Save
Ask
Tour
Hide
Share
$740,000
1 Day On Site

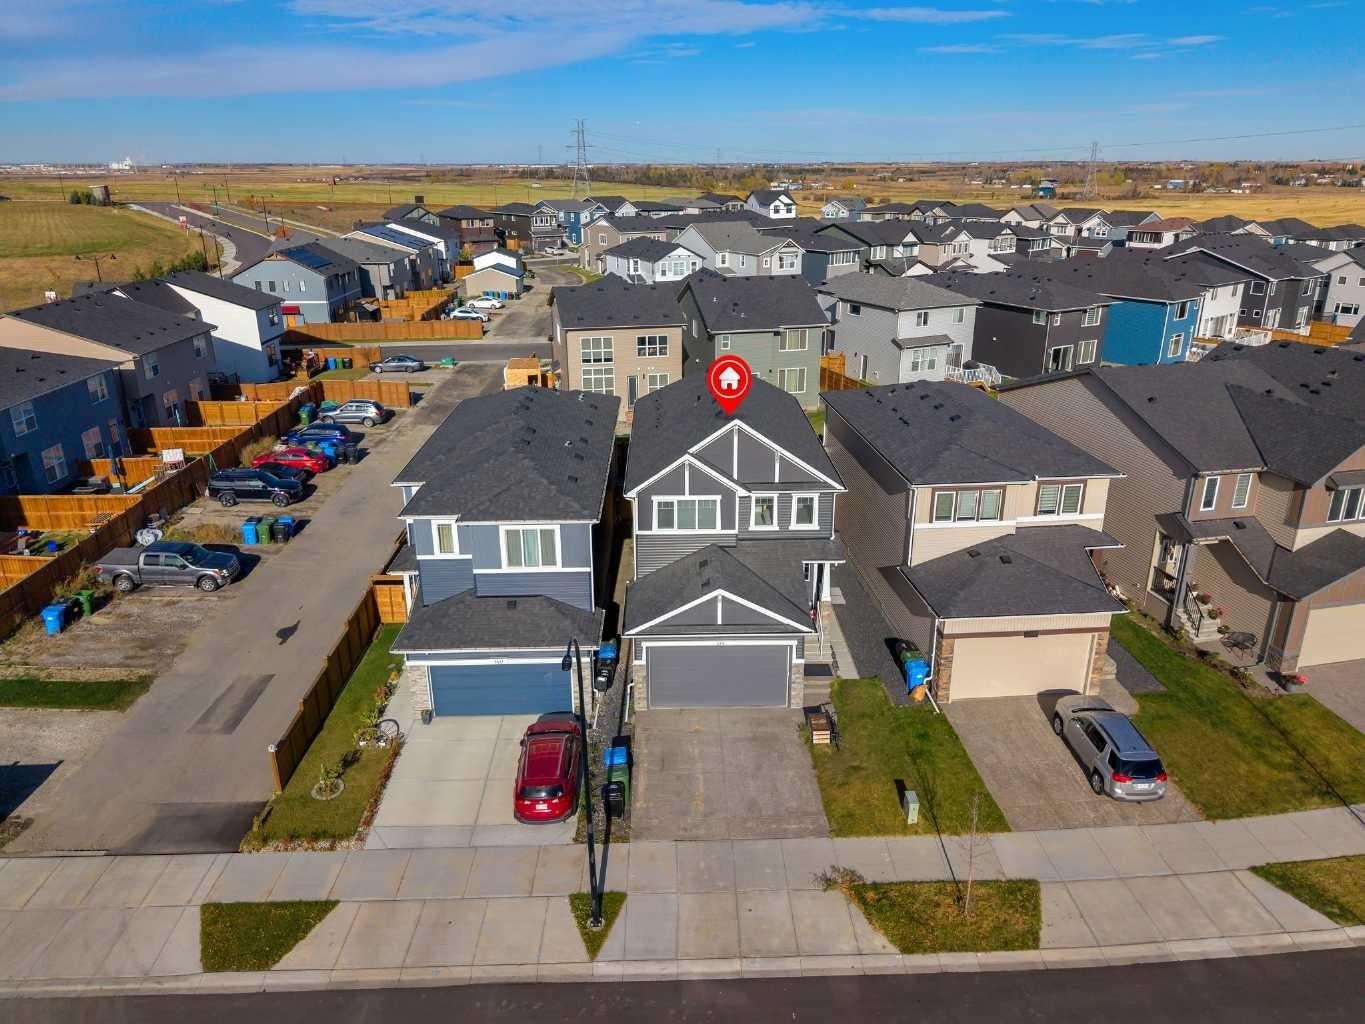
144 Hotchkiss Way SE
Calgary, AB T3S 0G2

For Sale|Single Family Residence|Active
5
Beds
4
Total Baths
3
Full Baths
1
Partial Bath
2,039.01
SqFt
$363
/SqFt
2023
Built
Subdivision:
Hotchkiss
County:
Calgary

Due to the health concerns created by Coronavirus we are offering personal 1-1 online video walkthough tours where possible.
Call Now: 403-775-6950
Is this the listing for you? We can help make it yours.
403-775-6950
144 Hotchkiss Way SE144 Hotchkiss Way SE144 Hotchkiss Way SE144 Hotchkiss Way SE
Save
Ask
Tour
Hide
Share

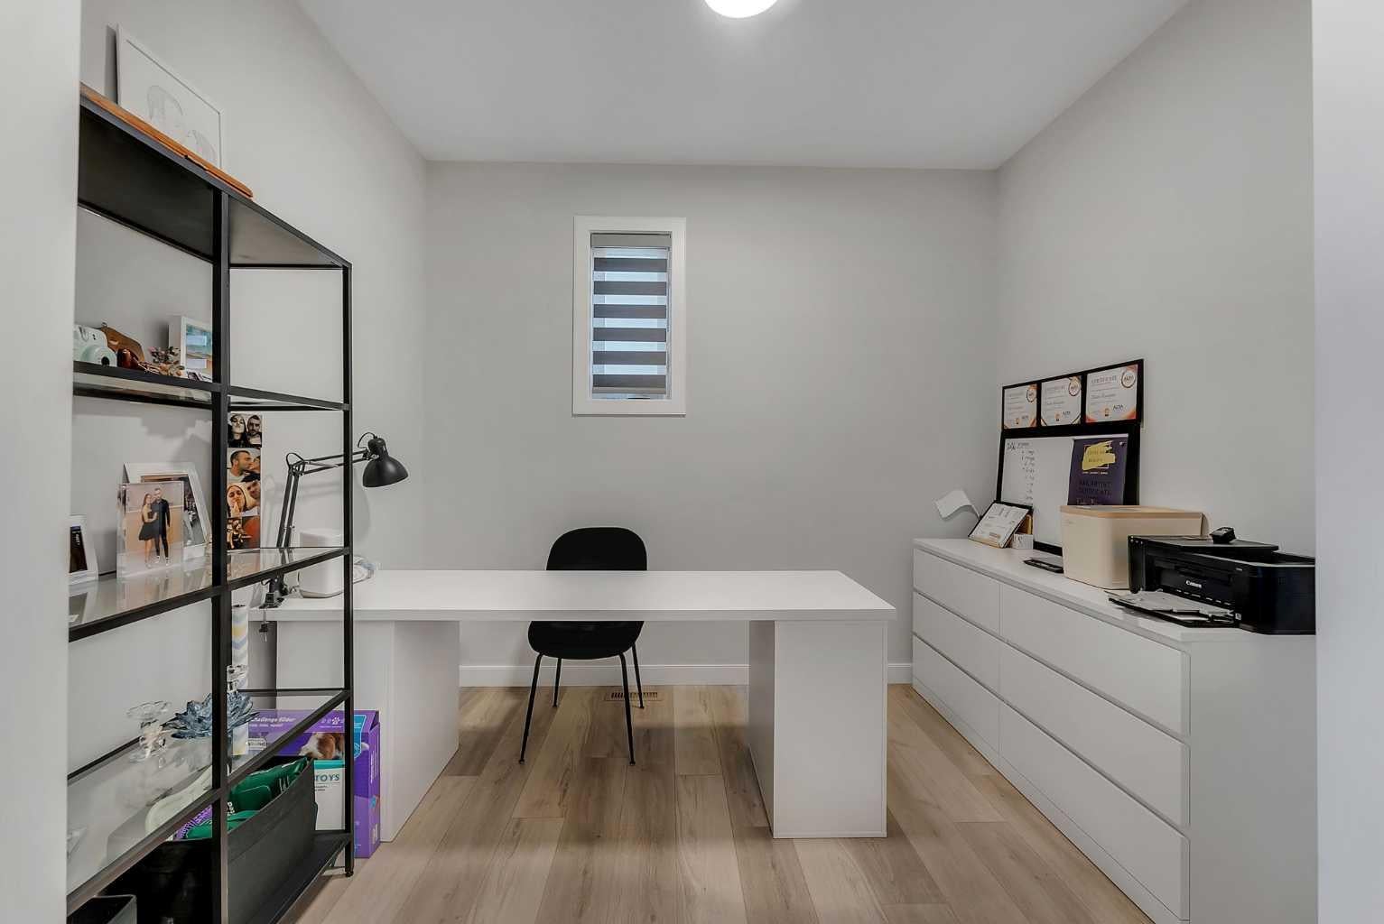
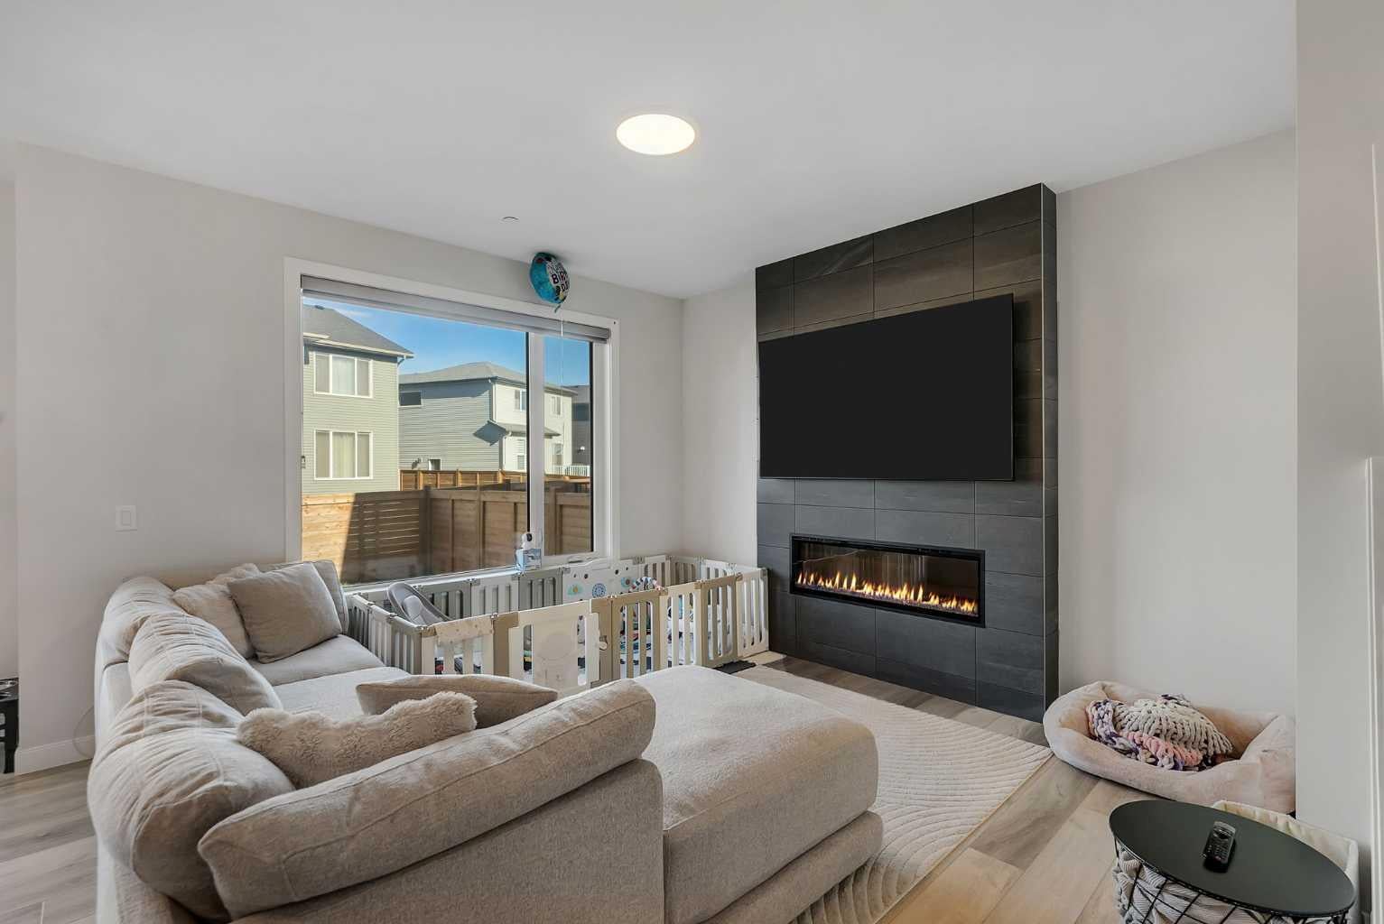
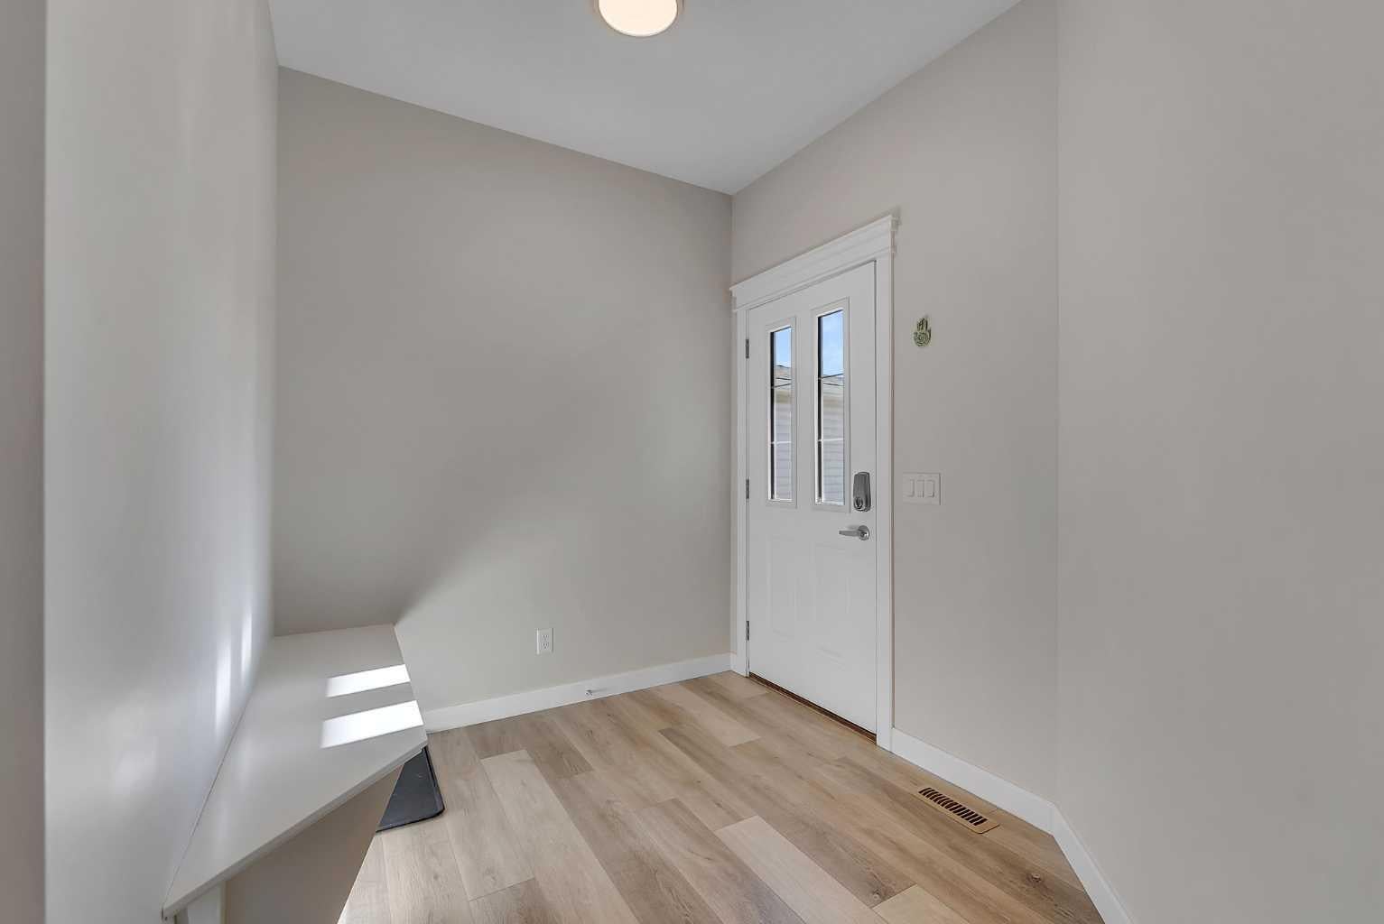
Rare opportunity to own a fully landscaped NuVista home with a LEGAL 2 bedroom basement suite! This fantastic property sits away from the traffic noise of Stoney Trail in the master planned community of Hotchkiss. This is a community that has a heavy focus on pathways and boardwalks through 30 acres of natural wetlands. This is a major attraction for birding and vegetation, making it a pretty spot for exploring with the kids. This lovely home shows better than new. Inside, the main floor office creates flexibility for working from home. Clean lines, luxury vinyl plank floors, a 9 foot ceiling and cool tones create a modern aesthetic. The gorgeous white kitchen features a central island, stainless steel appliances including a gas range and full-height cabinetry. The living room has large windows and a floor to ceiling tiled fireplace for chilly nights. The dining room can accommodate a large table with sliding doors that lead out to the private fenced backyard. The walk-through pantry adds convenience and leads to the mudroom with a custom bench. Upstairs, a central bonus room divides the space up nicely. The primary bedroom suite is abundant with a walk-in closet and a lovely 5 piece ensuite that includes dual sinks, an oversized shower and a deep soaker tub. Two additional bedrooms, a 4 piece bathroom and a laundry room complete this level. A separate entrance on the side of the home leads to a fully permitted LEGAL two-bedroom basement suite. This home is move-in ready!

Save
Ask
Tour
Hide
Share
Listing Snapshot
Price 
$740,000
Days On Site 
1 Day
Bedrooms 
5
Inside Area (SqFt) 
2,039.01 sqft
Total Baths 
4
Full Baths 
3
Partial Baths 
1
Lot Size 
0.07 Acres
Year Built 
2023
MLS® Number 
A2352274
Status 
Active
Property Tax 
$5,203.54
Maintenance Fees 
$16.25 monthly
Sq Ft Source 
N/A
Friends & Family
Recent Activity
yesterdayListing first seen on site
yesterdayListing updated with changes from the MLS®
General Features
Acres 
0.07
Attached Garage 
Yes
Garage 
Yes
Garage Spaces 
2
Levels 
Two
Parking 
AttachedGarageGarage Door Opener
Parking Spaces 
4
Property Sub Type 
Single Family Residence
SqFt Above 
2039.01
SqFt Below 
834.3
Style 
2 Storey
Zoning 
R-G
Interior Features
Basement 
FullFinished
Fireplace 
Yes
Fireplace Features 
Electric
Fireplaces 
1
Flooring 
CarpetLaminateTile
Heating 
Forced Air
Interior 
Kitchen IslandOpen FloorplanPantryRecessed LightingStone CountersWalk-In Closet(s)
Laundry Features 
In BasementLaundry RoomUpper Level
Window Features 
Window Coverings
2pc Bathroom 
Dimensions - 5`0" x 4`11"Level - Main
4pc Bathroom 
Dimensions - 10`1" x 4`11"Level - Upper
5pc Ensuite bath 
Dimensions - 10`1" x 12`5"Level - Upper
Bedroom 
Dimensions - 10`9" x 12`5"Level - Basement
Bedroom - Primary 
Dimensions - 12`5" x 15`2"Level - Upper
Dining Room 
Dimensions - 9`11" x 11`1"Level - Main
Family Room 
Dimensions - 14`11" x 10`7"Level - Upper
Foyer 
Dimensions - 9`11" x 7`3"Level - Main
Furnace/Utility Room 
Dimensions - 12`7" x 7`7"Level - Basement
Game Room 
Dimensions - 10`5" x 14`6"Level - Basement
Kitchen 
Dimensions - 14`8" x 13`8"Level - Main
Laundry 
Dimensions - 7`0" x 7`9"Level - Upper
Living Room 
Dimensions - 13`0" x 12`8"Level - Main
Mud Room 
Dimensions - 5`6" x 6`11"Level - Main
Office 
Dimensions - 7`11" x 10`0"Level - Main
Save
Ask
Tour
Hide
Share
Exterior Features
Construction Details 
Vinyl SidingFrame
Exterior 
Private Yard
Fencing 
Fenced
Frontage 
8.97M 29`5"
Lot Features 
Back YardRectangular Lot
Patio And Porch 
None
Roof 
ShingleAsphalt
Windows/Doors 
Window Coverings
Community Features
Association Amenities 
Other
Additional Maintenance Fee 
$195.0
Additional Maintenance Fee Frequency 
Annually
Community Features 
ParkPlaygroundSidewalksStreet Lights
Listing courtesy of Natalie Berthiaume of CIR Realty

Listing information is provided by Participants of the Alberta One Realty Listing Services (Pillar 9). IDX information is provided exclusively for personal, non-commercial use, and may not be used for any purpose other than to identify prospective properties consumers may be interested in purchasing. Information is deemed reliable but not guaranteed. Copyright 2026, Alberta One Realty Listing Services (Pillar 9)
Last checked 2026-10-21 07:42 AM UTC

Neighborhood & Commute
Source: Walkscore
Save
Ask
Tour
Hide
Share