Save
Ask
Tour
Hide
Share
$699,900
3 Days On Site

152 Hawkmere Way
Chestermere, AB T1X 0C8

For Sale|Single Family Residence|Active
4
Beds
4
Total Baths
3
Full Baths
1
Partial Bath
2,417.9
SqFt
$289
/SqFt
2007
Built
Subdivision:
Westmere
County:
Chestermere

Due to the health concerns created by Coronavirus we are offering personal 1-1 online video walkthough tours where possible.
Call Now: 403-775-6950
Is this the listing for you? We can help make it yours.
403-775-6950
152 Hawkmere Way152 Hawkmere Way152 Hawkmere Way152 Hawkmere Way
Save
Ask
Tour
Hide
Share

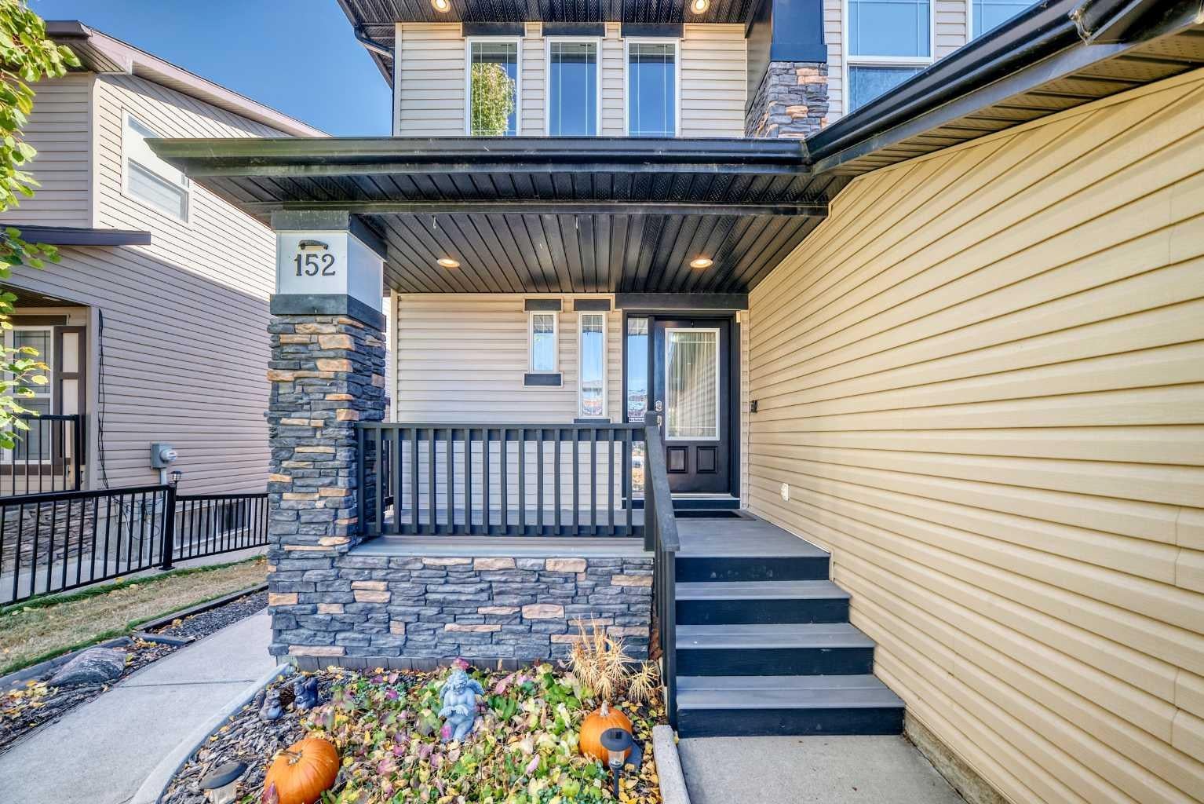
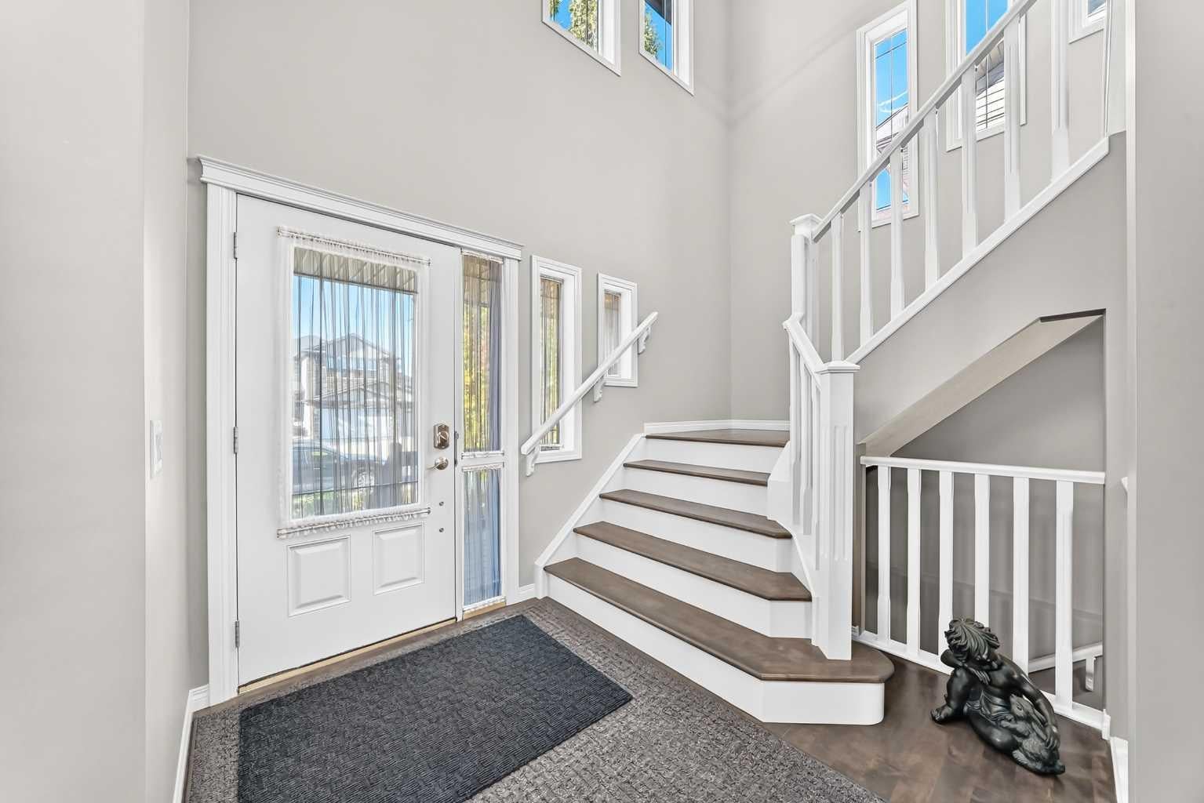
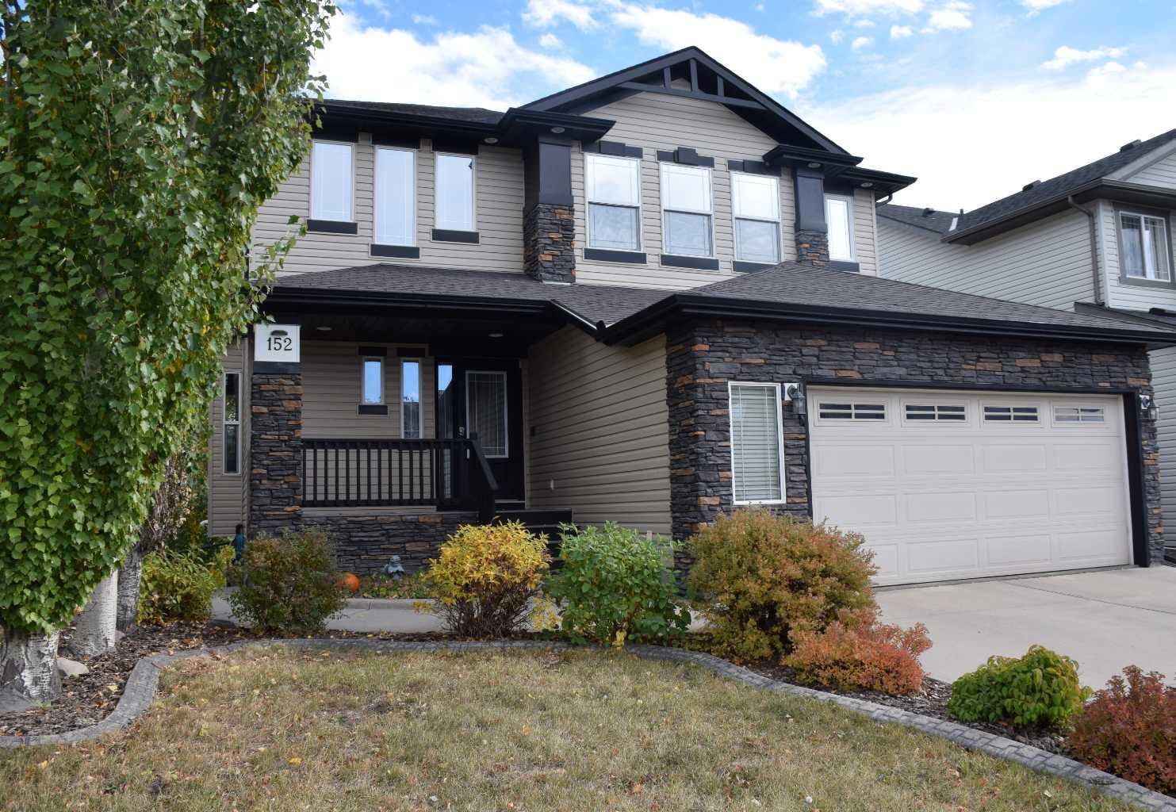
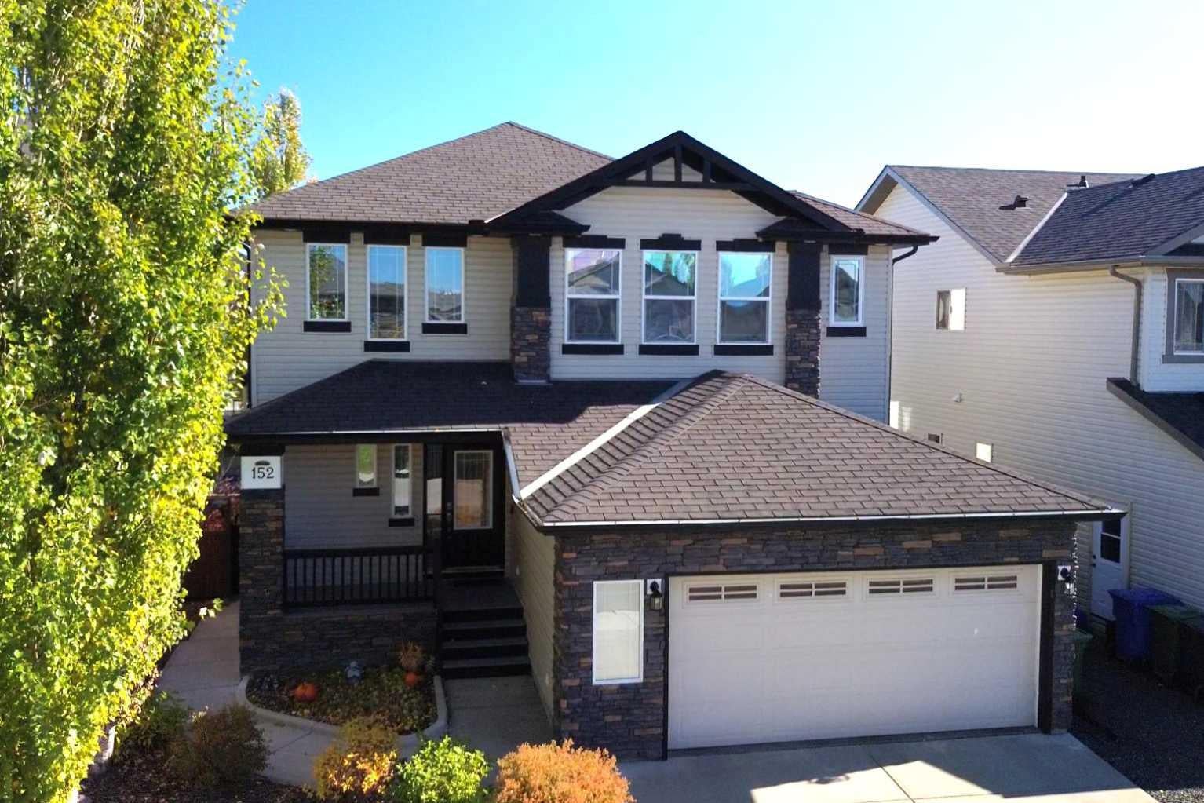
INCREDIBLE VALUE!! DON'T MISS THE OPPORTUNITY TO MAKE THIS BEAUTIFUL HOME YOURS!! With over 3,440 sq. ft. of developed living space, including over 2,400 sq. ft. above grade, this four-bedroom, 3.5-bathroom home offers generous living areas across three levels. A two-storey foyer welcomes you inside, where hardwood and tile extend through the main floor. The classic white kitchen centres around a large island with a raised eating bar and separate prep sink, complemented by granite counters, extensive cabinetry and a spacious walk-through pantry. The adjoining living and dining areas share a three-sided gas fireplace, while large windows overlook the backyard and the dining area opens onto the upper deck. French doors enclose the main-floor den, with a mudroom and separate laundry room conveniently located near the garage entrance. Upstairs, the vaulted bonus room provides another gathering space, with an adjoining desk nook for homework or hobbies. The primary bedroom includes a walk-in closet with shelving and drawers, along with a five-piece ensuite featuring separate vanities, a corner soaker tub and a glass-enclosed shower. Two additional bedrooms and a four-piece bathroom complete the upper level. The fully developed walkout basement features a one-bedroom ILLEGAL SUITE with a full kitchen, adjoining dining area and spacious recreation room. A five-piece bathroom with in-floor heating and a separate laundry area complete the space. Large windows overlook the backyard, while double glass doors open directly onto the covered patio. The upper deck and expansive lower patio both have gas hookups for barbecuing, and the fenced yard is landscaped with mature trees and established garden beds. The double attached garage is heated and insulated, with an epoxy floor. Air conditioning adds summer comfort, while mechanical updates include a furnace replaced in December 2022 and a hot water tank replaced in June 2026.

Save
Ask
Tour
Hide
Share
Listing Snapshot
Price 
$699,900
Days On Site 
3 Days
Bedrooms 
4
Inside Area (SqFt) 
2,417.9 sqft
Total Baths 
4
Full Baths 
3
Partial Baths 
1
Lot Size 
0.12 Acres
Year Built 
2007
MLS® Number 
A2352268
Status 
Active
Property Tax 
$4,951.53
Maintenance Fees 
N/A
Sq Ft Source 
N/A
Friends & Family
Recent Activity
2 days agoStatus changed to Active
2 days agoListing updated with changes from the MLS®
3 days agoListing first seen on site
General Features
Acres 
0.12
Attached Garage 
Yes
Garage 
Yes
Garage Spaces 
2
Levels 
Two
Parking 
AttachedGarageGarage Door Opener
Parking Spaces 
4
Property Sub Type 
Single Family Residence
SqFt Above 
2417.9
SqFt Below 
1024.2
Style 
2 Storey
Zoning 
R-1 Residential Single De
Interior Features
Appliances 
DishwasherDryerRefrigeratorWasherElectric Range
Basement 
FullFinishedWalk-Out Access
Cooling 
Central Air
Fireplace 
Yes
Fireplace Features 
Gas
Fireplaces 
1
Flooring 
Ceramic TileHardwood
Heating 
Forced Air
Interior 
Breakfast BarBuilt-in FeaturesCeiling Fan(s)Central VacuumChandelierDouble VanityGranite CountersHigh CeilingsOpen FloorplanPantryRecessed LightingSoaking TubStorageVaulted Ceiling(s)Walk-In Closet(s)
Laundry Features 
In BasementMain Level
Window Features 
Window Coverings
2pc Bathroom 
Dimensions - 2`10" x 7`6"Level - Main
4pc Bathroom 
Dimensions - 4`11" x 11`11"Level - Upper
5pc Bathroom 
Dimensions - 13`9" x 6`7"Level - Basement
5pc Ensuite bath 
Dimensions - 13`8" x 10`8"Level - Upper
Balcony 
Dimensions - 10`8" x 9`7"Level - Main
Bedroom 
Dimensions - 10`0" x 12`0"Level - Upper
Bedroom - Primary 
Dimensions - 13`6" x 13`11"Level - Upper
Bonus Room 
Dimensions - 13`1" x 15`0"Level - Upper
Covered Porch 
Dimensions - 5`5" x 12`6"Level - Main
Den 
Dimensions - 9`11" x 11`5"Level - Main
Dining Room 
Dimensions - 9`5" x 9`5"Level - Main
Entrance 
Dimensions - 11`7" x 13`10"Level - Main
Furnace/Utility Room 
Dimensions - 8`0" x 10`3"Level - Basement
Game Room 
Dimensions - 16`4" x 15`10"Level - Basement
Kitchen With Eating Area 
Dimensions - 14`6" x 15`10"Level - Main
Kitchenette 
Dimensions - 10`8" x 11`10"Level - Basement
Laundry 
Dimensions - 5`5" x 9`0"Level - Main
Living Room 
Dimensions - 15`11" x 13`4"Level - Main
Mud Room 
Dimensions - 9`5" x 8`0"Level - Basement
Office 
Dimensions - 5`0" x 7`1"Level - Upper
Pantry 
Dimensions - 9`3" x 7`9"Level - Main
Walk-In Closet 
Dimensions - 4`11" x 11`11"Level - Upper
Save
Ask
Tour
Hide
Share
Exterior Features
Construction Details 
Frame
Exterior 
BalconyGardenLightingPrivate EntrancePrivate YardRain GuttersStorage
Fencing 
Fenced
Frontage 
14.02M 46`0"
Lot Features 
Back YardFront YardLandscapedRectangular Lot
Patio And Porch 
DeckPatio
Roof 
ShingleAsphalt
Waterfront Features 
Lake
Windows/Doors 
Window Coverings
Community Features
Community Features 
ClubhouseFishingGolfLakeParkPlaygroundSidewalksStreet Lights
Listing courtesy of Matthew Gonzales of Stonemere Real Estate Solutions

Listing information is provided by Participants of the Alberta One Realty Listing Services (Pillar 9). IDX information is provided exclusively for personal, non-commercial use, and may not be used for any purpose other than to identify prospective properties consumers may be interested in purchasing. Information is deemed reliable but not guaranteed. Copyright 2026, Alberta One Realty Listing Services (Pillar 9)
Last checked 2026-10-20 05:34 AM UTC

Neighborhood & Commute
Source: Walkscore
Save
Ask
Tour
Hide
Share