Save
Ask
Tour
Hide
Share
$1,865,000
12 Days On Site

1727 Westmount Road NW
Calgary, AB T2N 3M4

Single Family Residence|Pending
4
Beds
4
Total Baths
3
Full Baths
1
Partial Bath
3,064.13
SqFt
$609
/SqFt
2003
Built
Subdivision:
Hillhurst
County:
Calgary

Due to the health concerns created by Coronavirus we are offering personal 1-1 online video walkthough tours where possible.
Call Now: 403-775-6950
Is this the listing for you? We can help make it yours.
403-775-6950
1727 Westmount Road NW1727 Westmount Road NW1727 Westmount Road NW1727 Westmount Road NW
Save
Ask
Tour
Hide
Share

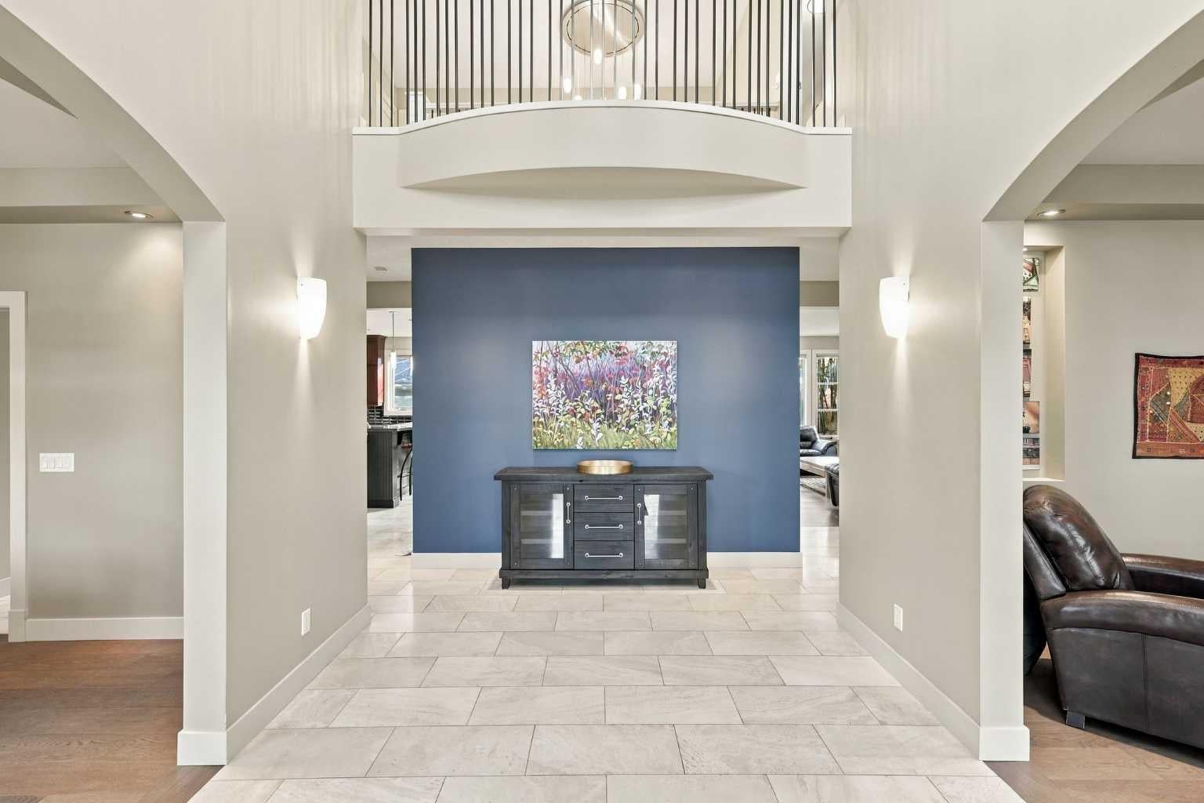
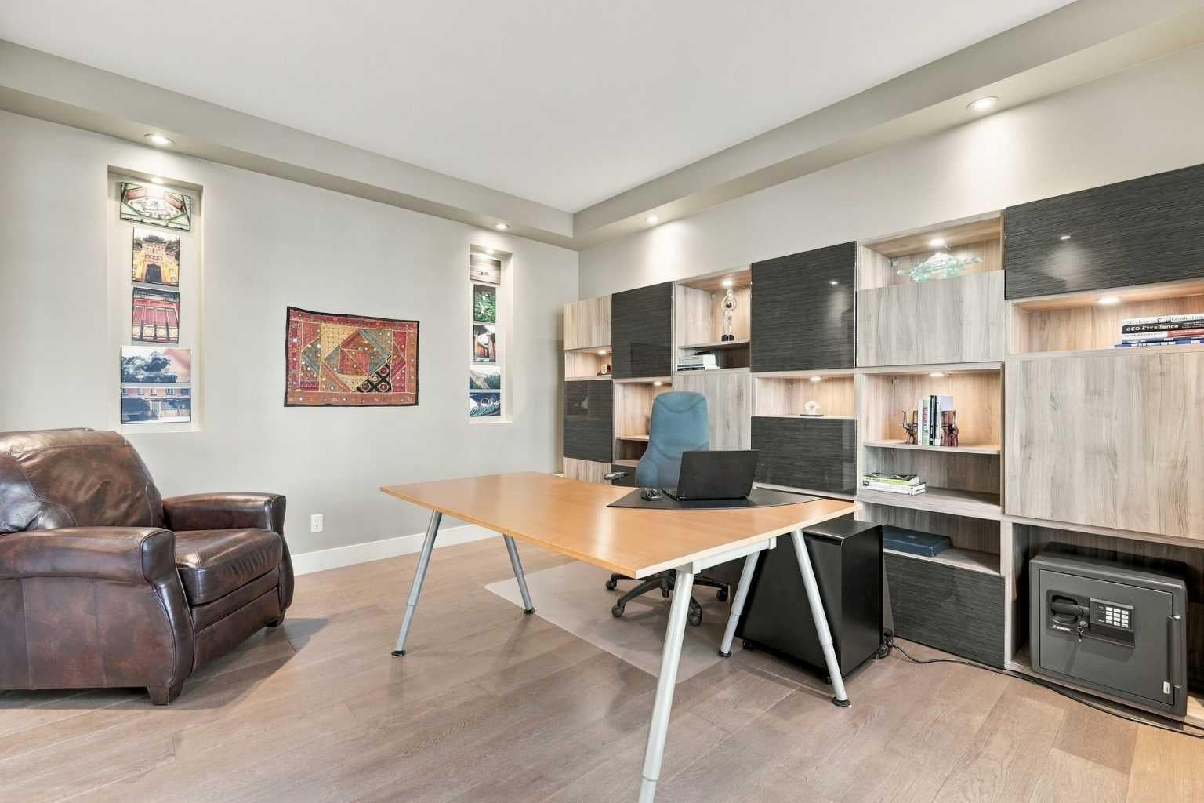
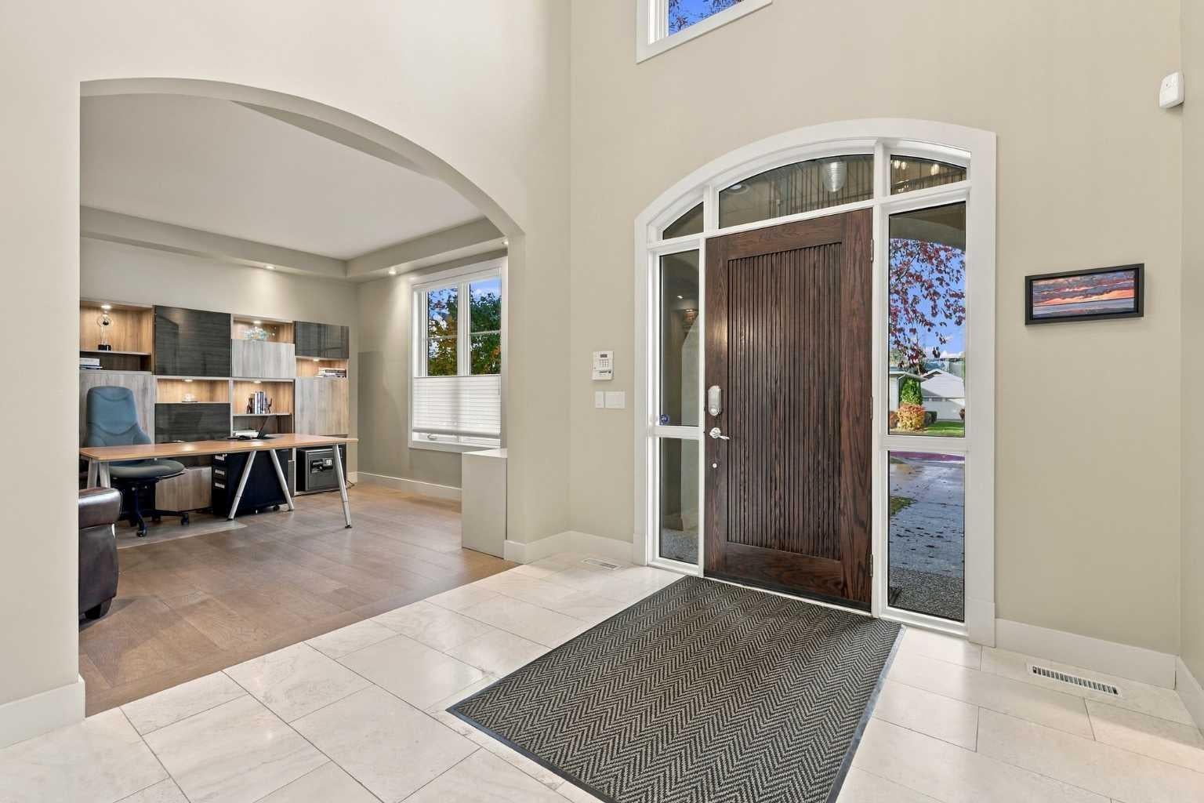
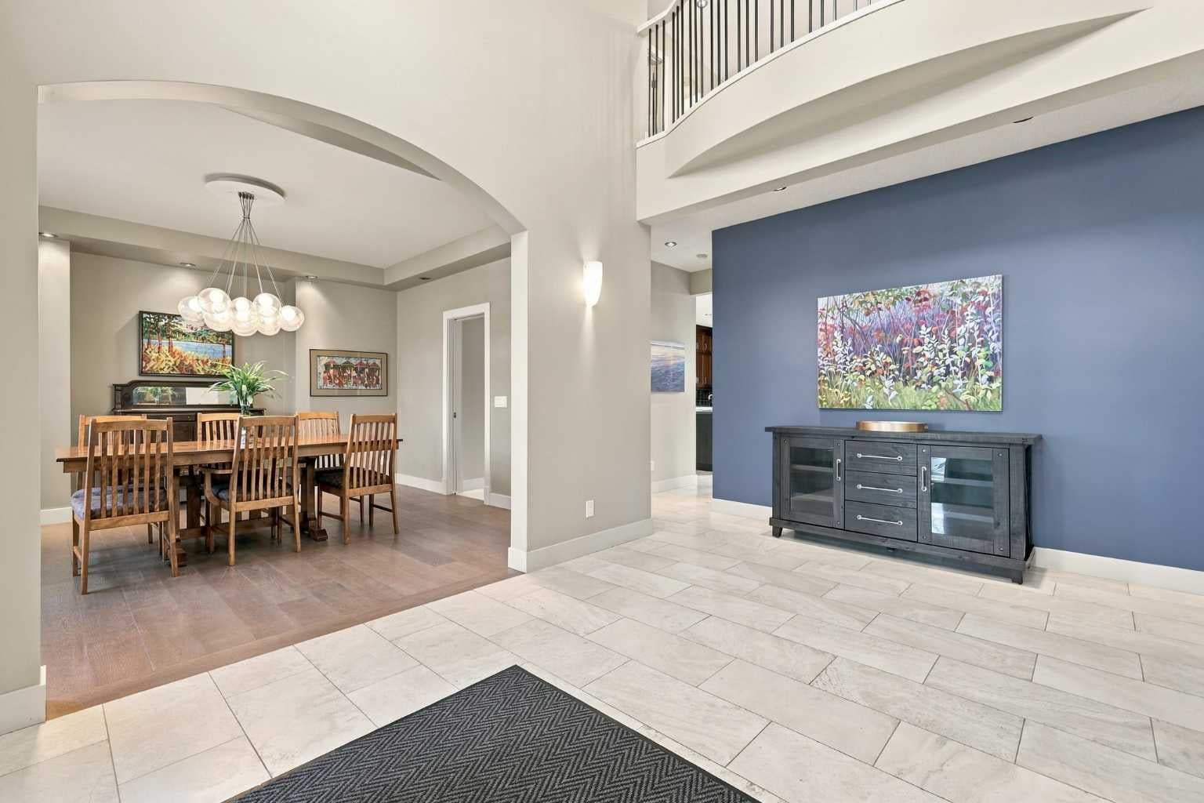
Positioned on a quiet street with NO NEIGHBORS BEHIND, in the established community of Hillhurst, this gracious 3+1 bedroom residence offers over 4,500 sq ft of beautifully designed living space along with a tranquil sun drenched south back yard. The main level welcomes you with hardwood and tile flooring, lofty ceilings, and an elegant foyer that naturally separates the formal dining room from a refined office/den. A spacious living room with a double sided fireplace flows seamlessly into the kitchen—an inviting, well appointed space featuring granite countertops, an island with a second sink and seating, abundant cabinetry including a pantry, stainless steel appliances, and a casual dining area overlooking the back yard. A laundry/mudroom and a 2 piece powder room complete the main floor. The second level hosts three generous bedrooms, a versatile flex room, and a well finished 5 piece main bath. The primary retreat is a true sanctuary, offering a fireplace, a walk in closet with additional built ins, and a private 5 piece ensuite with dual sinks, a jetted tub, and a separate shower. The flex room connects directly to the primary suite, creating an ideal space for a serene office, studio, or reading lounge. The fully developed basement extends the home’s impressive living space with a massive recreation room and wet bar—perfect for game nights or movie evenings—along with an exercise room, an additional bedroom, flex room and a 4 piece bath. Outdoors, the private, sunny south back yard with no neighbors behind is designed for year round enjoyment, featuring a patio, a cozy outdoor fireplace, and access to the triple detached garage. Additional highlights include two central A/C units, built in speakers, and a smoke free/pet free interior. This exceptional location offers unmatched convenience—steps to scenic Bow River pathways and moments from Kensington’s vibrant shops, restaurants, and cafés, as well as SAIT, U of C, schools, shopping, public transit, and effortless access to Kensington Road, 14th Street, and Memorial Drive.

Save
Ask
Tour
Hide
Share
Listing Snapshot
Price 
$1,865,000
Days On Site 
12 Days
Bedrooms 
4
Inside Area (SqFt) 
3,064.13 sqft
Total Baths 
4
Full Baths 
3
Partial Baths 
1
Lot Size 
0.12 Acres
Year Built 
2003
MLS® Number 
A2352127
Status 
Pending
Property Tax 
$11,304
Maintenance Fees 
N/A
Sq Ft Source 
N/A
Friends & Family
Recent Activity
a week agoStatus changed to Pending
a week agoListing updated with changes from the MLS®
2 weeks agoListing first seen on site
General Features
Acres 
0.12
Available on 
2026-12-15
Garage 
Yes
Garage Spaces 
3
Levels 
Two
Parking 
GarageGarage Door Opener
Parking Spaces 
3
Property Sub Type 
Single Family Residence
SqFt Above 
3064.13
SqFt Below 
1502.08
Style 
2 Storey
Zoning 
R-C2
Interior Features
Appliances 
Bar FridgeDishwasherDryerMicrowaveRange HoodRefrigeratorWasherDisposal
Basement 
FullFinished
Cooling 
Central Air
Fireplace 
Yes
Fireplace Features 
Gas
Fireplaces 
3
Flooring 
CarpetHardwoodTile
Heating 
Forced Air
Interior 
Breakfast BarBuilt-in FeaturesDouble VanityGranite CountersHigh CeilingsKitchen IslandPantryRecessed LightingSoaking TubVaulted Ceiling(s)Walk-In Closet(s)Wet BarWired for Sound
Laundry Features 
Laundry RoomMain LevelSink
Window Features 
Window Coverings
2pc Bathroom 
Level - Main
4pc Bathroom 
Level - Basement
5pc Bathroom 
Level - Upper
5pc Ensuite bath 
Level - Upper
Bedroom 
Dimensions - 13`0" x 12`8"Level - Upper
Bedroom - Primary 
Dimensions - 13`2" x 20`0"Level - Upper
Breakfast Nook 
Dimensions - 9`11" x 14`5"Level - Main
Dining Room 
Dimensions - 14`6" x 14`0"Level - Main
Exercise Room 
Dimensions - 13`9" x 13`3"Level - Basement
Flex Space 
Dimensions - 9`5" x 11`3"Level - Basement
Foyer 
Dimensions - 9`11" x 16`2"Level - Main
Furnace/Utility Room 
Dimensions - 9`11" x 12`4"Level - Basement
Game Room 
Dimensions - 35`8" x 17`7"Level - Basement
Kitchen 
Dimensions - 13`6" x 16`5"Level - Main
Laundry 
Dimensions - 4`11" x 7`9"Level - Main
Living Room 
Dimensions - 13`6" x 16`2"Level - Main
Office 
Dimensions - 12`11" x 14`0"Level - Main
Other 
Dimensions - 7`10" x 7`4"Level - Basement
Walk-In Closet 
Dimensions - 8`1" x 7`5"Level - Upper
Save
Ask
Tour
Hide
Share
Exterior Features
Construction Details 
StuccoFrame
Exterior 
Private EntrancePrivate Yard
Fencing 
Fenced
Frontage 
15.25M 50`0"
Lot Features 
Back YardFront YardLandscapedRectangular Lot
Patio And Porch 
Patio
Roof 
ShingleAsphalt
Windows/Doors 
Window Coverings
Community Features
Accessibility Features 
Therapeutic Whirlpool
Community Features 
ParkPlaygroundPoolSidewalksStreet LightsTennis Court(s)
Listing courtesy of Tanya Eklund of RE/MAX First

Listing information is provided by Participants of the Alberta One Realty Listing Services (Pillar 9). IDX information is provided exclusively for personal, non-commercial use, and may not be used for any purpose other than to identify prospective properties consumers may be interested in purchasing. Information is deemed reliable but not guaranteed. Copyright 2026, Alberta One Realty Listing Services (Pillar 9)
Last checked 2026-10-26 09:30 AM UTC

Neighborhood & Commute
Source: Walkscore
Save
Ask
Tour
Hide
Share