


1625 15 Avenue SW 102Calgary, AB T3C 0Y3
Due to the health concerns created by Coronavirus we are offering personal 1-1 online video walkthough tours where possible.
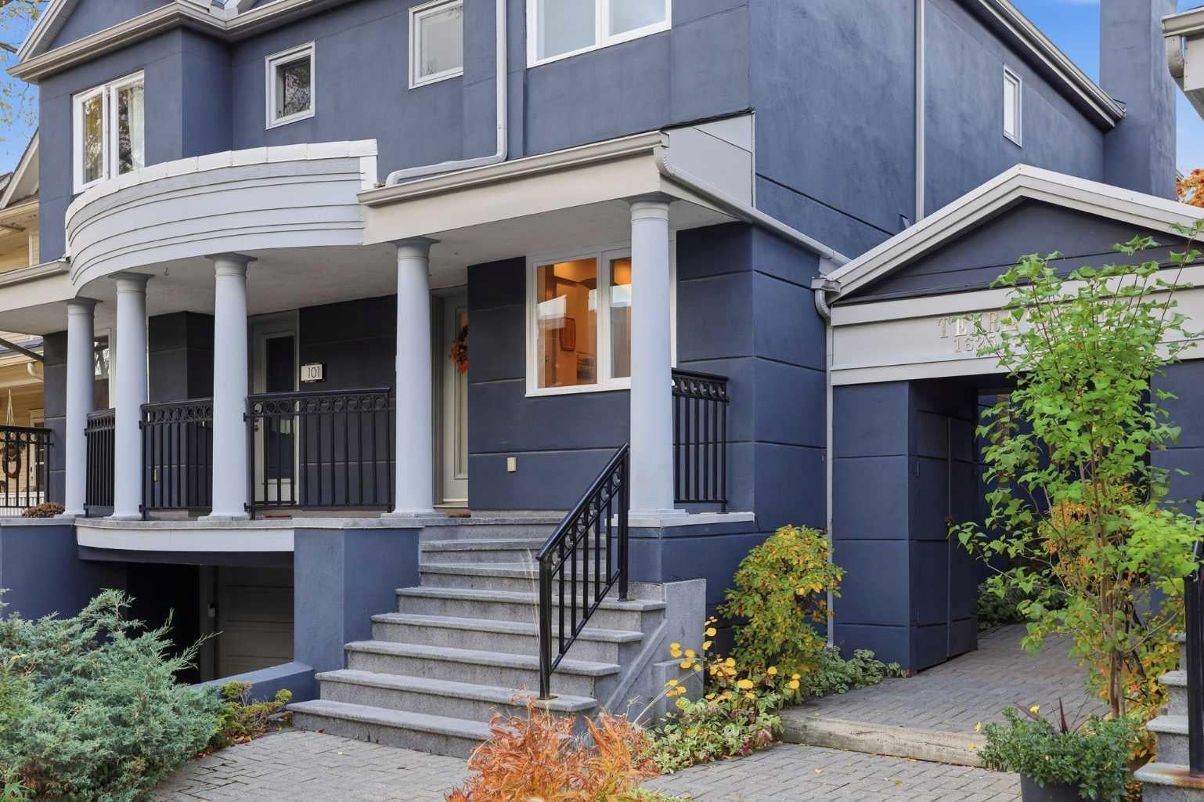
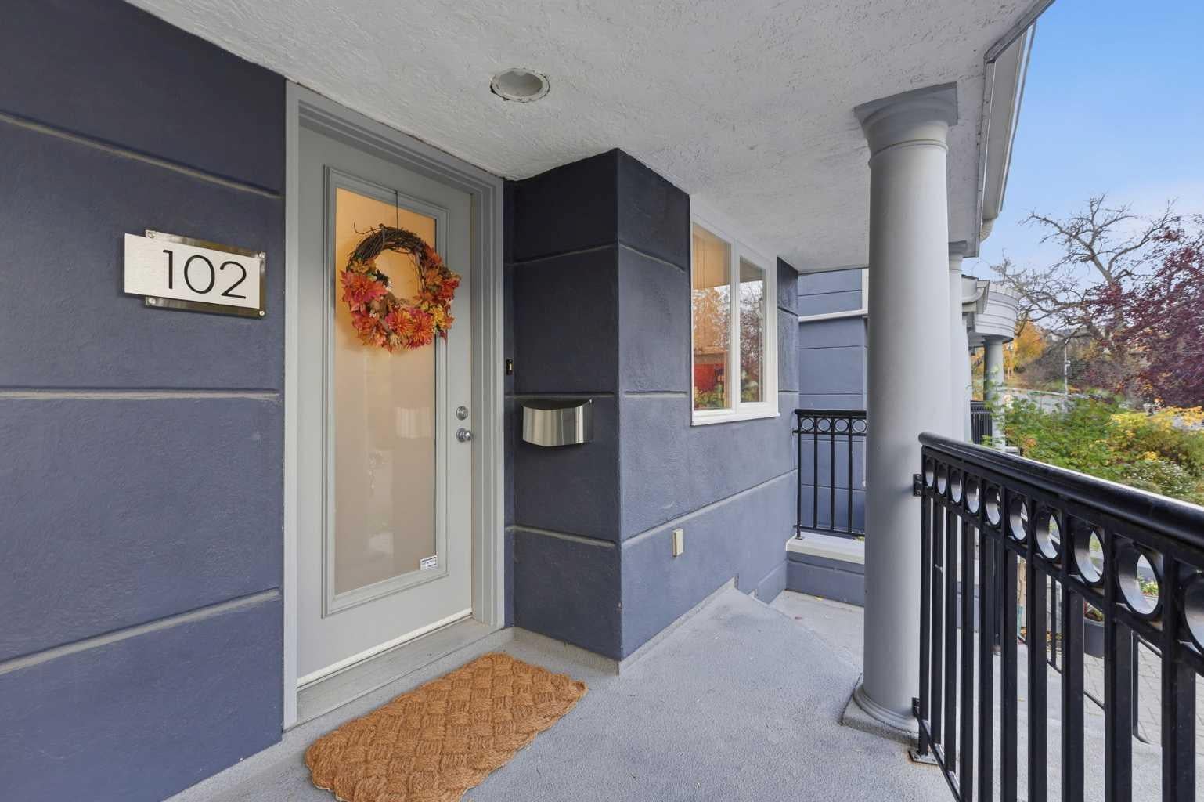
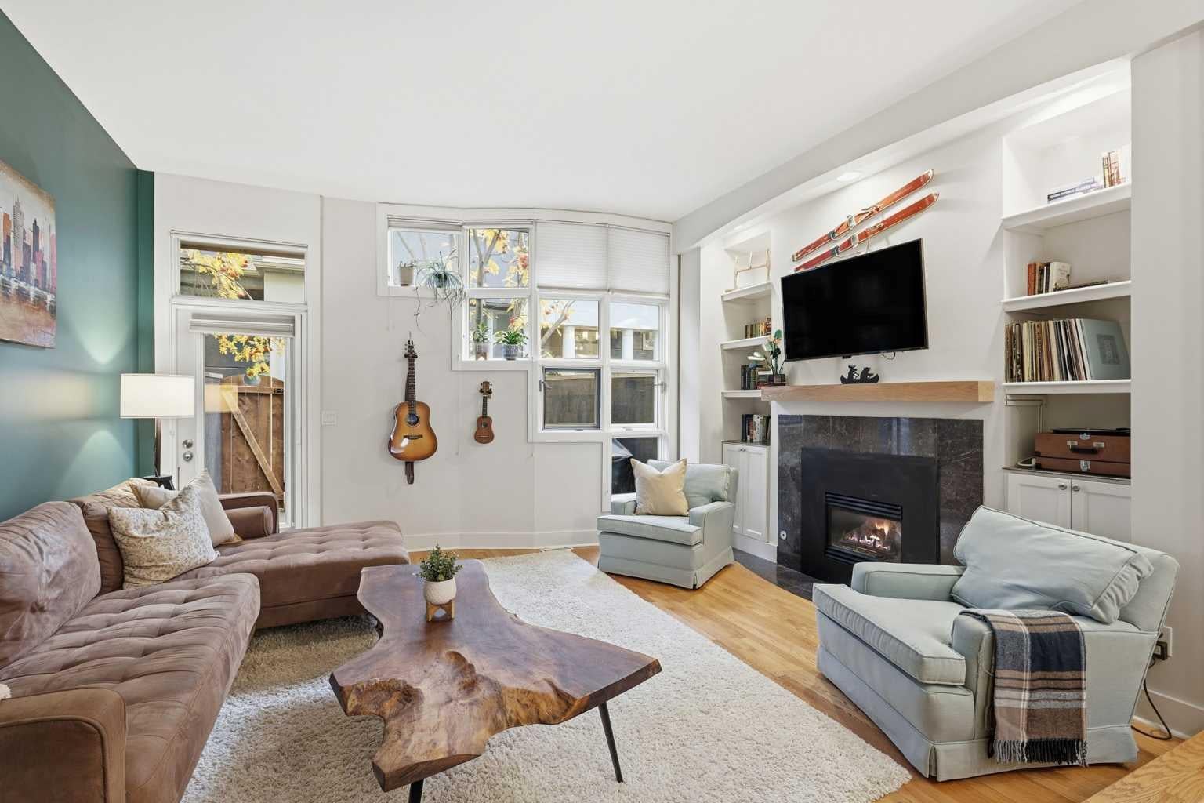
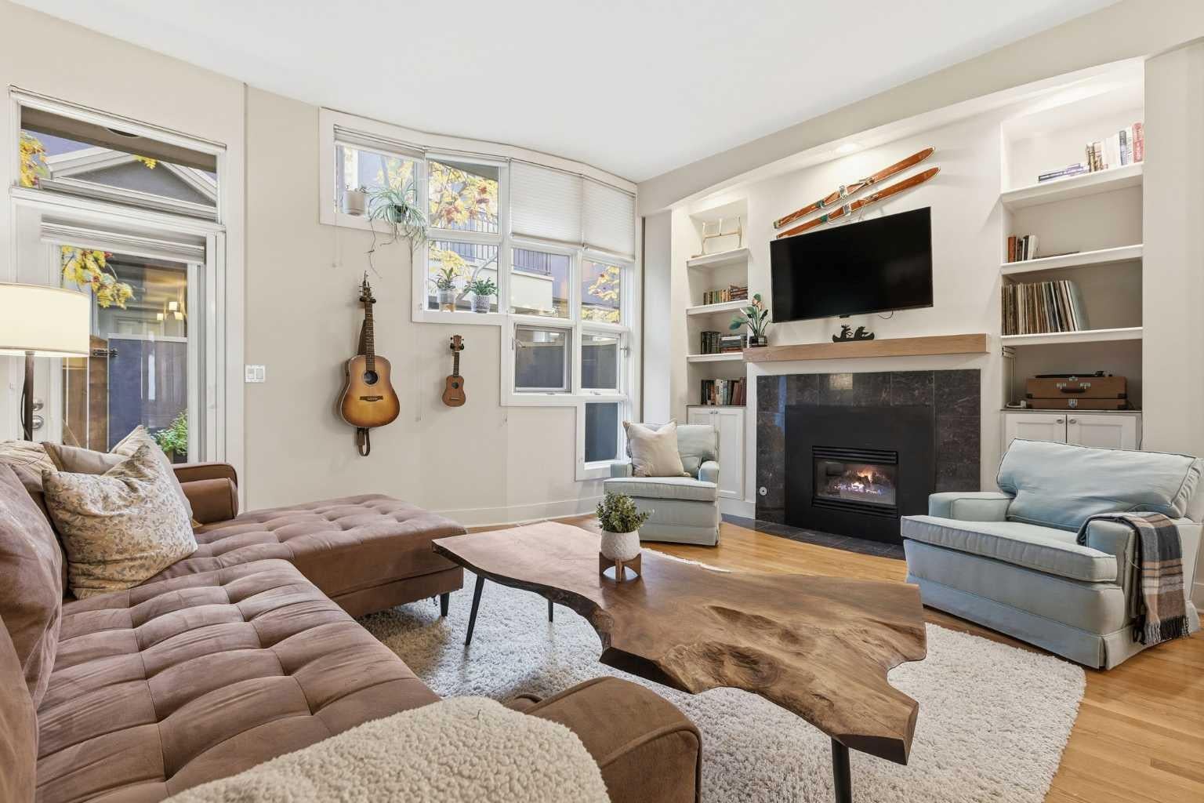
** OPEN HOUSE Cancelled on Sunday-Oct 18 11am-1pm ** Welcome home to Terra Court! This bright and spacious townhome has much to offer from the gorgeous hardwood floors to the generous sized rooms throughout. The main floor features the sunken living room with glass block windows which bring in plenty of natural light and a cozy gas fireplace with built-in shelving and cabinets and direct access to your south facing private courtyard and the dining room is a just a few steps up and has plenty of space for entertaining. The modern kitchen has an abundance of cabinets including an appliance garage and plenty of counterspace making meal prep a breeze. The convenient powder room completes this level. Upstairs you will find the primary bedroom with a bank of closets and a cheater door to the spacious 5 piece bath which has a jetted tub, walk in shower and a double sink vanity, plus a second good sized bedroom and laundry. The basement is unfinished and offers plenty of storage and a an opportunity to develop it to expand your living space. Your private courtyard is fully fenced and has lovely shade of the mature trees behind. Your attached garage has plenty of room for your car and some additional storage space. Terra Court is located within an easy walk of parks, the community tennis courts and transit. Plus you are just minutes to downtown for work. Don't miss out on this amazing home!
| a week ago | Status changed to Pending | |
| a week ago | Listing updated with changes from the MLS® | |
| 2 weeks ago | Listing first seen on site |

Listing information is provided by Participants of the Alberta One Realty Listing Services (Pillar 9). IDX information is provided exclusively for personal, non-commercial use, and may not be used for any purpose other than to identify prospective properties consumers may be interested in purchasing. Information is deemed reliable but not guaranteed. Copyright 2026, Alberta One Realty Listing Services (Pillar 9)
Last checked 2026-10-26 10:50 AM UTC