


128 Deer Ridge Lane SECalgary, AB T2J 6N4
Due to the health concerns created by Coronavirus we are offering personal 1-1 online video walkthough tours where possible.
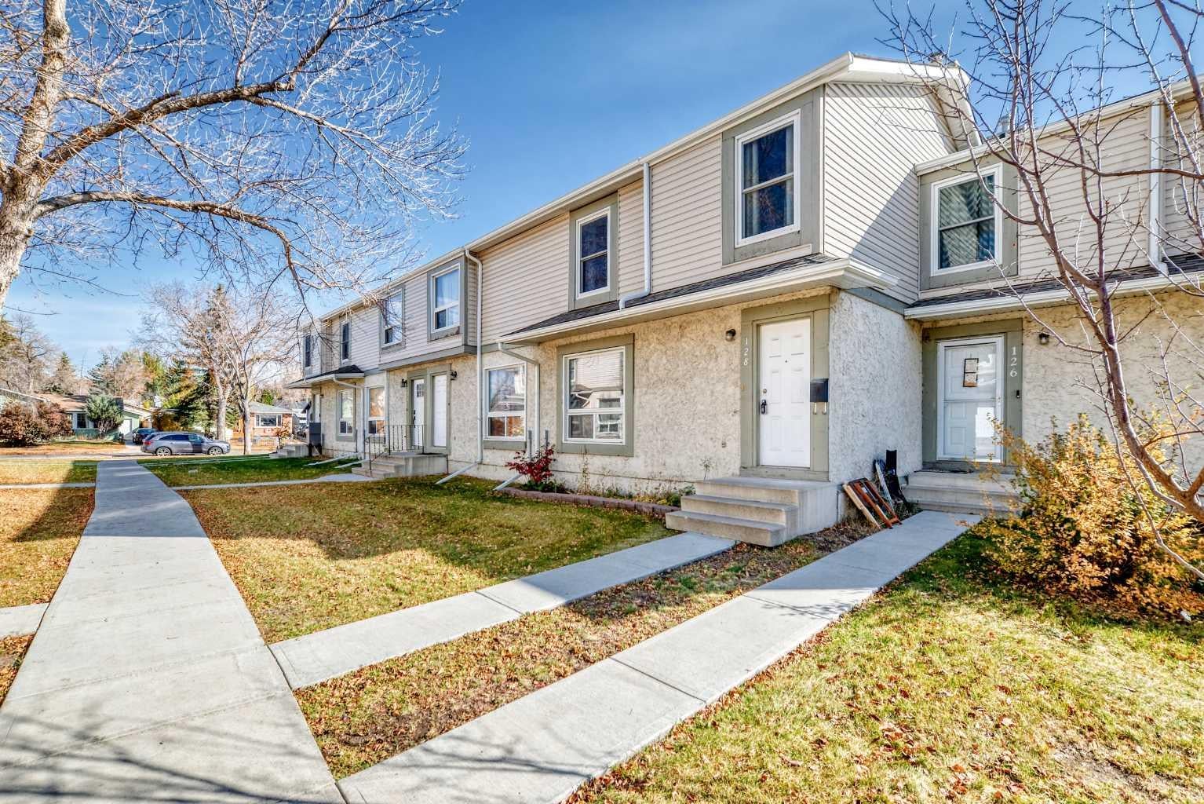
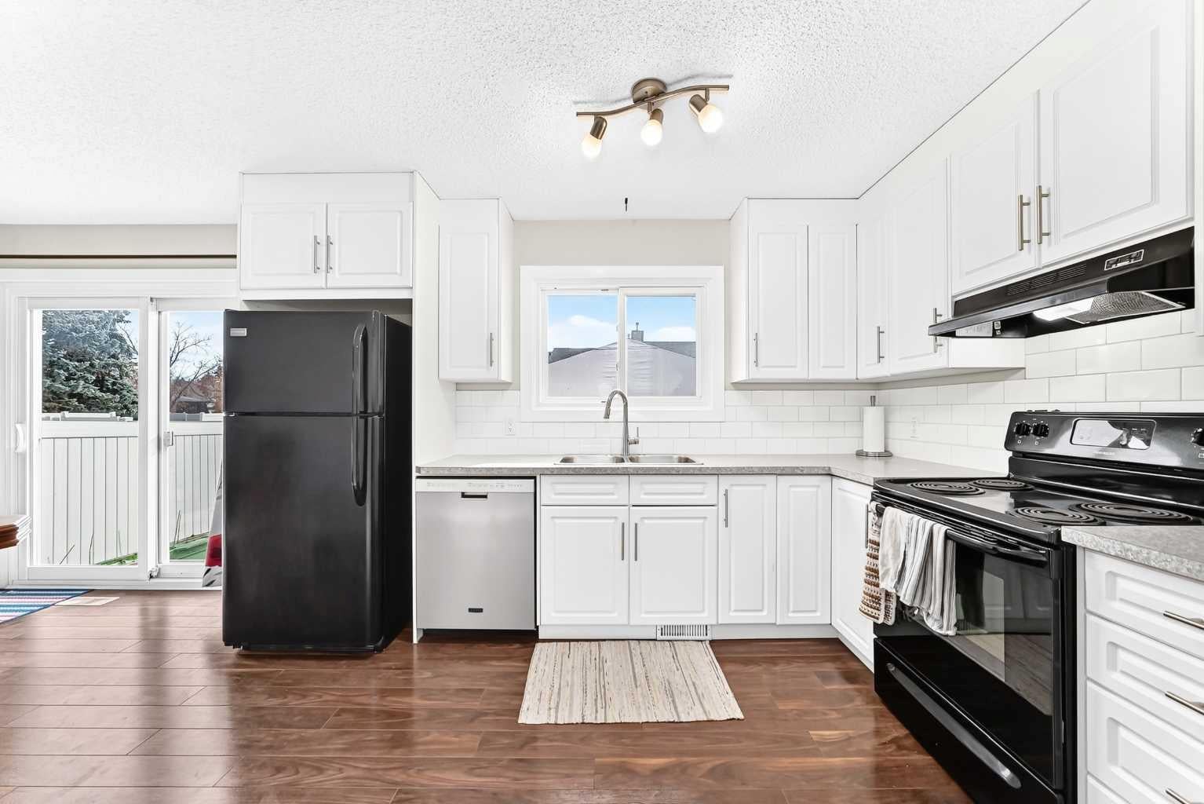
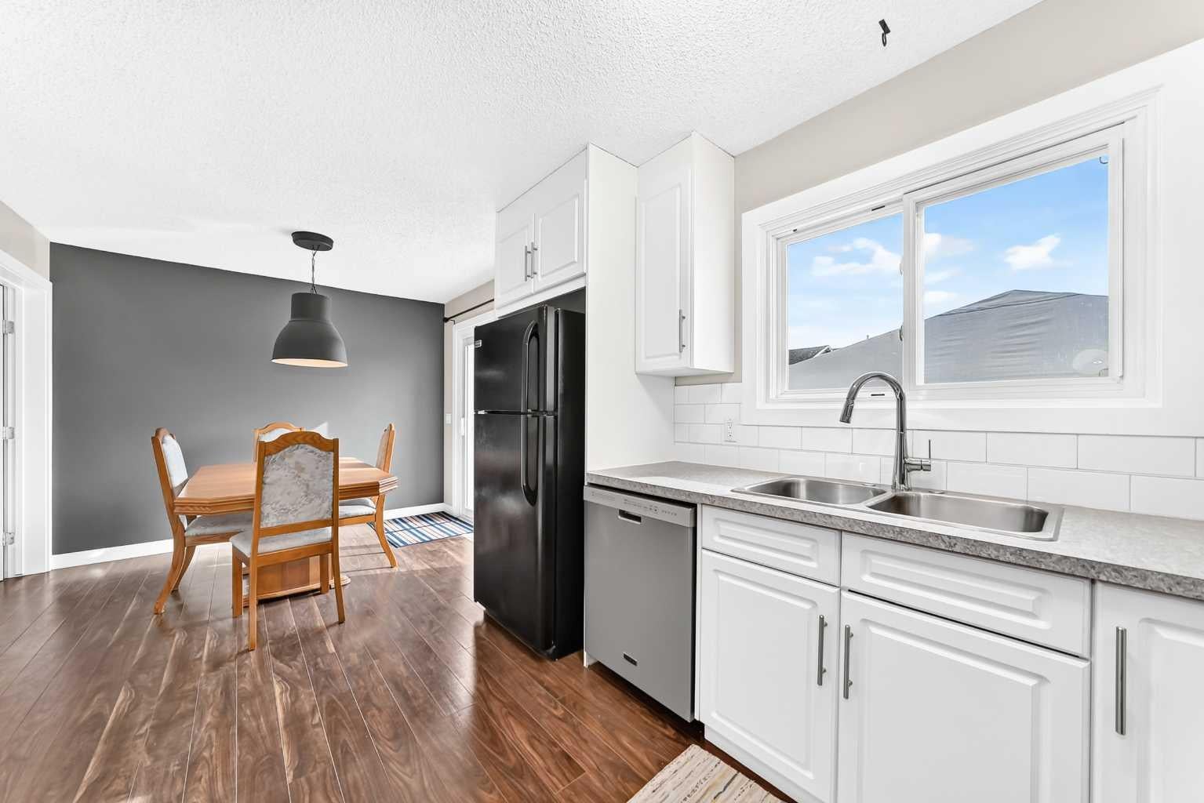
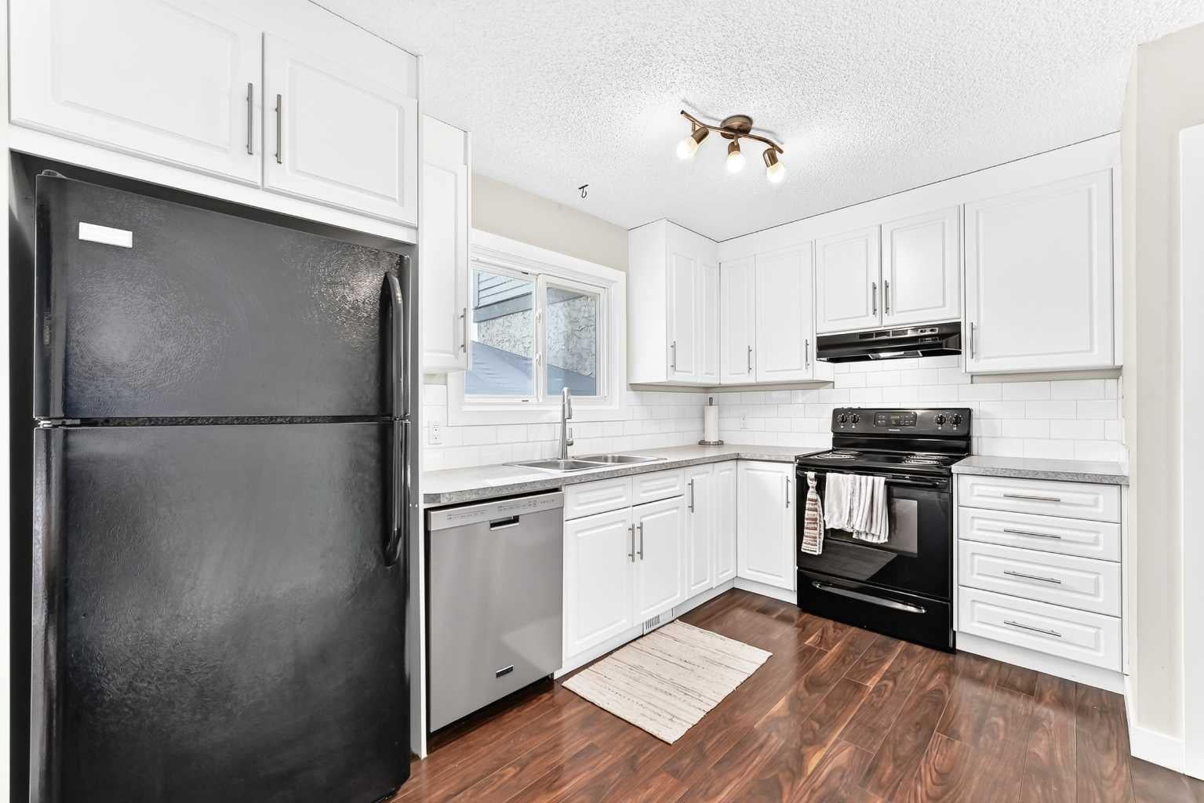
Welcome to this wonderful 3-bed/2-bath townhome in the family friendly and desirable community of Deer Ridge. You will love the updates that have already been completed for you. The home features a high-efficiency furnace, and the roof, vinyl fencing, windows, and doors have all been updated. These improvements provide valuable peace of mind and demonstrate that important components of the property have received attention. Step outside and discover one of the home's most appealing features: a private, south-facing backyard! Enjoy sunshine throughout the day, relax with your morning coffee, entertain friends, or unwind after a busy day in your own outdoor retreat. The patio stones provide a practical space for outdoor furniture, while the gazebo creates a welcoming spot to enjoy summer evenings, host a barbecue, or simply sit back and enjoy your surroundings. Whether you love gardening, outdoor dining, or having a little private space to yourself, this backyard offers plenty of possibilities. Parking is another valuable advantage. Your assigned parking stall with plug-in is conveniently located right behind the home, making it easy to bring groceries inside or get on your way in the morning. Even better, a second parking stall is just around the corner, which will provide additional flexibility for a second vehicle or visiting guests. Location is where Deer Ridge really shines. With Fish Creek Provincial Park right nearby, you can enjoy access to one of Calgary's most treasured natural spaces. Explore scenic walking and cycling paths, enjoy peaceful strolls, spend time outdoors with family and friends, or simply escape the hustle and bustle of everyday life. Having nature so close to home makes it easy to embrace an active lifestyle throughout the seasons. Everyday convenience is just as impressive. Fantastic shopping, restaurants, and pubs are nearby, giving you plenty of choices for groceries, errands, casual dining, and evenings out. Public transit is also close at hand, making commuting and travelling around Calgary more convenient without always relying on your vehicle. Deer Ridge is an established community that offers a welcoming residential setting while keeping many of life's necessities within easy reach. Whether you are starting out in the real estate market, searching for a practical home with room to grow, or looking to simplify your lifestyle without sacrificing comfort and convenience, this property offers plenty to consider. With three bedrooms, two bathrooms, a sunny private backyard, convenient parking, important property updates, and beautiful Fish Creek Park nearby, this Deer Ridge condo is an opportunity to enjoy comfortable living in a sought-after southeast Calgary location. Come see how easily this home could fit your lifestyle and become the place you look forward to returning to every day! Book your showing today!
| 4 weeks ago | Listing first seen on site | |
| 4 weeks ago | Listing updated with changes from the MLS® |

Listing information is provided by Participants of the Alberta One Realty Listing Services (Pillar 9). IDX information is provided exclusively for personal, non-commercial use, and may not be used for any purpose other than to identify prospective properties consumers may be interested in purchasing. Information is deemed reliable but not guaranteed. Copyright 2026, Alberta One Realty Listing Services (Pillar 9)
Last checked 2026-11-09 11:33 AM UTC