Save
Ask
Tour
Hide
Share
$1,059,900
5 Days On Site

912 Lake Arrow Way SE
Calgary, AB T2J 3C3

For Sale|Single Family Residence|Active
3
Beds
2
Total Baths
1
Full Bath
1
Partial Bath
1,220
SqFt
$869
/SqFt
1972
Built
Subdivision:
Lake Bonavista
County:
Calgary

Due to the health concerns created by Coronavirus we are offering personal 1-1 online video walkthough tours where possible.
Call Now: 403-775-6950
Is this the listing for you? We can help make it yours.
403-775-6950
912 Lake Arrow Way SE912 Lake Arrow Way SE912 Lake Arrow Way SE912 Lake Arrow Way SE
Save
Ask
Tour
Hide
Share

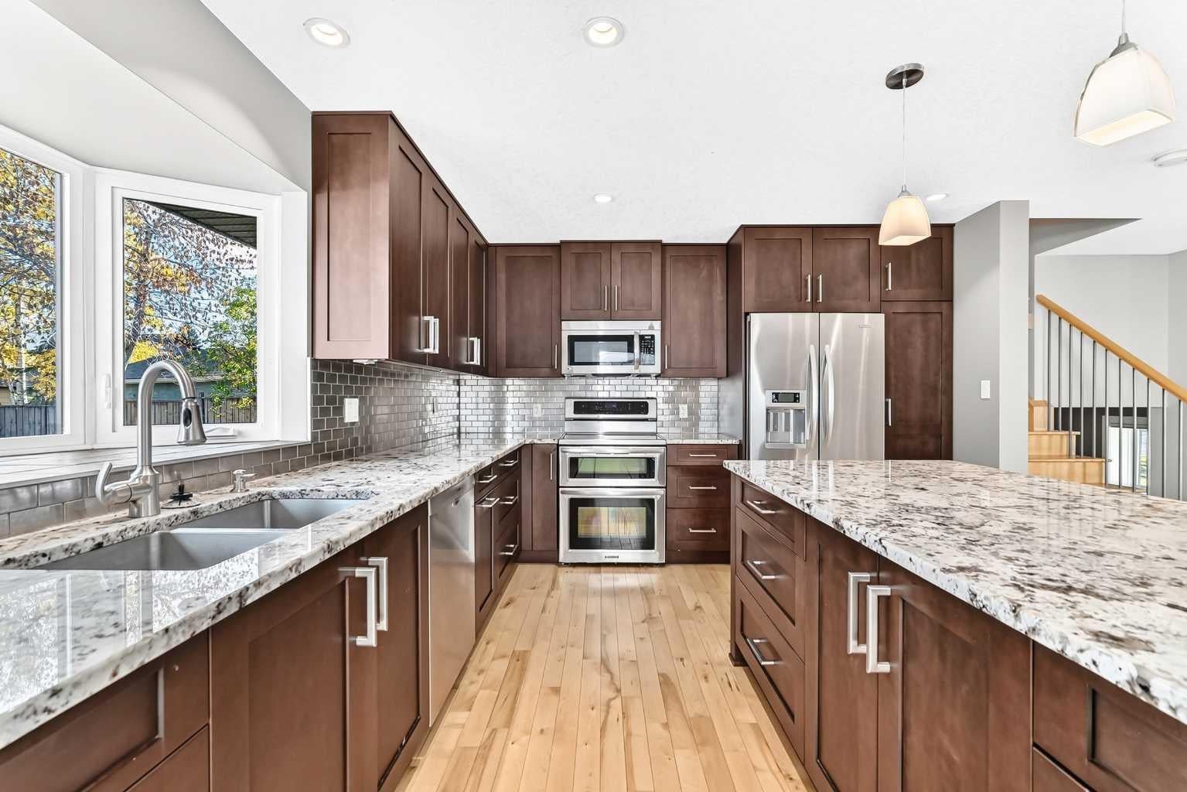
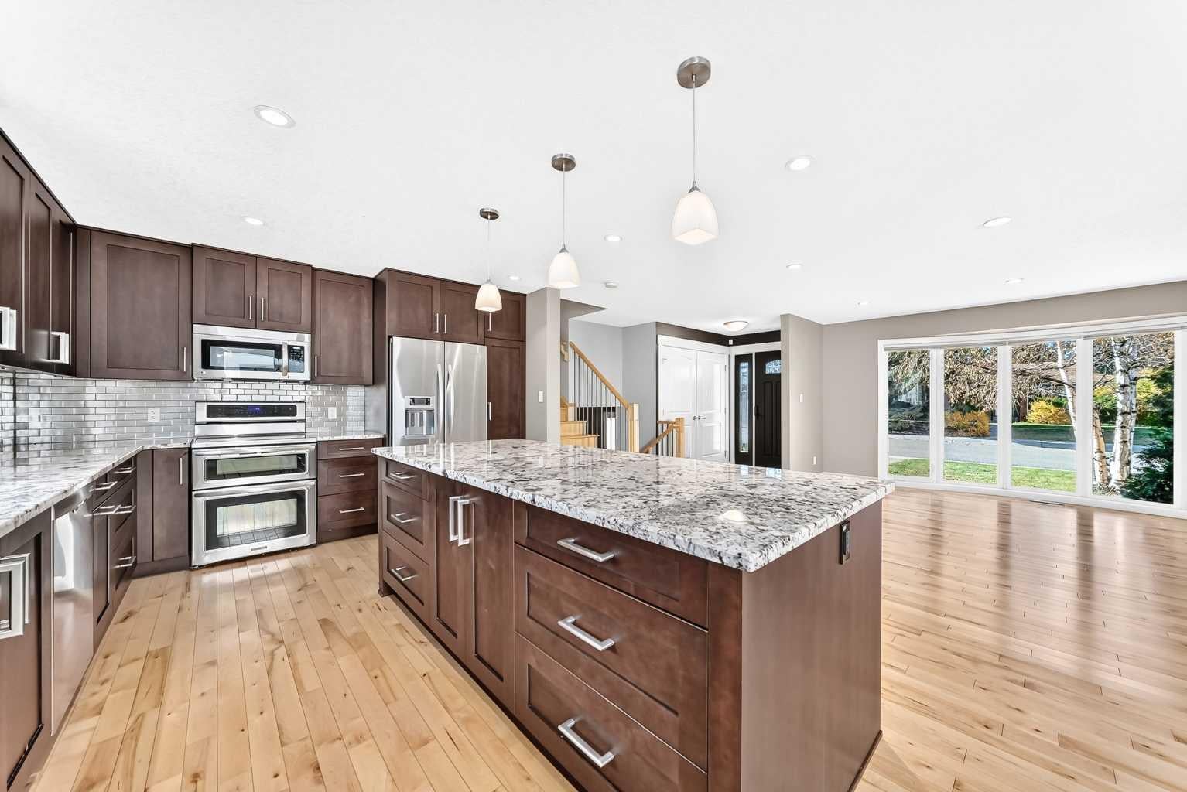
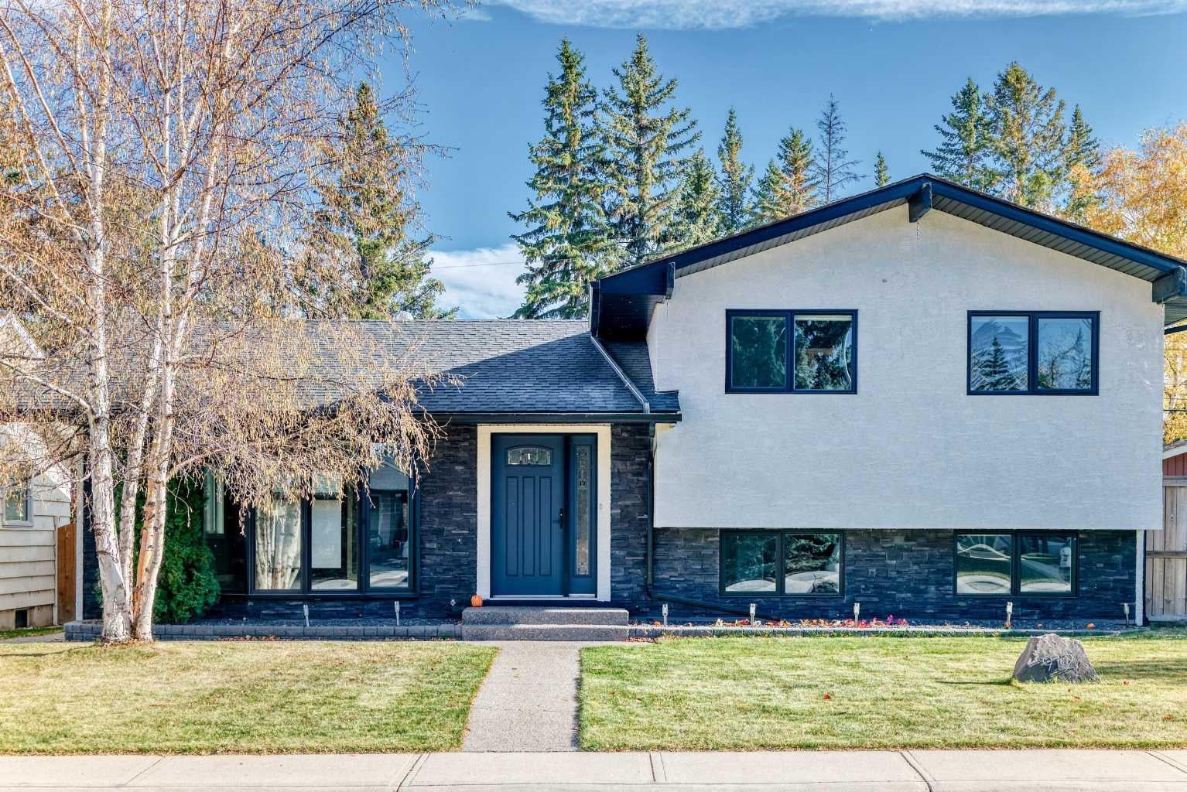
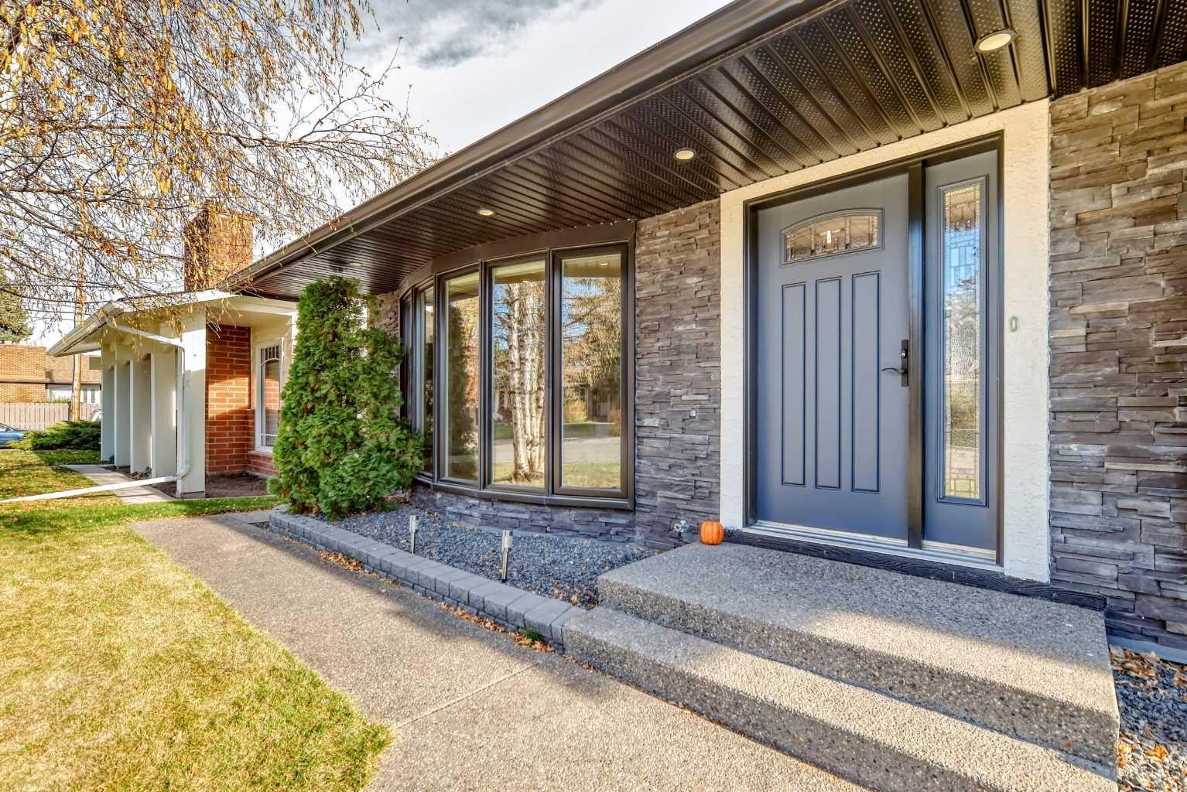
Opportunity to own this beautiful home on a quiet street in the highly desired community of Lake Bonavista. This home was previously professionally refurbished from the studs, with high quality craftsmanship, featuring open concept main floor, gleaming granite countertops and custom cabinets, featuring a large island in the spacious kitchen. This home features 3 bedrooms up with 2 piece en suite off master and a guest room on 2nd level with a built in murphy bed. Home boasts over 2200 sq ft of tastefully developed living space on 4 levels with high end Hunter Douglas blinds throughout. Walking distance to nearby elementary school, lake, recreation center, parks & playgrounds. Recent mechanical upgrades include high efficiency furnace, high out put water tank, electrical panel, and plumbing. A must view property.

Save
Ask
Tour
Hide
Share
Listing Snapshot
Price 
$1,059,900
Days On Site 
5 Days
Bedrooms 
3
Inside Area (SqFt) 
1,220 sqft
Total Baths 
2
Full Baths 
1
Partial Baths 
1
Lot Size 
0.12 Acres
Year Built 
1972
MLS® Number 
A2351844
Status 
Active
Property Tax 
$6,084
Maintenance Fees 
$34.13 monthly
Sq Ft Source 
N/A
Friends & Family
Recent Activity
6 days agoListing first seen on site
6 days agoListing updated with changes from the MLS®
General Features
Acres 
0.12
Garage 
Yes
Garage Spaces 
2
Parking 
GarageGarage Door Opener
Parking Spaces 
2
Property Sub Type 
Single Family Residence
Style 
4 Level Split
Zoning 
R-C1
Interior Features
Appliances 
DishwasherDryerMicrowaveRange HoodRefrigeratorWasherElectric RangeWater Purifier
Basement 
FullFinishedWalk-Out Access
Cooling 
Central Air
Flooring 
CarpetHardwood
Heating 
Forced Air
Interior 
Granite CountersKitchen Island
Laundry Features 
In Basement
Window Features 
Window Coverings
2pc Bathroom 
Dimensions - 4`11" x 3`11"Level - Lower
4pc Bathroom 
Dimensions - 7`9" x 4`11"Level - Second
Bedroom 
Dimensions - 12`2" x 9`3"Level - Second
Bedroom - Primary 
Dimensions - 11`2" x 12`1"Level - Second
Dining Room 
Dimensions - 9`4" x 8`10"Level - Main
Kitchen 
Dimensions - 14`2" x 11`10"Level - Main
Living Room 
Dimensions - 17`2" x 15`7"Level - Main
Save
Ask
Tour
Hide
Share
Exterior Features
Construction Details 
Stucco
Exterior 
Private Yard
Fencing 
Fenced
Frontage 
16.50M 54`2"
Lot Features 
Back YardFront YardRectangular Lot
Patio And Porch 
Patio
Roof 
ShingleAsphalt
Waterfront Features 
Lake
Windows/Doors 
Window Coverings
Community Features
Association Amenities 
Beach AccessPicnic AreaPlayground
Additional Maintenance Fee 
$409.5
Additional Maintenance Fee Frequency 
Annually
Community Features 
LakeParkPlaygroundSidewalksStreet Lights
Listing courtesy of David Collins of TREC The Real Estate Company

Listing information is provided by Participants of the Alberta One Realty Listing Services (Pillar 9). IDX information is provided exclusively for personal, non-commercial use, and may not be used for any purpose other than to identify prospective properties consumers may be interested in purchasing. Information is deemed reliable but not guaranteed. Copyright 2026, Alberta One Realty Listing Services (Pillar 9)
Last checked 2026-10-18 12:24 AM UTC

Neighborhood & Commute
Source: Walkscore
Save
Ask
Tour
Hide
Share