Save
Ask
Tour
Hide
Share
$1,249,000
13 Days On Site

63 West Cedar Rise SW
Calgary, AB T3H 5E2

For Sale|Single Family Residence|Active
5
Beds
4
Total Baths
3
Full Baths
1
Partial Bath
2,850
SqFt
$438
/SqFt
2002
Built
Subdivision:
West Springs
County:
Calgary

Due to the health concerns created by Coronavirus we are offering personal 1-1 online video walkthough tours where possible.
Call Now: 403-775-6950
Is this the listing for you? We can help make it yours.
403-775-6950
63 West Cedar Rise SW63 West Cedar Rise SW63 West Cedar Rise SW63 West Cedar Rise SW
Save
Ask
Tour
Hide
Share

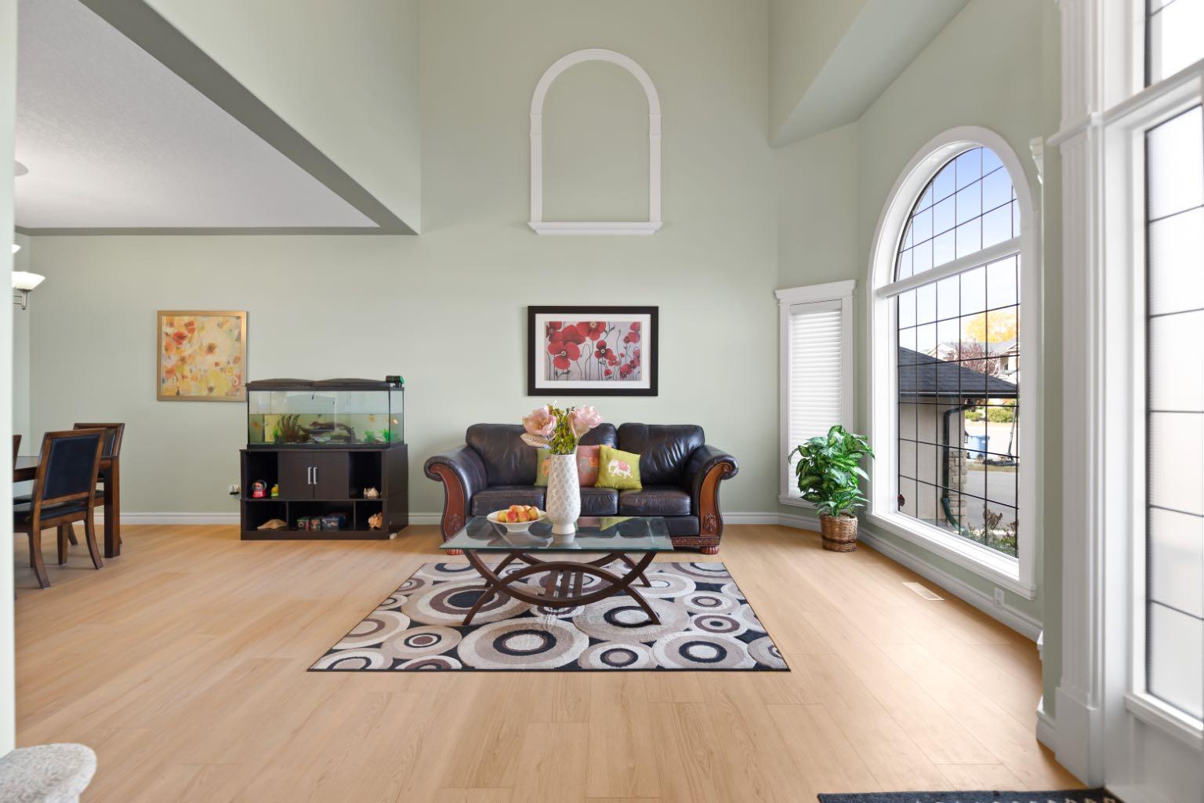
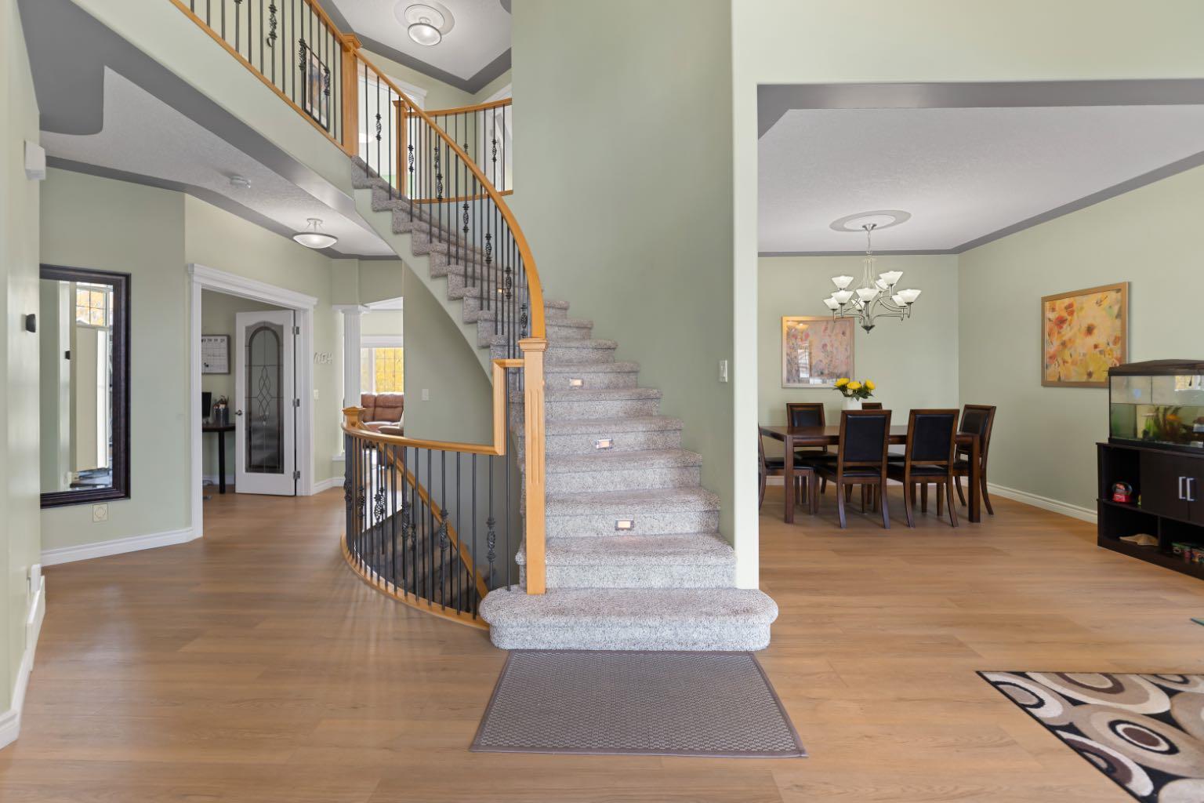
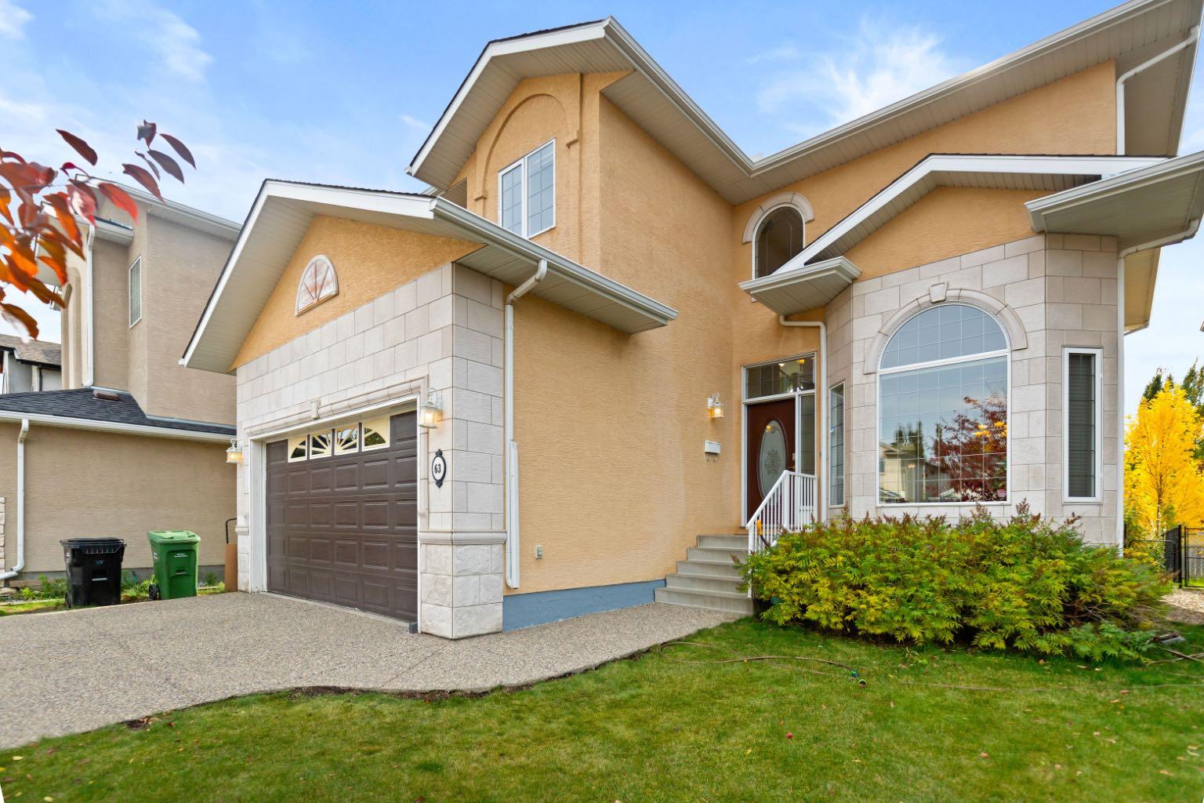
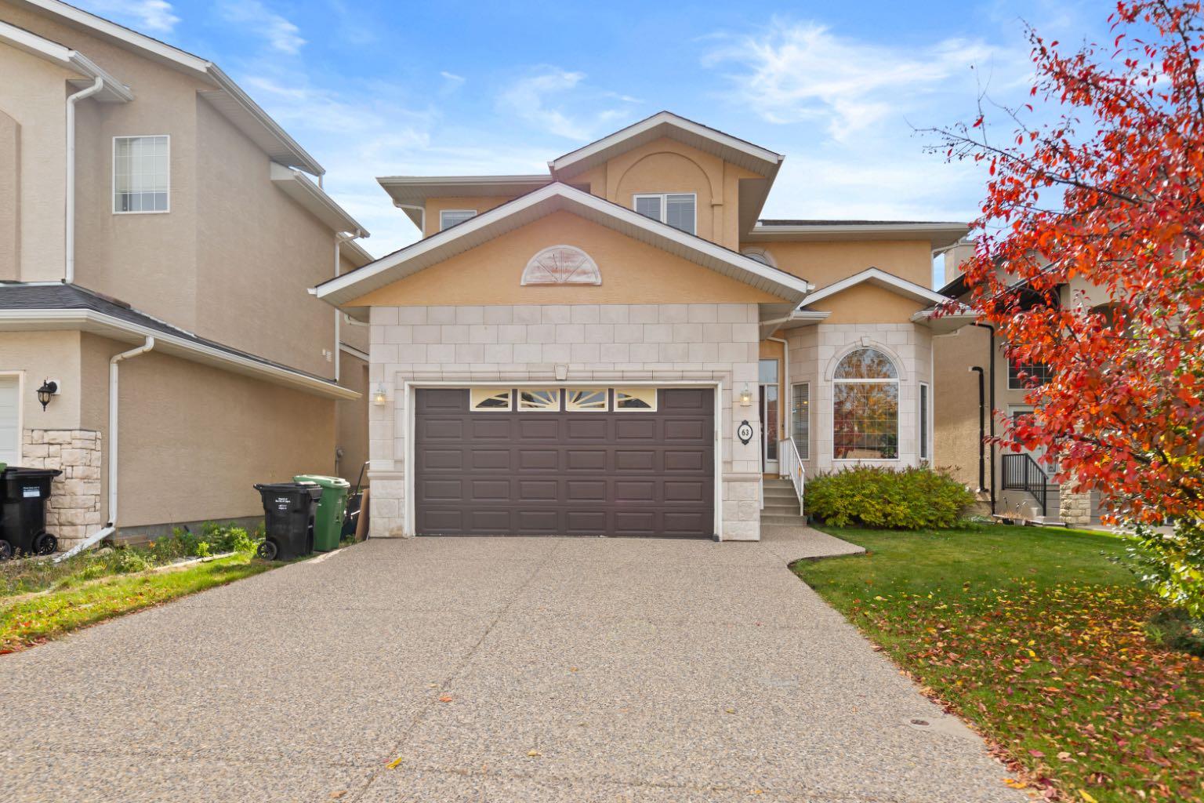
Welcome to this beautifully maintained two story home in Calgary’s desirable West Springs/West District area, offering approximately RMS 2,850 sq. ft. plus 1304 sq. ft. of Basement developed living space, coze gas fireplace in the living room. Lovingly cared for by the same family for more than a decade, this home has been part of many family memories. With the children now grown, the owners are ready to downsize and pass this special home on to its next family. The main floor is bright and spacious, featuring 18 ft high ceilings the living room, generous living and family rooms, a well-appointed kitchen, dedicated study, laundry room, and a convenient half bathroom. Upstairs offers four comfortable bedrooms, including a spacious primary suite with a walk-in closet and private a 5 pieces ensuite, plus three additional generously sized bedrooms and another full bathroom. The professionally developed basement adds even more functional living space with a large family/recreation room, home gym, additional bedroom, and full bathroom. The home has been thoughtfully maintained throughout and offers a practical, comfortable layout that is ideal for family living. Located close to Radio Park, schools, shopping, dining, pathways, and West District amenities, this property offers an excellent combination of space, comfort, and convenience in one of Calgary’s sought-after west-side communities. As an added bonus, selected furnishings may be included in the purchase price at no additional cost, giving buyers the opportunity for a more complete and move-in-ready home.

Save
Ask
Tour
Hide
Share
Listing Snapshot
Price 
$1,249,000
Days On Site 
13 Days
Bedrooms 
5
Inside Area (SqFt) 
2,850 sqft
Total Baths 
4
Full Baths 
3
Partial Baths 
1
Lot Size 
0.11 Acres
Year Built 
2002
MLS® Number 
A2351827
Status 
Active
Property Tax 
$6,849
Maintenance Fees 
N/A
Sq Ft Source 
N/A
Friends & Family
Recent Activity
2 days agoPrice changed to $1,249,000
2 days agoListing updated with changes from the MLS®
2 weeks agoListing first seen on site
General Features
Acres 
0.11
Attached Garage 
Yes
Garage 
Yes
Garage Spaces 
2
Levels 
Two
Parking 
AttachedGarageGarage Door Opener
Parking Spaces 
4
Property Sub Type 
Single Family Residence
SqFt Above 
2850
SqFt Below 
1304
Style 
2 Storey
Zoning 
R-1
Interior Features
Appliances 
DishwasherHumidifierRefrigeratorWasher/Dryer
Basement 
FullFinished
Fireplace 
Yes
Fireplace Features 
Family RoomGasMetal
Fireplaces 
1
Flooring 
CarpetTileVinyl
Heating 
CentralFireplace(s)Forced Air
Interior 
BookcasesCentral VacuumDouble VanityGranite CountersHigh CeilingsKitchen IslandNatural WoodworkPantryStorage
Laundry Features 
Electric Dryer HookupLaundry RoomMain LevelWasher Hookup
Window Features 
Window Coverings
2pc Bathroom 
Dimensions - 5`8" x 4`8"Level - Main
4pc Bathroom 
Dimensions - 11`6" x 4`11"Level - Basement
5pc Ensuite bath 
Dimensions - 13`10" x 8`7"Level - Second
Bedroom 
Dimensions - 14`7" x 13`9"Level - Second
Bedroom - Primary 
Dimensions - 20`1" x 12`1"Level - Second
Breakfast Nook 
Dimensions - 8`11" x 6`10"Level - Main
Den 
Dimensions - 10`10" x 10`1"Level - Main
Dining Room 
Dimensions - 11`8" x 10`11"Level - Main
Family Room 
Dimensions - 15`0" x 14`0"Level - Main
Furnace/Utility Room 
Dimensions - 14`4" x 8`9"Level - Basement
Game Room 
Dimensions - 19`9" x 19`0"Level - Basement
Hobby Room 
Dimensions - 12`2" x 11`6"Level - Basement
Kitchen 
Dimensions - 14`0" x 11`6"Level - Main
Laundry 
Dimensions - 8`2" x 5`7"Level - Main
Living Room 
Dimensions - 14`0" x 11`3"Level - Main
Save
Ask
Tour
Hide
Share
Exterior Features
Construction Details 
Stucco
Exterior 
LightingPrivate YardStorage
Fencing 
Fenced
Frontage 
13.43M 44`1"
Lot Features 
Back YardCity LotFront YardIrregular LotLandscapedLevel
Patio And Porch 
Deck
Roof 
ShingleAsphalt
Windows/Doors 
Window Coverings
Community Features
Accessibility Features 
Accessible DoorsAccessible EntranceAccessible Full BathAccessible Hallway(s)Accessible KitchenAccessible Kitchen AppliancesAccessible StairwayAccessible Washer/DryerTherapeutic WhirlpoolAccessible Closets
Community Features 
ParkPlaygroundSidewalksStreet Lights
Listing courtesy of John Chen of Century 21 Bravo Realty

Listing information is provided by Participants of the Alberta One Realty Listing Services (Pillar 9). IDX information is provided exclusively for personal, non-commercial use, and may not be used for any purpose other than to identify prospective properties consumers may be interested in purchasing. Information is deemed reliable but not guaranteed. Copyright 2026, Alberta One Realty Listing Services (Pillar 9)
Last checked 2026-10-25 09:33 AM UTC

Neighborhood & Commute
Source: Walkscore
Save
Ask
Tour
Hide
Share