Save
Ask
Tour
Hide
Share
$696,000
7 Days On Site

9843 Auburn Road SE
Calgary, AB T2J 1C9

For Sale|Single Family Residence|Active
4
Beds
2
Total Baths
2
Full Baths
953.83
SqFt
$730
/SqFt
1964
Built
Subdivision:
Acadia
County:
Calgary

Due to the health concerns created by Coronavirus we are offering personal 1-1 online video walkthough tours where possible.
Call Now: 403-775-6950
Is this the listing for you? We can help make it yours.
403-775-6950
9843 Auburn Road SE9843 Auburn Road SE9843 Auburn Road SE9843 Auburn Road SE
Save
Ask
Tour
Hide
Share

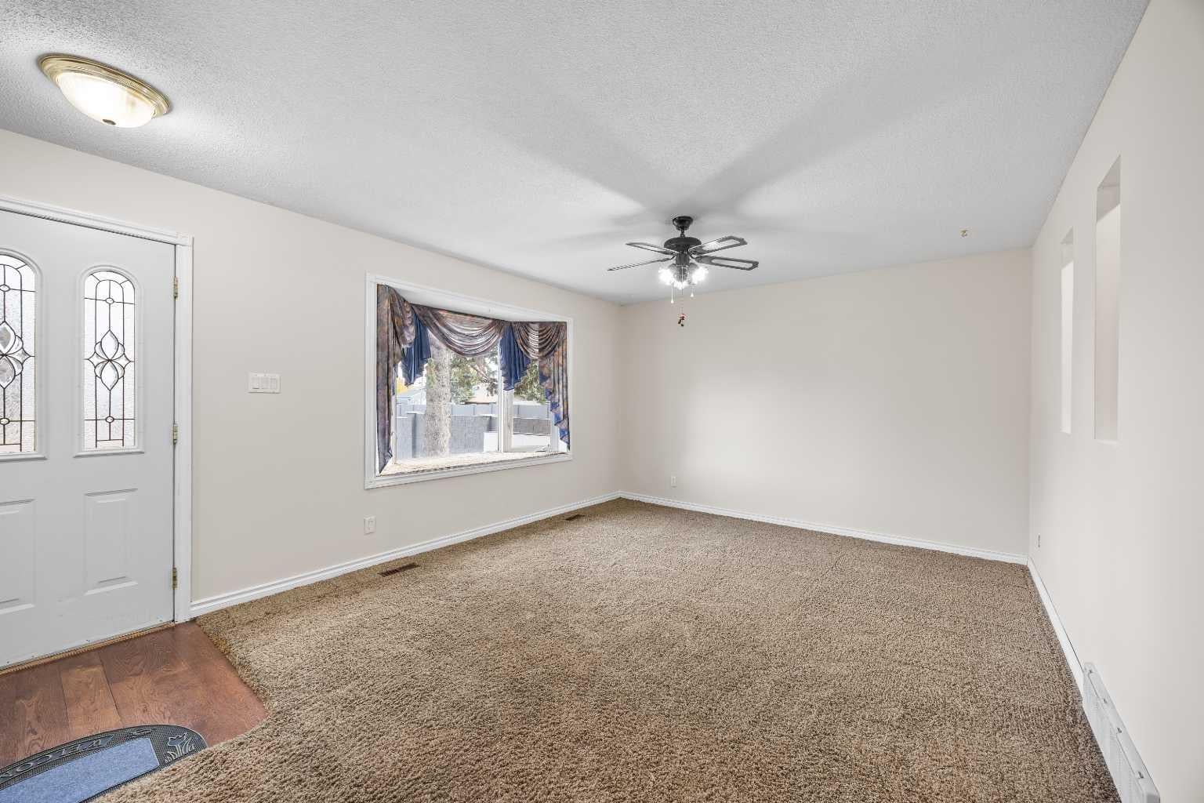
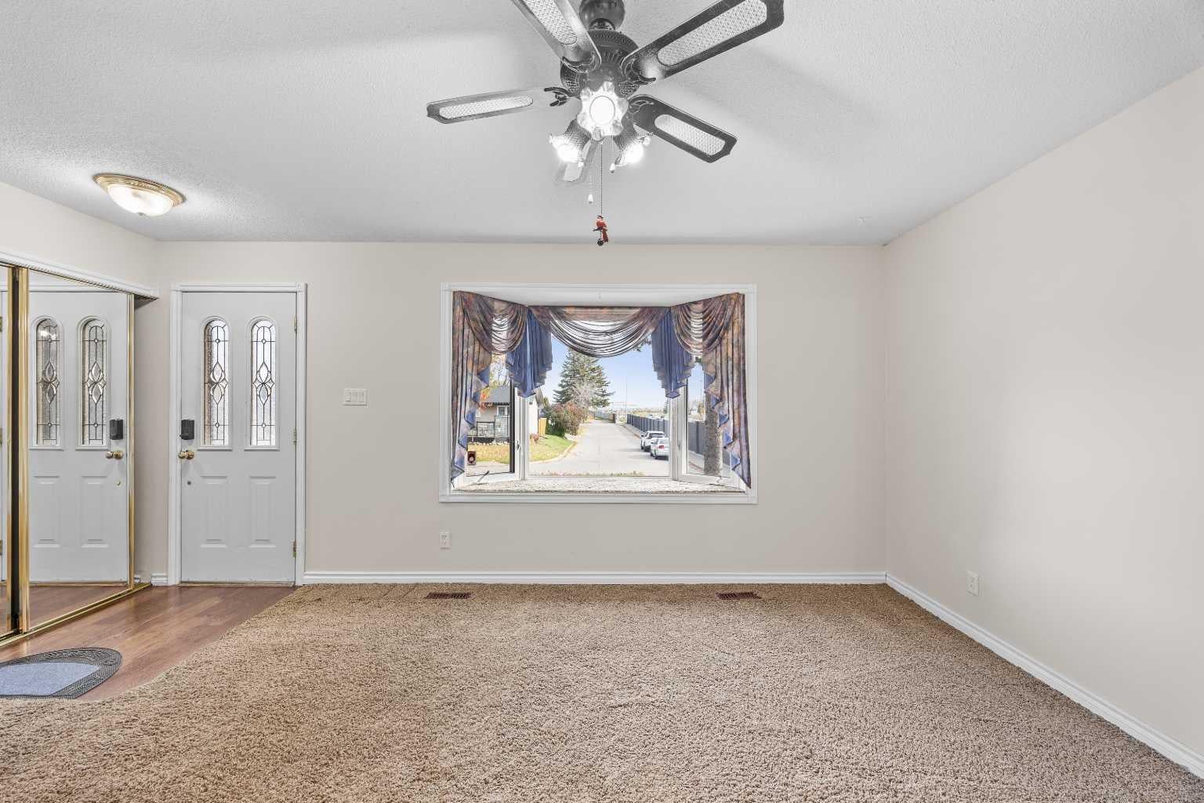
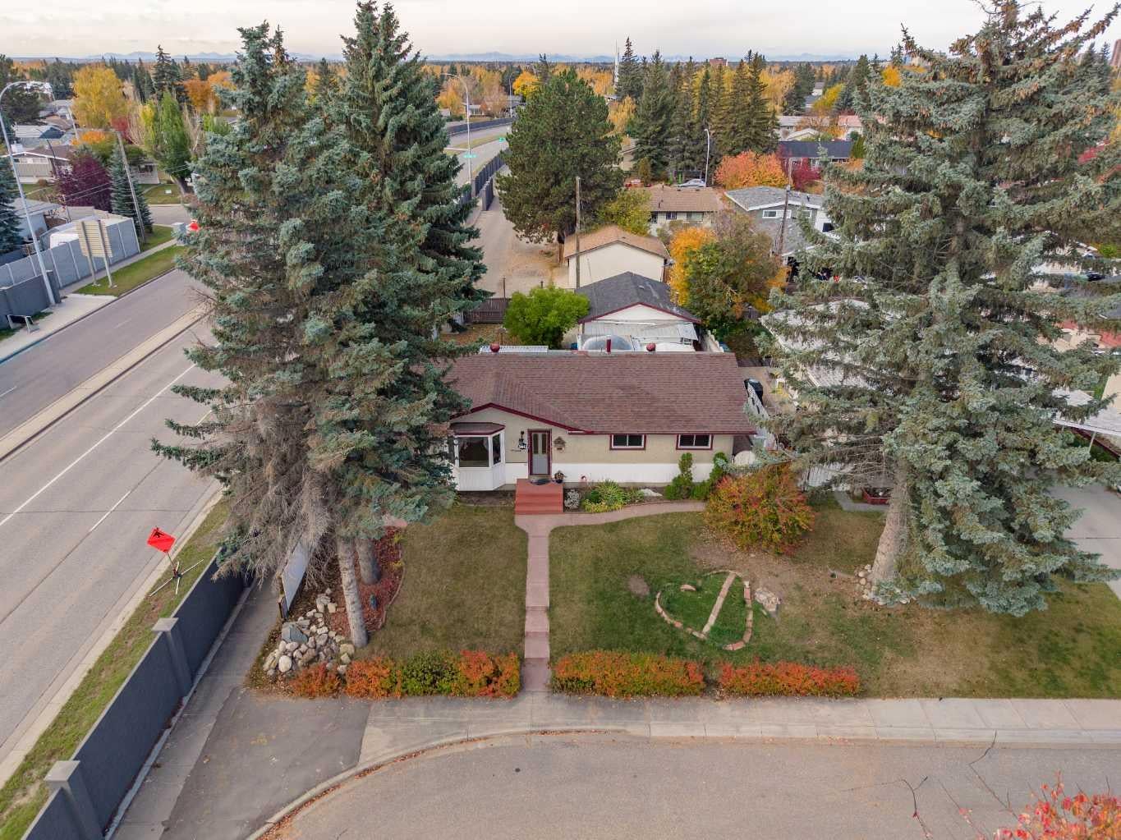
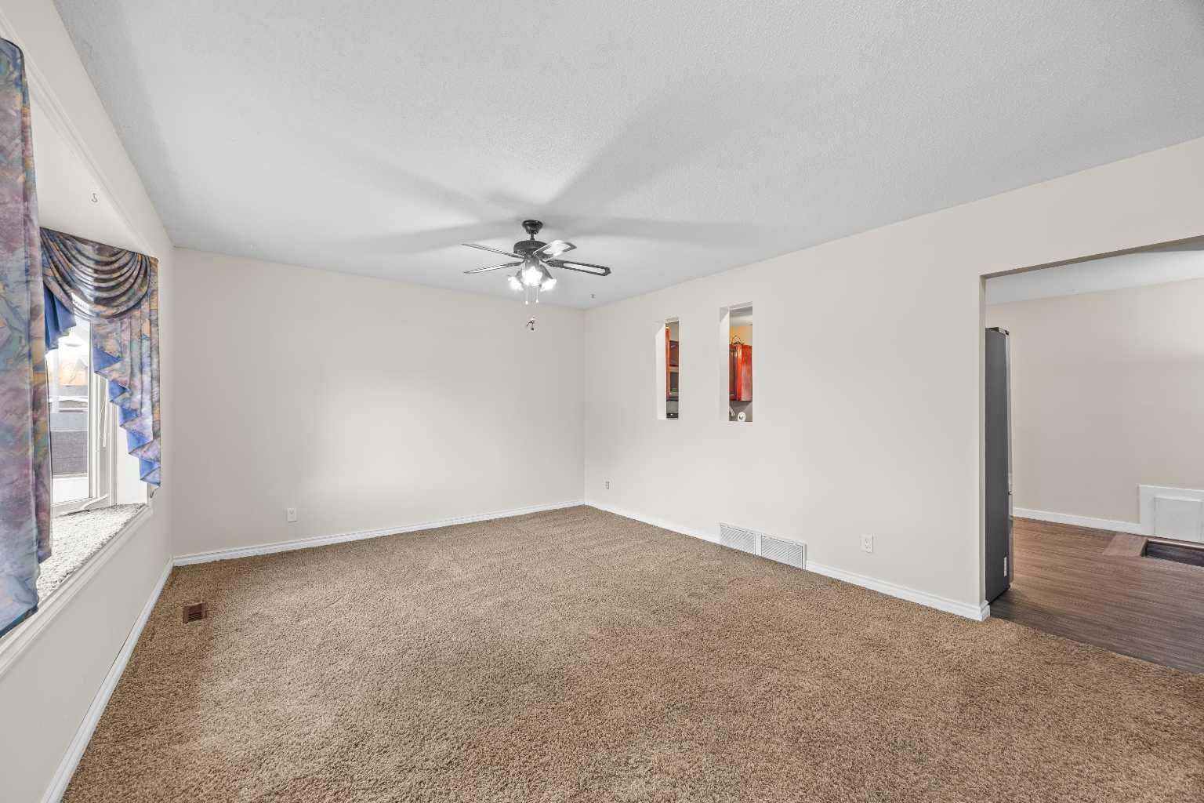
Welcome to 9843 Auburn Road SE, a property offering something truly special: space, privacy, and exceptional views. Situated on an extraordinary 5075± sq. ft. corner lot, this charming bungalow backs onto open views toward Carburn Park, allowing you to enjoy beautiful sunrises, stunning sunsets, and a sense of openness rarely found in the city. Surrounded by mature trees and established landscaping, the expansive yard provides endless opportunities for gardening, entertaining, outdoor recreation, or simply relaxing in peaceful surroundings. The double garage features a dedicated workshop area, while three additional sheds provide abundant storage for tools, hobbies, and seasonal equipment. Inside, the home offers four bedrooms and two bathrooms designed for comfortable family living. Three bedrooms are located on the main floor, while the developed basement includes a fourth bedroom with a walk-in closet, an additional bathroom, and a cozy recreation room with a fireplace. The updated kitchen showcases rich cabinetry, stainless steel appliances, and contemporary flooring, creating a welcoming space at the heart of the home. While the home itself offers comfort and functionality, the true highlight is the setting: mature trees, open views, and an exceptional amount of land. Located in an established southeast Calgary neighbourhood close to schools, shopping, transit, and amenities, this is a rare opportunity to enjoy both space and convenience in one remarkable property.

Save
Ask
Tour
Hide
Share
Listing Snapshot
Price 
$696,000
Days On Site 
7 Days
Bedrooms 
4
Inside Area (SqFt) 
953.83 sqft
Total Baths 
2
Full Baths 
2
Partial Baths 
N/A
Lot Size 
0.12 Acres
Year Built 
1964
MLS® Number 
A2351814
Status 
Active
Property Tax 
$4,182
Maintenance Fees 
N/A
Sq Ft Source 
N/A
Friends & Family
Recent Activity
a week agoListing first seen on site
a week agoListing updated with changes from the MLS®
General Features
Acres 
0.12
Garage 
Yes
Garage Spaces 
2
Levels 
One
Parking 
On StreetGarage
Parking Spaces 
2
Property Sub Type 
Single Family Residence
SqFt Above 
953.83
SqFt Below 
878.54
Style 
Bungalow
Zoning 
R-C1
Interior Features
Appliances 
DishwasherDryerElectric RangeRefrigeratorWasher
Basement 
FullFinishedExterior Entry
Fireplace 
Yes
Fireplace Features 
BasementWood Burning
Fireplaces 
1
Flooring 
CarpetVinyl
Heating 
Forced AirNatural Gas
Interior 
Ceiling Fan(s)Central VacuumGranite Counters
Laundry Features 
In Basement
3pc Bathroom 
Dimensions - 4`11" x 7`11"Level - Basement
4pc Bathroom 
Dimensions - 11`5" x 4`11"Level - Main
Bedroom 
Dimensions - 11`7" x 11`6"Level - Basement
Bedroom - Primary 
Dimensions - 11`6" x 14`1"Level - Main
Foyer 
Dimensions - 10`0" x 5`0"Level - Main
Furnace/Utility Room 
Dimensions - 6`10" x 3`10"Level - Basement
Game Room 
Dimensions - 23`0" x 26`1"Level - Basement
Kitchen 
Dimensions - 11`6" x 15`10"Level - Main
Living Room 
Dimensions - 12`6" x 16`11"Level - Main
Storage 
Dimensions - 15`7" x 10`7"Level - Basement
Sunroom/Solarium 
Dimensions - 18`10" x 15`0"Level - Main
Save
Ask
Tour
Hide
Share
Exterior Features
Construction Details 
Stucco
Exterior 
GardenPrivate Yard
Fencing 
Fenced
Frontage 
15.24M 50`0"
Lot Features 
Back YardPrivate
Patio And Porch 
DeckEnclosed
Roof 
ShingleAsphalt
Community Features
Community Features 
Playground
Listing courtesy of Robert Theberge of CIR Realty

Listing information is provided by Participants of the Alberta One Realty Listing Services (Pillar 9). IDX information is provided exclusively for personal, non-commercial use, and may not be used for any purpose other than to identify prospective properties consumers may be interested in purchasing. Information is deemed reliable but not guaranteed. Copyright 2026, Alberta One Realty Listing Services (Pillar 9)
Last checked 2026-10-20 09:47 AM UTC

Neighborhood & Commute
Source: Walkscore
Save
Ask
Tour
Hide
Share