Save
Ask
Tour
Hide
Share
$825,000
16 Days On Site

407 11 Street NE
Calgary, AB T2E 4N5

For Sale|Single Family Residence|Active
3
Beds
2
Total Baths
1
Full Bath
1
Partial Bath
1,484
SqFt
$556
/SqFt
1915
Built
Subdivision:
Bridgeland/Riverside
County:
Calgary

Due to the health concerns created by Coronavirus we are offering personal 1-1 online video walkthough tours where possible.
Call Now: 403-775-6950
Is this the listing for you? We can help make it yours.
403-775-6950
407 11 Street NE407 11 Street NE407 11 Street NE407 11 Street NE
Save
Ask
Tour
Hide
Share

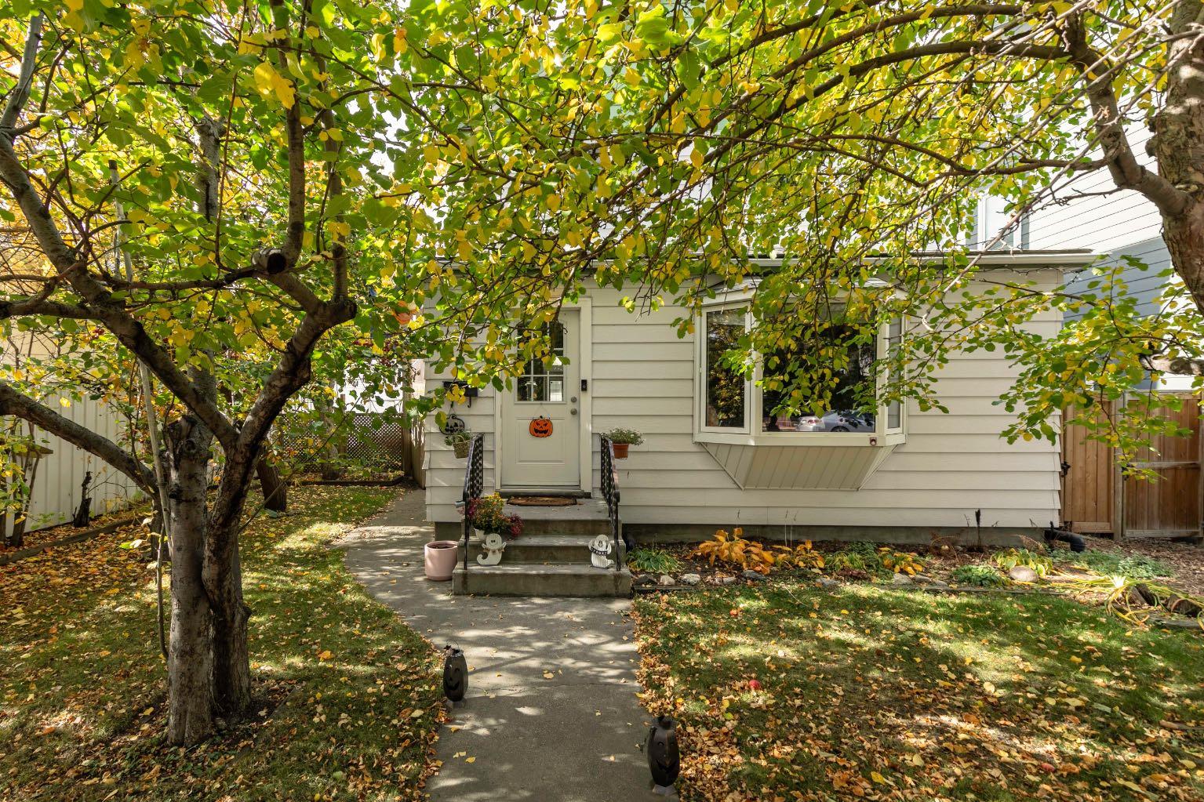
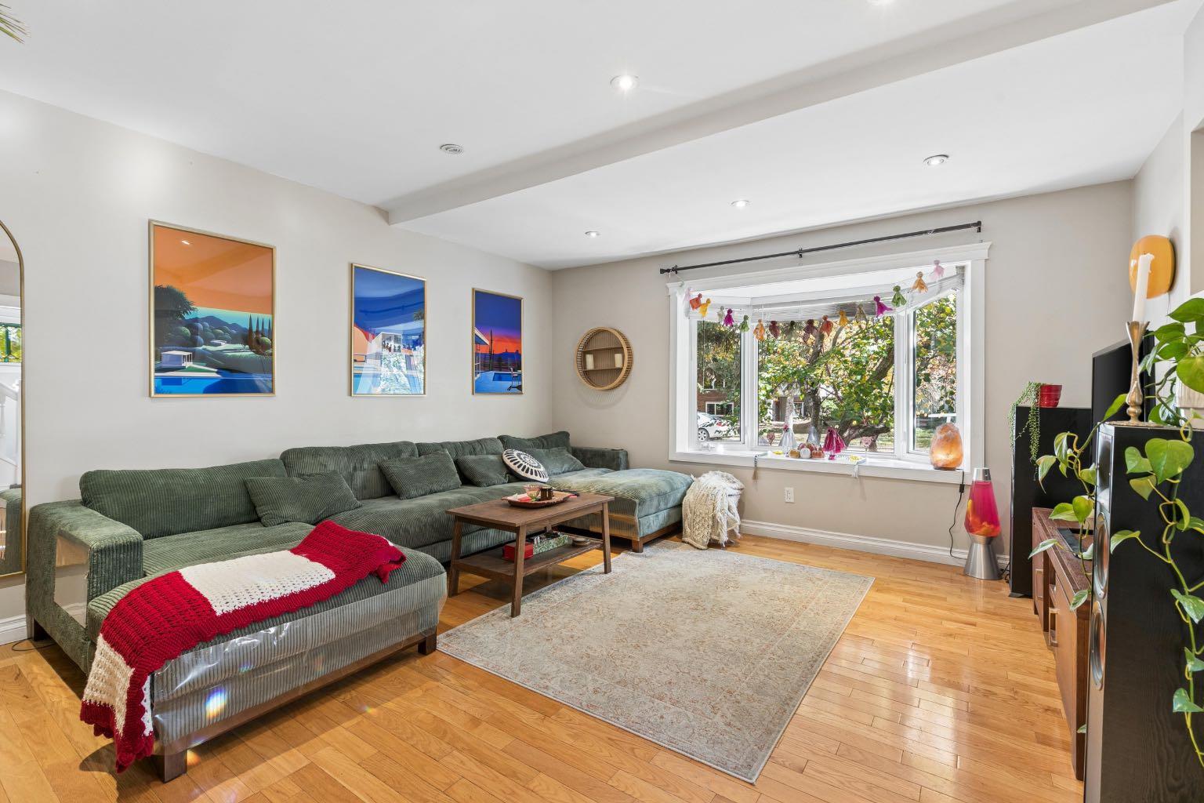
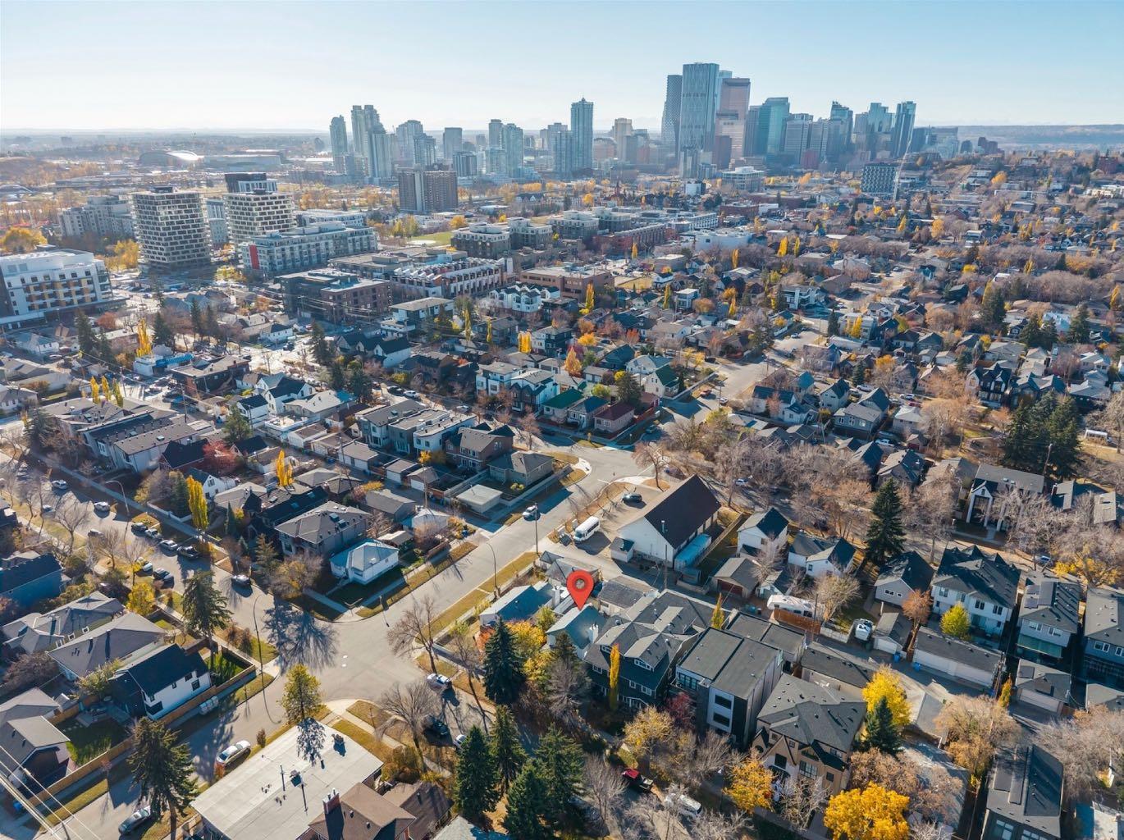
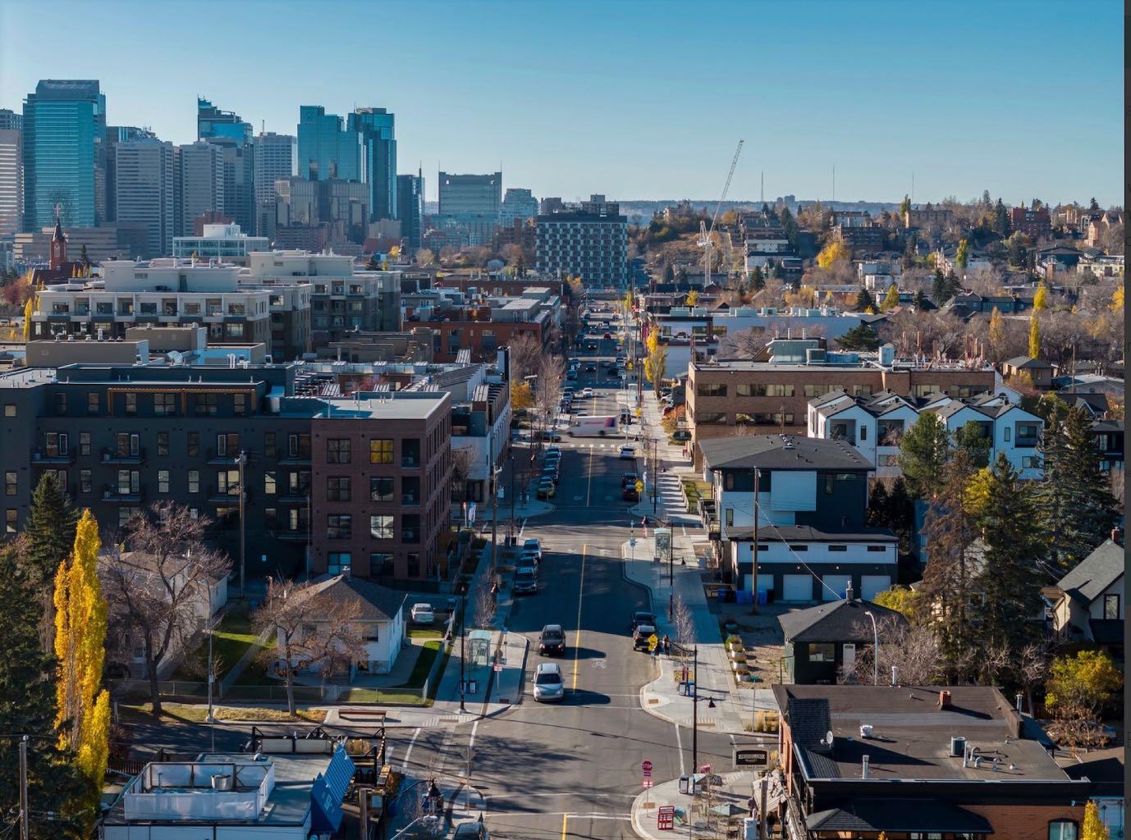
An exceptional OPPORTUNITY in Bridgeland…. Calling all BUILDERS, DEVELOPERS, or INVESTORS. A highly desirable inner city location, a 45 foot lot with lane access in back (paved), and NO NEIGHBOURS behind. There are a variety of options here: develop a 3 storey detached or semi-detached home; hold and develop at a later date; maintain as a revenue property or renovate and personalize to your taste. This opportunity can play out in a variety of ways, what would best suit you? This is a great location in Bridgeland, a quiet, family friendly, tree-lined street, steps to the Bridgeland Market, a short stroll to the heart of Bridgeland along 1st Avenue, and a block over from a wonderful green space. The street has a number of 3 level infills… a three storey on this lot would provide DOWNTOWN CITY VIEWS – FANTASTIC! Currently, the home offers 1500+ sq ft over two levels, a WARM & BRIGHT east/west exposure, with a west facing rear deck and yard. This homes offers a spacious interior and historic charm plus an over-sized, HEATED, 2 car garage. OPPORTUNITY KNOCKS!

Save
Ask
Tour
Hide
Share
Listing Snapshot
Price 
$825,000
Days On Site 
16 Days
Bedrooms 
3
Inside Area (SqFt) 
1,484 sqft
Total Baths 
2
Full Baths 
1
Partial Baths 
1
Lot Size 
0.11 Acres
Year Built 
1915
MLS® Number 
A2351800
Status 
Active
Property Tax 
$5,067
Maintenance Fees 
N/A
Sq Ft Source 
N/A
Friends & Family
Recent Activity
5 days agoPrice changed to $825,000
5 days agoListing updated with changes from the MLS®
2 weeks agoStatus changed to Active
2 weeks agoListing first seen on site
General Features
Acres 
0.11
Garage 
Yes
Garage Spaces 
2
Levels 
Two
Parking 
GarageGarage Door Opener
Parking Spaces 
2
Property Sub Type 
Single Family Residence
SqFt Above 
1485
Style 
2 Storey
Zoning 
R-C2
Interior Features
Appliances 
DishwasherDryerMicrowaveRange HoodRefrigeratorWasher
Basement 
FullUnfinished
Flooring 
CarpetHardwoodLaminate
Heating 
Forced Air
Laundry Features 
Laundry RoomLower Level
Window Features 
Window Coverings
2pc Bathroom 
Level - Main
4pc Bathroom 
Level - Upper
Bedroom 
Dimensions - 10`2" x 9`11"Level - Upper
Bedroom - Primary 
Dimensions - 10`11" x 10`8"Level - Upper
Den 
Dimensions - 11`11" x 11`4"Level - Main
Dining Room 
Dimensions - 11`11" x 10`11"Level - Main
Kitchen 
Dimensions - 22`4" x 9`3"Level - Main
Living Room 
Dimensions - 17`9" x 14`5"Level - Main
Save
Ask
Tour
Hide
Share
Exterior Features
Construction Details 
Metal SidingVinyl Siding
Exterior 
Balcony
Frontage 
13.62M 44`8"
Lot Features 
Rectangular LotViews
Patio And Porch 
Deck
Roof 
ShingleAsphalt
Windows/Doors 
Window Coverings
Community Features
Community Features 
ParkPlayground
Listing courtesy of David Pellettier of RE/MAX First

Listing information is provided by Participants of the Alberta One Realty Listing Services (Pillar 9). IDX information is provided exclusively for personal, non-commercial use, and may not be used for any purpose other than to identify prospective properties consumers may be interested in purchasing. Information is deemed reliable but not guaranteed. Copyright 2026, Alberta One Realty Listing Services (Pillar 9)
Last checked 2026-10-26 09:30 AM UTC

Neighborhood & Commute
Source: Walkscore
Save
Ask
Tour
Hide
Share