


Save
Ask
Tour
Hide
$449,000
25 Days On Site
43 Millbank Hill SWCalgary, AB T2Y 2Z1
For Sale|Single Family Residence|Active
2
Beds
2
Total Baths
2
Full Baths
1,243.13
SqFt
$361
/SqFt
1991
Built
Subdivision:
Millrise
County:
Calgary
Due to the health concerns created by Coronavirus we are offering personal 1-1 online video walkthough tours where possible.
Call Now: 403-775-6950
Is this the listing for you? We can help make it yours.
403-775-6950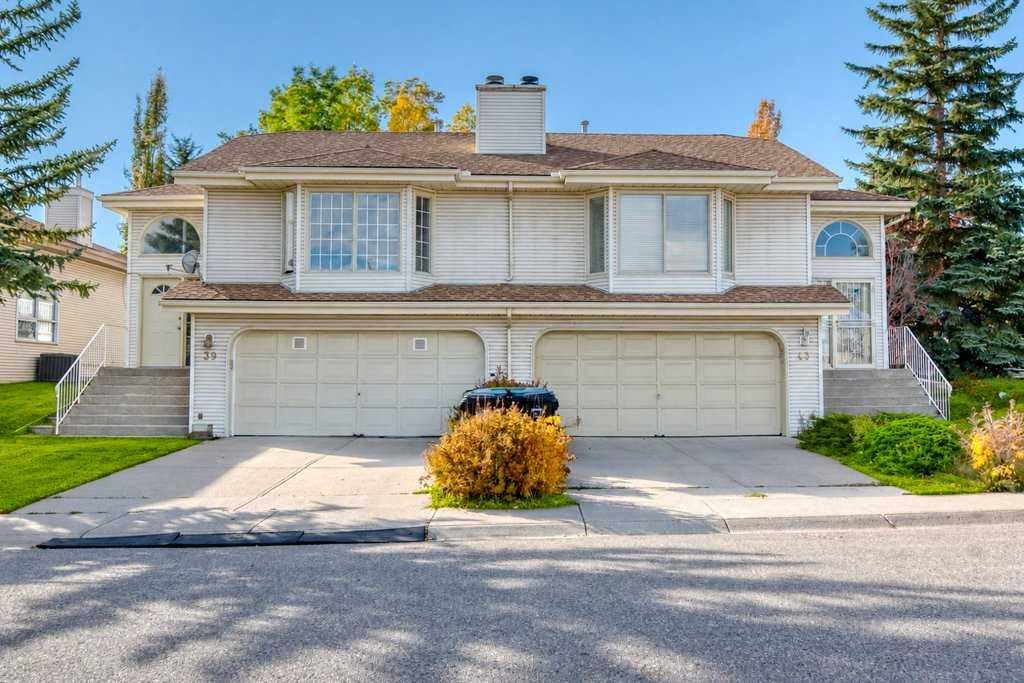

Save
Ask
Tour
Hide
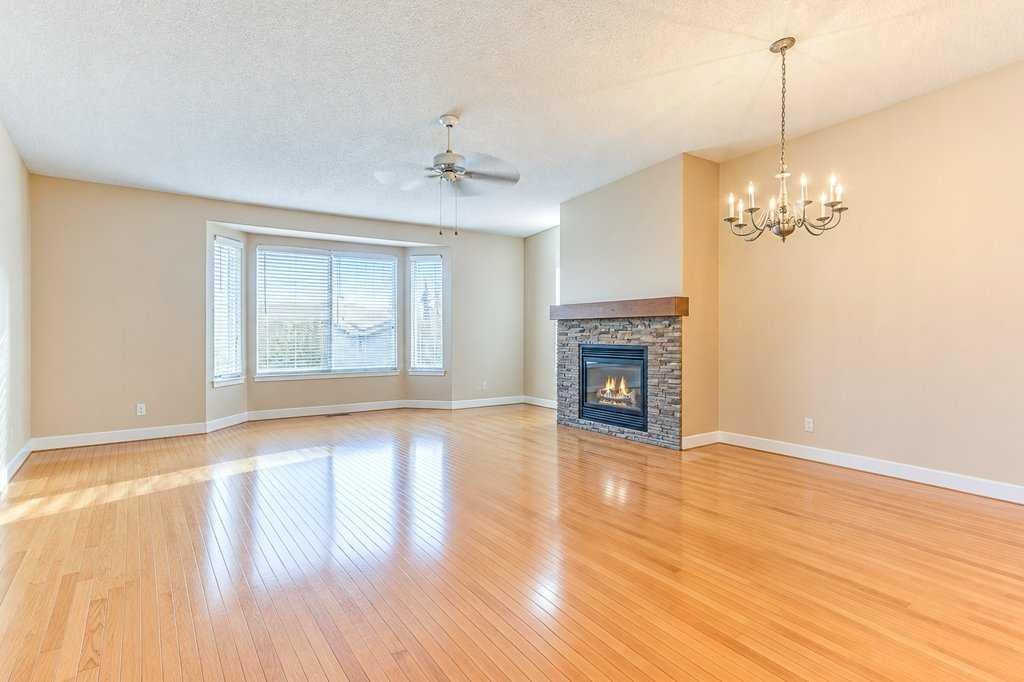
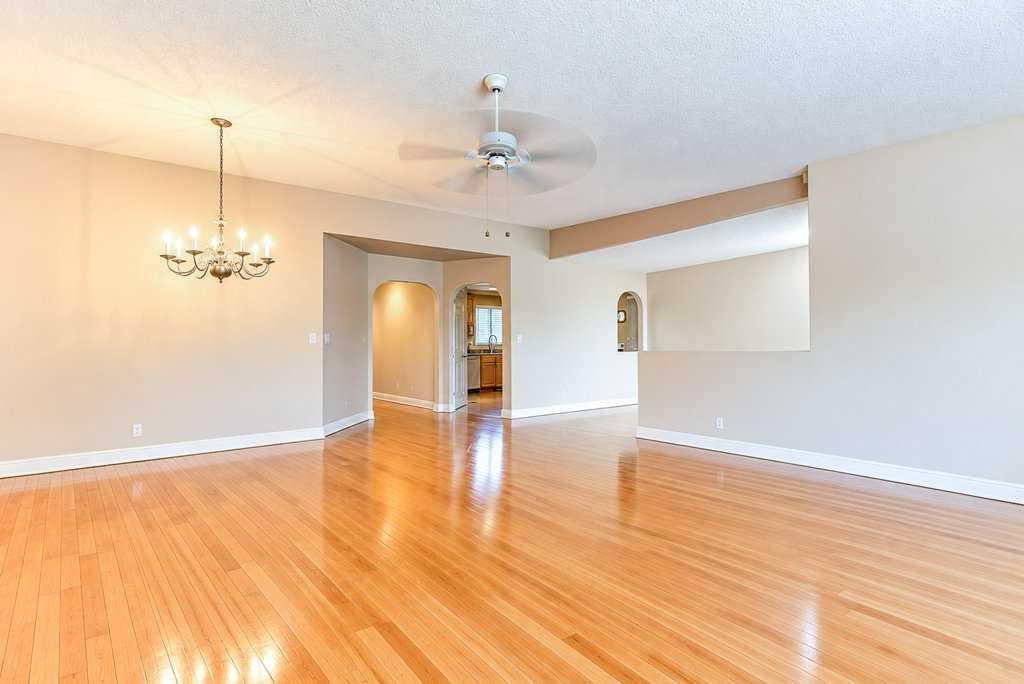
Fantastic value for this home in Millrise. The property is in need of TLC but great bones and lots to work with. Price well below city assessment. Don't miss this opportunity ......The home is not vacant / furniture has been removed from photos / ALL PHOTOS (are PHOTOSHOP) TO SHOW POTENTIAL NOT CURRENT STATE OF THE HOME / PLEASE SEE ALL PHOTOS AND FLOOR LAYOUTS PROVIDED IN PHOTOS
Save
Ask
Tour
Hide
Listing Snapshot
Price
$449,000
Days On Site
25 Days
Bedrooms
2
Inside Area (SqFt)
1,243.13 sqft
Total Baths
2
Full Baths
2
Partial Baths
N/A
Lot Size
0.09 Acres
Year Built
1991
MLS® Number
A2351798
Status
Active
Property Tax
$3,587
Maintenance Fees
N/A
Sq Ft Source
N/A
Friends & Family
Recent Activity
| 16 hours ago | Price changed to $449,000 | |
| 22 hours ago | Listing updated with changes from the MLS® | |
| 22 hours ago | Status changed to Active | |
| 4 weeks ago | Listing first seen on site |
General Features
Acres
0.09
Attached Garage
Yes
Garage
Yes
Garage Spaces
2
Parking
AttachedGarageDriveway
Parking Spaces
4
Property Sub Type
Single Family Residence
SqFt Above
1243.13
SqFt Below
752.04
Style
Attached-Side by SideBi-Level
Zoning
R-C2
Interior Features
Basement
FullFinishedExterior Entry
Fireplace
Yes
Fireplace Features
GasLiving RoomStone
Fireplaces
1
Flooring
CarpetCeramic TileHardwood
Heating
Forced AirNatural Gas
Interior
Natural WoodworkSee Remarks
Laundry Features
In Basement
4pc Bathroom
Dimensions - 4`11" x 7`0"Level - Main
4pc Ensuite bath
Dimensions - 5`3" x 11`2"Level - Main
Bedroom
Dimensions - 10`3" x 11`4"Level - Main
Bedroom - Primary
Dimensions - 10`6" x 15`11"Level - Main
Kitchen With Eating Area
Dimensions - 14`7" x 12`3"Level - Main
Living Room
Dimensions - 19`1" x 24`1"Level - Main
Save
Ask
Tour
Hide
Exterior Features
Construction Details
Vinyl SidingFrame
Exterior
Private Yard
Fencing
Fenced
Frontage
10.36M 34`0"
Lot Features
Back YardCity LotCorner LotFront YardLandscapedPrivateRectangular Lot
Patio And Porch
DeckSee Remarks
Roof
Asphalt
Community Features
Community Features
ParkPlaygroundSidewalksStreet Lights
Listing courtesy of James Charal of Jaymz Town Real Estate

Listing information is provided by Participants of the Alberta One Realty Listing Services (Pillar 9). IDX information is provided exclusively for personal, non-commercial use, and may not be used for any purpose other than to identify prospective properties consumers may be interested in purchasing. Information is deemed reliable but not guaranteed. Copyright 2026, Alberta One Realty Listing Services (Pillar 9)
Last checked 2026-11-07 06:50 PM UTC
Listing information is provided by Participants of the Alberta One Realty Listing Services (Pillar 9). IDX information is provided exclusively for personal, non-commercial use, and may not be used for any purpose other than to identify prospective properties consumers may be interested in purchasing. Information is deemed reliable but not guaranteed. Copyright 2026, Alberta One Realty Listing Services (Pillar 9)
Last checked 2026-11-07 06:50 PM UTC
Neighborhood & Commute
Source: Walkscore
Save
Ask
Tour
Hide