


63 Faldale Close NECalgary, AB T3J 1V9
Due to the health concerns created by Coronavirus we are offering personal 1-1 online video walkthough tours where possible.
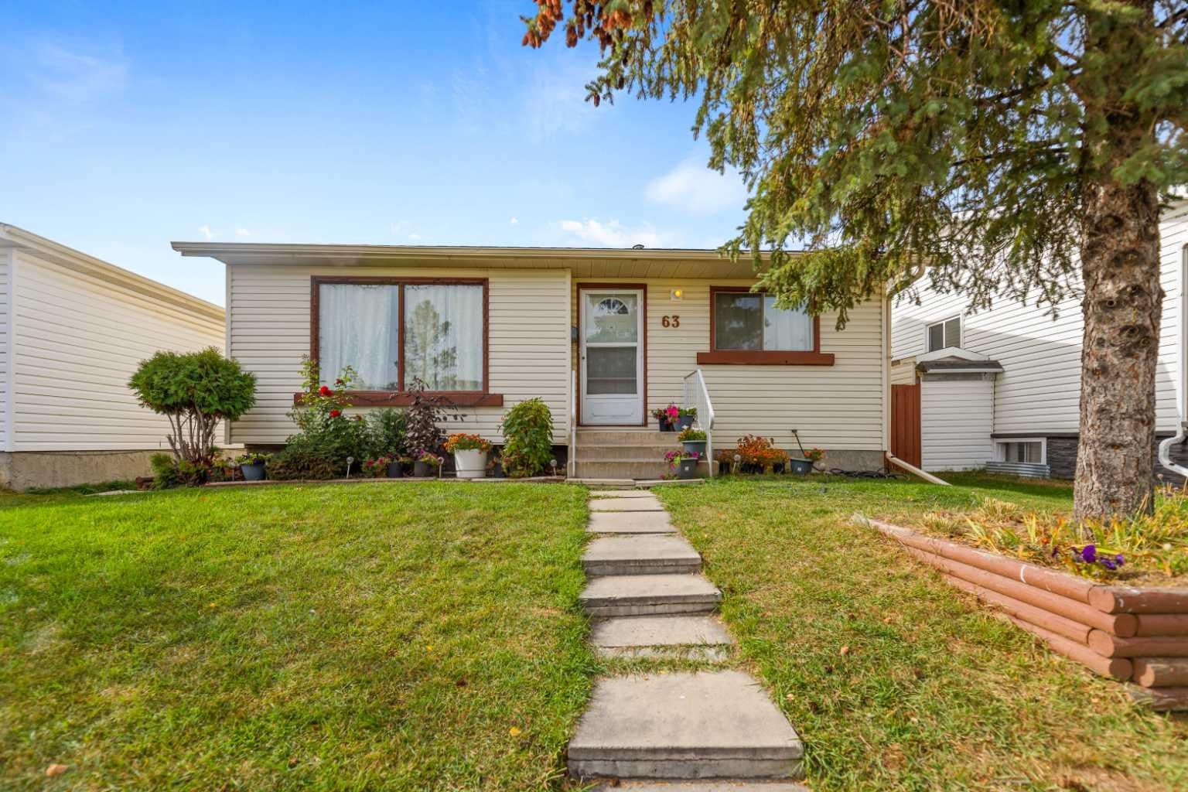
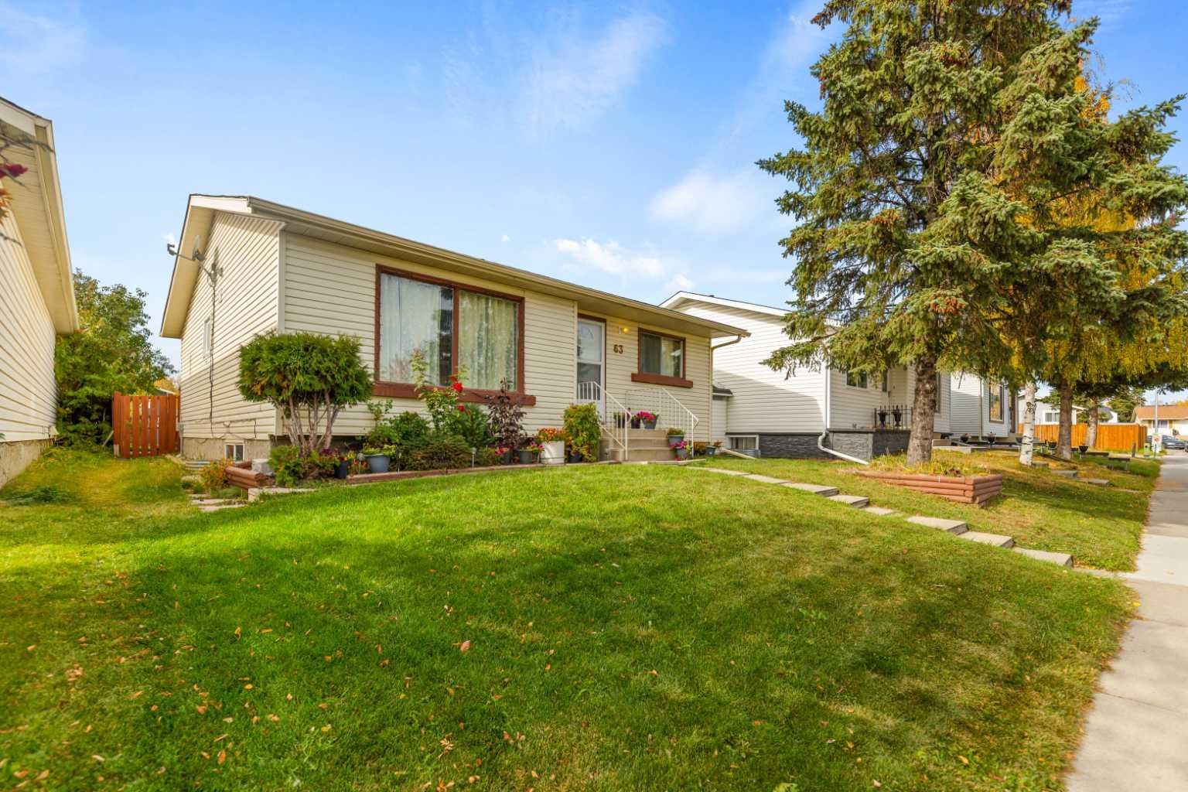
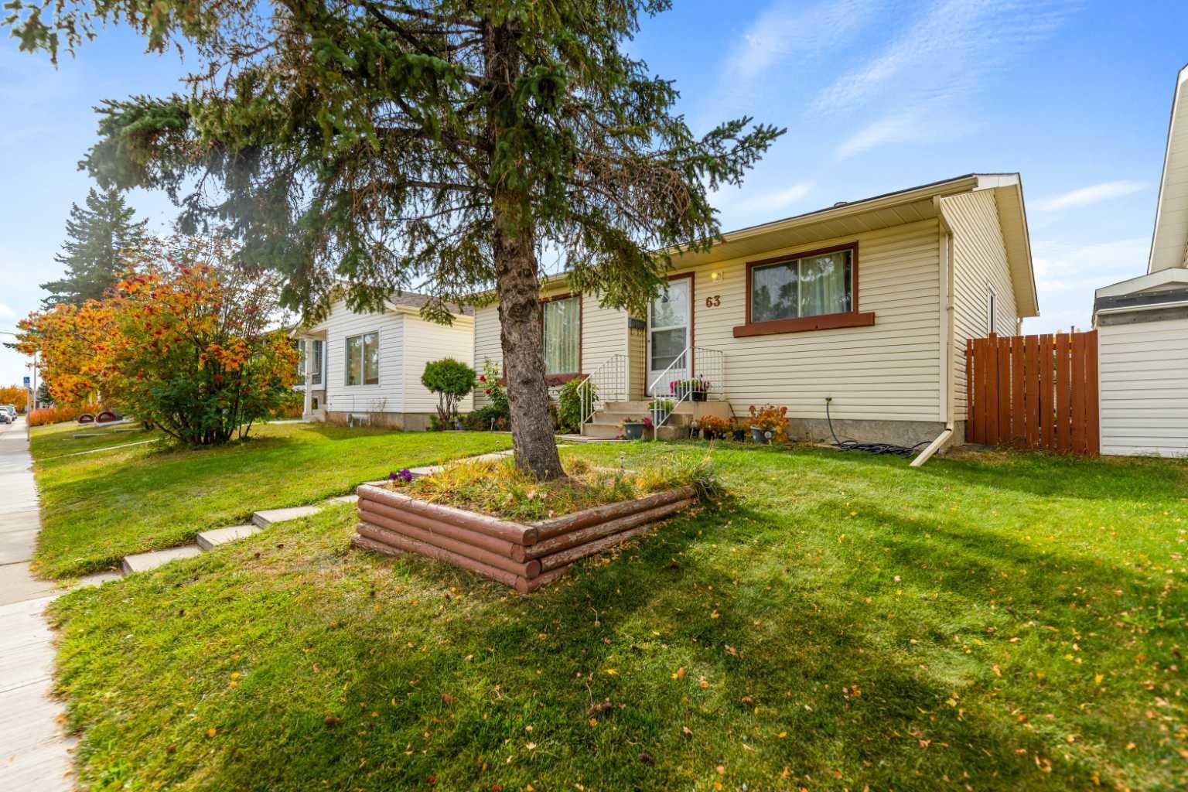
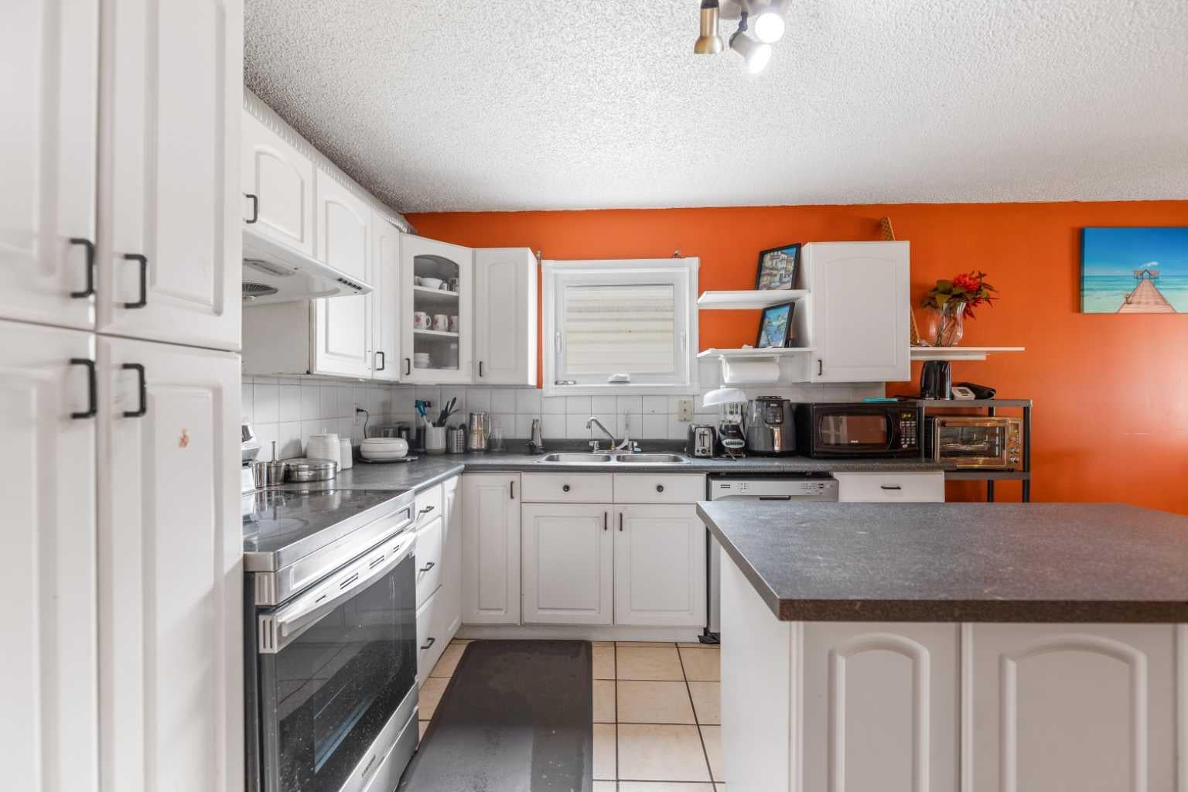
Welcome to this well maintained 1000+ sqft of bungalow located in the established community of Falconridge in Northeast Calgary! This charming bungalow home offers a functional layout with 4 bedrooms, den and 2 full bathrooms with a fully finished basement with a separate entrance, providing comfortable living space for families, first-time buyers, or investors. The main floor features a welcoming living area, dining space, and a practical kitchen, while the upper level offers3 bedrooms and a 4-piece bathroom. The finished basement adds even more versatility with a separate entrance, an additional bedroom, den, recreation room, 4-piece bathroom, and laundry/utility area. Enjoy the convenience of a detached double garage and a backyard with room to relax and enjoy the outdoors. The location is a standout feature, with nearby schools, parks, playgrounds, and everyday shopping. You are also close to Falconridge Boulevard, Castleridge Plaza, McKnight Village Shopping Centre, public transit, and the Genesis Centre, offering recreation, fitness, library services, and community programs. With convenient access to major roadways and Calgary International Airport, commuting and daily errands are made easy. Whether you are looking for a place to call home or a promising investment opportunity, this property offers excellent potential in a well-connected Northeast Calgary neighbourhood. Book your private showing today!
| 3 days ago | Listing first seen on site | |
| 4 days ago | Listing updated with changes from the MLS® |

Listing information is provided by Participants of the Alberta One Realty Listing Services (Pillar 9). IDX information is provided exclusively for personal, non-commercial use, and may not be used for any purpose other than to identify prospective properties consumers may be interested in purchasing. Information is deemed reliable but not guaranteed. Copyright 2026, Alberta One Realty Listing Services (Pillar 9)
Last checked 2026-10-13 04:05 AM UTC