Save
Ask
Tour
Hide
Share
$699,900
7 Days On Site

161 Braniff Crescent SW
Calgary, AB T2W 2M3

For Sale|Single Family Residence|Active
3
Beds
3
Total Baths
2
Full Baths
1
Partial Bath
1,874.86
SqFt
$373
/SqFt
1975
Built
Subdivision:
Braeside
County:
Calgary

Due to the health concerns created by Coronavirus we are offering personal 1-1 online video walkthough tours where possible.
Call Now: 403-775-6950
Is this the listing for you? We can help make it yours.
403-775-6950
161 Braniff Crescent SW161 Braniff Crescent SW161 Braniff Crescent SW161 Braniff Crescent SW
Save
Ask
Tour
Hide
Share

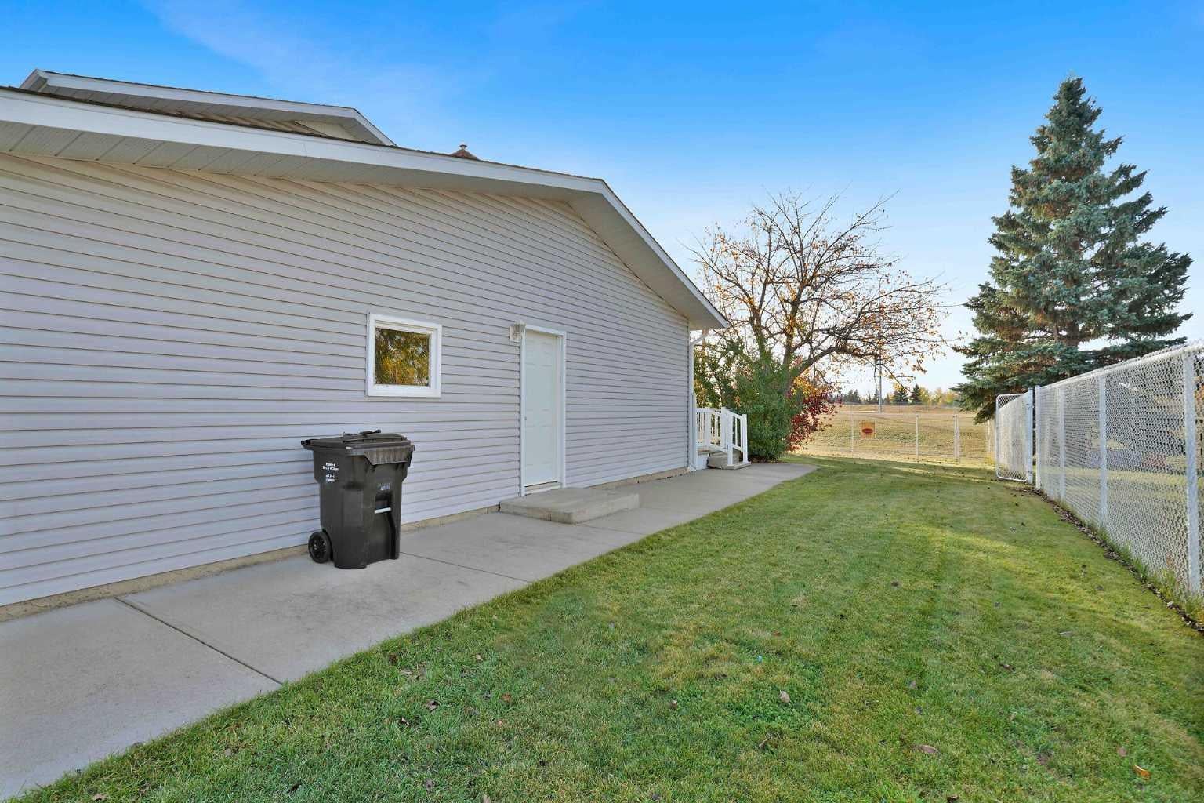
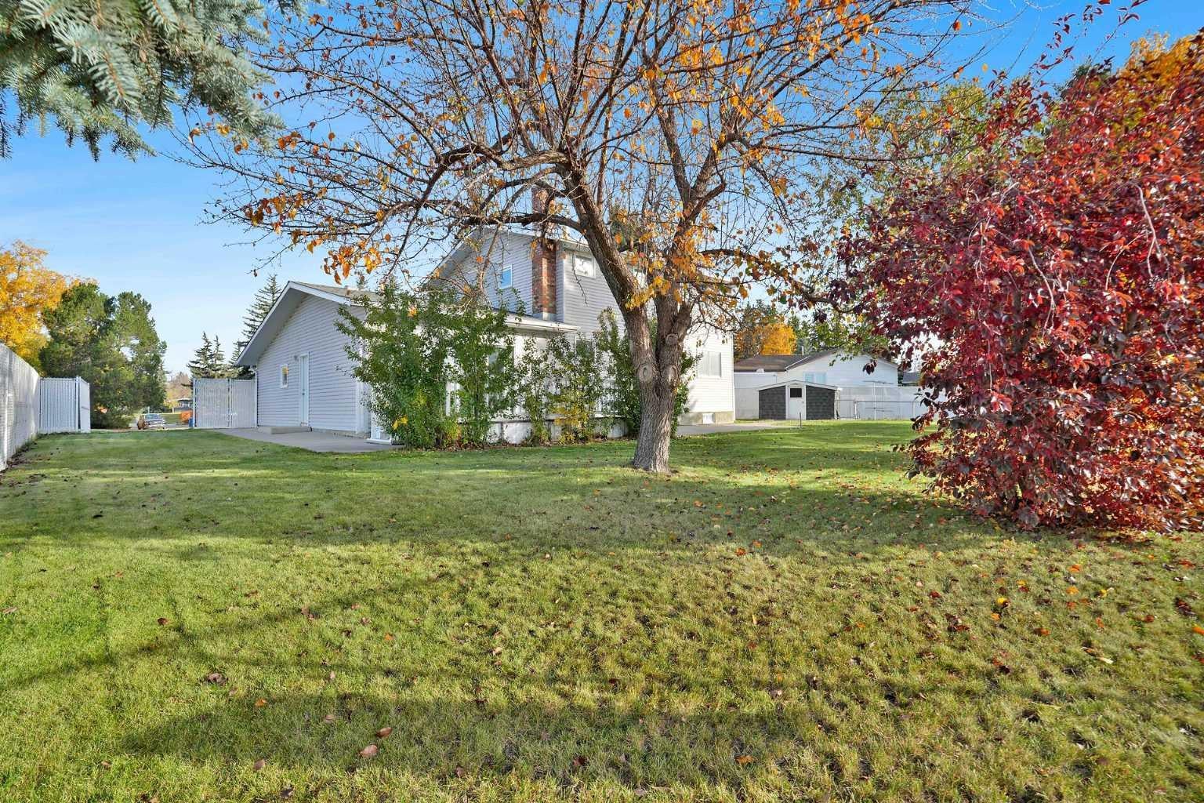
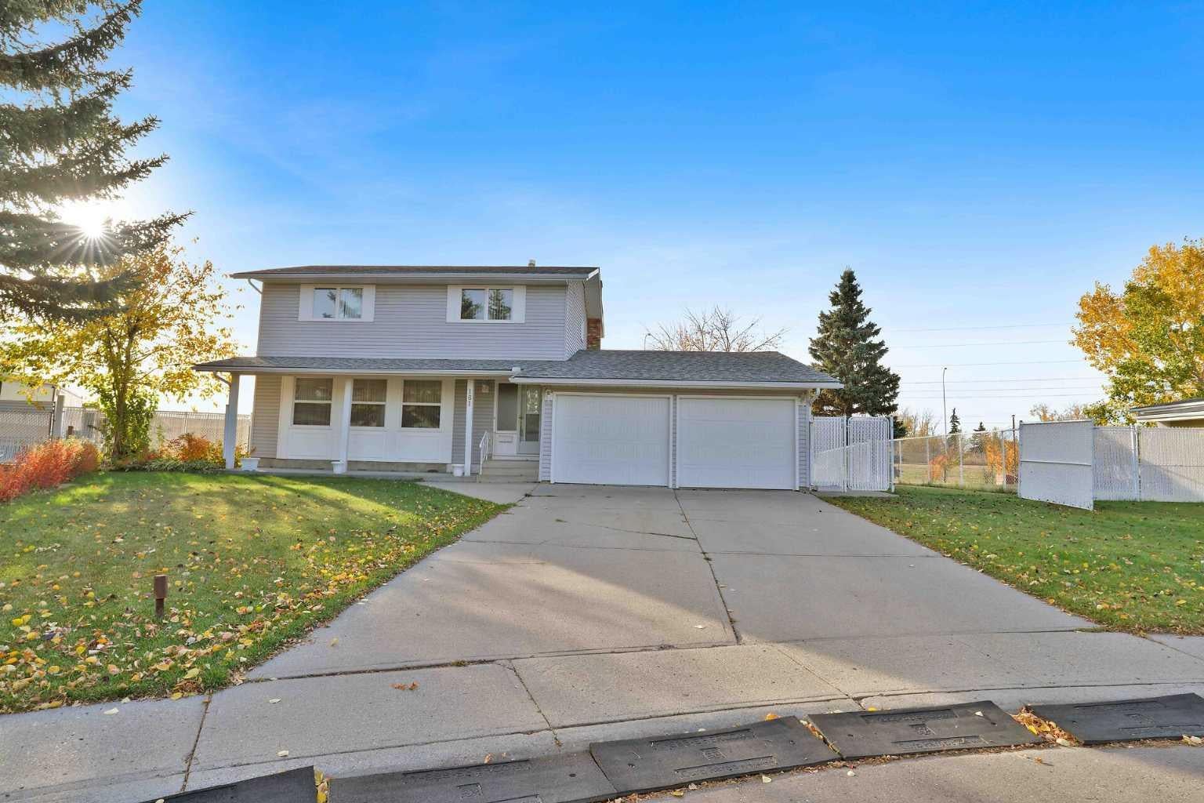
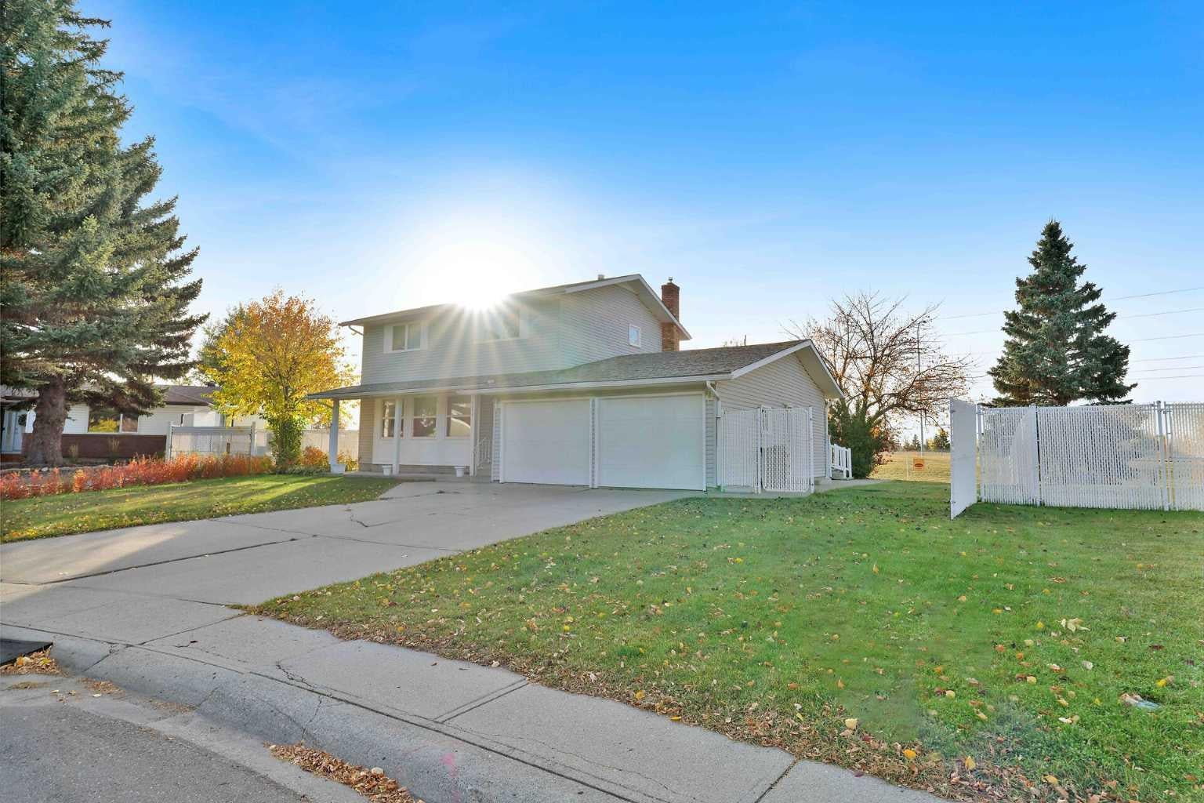
Nestled within the desirable SW Calgary community of Braeside, this clean two-story detached home provides a rare opportunity for buyers to update this home to their own styling. Boasting over 1874 square feet above grade and an additional 695 square feet finished below, this home offers ample space for comfortable living and entertaining. This residence welcomes you with great curb appeal with double front attached garage accommodating two vehicles, plus additional parking for extra vehicles on large front drive and side RV parking . A south facing deck off the family room overlooking the large treed pie shaped lot, backing onto park/green space and features underground sprinklers, and walking/bike paths in nearby fish creek park. Inside, the floor plan includes large rooms throughout the main floor with living room, dining area and family room and also a convenient 2 pce bath. Upstairs, three ample sized bedrooms including a primary suite with its own 3 pce ensuite and walk-in closet, alongside another 4 piece main bath . Downstairs, the finished basement provides flexibility with a large flex room and hobby area ,ample storage, and laundry facilities and storage /wine room also includes central vacuum. Other features include garage door opener and a storage shed. Enjoy the convenience of nearby schools and shopping, and Braeside community hall . Braeside also enjoys quick access to Costco and the ring road to get around town .

Save
Ask
Tour
Hide
Share
Listing Snapshot
Price 
$699,900
Days On Site 
7 Days
Bedrooms 
3
Inside Area (SqFt) 
1,874.86 sqft
Total Baths 
3
Full Baths 
2
Partial Baths 
1
Lot Size 
0.24 Acres
Year Built 
1975
MLS® Number 
A2351359
Status 
Active
Property Tax 
$4,568
Maintenance Fees 
N/A
Sq Ft Source 
N/A
Friends & Family
Recent Activity
a week agoListing first seen on site
a week agoListing updated with changes from the MLS®
General Features
Acres 
0.24
Attached Garage 
Yes
Garage 
Yes
Garage Spaces 
2
Levels 
Two
Parking 
ConcreteGarage Door OpenerAttachedGarageDriveway
Parking Spaces 
6
Property Sub Type 
Single Family Residence
SqFt Above 
1874.97
SqFt Below 
695.96
Style 
2 Storey
Zoning 
R-C1
Interior Features
Appliances 
DishwasherGas Water HeaterRefrigeratorWasher/DryerElectric Range
Basement 
FullFinished
Fireplace 
Yes
Fireplace Features 
Gas
Fireplaces 
1
Flooring 
CarpetTile
Heating 
Natural Gas
Interior 
Central Vacuum
Laundry Features 
In Basement
Window Features 
Window Coverings
2pc Bathroom 
Dimensions - 0`0" x 0`0"Level - Main
3pc Ensuite bath 
Dimensions - 0`0" x 0`0"Level - Upper
4pc Bathroom 
Dimensions - 0`0" x 0`0"Level - Upper
Bedroom 
Dimensions - 13`3" x 9`7"Level - Upper
Bedroom - Primary 
Dimensions - 16`0" x 12`1"Level - Upper
Bonus Room 
Dimensions - 18`7" x 12`0"Level - Basement
Den 
Dimensions - 13`5" x 11`2"Level - Basement
Dining Room 
Dimensions - 11`11" x 10`0"Level - Main
Family Room 
Dimensions - 19`8" x 13`3"Level - Main
Furnace/Utility Room 
Dimensions - 11`1" x 9`1"Level - Basement
Game Room 
Dimensions - 28`4" x 12`7"Level - Basement
Kitchen With Eating Area 
Dimensions - 13`5" x 11`11"Level - Main
Living Room 
Dimensions - 12`9" x 12`9"Level - Main
Storage 
Dimensions - 5`10" x 4`4"Level - Basement
Save
Ask
Tour
Hide
Share
Exterior Features
Construction Details 
Vinyl Siding
Exterior 
Private YardRain Gutters
Fencing 
Fenced
Frontage 
16.46M 54`0"
Lot Features 
Back YardGardenLandscapedPie Shaped Lot
Patio And Porch 
DeckFront Porch
Roof 
ShingleAsphalt
Windows/Doors 
Window Coverings
Community Features
Community Features 
SidewalksStreet Lights
Listing courtesy of Gordon Walker of MaxWell Canyon Creek

Listing information is provided by Participants of the Alberta One Realty Listing Services (Pillar 9). IDX information is provided exclusively for personal, non-commercial use, and may not be used for any purpose other than to identify prospective properties consumers may be interested in purchasing. Information is deemed reliable but not guaranteed. Copyright 2026, Alberta One Realty Listing Services (Pillar 9)
Last checked 2026-10-19 02:52 AM UTC

Neighborhood & Commute
Source: Walkscore
Save
Ask
Tour
Hide
Share