Save
Ask
Tour
Hide
Share
$515,000
14 Days On Site

1623 Rouleau Crescent SE
Calgary, AB T2A 1Y8

For Sale|Single Family Residence|Active
4
Beds
2
Total Baths
2
Full Baths
1,039.4
SqFt
$495
/SqFt
1965
Built
Subdivision:
Albert Park/Radisson Heights
County:
Calgary

Due to the health concerns created by Coronavirus we are offering personal 1-1 online video walkthough tours where possible.
Call Now: 403-775-6950
Is this the listing for you? We can help make it yours.
403-775-6950
1623 Rouleau Crescent SE1623 Rouleau Crescent SE1623 Rouleau Crescent SE1623 Rouleau Crescent SE
Save
Ask
Tour
Hide
Share

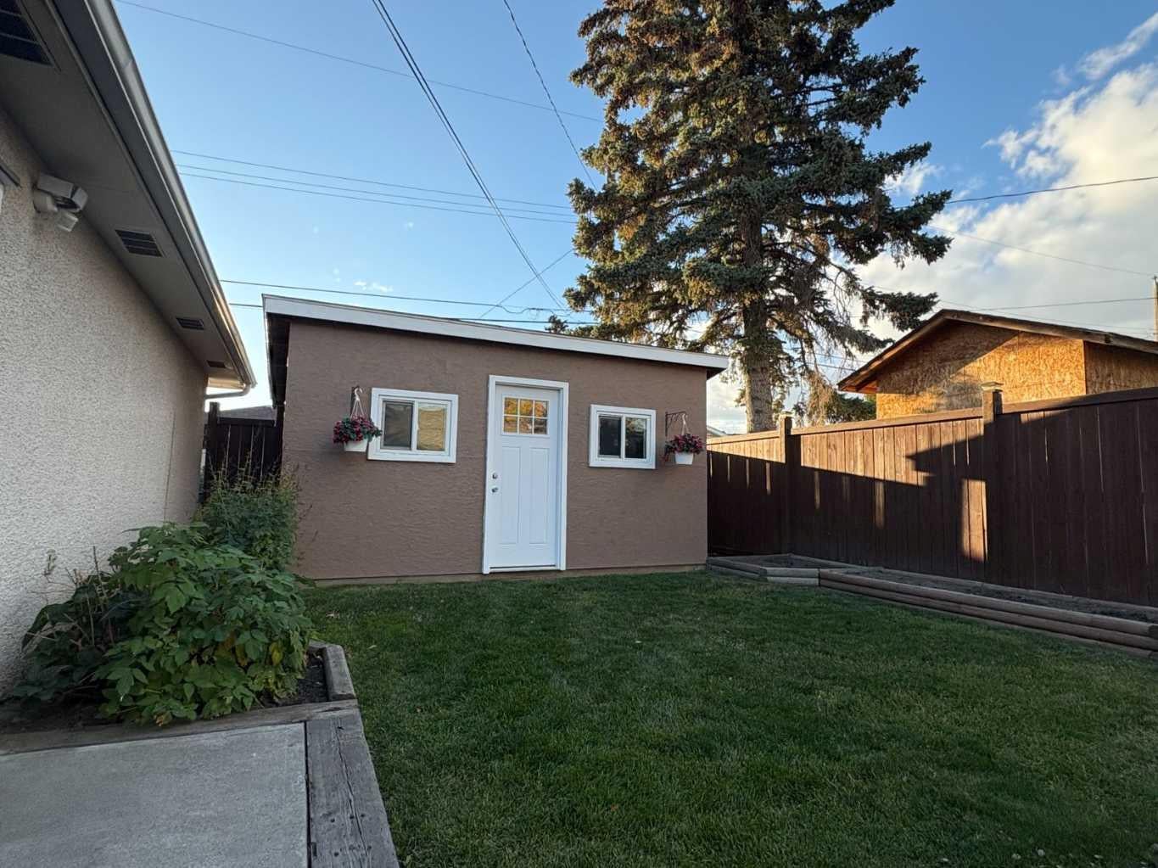
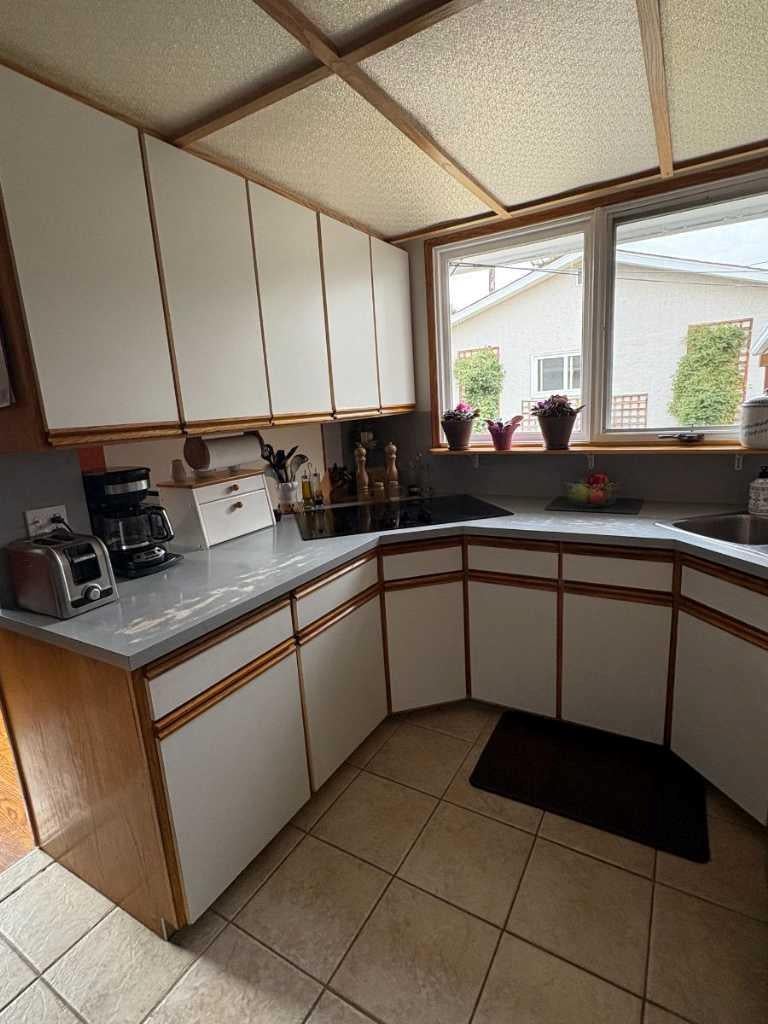
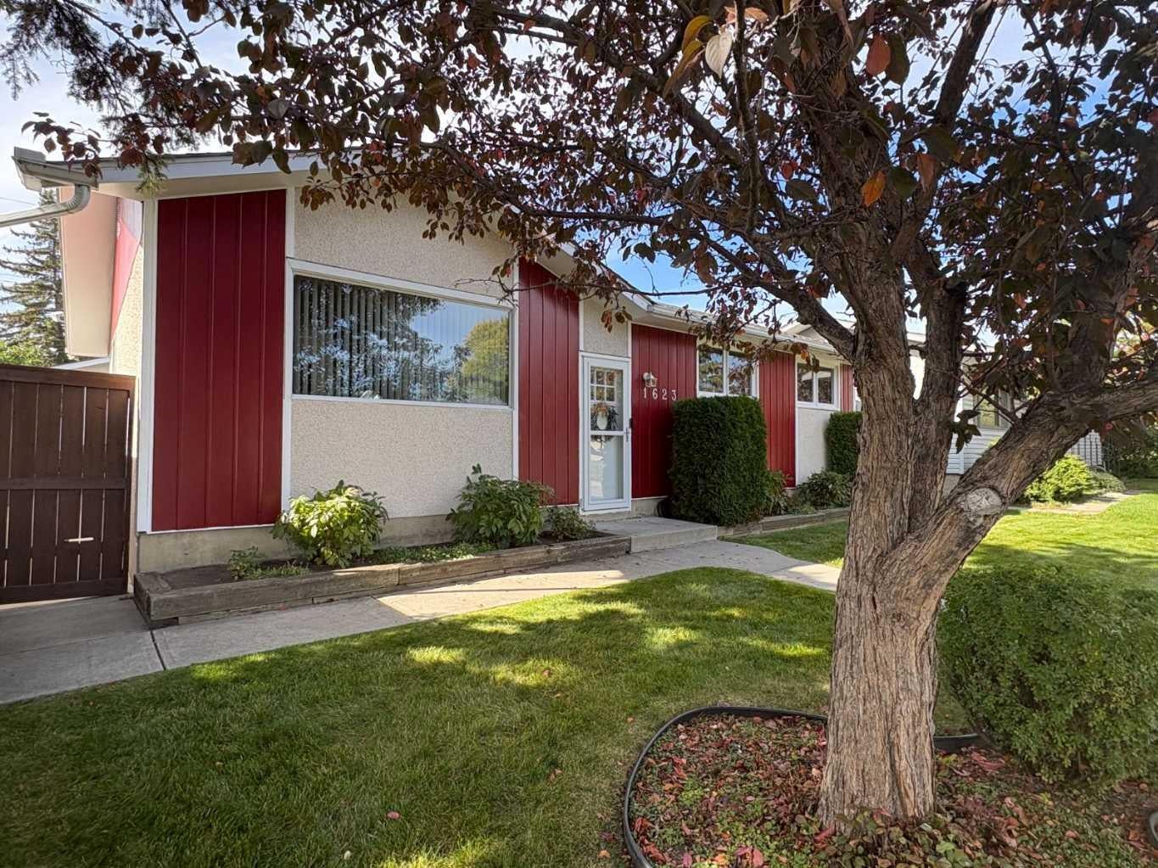
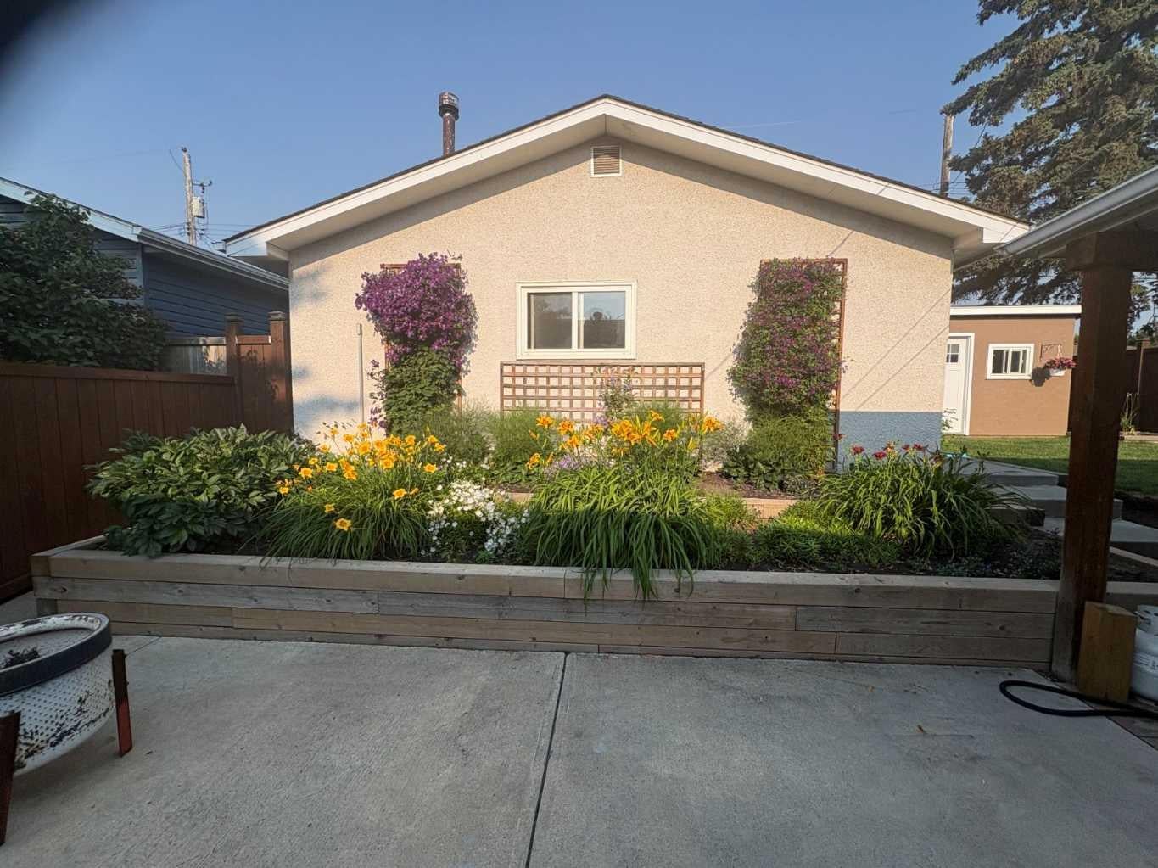
Click brochure link for more details** Perfect for families, this charming 4-bedroom, 2-bathroom bungalow is located in the desirable Radisson Heights neighbourhood in Southeast Calgary. Built in 1965, this solid 1,043 sqft home offers great bones and sits on a 50 x 104 ft landscaped lot with mature fruit trees, beautiful perennial flower beds and plenty of outdoor space. The sunny west-facing backyard features a covered deck, large cement pad and a spacious shed with electricity, while the oversized double heated garage provides plenty of room for parking, storage and projects. Inside, the main floor features 3 bedrooms, a 4pc bathroom and original hardwood floors. The developed basement features a 4th bedroom, 3pc bathroom and living area with entertainment unit. The exterior has been freshly painted and all interior walls have been thoroughly washed. The location is exceptionally convenient, with a secondary school just 2 blocks away, transit including bus service and a CTrain station approximately 1.5 blocks away, and a grocery store, pharmacy, liquor store and bank just 1 block away. Downtown Calgary is approximately 15 minutes away, making this a fantastic opportunity in a well-connected neighbourhood.

Save
Ask
Tour
Hide
Share
Listing Snapshot
Price 
$515,000
Days On Site 
14 Days
Bedrooms 
4
Inside Area (SqFt) 
1,039.4 sqft
Total Baths 
2
Full Baths 
2
Partial Baths 
N/A
Lot Size 
0.12 Acres
Year Built 
1965
MLS® Number 
A2351221
Status 
Active
Property Tax 
$3,211
Maintenance Fees 
N/A
Sq Ft Source 
N/A
Friends & Family
Recent Activity
2 weeks agoListing first seen on site
2 weeks agoListing updated with changes from the MLS®
General Features
Acres 
0.12
Garage 
Yes
Garage Spaces 
2
Levels 
One
Parking 
Off StreetOn StreetGarage
Parking Spaces 
2
Property Sub Type 
Single Family Residence
Style 
Bungalow
Zoning 
R-C1
Interior Features
Appliances 
DishwasherDryerElectric CooktopWasherOven
Basement 
FullFinished
Flooring 
Hardwood
Heating 
ElectricForced Air
Interior 
Ceiling Fan(s)Laminate CountersSee RemarksWalk-In Closet(s)
Laundry Features 
In Basement
3pc Bathroom 
Dimensions - 12`2" x 4`0"Level - Basement
4pc Bathroom 
Dimensions - 4`11" x 8`4"Level - Main
Bedroom 
Dimensions - 11`6" x 11`8"Level - Basement
Bedroom - Primary 
Dimensions - 10`1" x 12`0"Level - Main
Dining Room 
Dimensions - 8`7" x 12`6"Level - Main
Entrance 
Dimensions - 3`7" x 9`3"Level - Main
Family Room 
Dimensions - 23`10" x 11`5"Level - Basement
Flex Space 
Dimensions - 8`10" x 12`6"Level - Basement
Kitchen 
Dimensions - 8`10" x 12`0"Level - Main
Living Room 
Dimensions - 14`5" x 12`10"Level - Main
Pantry 
Dimensions - 6`10" x 4`11"Level - Basement
Storage 
Dimensions - 5`7" x 3`10"Level - Basement
Walk-In Closet 
Dimensions - 4`4" x 3`2"Level - Main
Save
Ask
Tour
Hide
Share
Exterior Features
Construction Details 
Metal SidingStuccoFrame
Exterior 
OtherPrivate EntrancePrivate Yard
Fencing 
Fenced
Frontage 
15.24M 50`0"
Lot Features 
Back YardCul-De-SacLandscapedSee Remarks
Patio And Porch 
DeckPatio
Roof 
ShingleAsphalt
Community Features
Community Features 
GolfPlaygroundSidewalksStreet Lights
Listing courtesy of Michelle Plach of Honestdoor Inc.

Listing information is provided by Participants of the Alberta One Realty Listing Services (Pillar 9). IDX information is provided exclusively for personal, non-commercial use, and may not be used for any purpose other than to identify prospective properties consumers may be interested in purchasing. Information is deemed reliable but not guaranteed. Copyright 2026, Alberta One Realty Listing Services (Pillar 9)
Last checked 2026-10-24 10:03 AM UTC

Neighborhood & Commute
Source: Walkscore
Save
Ask
Tour
Hide
Share