Save
Ask
Tour
Hide
Share
$674,000
25 Days On Site

20 Brentwood Common NW 304
Calgary, AB T2L 2L7

For Sale|Townhouse|Active
3
Beds
3
Total Baths
2
Full Baths
1
Partial Bath
1,854.99
SqFt
$363
/SqFt
2015
Built
Subdivision:
Brentwood
County:
Calgary

Due to the health concerns created by Coronavirus we are offering personal 1-1 online video walkthough tours where possible.
Call Now: 403-775-6950
Is this the listing for you? We can help make it yours.
403-775-6950
20 Brentwood Common NW 30420 Brentwood Common NW 30420 Brentwood Common NW 30420 Brentwood Common NW 304
Save
Ask
Tour
Hide
Share

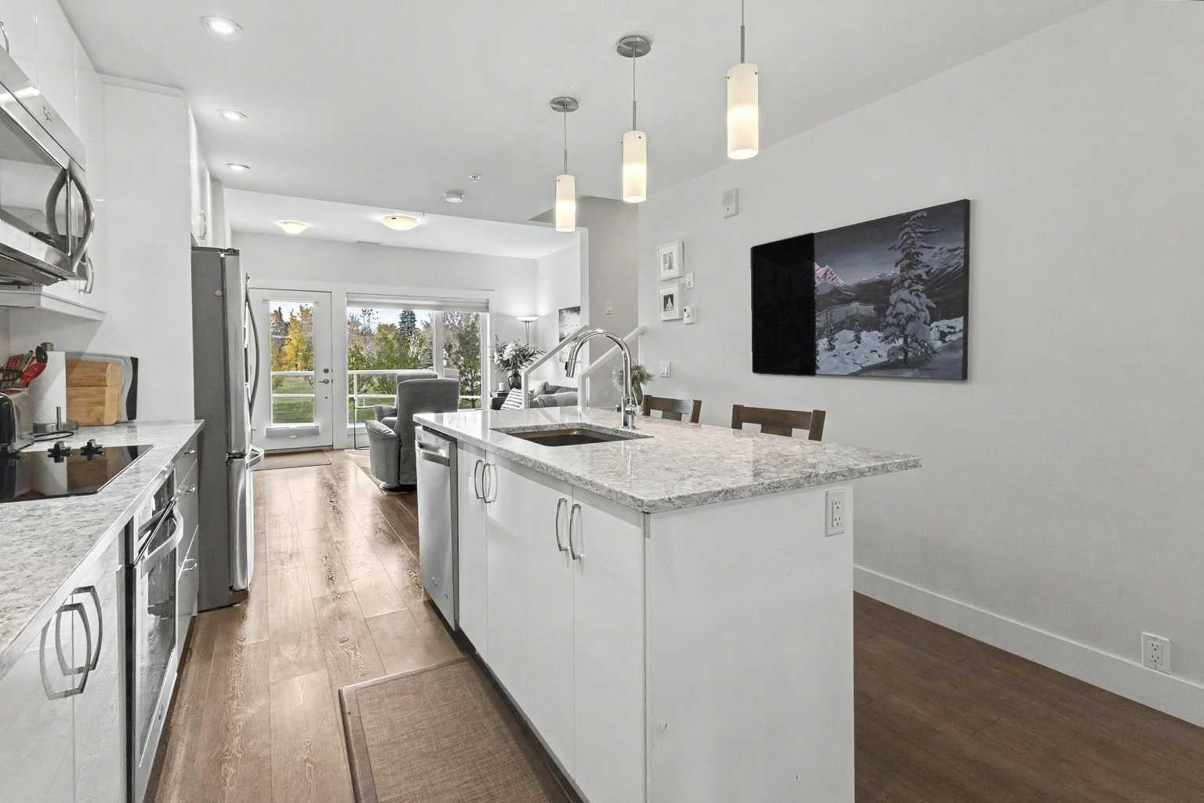
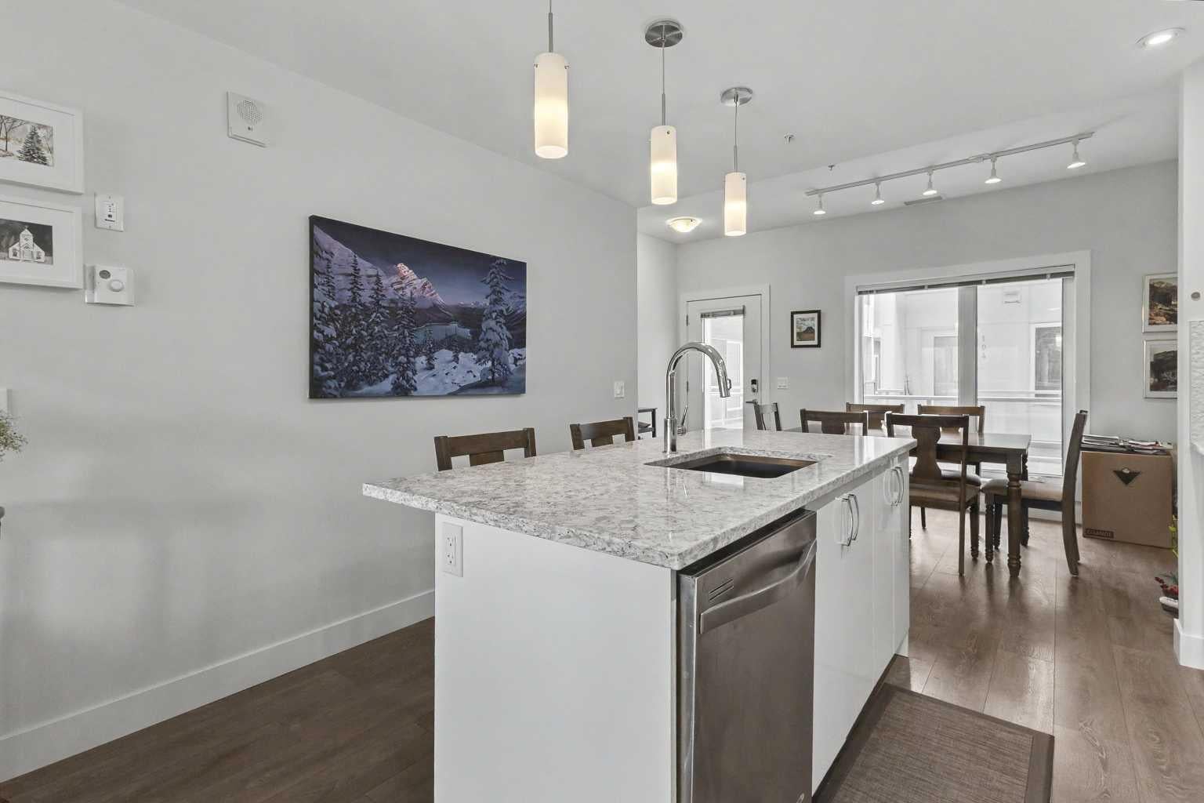
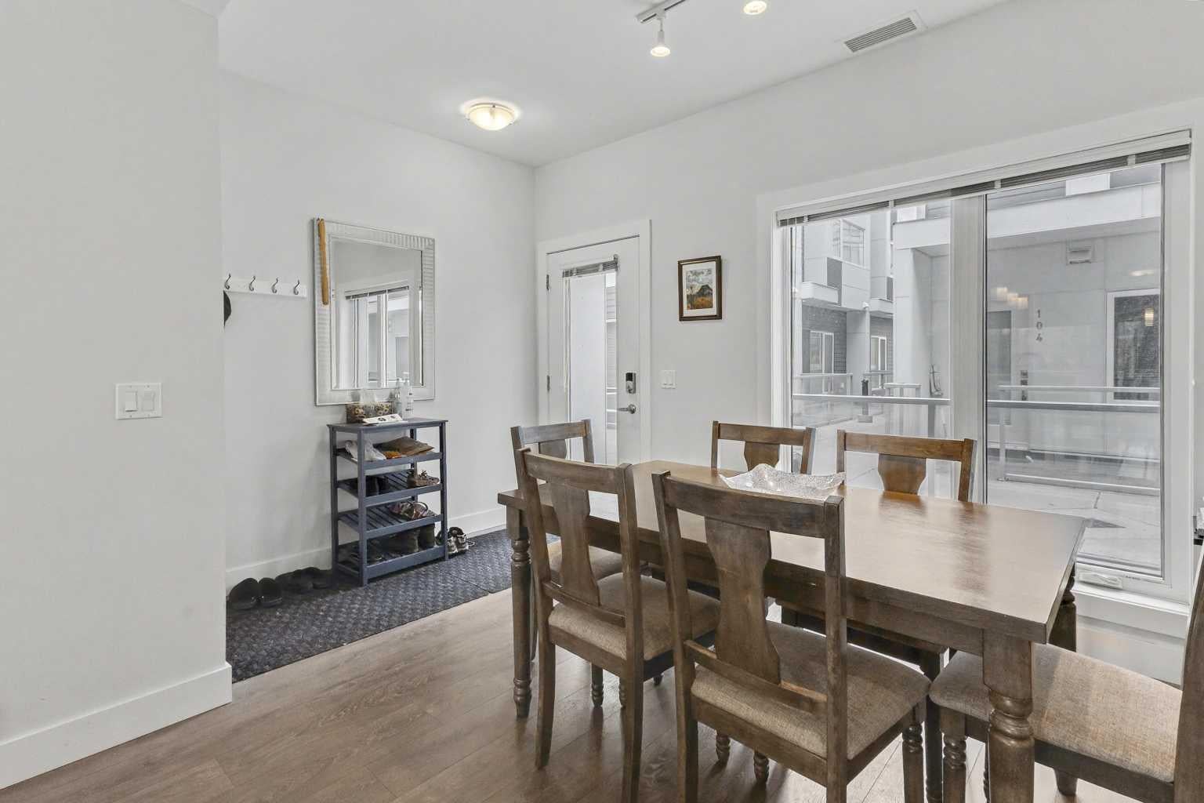
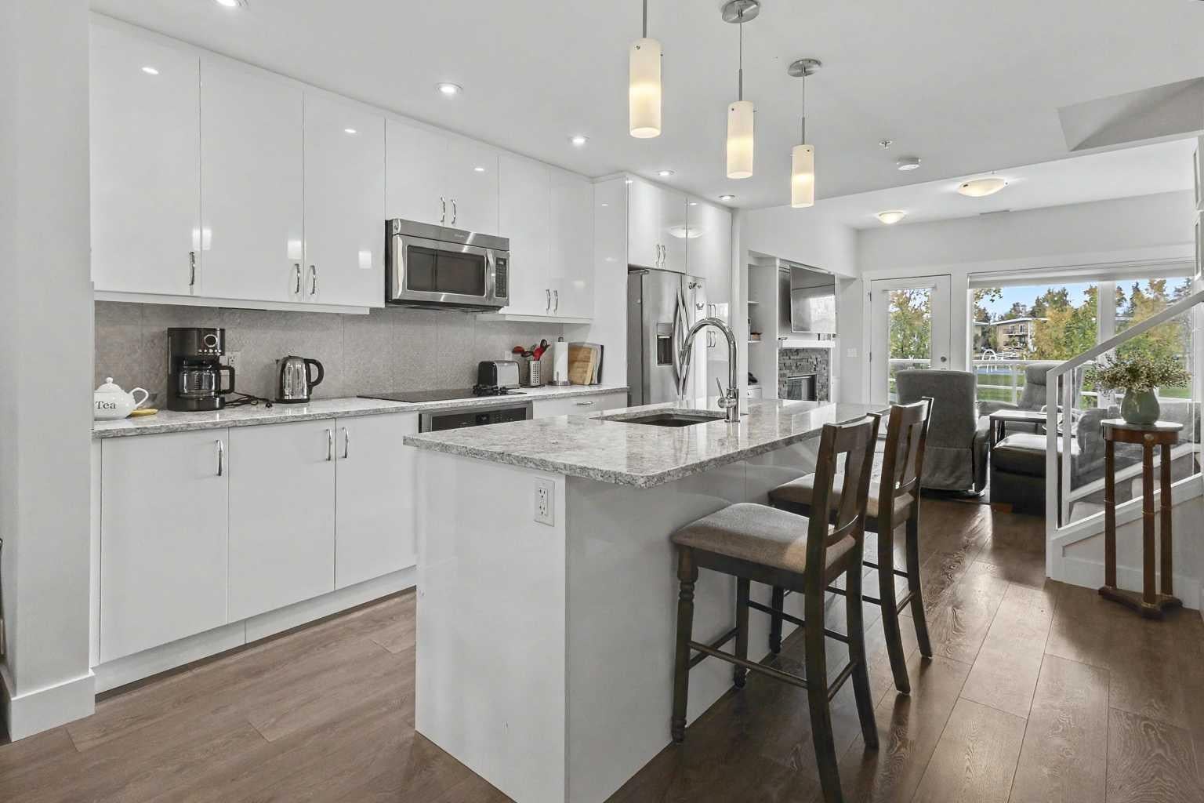
PRIME BRENTWOOD LOCATION | RARE GREEN SPACE VIEWS | 3-STOREY ELITE TOWNHOUSE Welcome to unit #304 at 20 Brentwood Common NW—a sophisticated 3-storey urban residence nestled within the prestigious University City community. While the towers cater to campus life, these exclusive townhouses are built for those demanding upscale style, privacy, and prime Northwest real estate. The Showstopping View: Unlike interior-facing units, this home directly overlooks the lush, beautifully maintained Blakiston Park green space, featuring mature trees, a children's playground, and tranquil walking paths right outside your door. Main Floor Living: Step into an open-concept main level featuring a cozy gas fireplace, and a sleek, fancy kitchen equipped with built-in oven an electric cooktop configuration, a large island, and a seamless flow into the dining area. Second Level Flexibility: The second floor hosts two spacious bedrooms, a full 4-piece bath, a convenient 2-piece powder room, and a dedicated laundry room housing a full-size washer and dryer. Top-Floor Primary Retreat: The entire third floor is dedicated to an ultra-private primary sanctuary boasting massive double walk-in closets and a luxurious 5-piece ensuite bath. Bonus Perks: Built in 2015, this home includes two titled, heated underground parking stalls (Units 5 and 6) for ultimate convenience during Calgary winters. A third titled spot is also available at the price the owner paid for it if so desired. Enjoy unbeatable walkability to Brentwood shopping plazas, trendy eateries, and the Brentwood LRT station. A rare fusion of green space tranquility and urban luxury!

Save
Ask
Tour
Hide
Share
Listing Snapshot
Price 
$674,000
Days On Site 
25 Days
Bedrooms 
3
Inside Area (SqFt) 
1,854.99 sqft
Total Baths 
3
Full Baths 
2
Partial Baths 
1
Lot Size 
N/A
Year Built 
2015
MLS® Number 
A2351158
Status 
Active
Property Tax 
$4,202
Maintenance Fees 
$867.86 monthly
Sq Ft Source 
N/A
Friends & Family
Recent Activity
a week agoPrice changed to $674,000
a week agoListing updated with changes from the MLS®
4 weeks agoListing first seen on site
General Features
Garage Spaces 
2
Levels 
Three Or More
Parking 
Garage Door OpenerGarageGuest
Parking Spaces 
2
Pets 
Cats OKDogs OKYesBreed Restrictions
Property Sub Type 
Townhouse
Security 
Secured Garage/Parking
SqFt Above 
1854.99
Style 
3 (or more) Storey
Zoning 
DC
Interior Features
Appliances 
DishwasherDryerElectric CooktopRefrigeratorWasherOven
Basement 
None
Fireplace 
Yes
Fireplace Features 
GasLiving Room
Fireplaces 
1
Flooring 
CarpetTileVinyl
Heating 
CentralNatural Gas
Interior 
Granite CountersKitchen IslandOpen Floorplan
Laundry Features 
In UnitUpper Level
Window Features 
Window Coverings
2pc Bathroom 
Dimensions - 8`0" x 6`4"Level - Second
4pc Bathroom 
Dimensions - 8`0" x 4`11"Level - Second
5pc Ensuite bath 
Dimensions - 15`3" x 10`1"Level - Third
Bedroom 
Dimensions - 15`3" x 13`7"Level - Second
Bedroom - Primary 
Dimensions - 15`3" x 14`10"Level - Third
Covered Porch 
Dimensions - 15`9" x 5`10"Level - Main
Dining Room 
Dimensions - 15`2" x 8`2"Level - Main
Kitchen 
Dimensions - 11`7" x 12`2"Level - Main
Laundry 
Dimensions - 8`0" x 2`9"Level - Second
Living Room 
Dimensions - 15`2" x 14`2"Level - Main
Porch - Enclosed 
Dimensions - 15`9" x 4`5"Level - Main
Save
Ask
Tour
Hide
Share
Exterior Features
Construction Details 
ConcreteFrame
Exterior 
Playground
Lot Features 
Views
Patio And Porch 
Deck
Roof 
ShingleAsphalt
Windows/Doors 
Window Coverings
Community Features
Association Amenities 
ParkParkingPlaygroundSnow RemovalStorageTrash
Maintenance Fee 
$867.86
Maintenance Fee Frequency 
Monthly
Community Features 
PlaygroundSidewalksStreet Lights
Listing courtesy of Jamey Barisoff of URBAN-REALTY.ca

Listing information is provided by Participants of the Alberta One Realty Listing Services (Pillar 9). IDX information is provided exclusively for personal, non-commercial use, and may not be used for any purpose other than to identify prospective properties consumers may be interested in purchasing. Information is deemed reliable but not guaranteed. Copyright 2026, Alberta One Realty Listing Services (Pillar 9)
Last checked 2026-11-03 06:19 PM UTC

Neighborhood & Commute
Source: Walkscore
Save
Ask
Tour
Hide
Share