


139 Legacy Woods Manor SECalgary, AB T2X 5J7
Due to the health concerns created by Coronavirus we are offering personal 1-1 online video walkthough tours where possible.
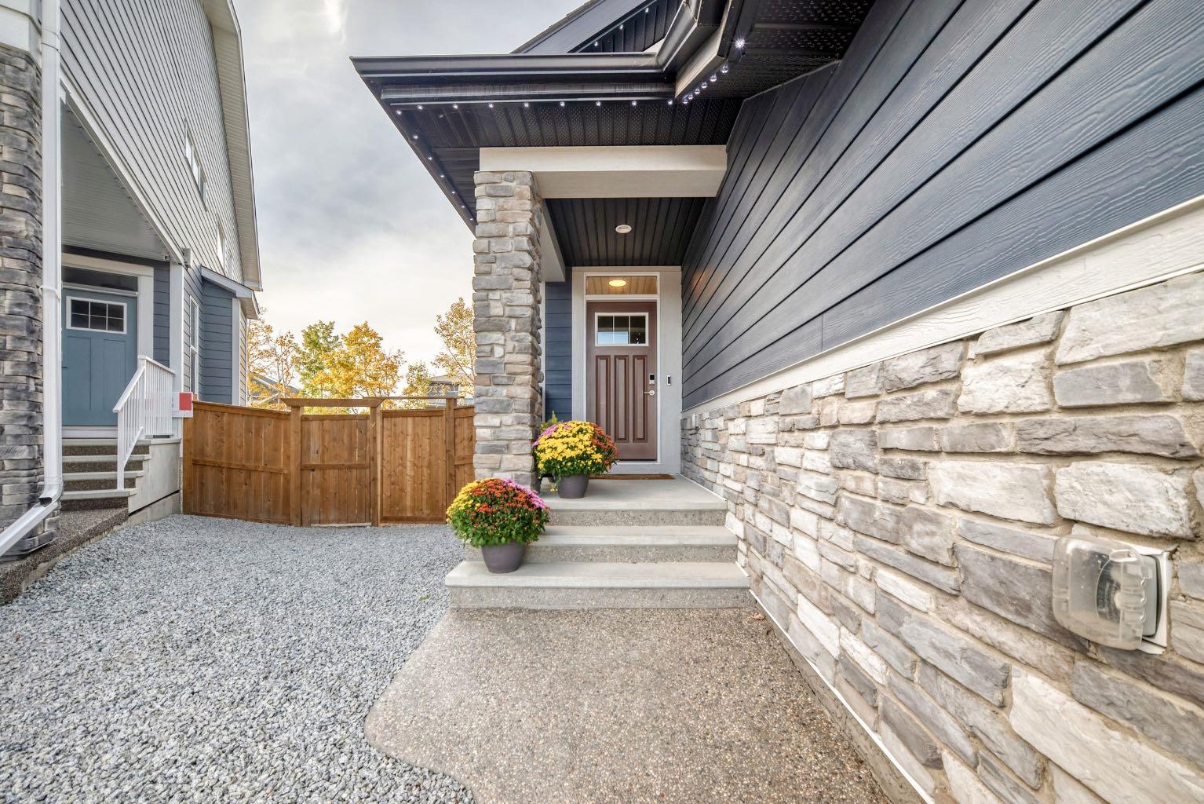
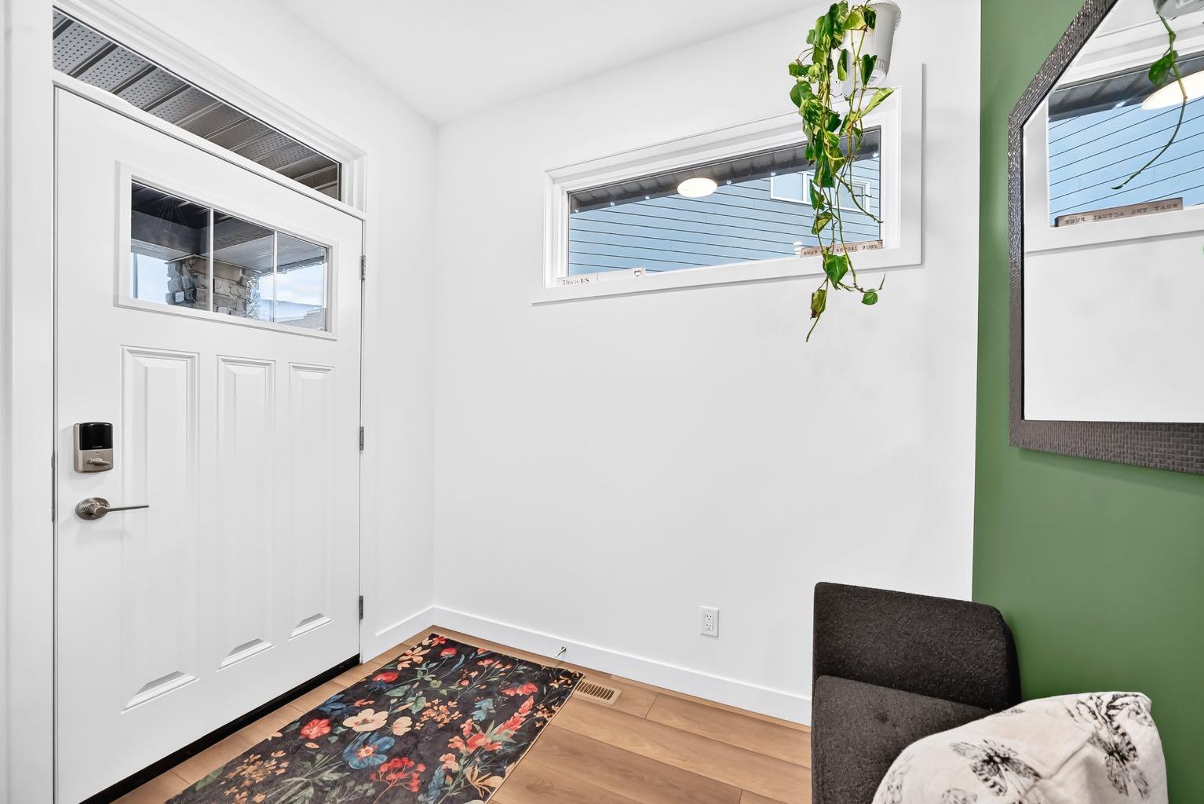
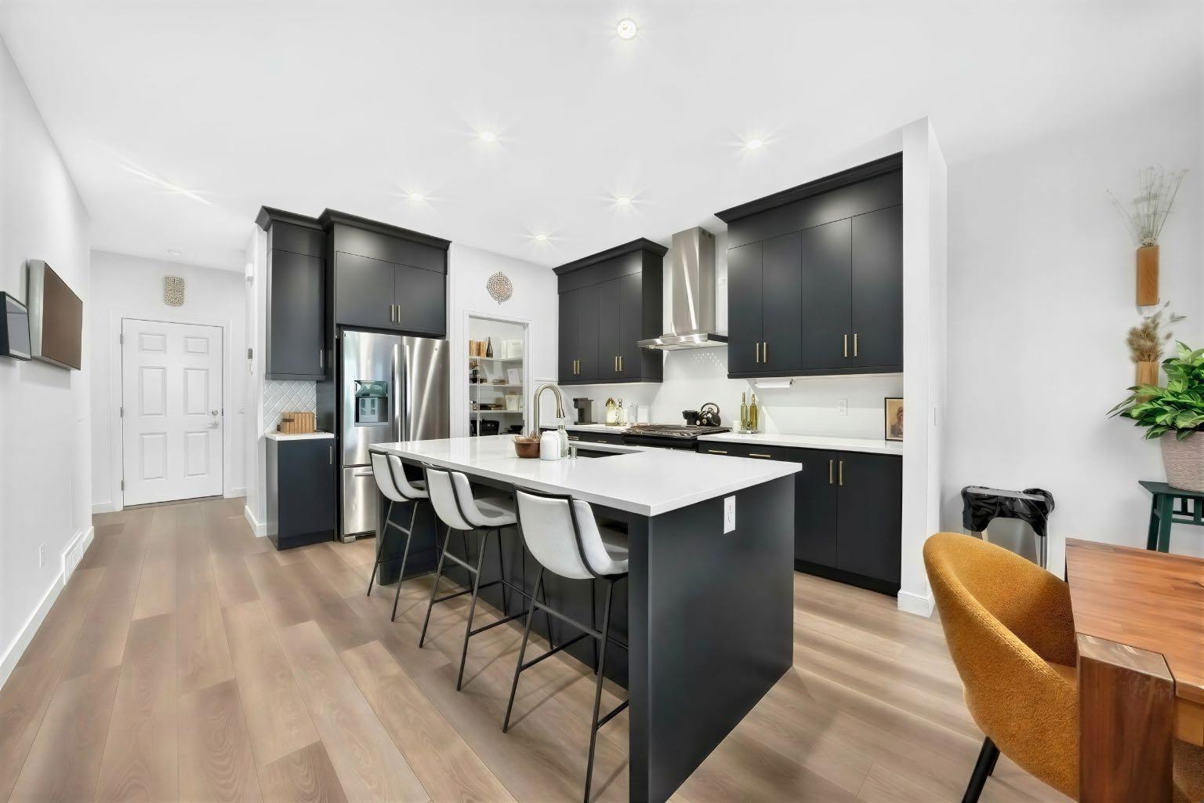
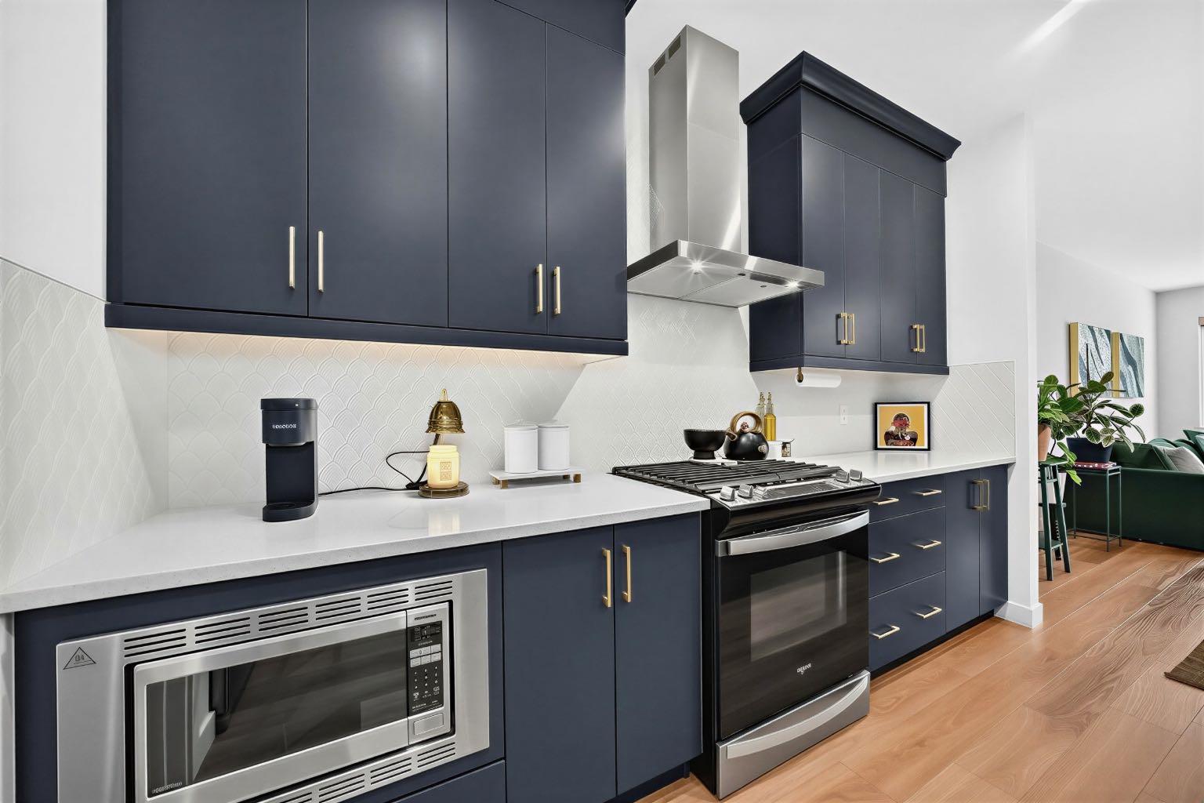
QUIET CUL DE SAC | GORGEOUS FULLY DEVELOPED BUNGALOW | ILLEGAL BASEMENT SUITE | HUGE SUNNY BACKYARD | TRIPLE GARAGE | Nestled deep in the heart of the desirable SE community of Legacy, and surrounded by the natural woods is this fabulous bungalow…full of upgrades and designer touches! The main level showcases high ceilings & luxury vinyl flooring in a bright & open floor plan that features a gorgeous chef’s kitchen complete with sophisticated, full height, dark cabinets contrasted by a stunning custom white tile backsplash & quartz countertops with an undermount sink…finished with a stunning brushed gold, motion sensor faucet! There are stainless steel appliances, including a gas range & built-in microwave. The centre island, abundance of cupboards & counter space, as well as the walk-in pantry make this kitchen perfect for entertaining! The open dining & living rooms blend seamlessly and lead to the large west facing deck that overlooks the huge yard with mature trees surrounding it. The Master bedroom is spacious & refined with an elegant 5pc ensuite…dual sinks with brushed gold motion sensor waterfall faucets, soaker tub, tile shower with 10mm glass…plus a large walk-in closet! There is a 2nd bedroom, full 4pc bathroom as well as laundry to complete this main level. Professionally finished with the same level of finishing, the walkout basement is suited with a full kitchen…complete with gas range, quartz counters & plenty of space for all your needs including a corner pantry! The peninsula island overlooks the generous sized dining area while the living room offers large windows & a garden door to the partially enclosed & covered patio. This lower level is finished with luxury vinyl flooring, 2 nice sized bedrooms, a full 4 pc bathroom & a large laundry room! You will love the rarity of this huge backyard…turn it into your own private oasis!! Fully fenced, landscaped, and surrounded by the mature lush trees of Legacy Woods this incredible yard has a maintenance free deck, covered patio, pergola, shed, 2 enclosed dog runs…and plenty of room for more! This amazing home also showcases Gemstone lighting…all around to include front & back, central A/C, a solar panel system, tankless hot H2O heater…plus it is SMART…an Alexa voice-control system (with tablet) for entertainment, lighting, door locking & other compatible smart-home functions…! The triple garage, featuring a LiftMaster myQ opener with integrated camera, is insulated, drywalled & heated…ideal for those chilly winter months! Enjoy the peace & tranquility of this fantastic location…close to the ridge, walking paths, 2 schools…plus an abundance of shops, restaurants & services!!
| 2 weeks ago | Status changed to Active | |
| 2 weeks ago | Listing updated with changes from the MLS® | |
| 2 weeks ago | Listing first seen on site |

Listing information is provided by Participants of the Alberta One Realty Listing Services (Pillar 9). IDX information is provided exclusively for personal, non-commercial use, and may not be used for any purpose other than to identify prospective properties consumers may be interested in purchasing. Information is deemed reliable but not guaranteed. Copyright 2026, Alberta One Realty Listing Services (Pillar 9)
Last checked 2026-11-15 04:20 PM UTC