Save
Ask
Tour
Hide
Share
$2,185,000
17 Days On Site

2008 48 Avenue SW
Calgary, AB T2T 2T5

For Sale|Single Family Residence|Active
4
Beds
4
Total Baths
3
Full Baths
1
Partial Bath
2,910.96
SqFt
$751
/SqFt
2015
Built
Subdivision:
Altadore
County:
Calgary

Due to the health concerns created by Coronavirus we are offering personal 1-1 online video walkthough tours where possible.
Call Now: 403-775-6950
Is this the listing for you? We can help make it yours.
403-775-6950
2008 48 Avenue SW2008 48 Avenue SW2008 48 Avenue SW2008 48 Avenue SW
Save
Ask
Tour
Hide
Share

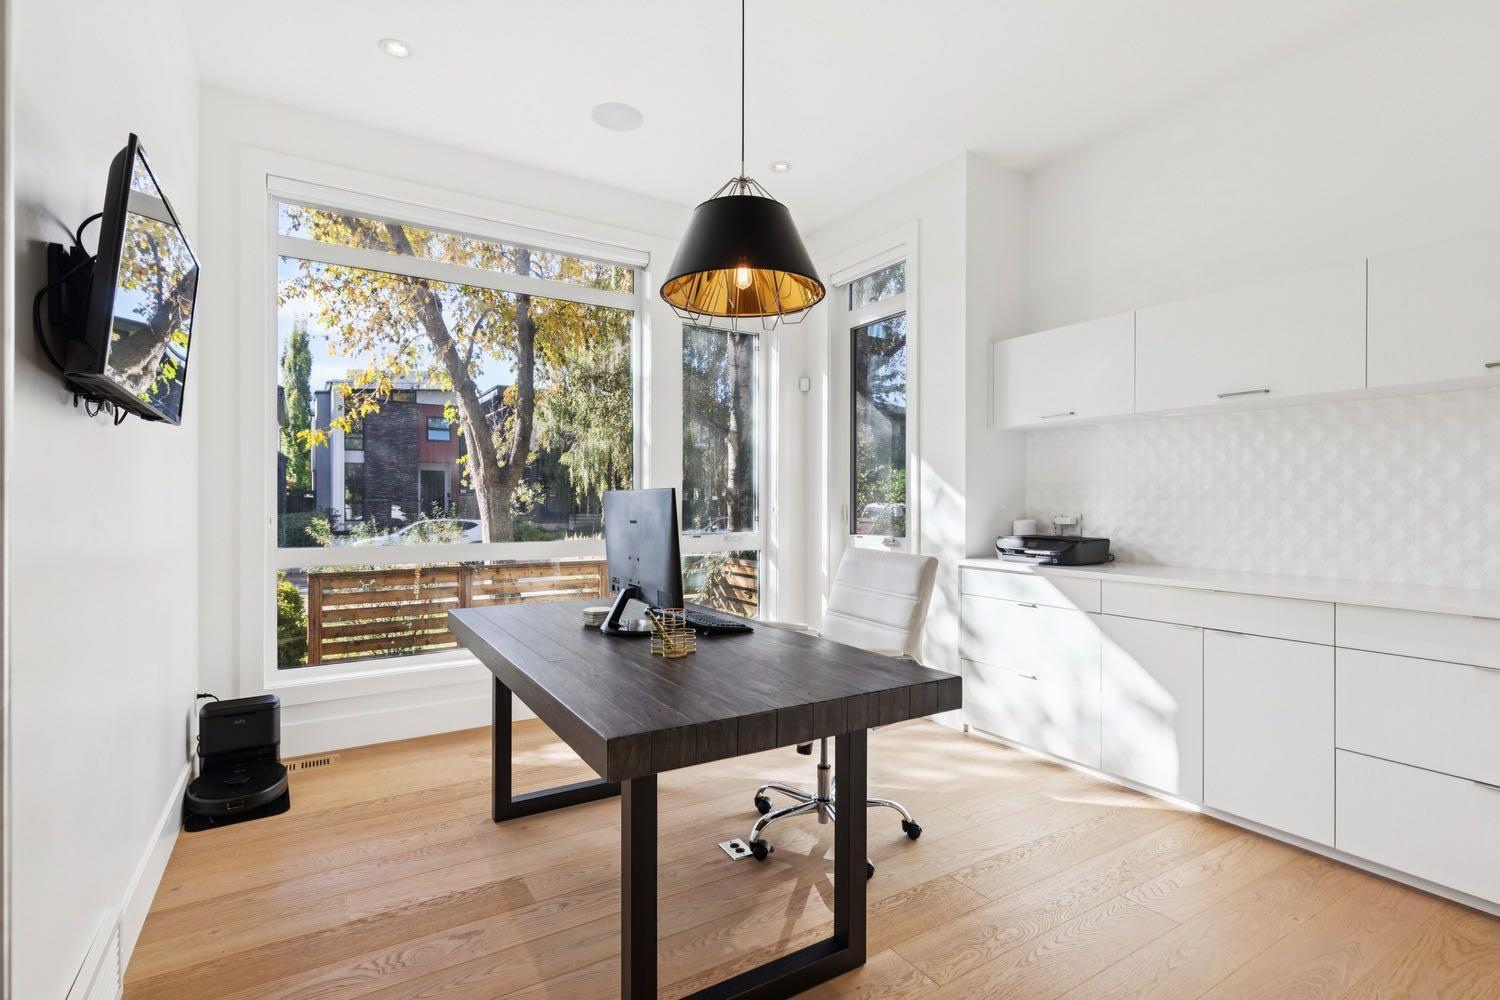
LUXURY LIVING IN ALTADORE! Built by AK Design & Development and set on one of the community’s most beautiful streets, this exceptional home offers over 4,235 sq. ft. across three levels with 4 bedrooms, 3.5 baths and a versatile loft. The main floor features beautiful hardwood, a stunning custom staircase with wood treads, accordion stringers & glass railings, and a spectacular chef’s kitchen with Miele appliances, Sub-Zero fridge, built-in coffee maker, farmhouse sink and waterfall quartz island. The living room boasts a 60” linear gas fireplace, custom built-ins and access to a large TREX deck with custom stone gas fireplace. Upstairs, the luxurious primary retreat offers oversized his & her closets and a spa-like 7-piece ensuite with soaker tub and steam shower. Two additional bedrooms feature private vanity areas with shared Jack & Jill-style bathroom access, plus a separate enclosed shower/toilet area and versatile loft. The fully developed lower level is designed for entertaining with in-floor heat, wet bar, stunning wine wall, theatre room with equipment included, gym with cork flooring, fourth bedroom, bath and ample storage. All TVs and TV mounts remain. Additional features include a main-floor office with built-ins, exceptional mudroom/storage, A/C, central vacuum, smart-home technology, custom window coverings, mature landscaping and irrigation. Exceptional craftsmanship, sophisticated finishes and an outstanding Altadore location, this is luxury living at its finest.

Save
Ask
Tour
Hide
Share
Listing Snapshot
Price 
$2,185,000
Days On Site 
17 Days
Bedrooms 
4
Inside Area (SqFt) 
2,910.96 sqft
Total Baths 
4
Full Baths 
3
Partial Baths 
1
Lot Size 
0.11 Acres
Year Built 
2015
MLS® Number 
A2351077
Status 
Active
Property Tax 
$14,696.28
Maintenance Fees 
N/A
Sq Ft Source 
N/A
Friends & Family
Recent Activity
3 days agoPrice changed to $2,185,000
3 days agoListing updated with changes from the MLS®
2 weeks agoListing first seen on site
General Features
Acres 
0.11
Garage 
Yes
Garage Spaces 
3
Levels 
Two
Parking 
GarageGarage Door Opener
Parking Spaces 
3
Property Sub Type 
Single Family Residence
SqFt Above 
2910.96
SqFt Below 
1327.72
Style 
2 Storey
Zoning 
R-C2
Interior Features
Appliances 
DishwasherDryerGas CooktopHumidifierRange HoodRefrigeratorWasherWine RefrigeratorDisposal
Basement 
FullFinishedSump Pump
Cooling 
Central Air
Fireplace 
Yes
Fireplace Features 
Gas
Fireplaces 
2
Flooring 
CarpetCeramic TileCorkHardwoodTile
Heating 
Fireplace(s)Forced Air
Interior 
BarBuilt-in FeaturesCentral VacuumDouble VanityHigh CeilingsKitchen IslandOpen FloorplanSmart HomeSoaking TubStorageWalk-In Closet(s)Wet BarWired for DataWired for SoundSauna
Laundry Features 
Laundry RoomSinkUpper Level
Window Features 
Skylight(s)Window Coverings
2pc Bathroom 
Dimensions - 6`1" x 5`5"Level - Main
3pc Bathroom 
Dimensions - 11`9" x 5`0"Level - Basement
5pc Bathroom 
Dimensions - 7`9" x 11`0"Level - Upper
6pc Ensuite bath 
Dimensions - 12`8" x 15`1"Level - Upper
Bedroom 
Dimensions - 16`2" x 11`2"Level - Basement
Bedroom - Primary 
Dimensions - 13`2" x 14`6"Level - Upper
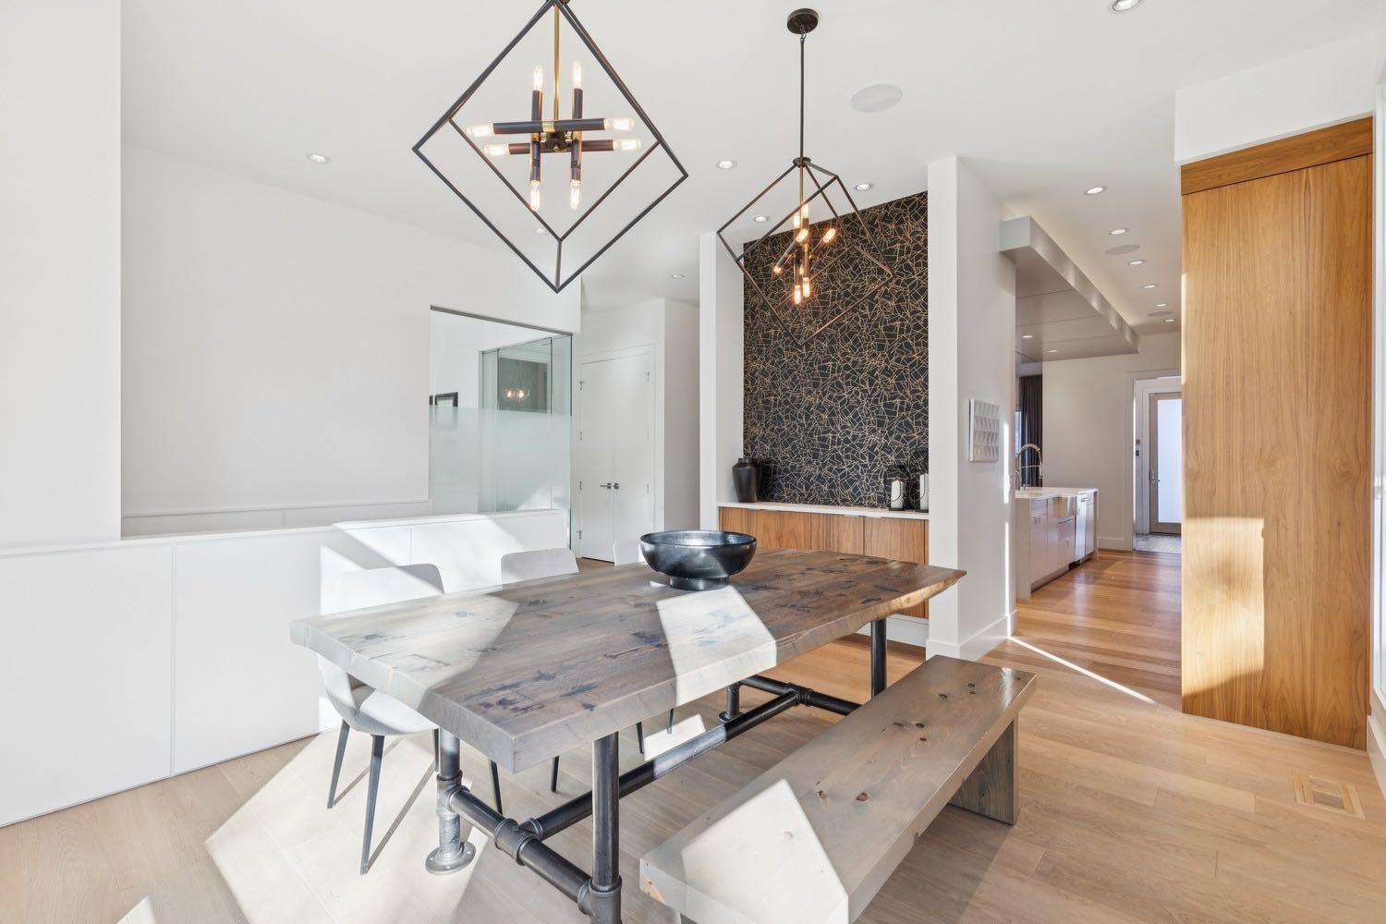
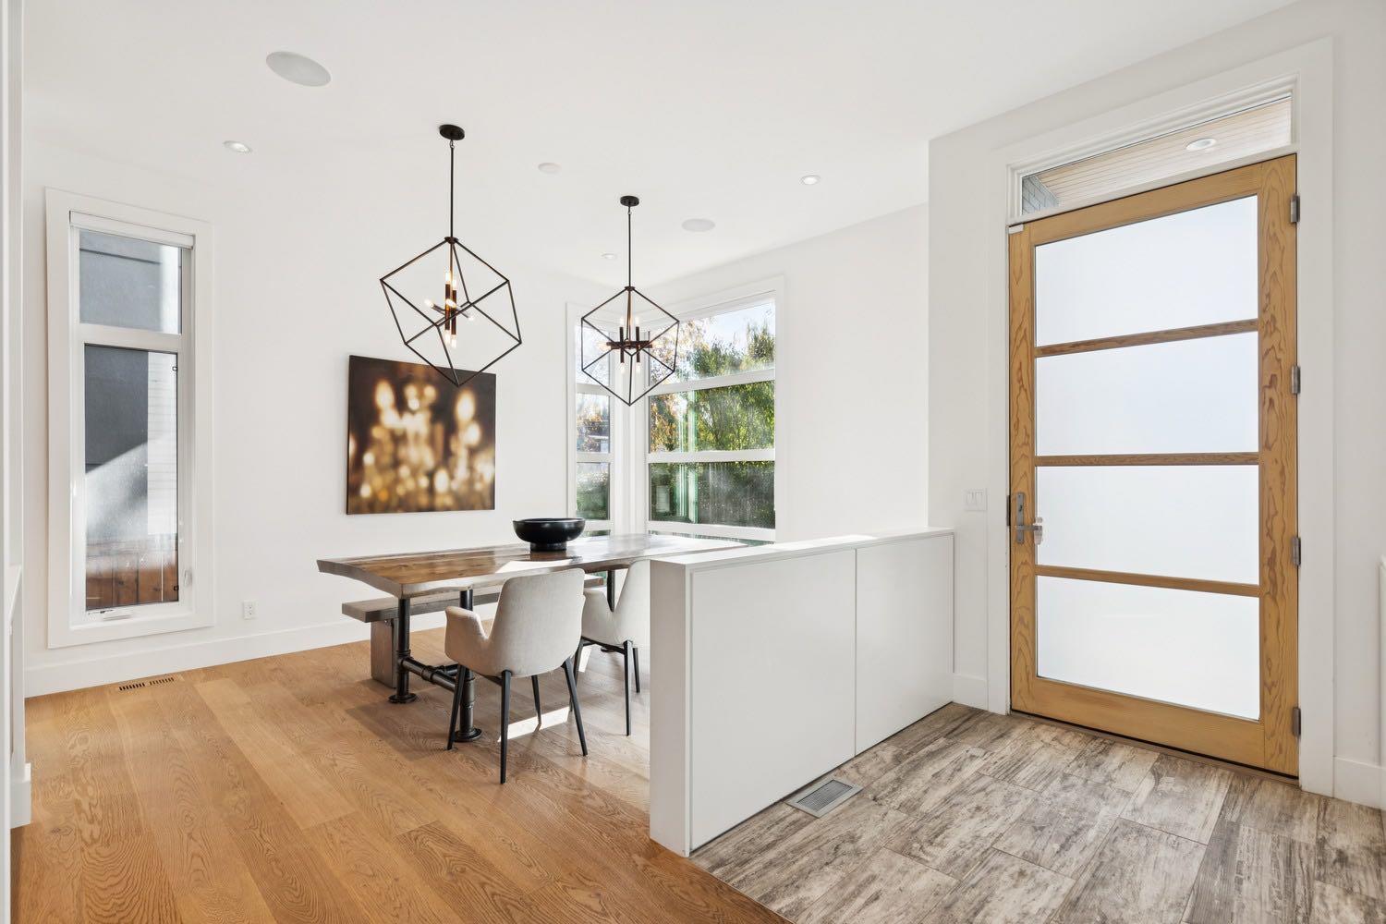
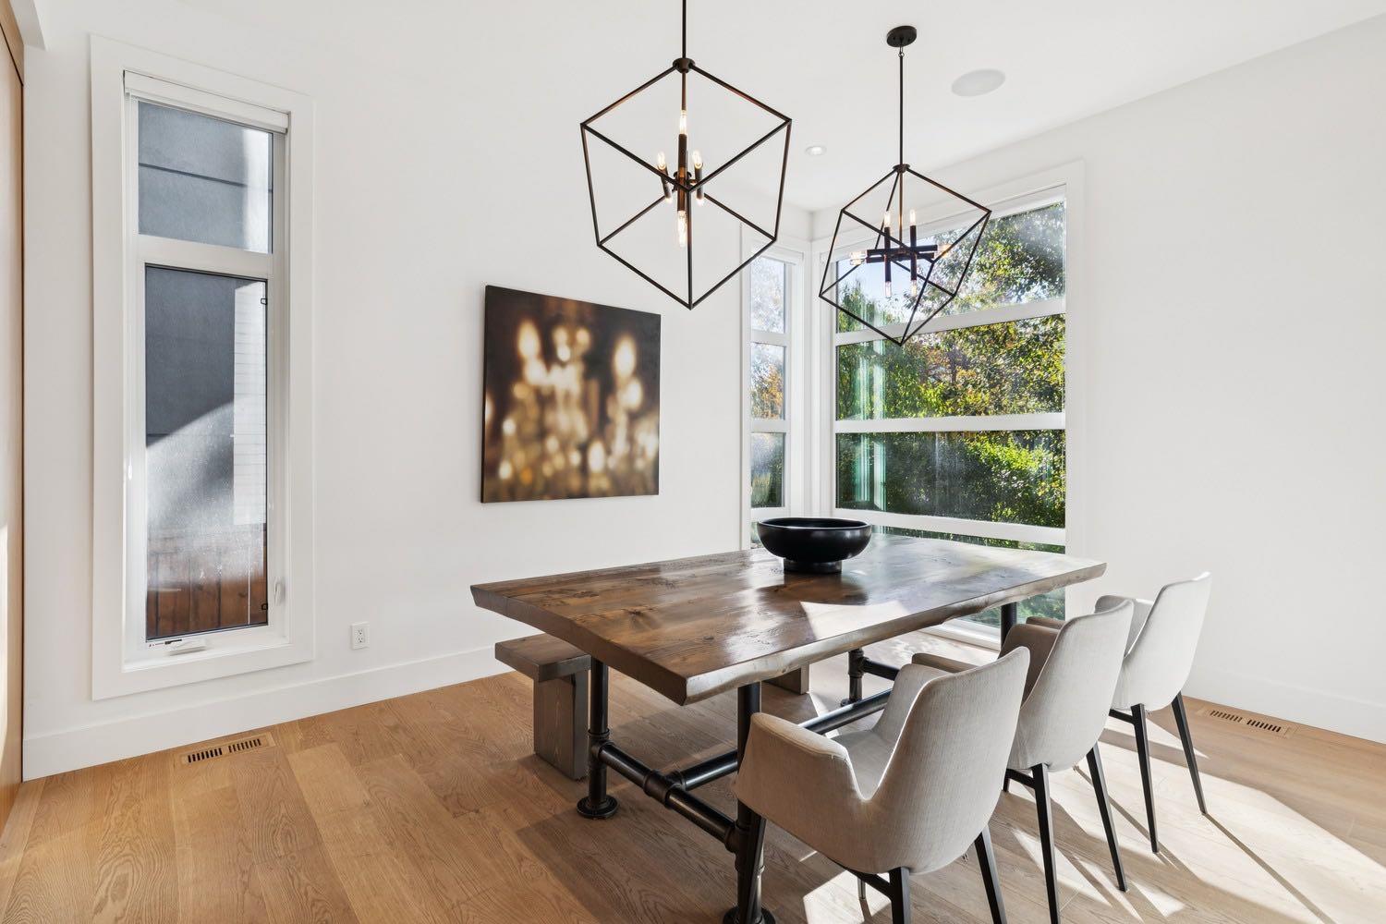
Dining Room 
Dimensions - 15`1" x 11`3"Level - Main
Exercise Room 
Dimensions - 14`5" x 10`5"Level - Basement
Family Room 
Dimensions - 18`9" x 16`7"Level - Basement
Flex Space 
Dimensions - 9`0" x 18`1"Level - Upper
Foyer 
Dimensions - 15`4" x 5`2"Level - Main
Furnace/Utility Room 
Dimensions - 11`7" x 10`6"Level - Basement
Kitchen 
Dimensions - 22`5" x 12`0"Level - Main
Laundry 
Dimensions - 6`8" x 12`4"Level - Upper
Living Room 
Dimensions - 20`2" x 16`5"Level - Main
Mud Room 
Dimensions - 8`4" x 8`4"Level - Main
Office 
Dimensions - 12`6" x 12`7"Level - Main
Other 
Dimensions - 16`3" x 10`10"Level - Basement
Wine Cellar 
Dimensions - 1`5" x 7`0"Level - Basement
Save
Ask
Tour
Hide
Share
Exterior Features
Construction Details 
BrickCedarConcreteStuccoFrame
Exterior 
OtherPrivate YardRain GuttersLighting
Frontage 
11.43M 37`6"
Lot Features 
Back YardFew TreesFront YardLandscapedPavedRectangular Lot
Patio And Porch 
Deck
Roof 
ShingleAsphaltMembrane
Windows/Doors 
Skylight(s)Window Coverings
Community Features
Community Features 
ParkPlaygroundSidewalksStreet Lights
Listing courtesy of Allen Jovica of TREC The Real Estate Company

Listing information is provided by Participants of the Alberta One Realty Listing Services (Pillar 9). IDX information is provided exclusively for personal, non-commercial use, and may not be used for any purpose other than to identify prospective properties consumers may be interested in purchasing. Information is deemed reliable but not guaranteed. Copyright 2026, Alberta One Realty Listing Services (Pillar 9)
Last checked 2026-10-26 08:57 AM UTC

Neighborhood & Commute
Source: Walkscore
Save
Ask
Tour
Hide
Share