Save
Ask
Tour
Hide
Share
$674,786
3 Days On Site

143 Dawson Wharf Rise
Chestermere, AB T1X 2X3

For Sale|Single Family Residence|Active
3
Beds
3
Total Baths
3
Full Baths
1,801.49
SqFt
$375
/SqFt
2024
Built
Subdivision:
Dawson's Landing
County:
Chestermere

Due to the health concerns created by Coronavirus we are offering personal 1-1 online video walkthough tours where possible.
Call Now: 403-775-6950
Is this the listing for you? We can help make it yours.
403-775-6950
143 Dawson Wharf Rise143 Dawson Wharf Rise143 Dawson Wharf Rise143 Dawson Wharf Rise
Save
Ask
Tour
Hide
Share

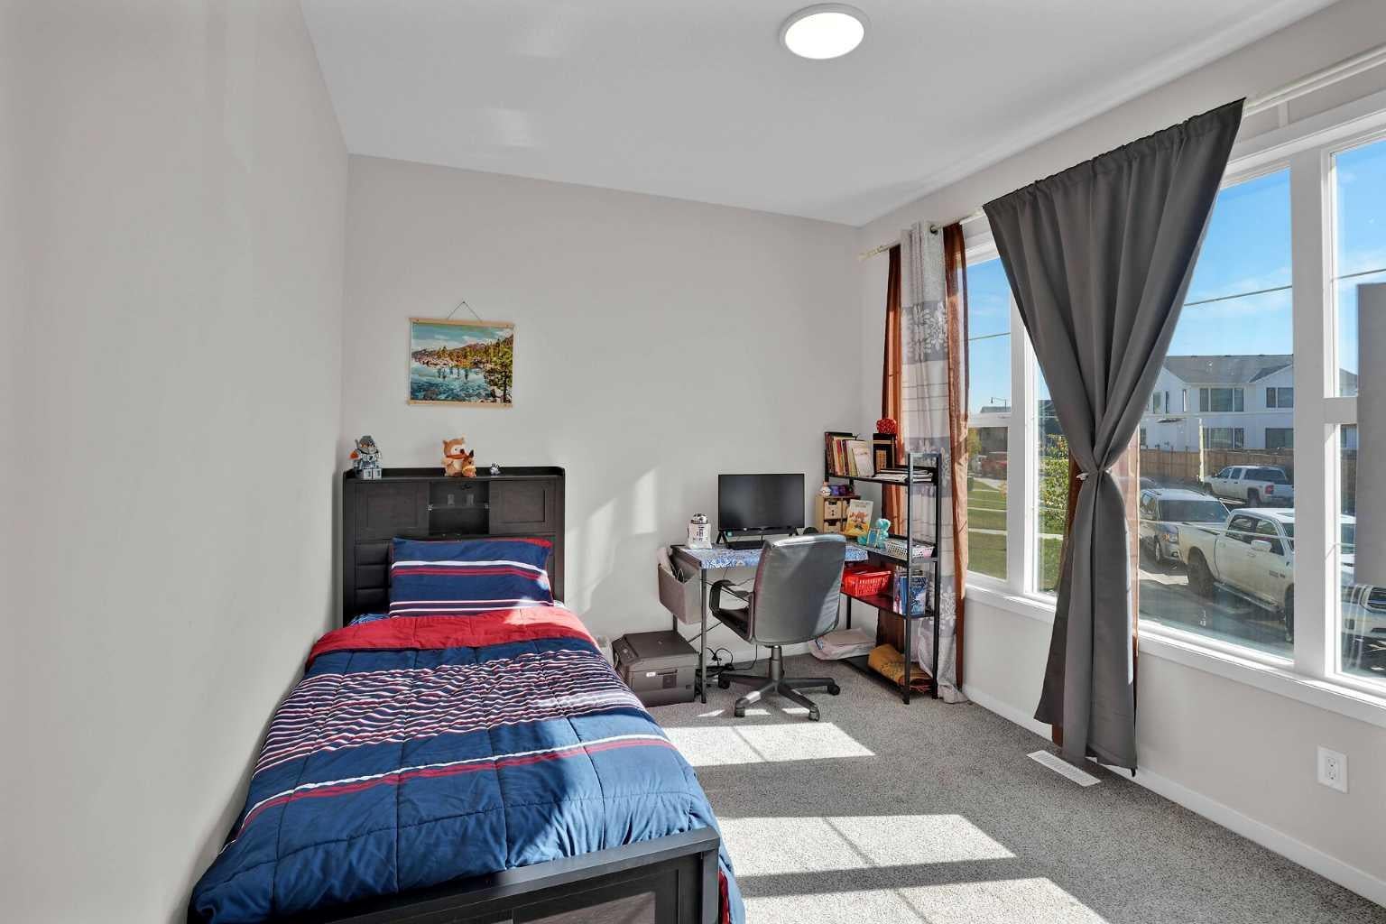
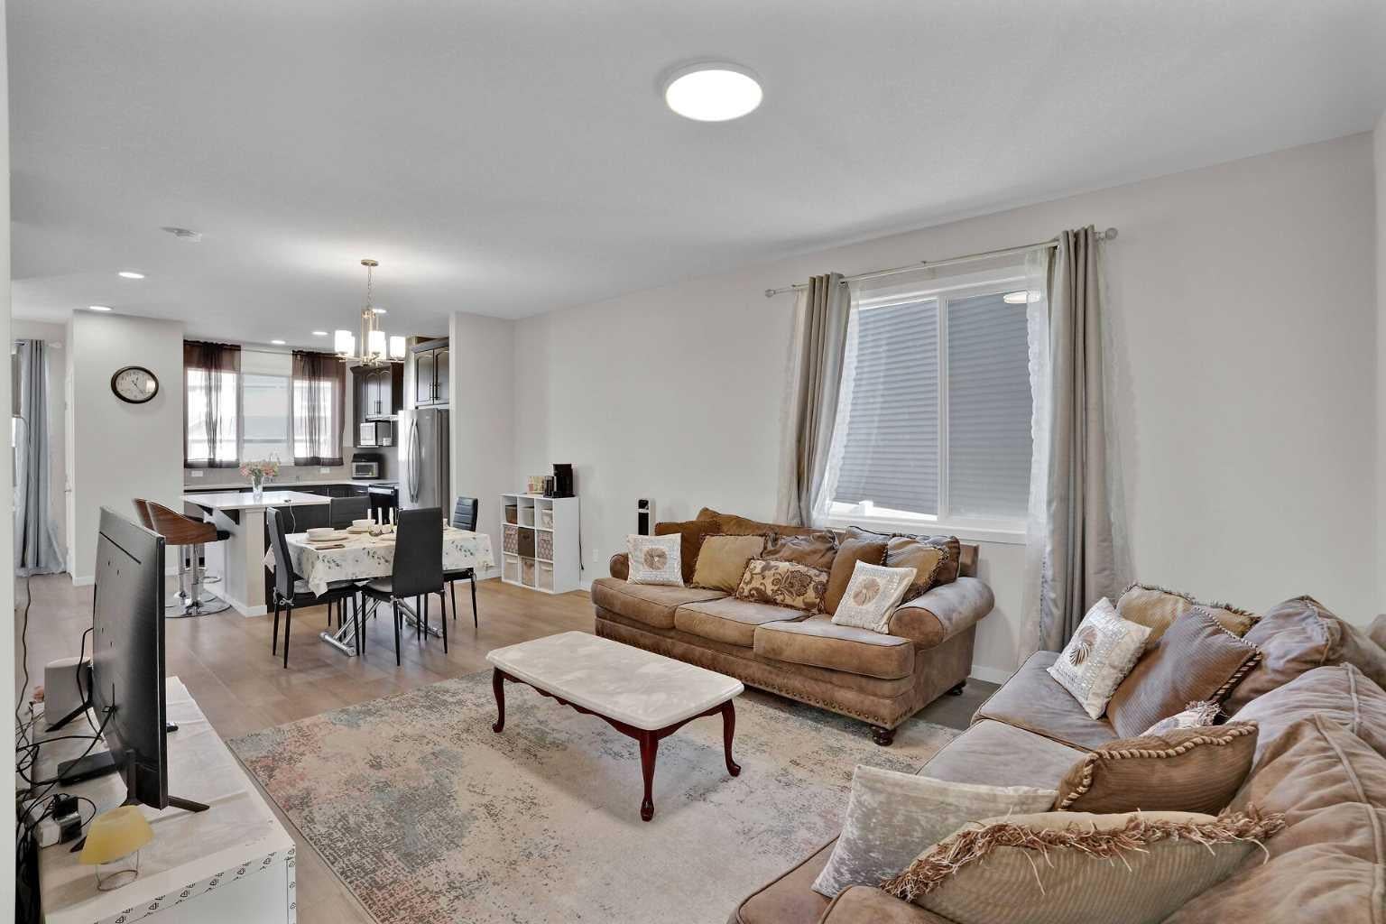
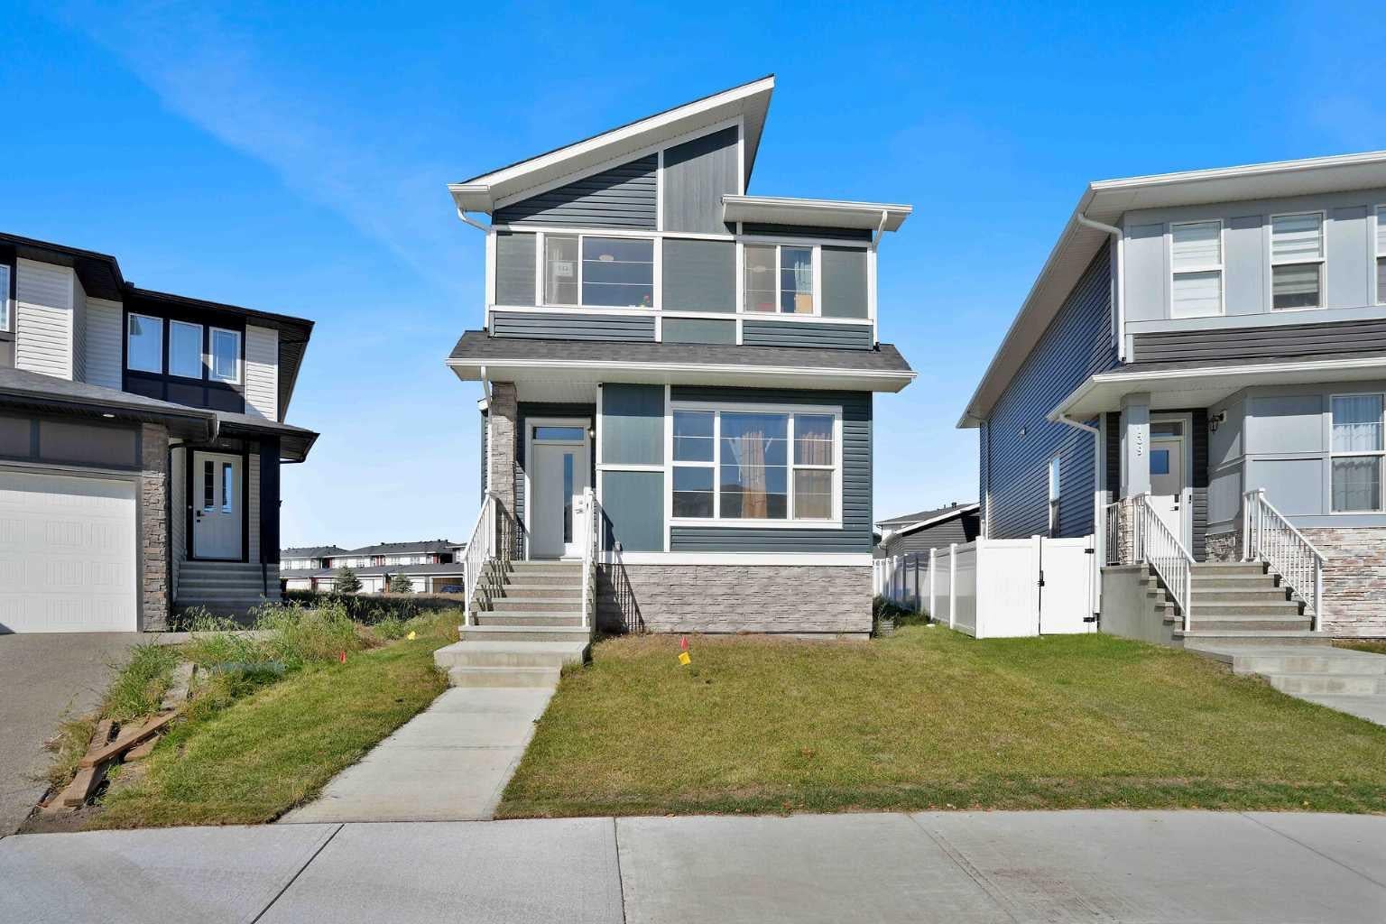
One of the Biggest Lots in Dawson Landing. The icing on the cake? Right beside a playground with chain-link fencing! Situated on a 7,000+ sq. ft. lot, this property features over 1,800 sqft of concrete pad, a deck, back lane access, and parking for 5–6+ vehicles. Inside, enjoy LVP flooring, carpet, quartz countertops, stainless steel appliances, pot lights, and tiled washrooms. The open-concept main floor includes a living room, dining area, kitchen, plus a bedroom and full washroom ideal for seniors or guests. Upstairs offers a spacious family room and convenient laundry. ??? With 4 bedrooms, 3 washrooms, and an unfinished basement ready for your ideas, this home offers incredible potential. Rare lots like this don’t come around often. Contact your REALTOR® today for more details.

Save
Ask
Tour
Hide
Share
Listing Snapshot
Price 
$674,786
Days On Site 
3 Days
Bedrooms 
3
Inside Area (SqFt) 
1,801.49 sqft
Total Baths 
3
Full Baths 
3
Partial Baths 
N/A
Lot Size 
0.16 Acres
Year Built 
2024
MLS® Number 
A2351050
Status 
Active
Property Tax 
$4,079.9
Maintenance Fees 
$17.5 monthly
Sq Ft Source 
N/A
Friends & Family
Recent Activity
4 days agoListing first seen on site
4 days agoListing updated with changes from the MLS®
General Features
Acres 
0.16
Levels 
Two
Parking Spaces 
5
Property Condition 
New Construction
Property Sub Type 
Single Family Residence
Style 
2 Storey
Zoning 
TBD
Interior Features
Appliances 
DishwasherDryerRange HoodRefrigeratorWasherElectric Range
Basement 
FullUnfinished
Flooring 
CarpetCeramic TileVinyl
Heating 
CoalForced AirNatural Gas
Laundry Features 
Upper Level
4pc Bathroom 
Dimensions - 5`5" x 9`8"Level - Main
4pc Ensuite bath 
Dimensions - 4`11" x 9`4"Level - Upper
Bedroom 
Dimensions - 13`0" x 9`11"Level - Main
Dining Room 
Dimensions - 13`2" x 8`3"Level - Main
Family Room 
Dimensions - 13`8" x 10`5"Level - Upper
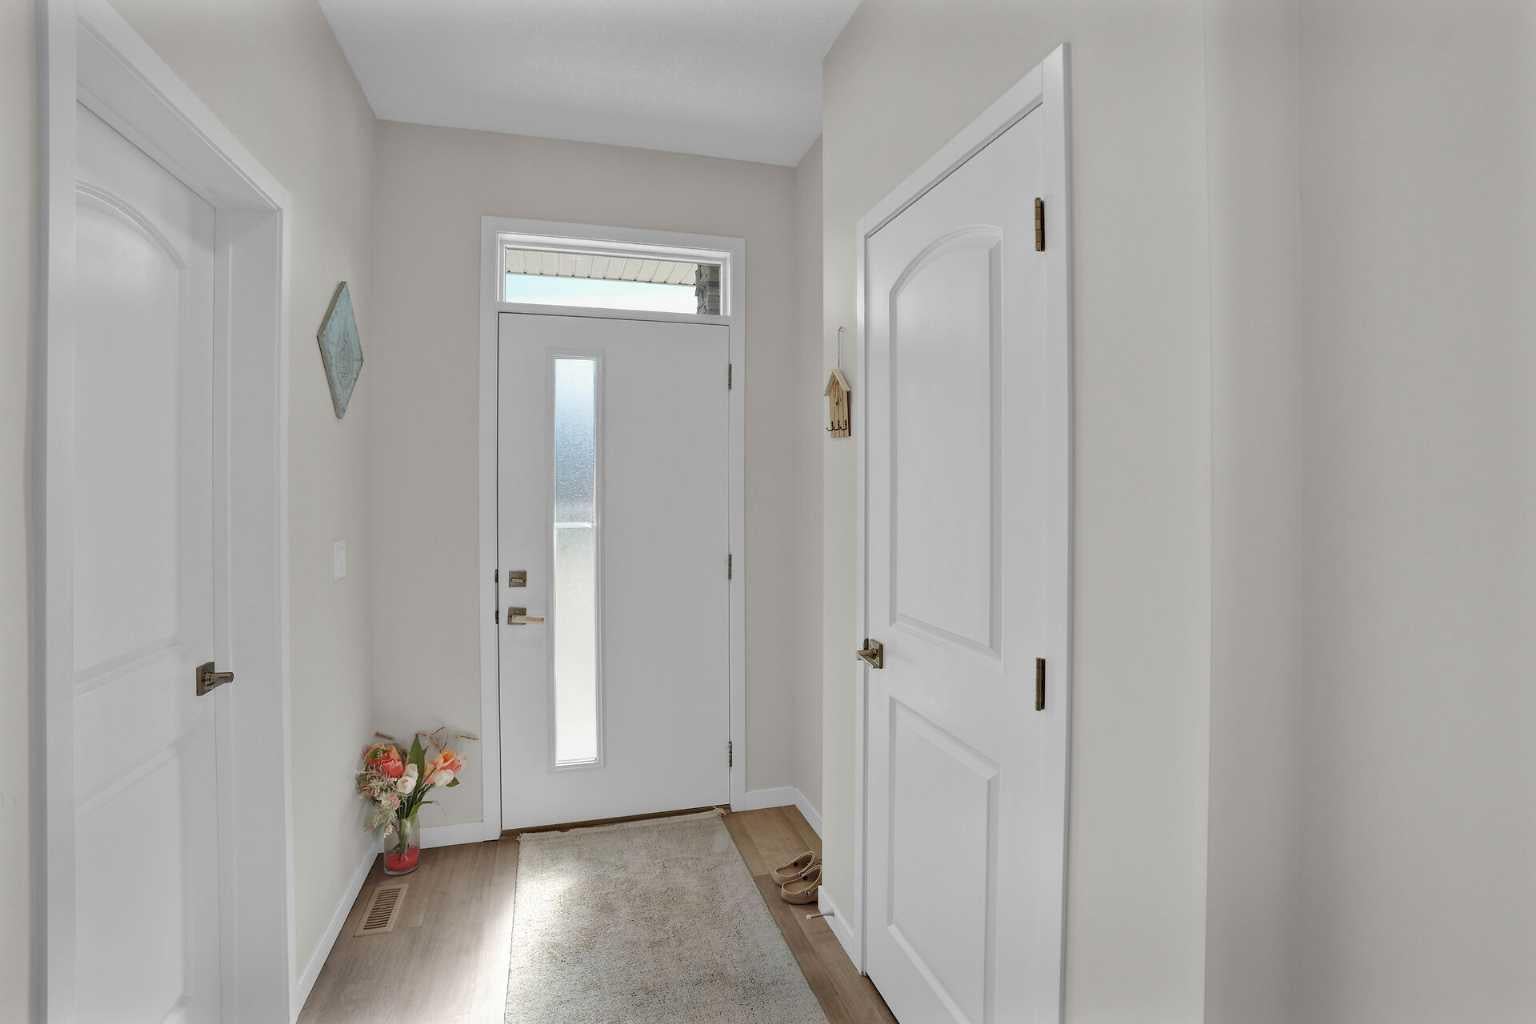
Foyer 
Dimensions - 5`11" x 12`0"Level - Main
Kitchen 
Dimensions - 14`6" x 12`3"Level - Main
Laundry 
Dimensions - 4`11" x 7`4"Level - Upper
Living Room 
Dimensions - 13`5" x 13`3"Level - Main
Other 
Dimensions - 10`11" x 11`11"Level - Basement
Save
Ask
Tour
Hide
Share
Exterior Features
Construction Details 
StoneVinyl SidingFrame
Exterior 
PlaygroundPrivate Yard
Frontage 
6.44M 21`1"
Lot Features 
Back YardClearedClose to ClubhouseLandscapedPie Shaped Lot
Patio And Porch 
Deck
Roof 
ShingleAsphalt
Waterfront Features 
Lake
Community Features
Association Amenities 
ParkPlayground
Additional Maintenance Fee 
$210.0
Additional Maintenance Fee Frequency 
Annually
Community Features 
ParkPlaygroundStreet Lights
Listing courtesy of Imtiaz Ahmed of URBAN-REALTY.ca

Listing information is provided by Participants of the Alberta One Realty Listing Services (Pillar 9). IDX information is provided exclusively for personal, non-commercial use, and may not be used for any purpose other than to identify prospective properties consumers may be interested in purchasing. Information is deemed reliable but not guaranteed. Copyright 2026, Alberta One Realty Listing Services (Pillar 9)
Last checked 2026-10-20 05:34 AM UTC

Neighborhood & Commute
Source: Walkscore
Save
Ask
Tour
Hide
Share