


Save
Ask
Tour
Hide
$315,000
2 Days On Site
309 44 Street SECalgary, AB T2A 3E3
For Sale|Townhouse|Active
3
Beds
2
Total Baths
2
Full Baths
1,189
SqFt
$265
/SqFt
1972
Built
Subdivision:
Forest Heights
County:
Calgary
Due to the health concerns created by Coronavirus we are offering personal 1-1 online video walkthough tours where possible.
Call Now: 403-775-6950
Is this the listing for you? We can help make it yours.
403-775-6950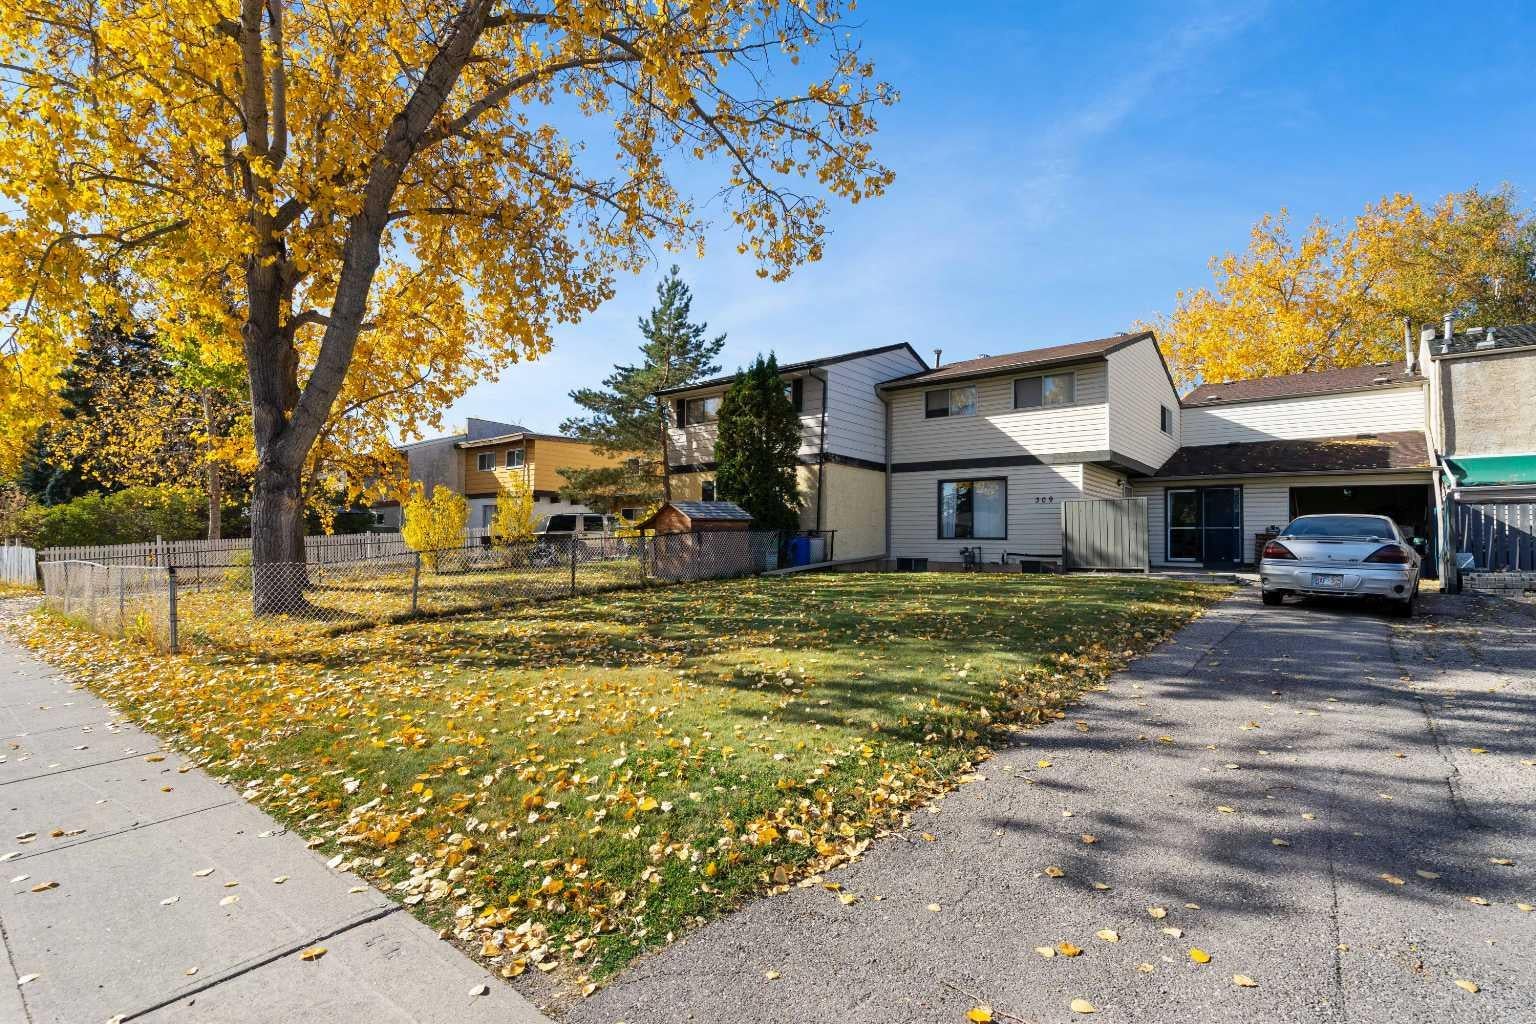
Save
Ask
Tour
Hide
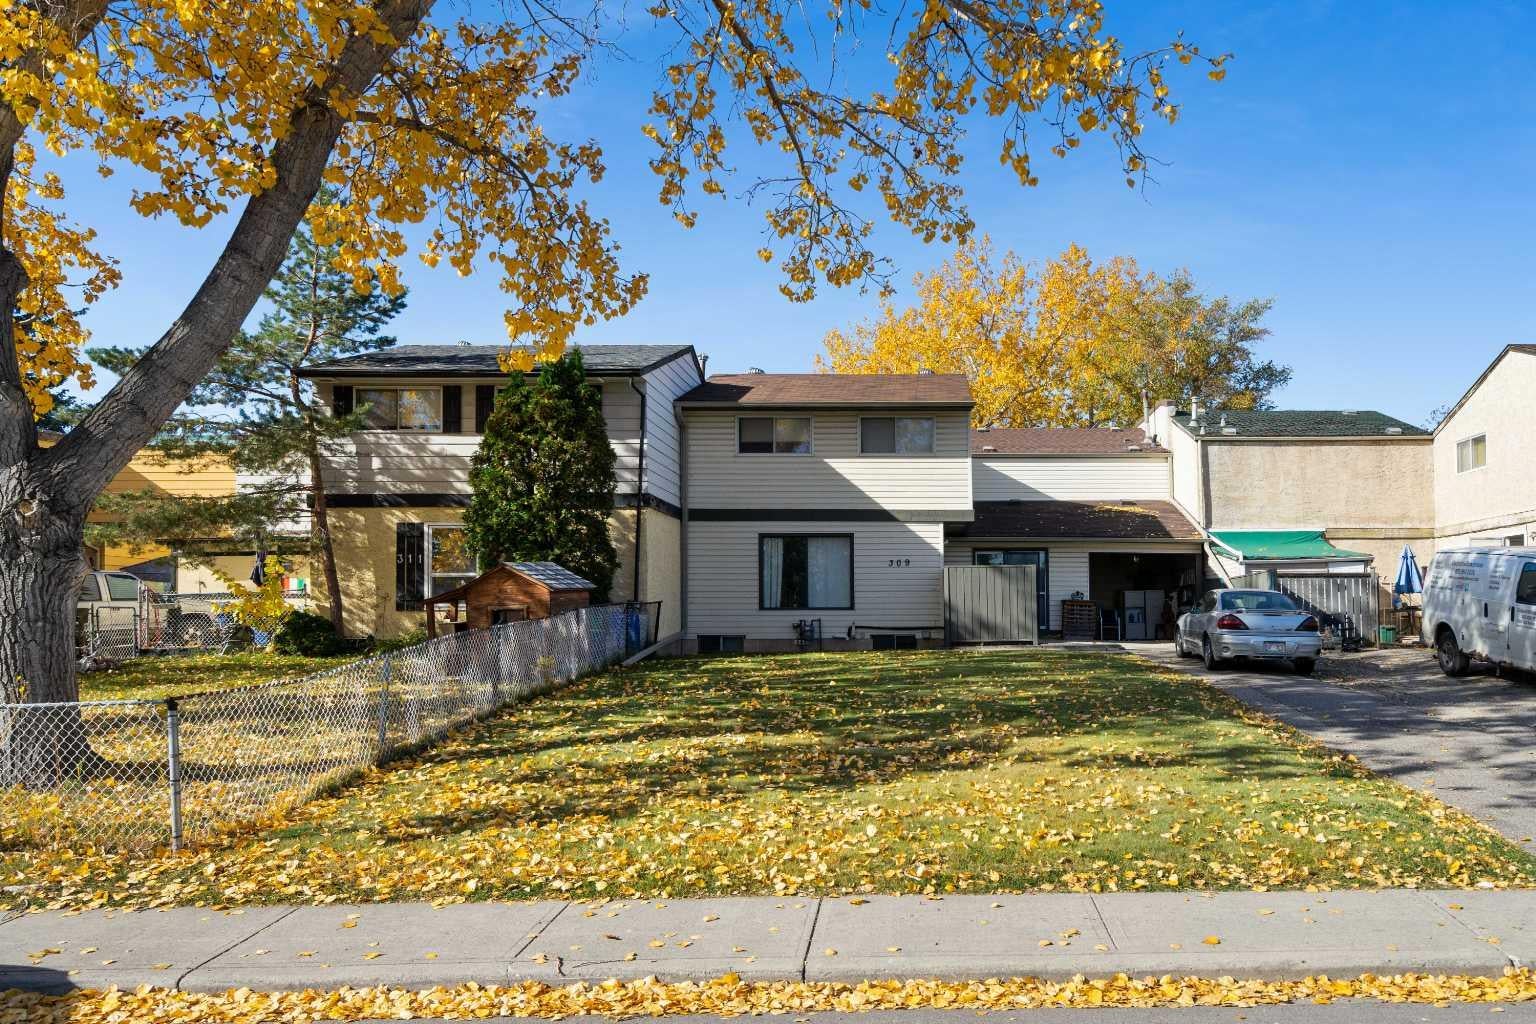
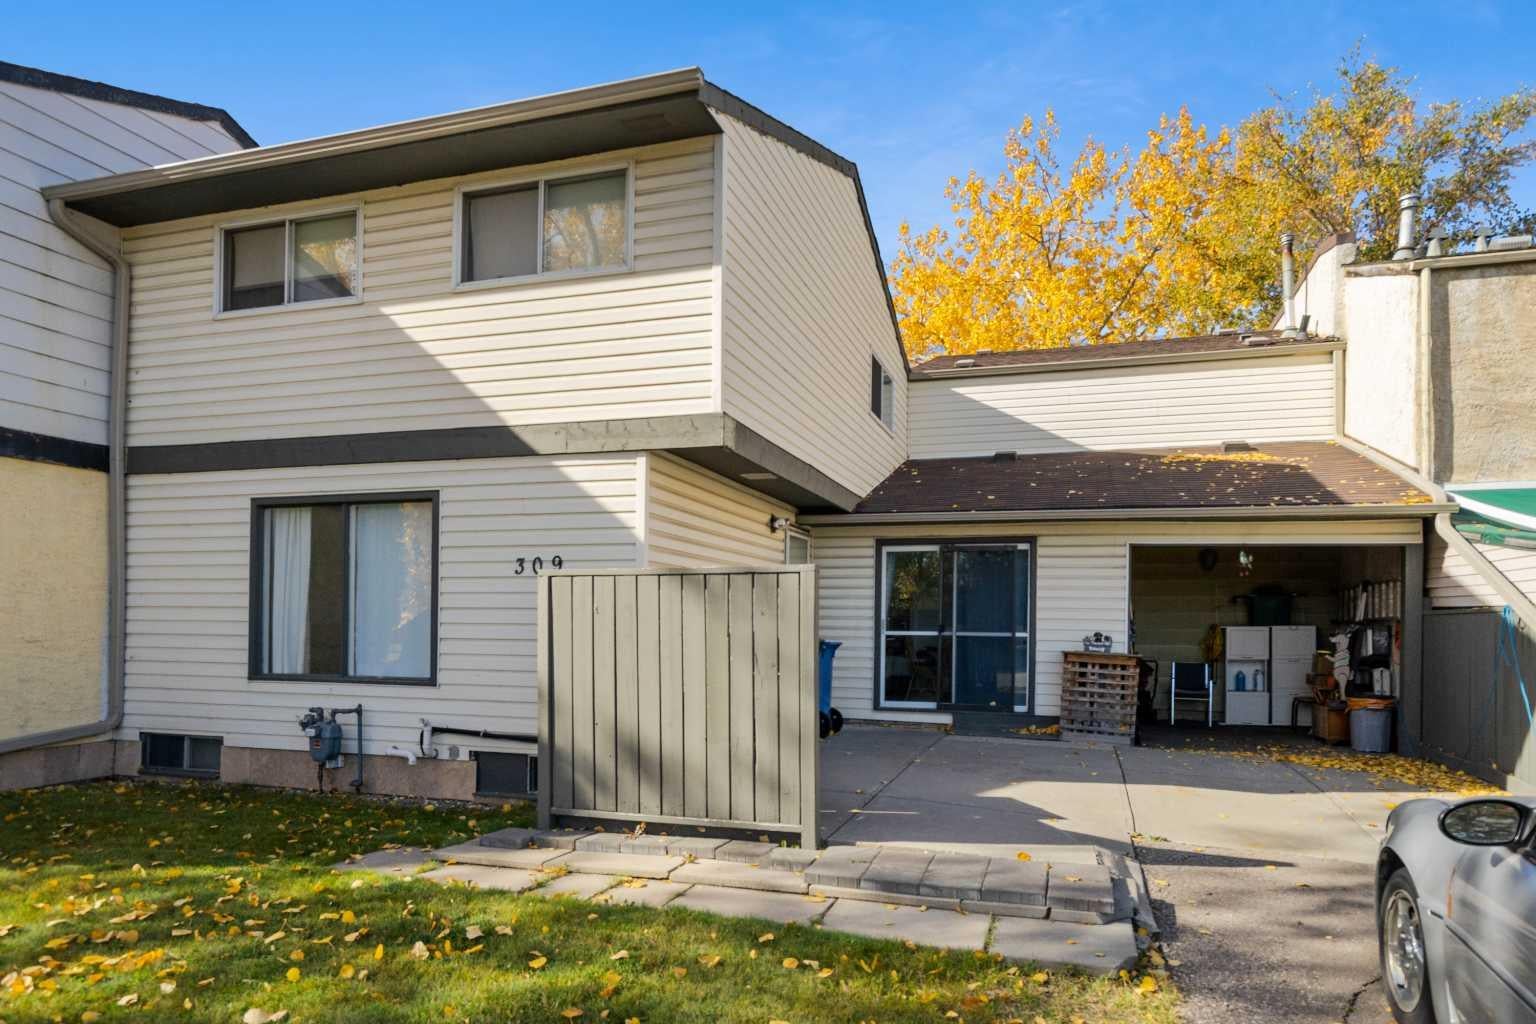
This well-located home offers 3 bedrooms upstairs and a practical layout designed for comfortable family living. Ideally situated close to parks, schools, shopping, restaurants, transit, and a variety of everyday amenities, this property offers both convenience and accessibility. Enjoy the benefits of a quiet residential setting while being just minutes from everything you need. Whether you’re a first-time buyer, a growing family, or an investor looking for a well-positioned property, this home is a great opportunity to make it your own.
Save
Ask
Tour
Hide
Listing Snapshot
Price
$315,000
Days On Site
2 Days
Bedrooms
3
Inside Area (SqFt)
1,189 sqft
Total Baths
2
Full Baths
2
Partial Baths
N/A
Lot Size
0.07 Acres
Year Built
1972
MLS® Number
A2350874
Status
Active
Property Tax
$2,260
Maintenance Fees
N/A
Sq Ft Source
N/A
Friends & Family
Recent Activity
| 2 days ago | Listing first seen on site | |
| 3 days ago | Listing updated with changes from the MLS® |
General Features
Acres
0.07
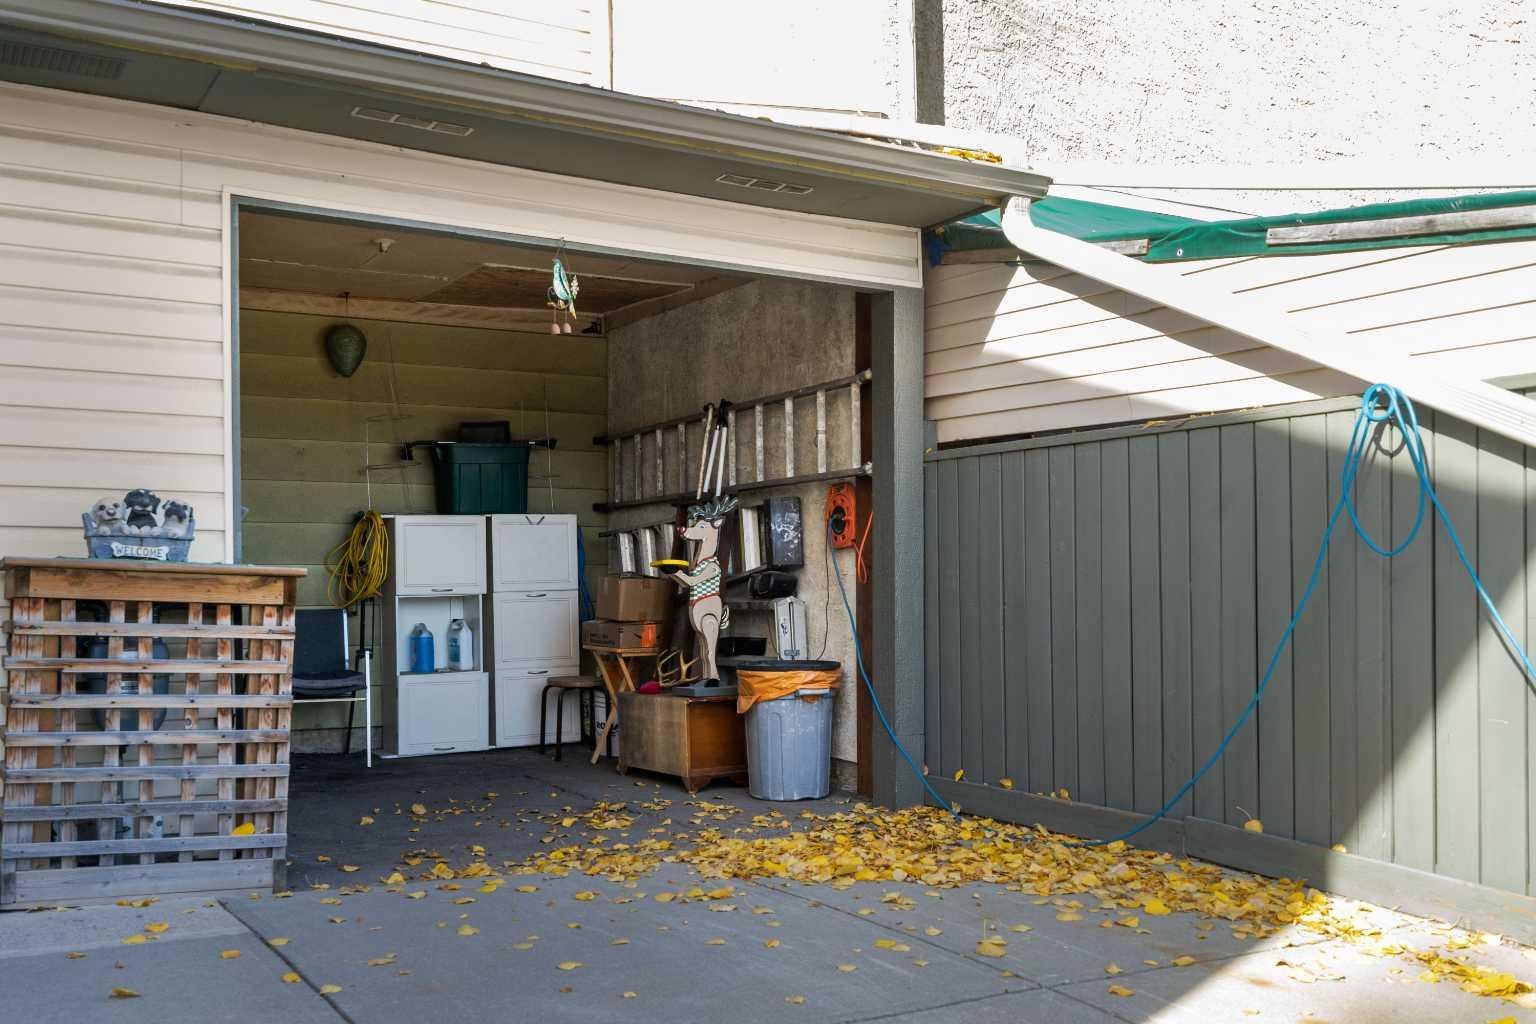
Garage Spaces
1
Levels
Two
Parking Spaces
3
Property Sub Type
Townhouse
SqFt Above
1189
SqFt Below
624
Style
Attached-Side by SideTownhouse
Zoning
R-CG
Interior Features
Appliances
DishwasherDryerRefrigeratorWasher
Basement
FullFinished
Cooling
NoneCentral Air
Flooring
CarpetLinoleum
Heating
Forced AirNatural Gas
Interior
Built-in Features
Laundry Features
In Basement
Window Features
Window Coverings
3pc Bathroom
Dimensions - 8`3" x 5`6"Level - Basement
4pc Bathroom
Dimensions - 7`11" x 4`11"Level - Upper
Bedroom
Dimensions - 10`0" x 9`0"Level - Upper
Bedroom - Primary
Dimensions - 15`11" x 9`0"Level - Upper
Den
Dimensions - 12`4" x 10`10"Level - Basement
Dining Room
Dimensions - 11`4" x 10`3"Level - Main
Exercise Room
Dimensions - 9`8" x 8`8"Level - Basement
Foyer
Dimensions - 8`8" x 6`5"Level - Main
Kitchen
Dimensions - 16`10" x 7`11"Level - Main
Laundry
Dimensions - 9`2" x 7`6"Level - Basement
Living Room
Dimensions - 17`2" x 11`2"Level - Main
Storage
Dimensions - 8`10" x 4`0"Level - Basement
Save
Ask
Tour
Hide
Exterior Features
Construction Details
Vinyl SidingFrame
Exterior
None
Fencing
Fenced
Frontage
19.05M 62`6"
Lot Features
Back YardLevel
Patio And Porch
Other
Roof
ShingleAsphalt
Windows/Doors
Window Coverings
Community Features
Community Features
ParkPlaygroundSidewalksStreet Lights
Listing courtesy of Roger Ledene of RE/MAX Complete Realty

Listing information is provided by Participants of the Alberta One Realty Listing Services (Pillar 9). IDX information is provided exclusively for personal, non-commercial use, and may not be used for any purpose other than to identify prospective properties consumers may be interested in purchasing. Information is deemed reliable but not guaranteed. Copyright 2026, Alberta One Realty Listing Services (Pillar 9)
Last checked 2026-10-11 12:50 PM UTC
Listing information is provided by Participants of the Alberta One Realty Listing Services (Pillar 9). IDX information is provided exclusively for personal, non-commercial use, and may not be used for any purpose other than to identify prospective properties consumers may be interested in purchasing. Information is deemed reliable but not guaranteed. Copyright 2026, Alberta One Realty Listing Services (Pillar 9)
Last checked 2026-10-11 12:50 PM UTC
Neighborhood & Commute
Source: Walkscore
Save
Ask
Tour
Hide