Save
Ask
Tour
Hide
Share
$848,000
12 Days On Site

270 Cougar Ridge Drive SW
Calgary, AB T3H 5S6

For Sale|Single Family Residence|Active
3
Beds
4
Total Baths
3
Full Baths
1
Partial Bath
2,122
SqFt
$400
/SqFt
2004
Built
Subdivision:
Cougar Ridge
County:
Calgary

Due to the health concerns created by Coronavirus we are offering personal 1-1 online video walkthough tours where possible.
Call Now: 403-775-6950
Is this the listing for you? We can help make it yours.
403-775-6950
270 Cougar Ridge Drive SW270 Cougar Ridge Drive SW270 Cougar Ridge Drive SW270 Cougar Ridge Drive SW
Save
Ask
Tour
Hide
Share

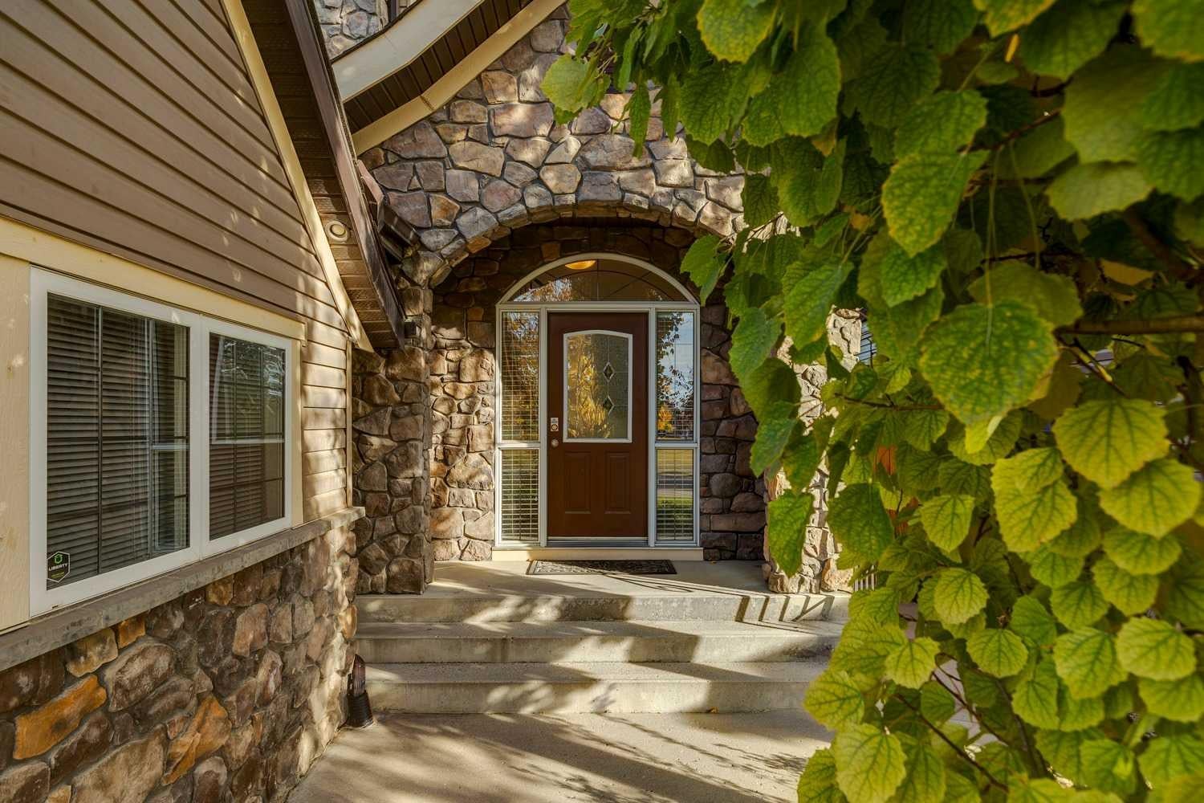
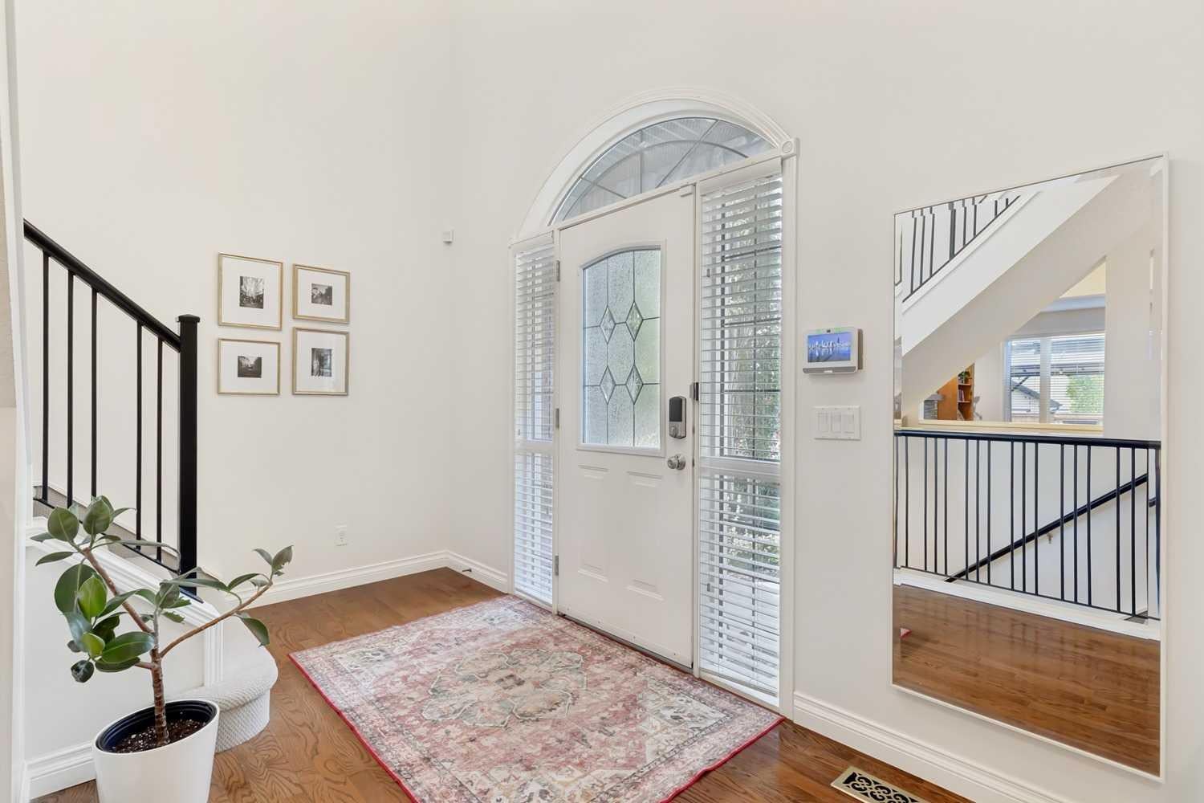
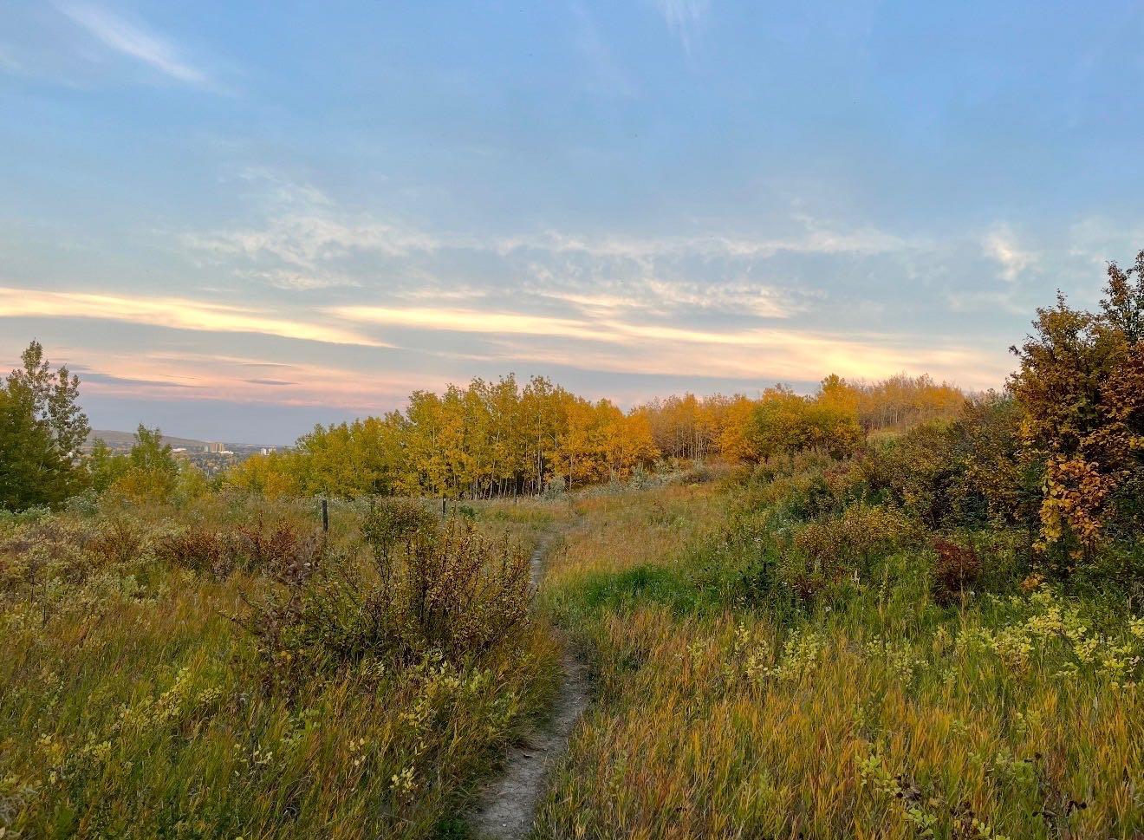
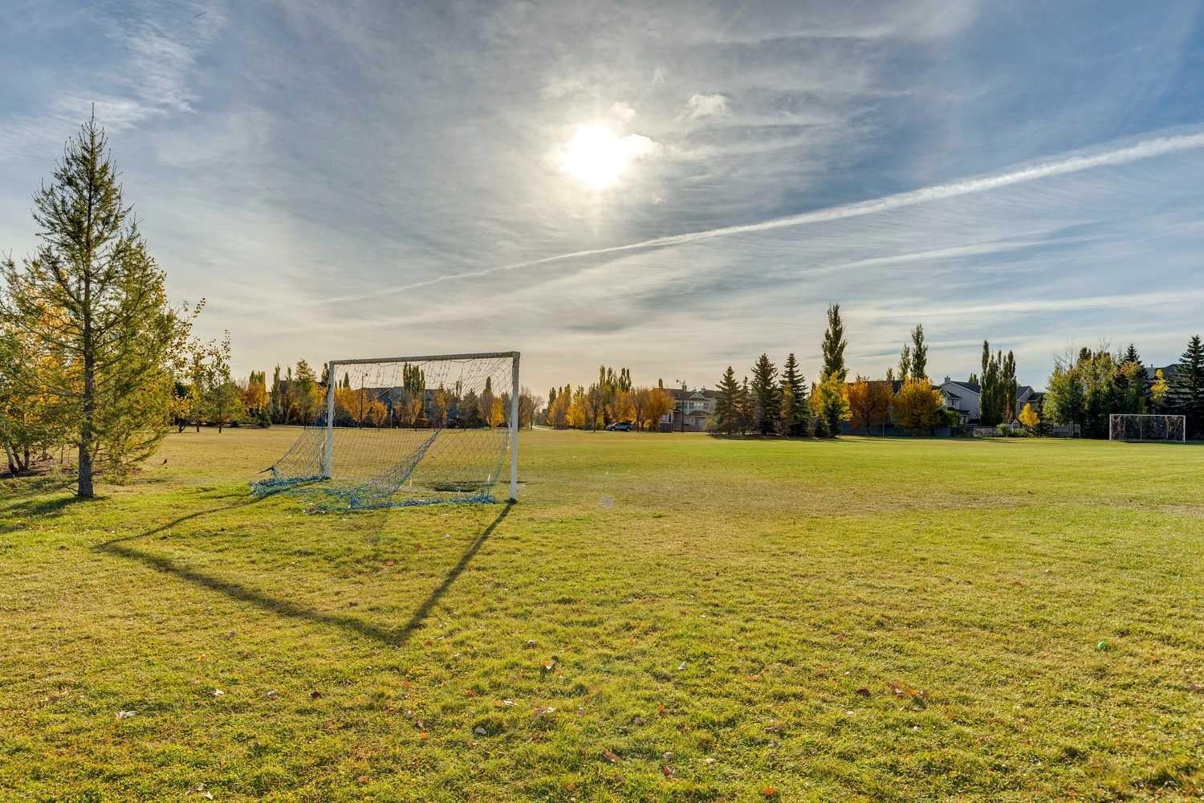
PRICED REDUCED to 848,000! An exceptional opportunity in prestigious Promontory of Cougar Ridge. This beautifully maintained 2-storey home offers an incredibly private backyard and a prime setting directly across from a park and greenspace. The main floor is bright and inviting with 9’ ceilings, oak hardwood flooring, a spacious dining area and a great room centred around a gas fireplace. The white kitchen features granite countertops, a sleek backsplash, large centre island, built-in oven and microwave, electric cooktop, newer dishwasher and fridge, walk-through pantry and under-cabinet lighting. Upstairs are three generous bedrooms, two full bathrooms and a versatile office nook/library. The spacious primary retreat features a large walk-in closet and ensuite with dual sinks, built-in soaker tub and separate shower. The fully developed basement offers a large recreation area, fireplace, 3-piece bathroom, storage room and wet bar with seating and bar fridge, ideal for entertaining or relaxing with family. Outside, enjoy a quiet private backyard with deck, patio, lawn and mature landscaping. The oversized double attached garage is insulated, drywalled and heated with infrared heat, with room for truck-length parking. Additional highlights include a newer roof, new paint (2022), Bosch dishwasher (2023), LG fridge (2023), upgraded attic insulation (2024), water softener (2024), new Toto toilets (2022), modern lighting and hot tub rough-in. A rare opportunity in one of Cougar Ridge’s most desirable pockets, offering privacy, park views, a short walk to Calgary French & International and Waldorf Schools, Paskapoo Slopes trails and west-side amenities. Priced to sell at $848,000, this home will not last long!

Save
Ask
Tour
Hide
Share
Listing Snapshot
Price 
$848,000
Days On Site 
12 Days
Bedrooms 
3
Inside Area (SqFt) 
2,122 sqft
Total Baths 
4
Full Baths 
3
Partial Baths 
1
Lot Size 
0.1 Acres
Year Built 
2004
MLS® Number 
A2350846
Status 
Active
Property Tax 
$5,792
Maintenance Fees 
N/A
Sq Ft Source 
N/A
Friends & Family
Recent Activity
5 days agoPrice changed to $848,000
6 days agoListing updated with changes from the MLS®
2 weeks agoListing first seen on site
General Features
Acres 
0.1
Attached Garage 
Yes
Garage 
Yes
Garage Spaces 
2
Levels 
Two
Parking 
AttachedGarage
Parking Spaces 
4
Property Sub Type 
Single Family Residence
SqFt Above 
2122
SqFt Below 
1062
Style 
2 Storey
Zoning 
R-G
Interior Features
Appliances 
Bar FridgeDishwasherDryerMicrowaveRange HoodRefrigeratorWasherOvenElectric Range
Basement 
FullFinished
Fireplace 
Yes
Fireplace Features 
ElectricGas
Fireplaces 
2
Flooring 
CarpetCeramic TileHardwood
Heating 
Forced AirNatural Gas
Interior 
Ceiling Fan(s)Double VanityGranite CountersHigh CeilingsKitchen IslandOpen FloorplanPantryRecessed LightingStorageWalk-In Closet(s)Wet Bar
Laundry Features 
Main Level
Window Features 
Window Coverings
2pc Bathroom 
Dimensions - 4`8" x 4`11"Level - Main
3pc Bathroom 
Dimensions - 5`0" x 8`2"Level - Lower
4pc Bathroom 
Dimensions - 4`11" x 8`9"Level - Second
5pc Ensuite bath 
Dimensions - 11`2" x 15`8"Level - Second
Bedroom 
Dimensions - 11`0" x 10`3"Level - Second
Bedroom - Primary 
Dimensions - 13`0" x 16`0"Level - Second
Dining Room 
Dimensions - 13`6" x 10`0"Level - Main
Family Room 
Dimensions - 30`0" x 22`3"Level - Lower
Furnace/Utility Room 
Dimensions - 8`4" x 8`2"Level - Lower
Great Room 
Dimensions - 14`0" x 12`6"Level - Main
Kitchen 
Dimensions - 17`0" x 14`10"Level - Main
Laundry 
Dimensions - 6`5" x 8`7"Level - Main
Nook 
Dimensions - 11`0" x 8`0"Level - Main
Office 
Dimensions - 8`0" x 7`3"Level - Second
Other 
Dimensions - 10`9" x 8`0"Level - Lower
Storage 
Dimensions - 15`9" x 6`0"Level - Lower
Save
Ask
Tour
Hide
Share
Exterior Features
Construction Details 
StoneVinyl SidingFrame
Exterior 
Private Yard
Fencing 
Fenced
Frontage 
11.76M 38`7"
Lot Features 
Back YardLandscapedLevelMany TreesPrivateViews
Patio And Porch 
DeckPatio
Roof 
ShingleAsphalt
Windows/Doors 
Window Coverings
Community Features
Association Amenities 
ParkPlayground
Community Features 
ParkPlayground
Listing courtesy of Jeff Ackerman of RE/MAX Real Estate (Mountain View)

Listing information is provided by Participants of the Alberta One Realty Listing Services (Pillar 9). IDX information is provided exclusively for personal, non-commercial use, and may not be used for any purpose other than to identify prospective properties consumers may be interested in purchasing. Information is deemed reliable but not guaranteed. Copyright 2026, Alberta One Realty Listing Services (Pillar 9)
Last checked 2026-10-20 10:33 AM UTC

Neighborhood & Commute
Source: Walkscore
Save
Ask
Tour
Hide
Share