


141 Shannon Square SWCalgary, AB T2Y 4K3
Due to the health concerns created by Coronavirus we are offering personal 1-1 online video walkthough tours where possible.
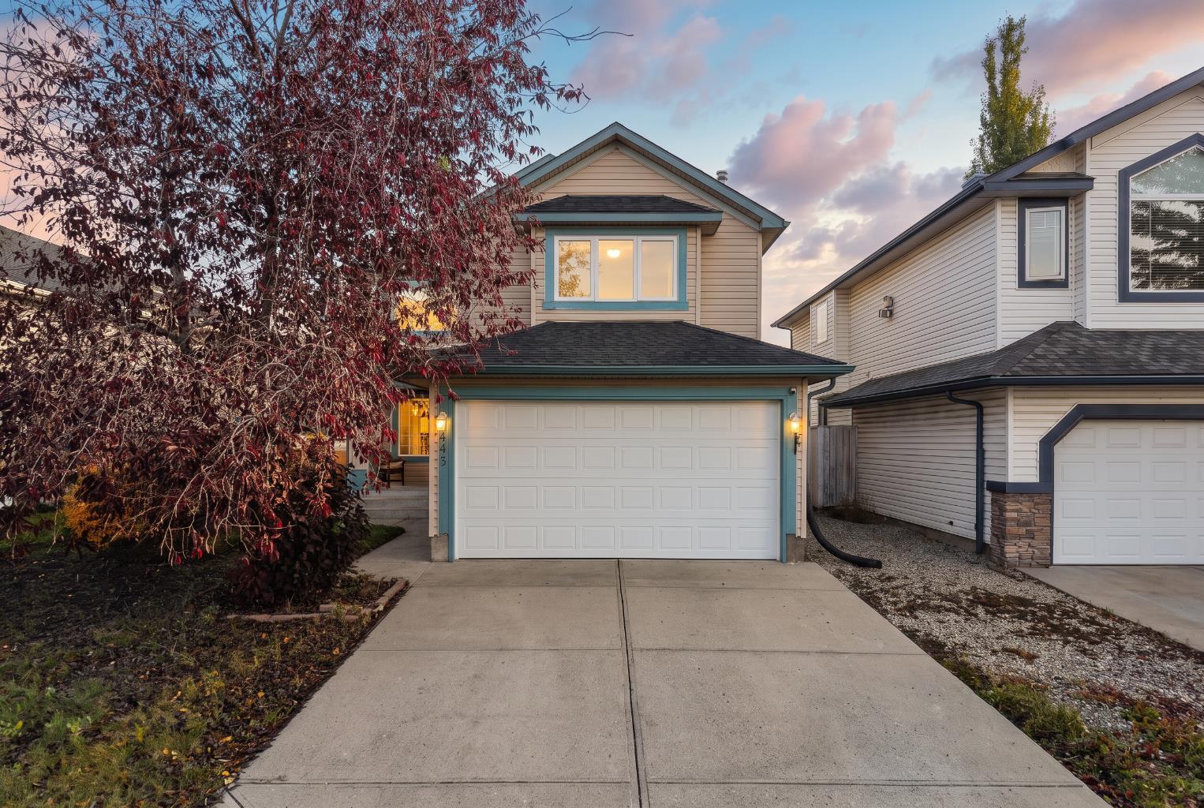
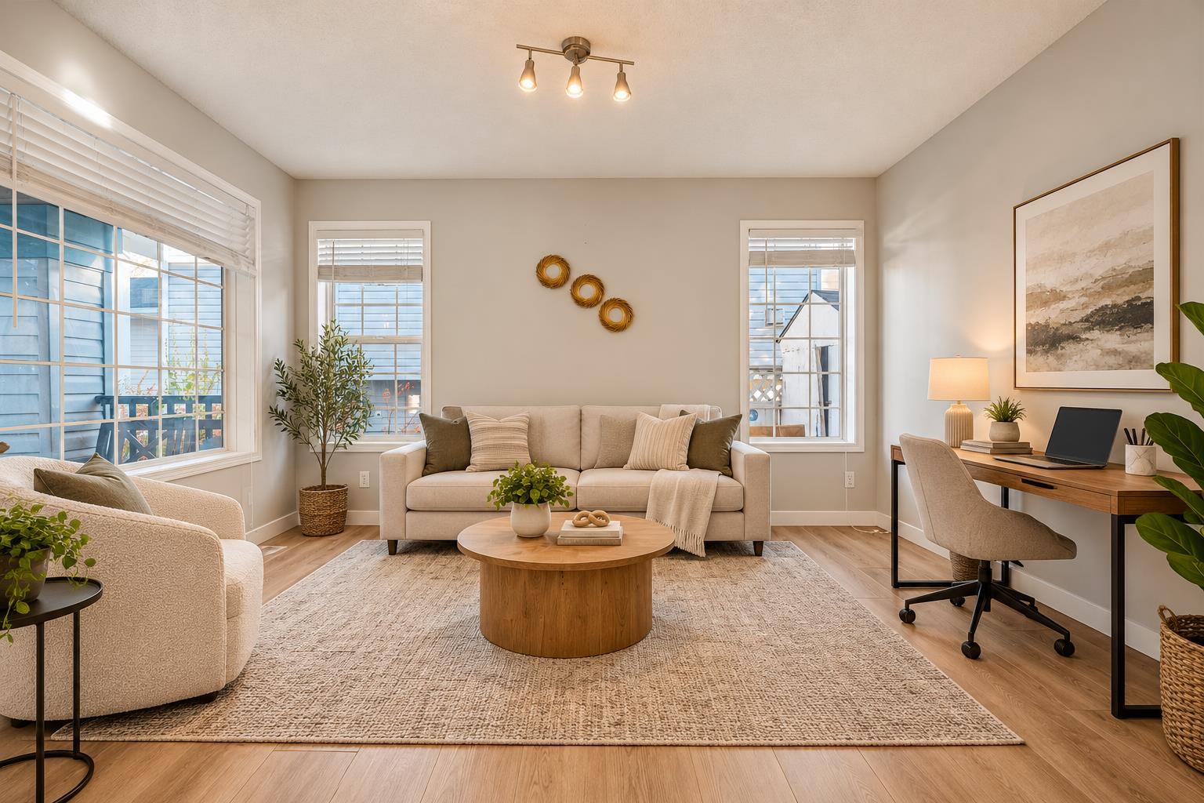
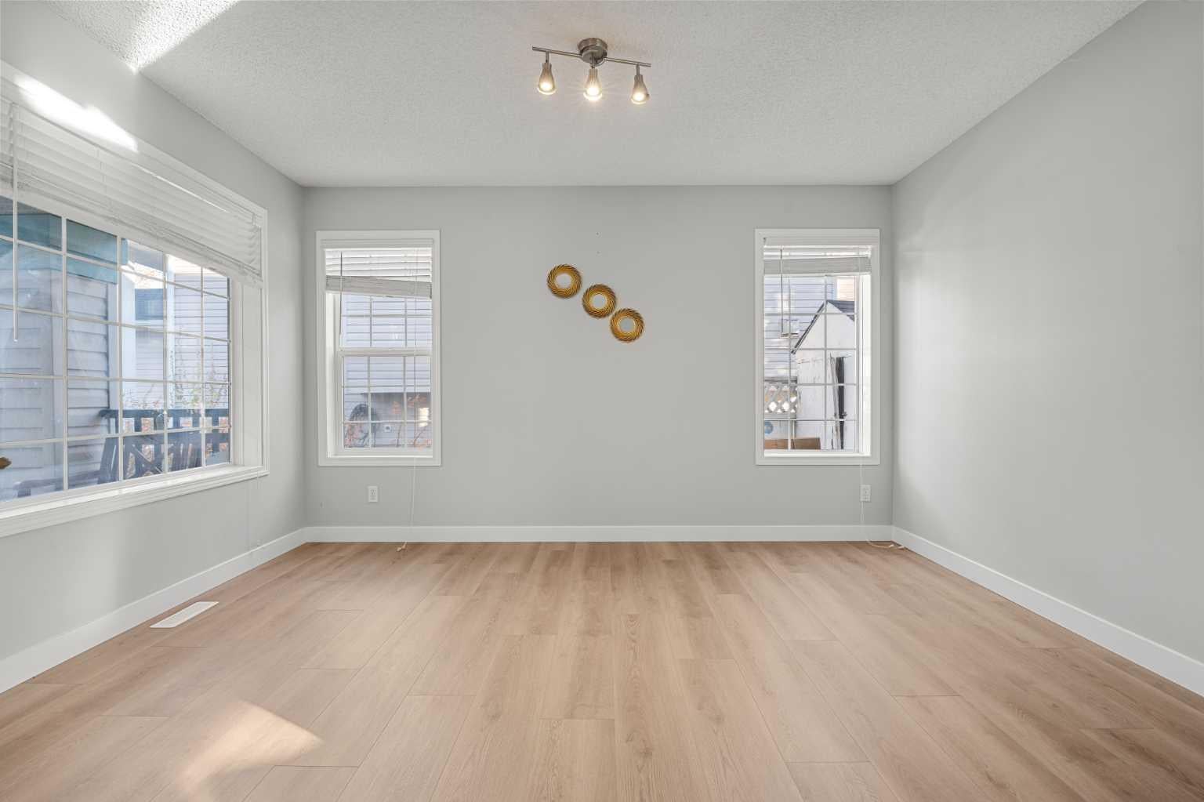
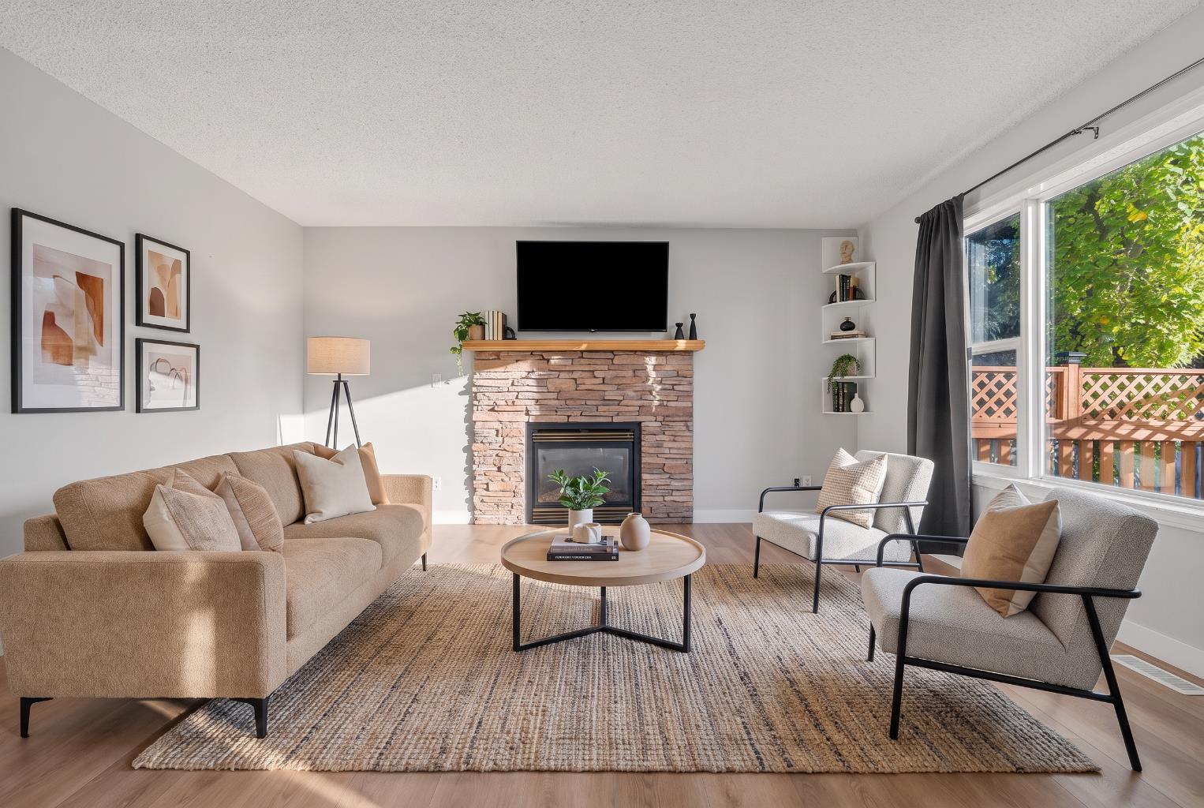
OPEN HOUSE: SATURDAY, OCTOBER 17, 12:00–2:00 PM & SUNDAY, OCTOBER 18, 11:30 AM–1:30 PM. FRESHLY UPDATED | BACKING ONTO GREEN SPACE | OVER 2,800 SQ. FT. DEVELOPED | 4 BEDROOMS | FINISHED BASEMENT | DOUBLE ATTACHED GARAGE | CLOSE TO LRT, SCHOOL, HIGHWAY AND AMENITIES! Welcome to 141 Shannon Square SW, a spacious 2-storey family home in the established community of SHAWNESSY! Offering 2,002 SQ. FT. ABOVE GRADE and approximately 2,821 SQ. FT. OF TOTAL DEVELOPED LIVING SPACE, this home features 4 BEDROOMS, 2 FULL + 2 HALF BATHROOMS and recent upgrades including NEW LVP FLOORING, NEW CARPET & FRESH PAINT. The main floor offers a versatile FLEX ROOM, ideal for a HOME OFFICE or formal dining area, and a bright OPEN-CONCEPT LIVING SPACE with large windows and a GAS FIREPLACE. The kitchen features GRANITE COUNTERTOPS, WHITE CABINETRY, a CENTRE ISLAND with breakfast bar and CORNER PANTRY. Upstairs, you'll find 3 BEDROOMS, including a primary suite with a PRIVATE 4-PIECE ENSUITE and WALK-IN CLOSET, plus a SPACIOUS BONUS ROOM. The FULLY FINISHED BASEMENT includes a 4TH BEDROOM, HALF BATHROOM, LARGE RECREATION AREA and additional storage. Step outside to a FULLY FENCED BACKYARD with a DECK, LANDSCAPED LAWN and DIRECT GATE ACCESS TO THE GREENBELT, perfect for outdoor enjoyment. The DOUBLE ATTACHED GARAGE and driveway provide ample parking. PRIME LOCATION! Close to MARSHALL SPRINGS & EVERGREEN SCHOOLS, PARKS, SHAWNESSY CTRAIN STATION, YMCA, LIBRARY, SHOPPING and RESTAURANTS, with easy access to MACLEOD TRAIL and STONEY TRAIL. A fantastic opportunity to own an UPDATED FAMILY HOME with GENEROUS LIVING SPACE and an EXCELLENT LOCATION!
| 5 days ago | Listing first seen on site | |
| 5 days ago | Listing updated with changes from the MLS® |

Listing information is provided by Participants of the Alberta One Realty Listing Services (Pillar 9). IDX information is provided exclusively for personal, non-commercial use, and may not be used for any purpose other than to identify prospective properties consumers may be interested in purchasing. Information is deemed reliable but not guaranteed. Copyright 2026, Alberta One Realty Listing Services (Pillar 9)
Last checked 2026-10-21 07:42 AM UTC