Save
Ask
Tour
Hide
Share
$1,130,000
New Listing

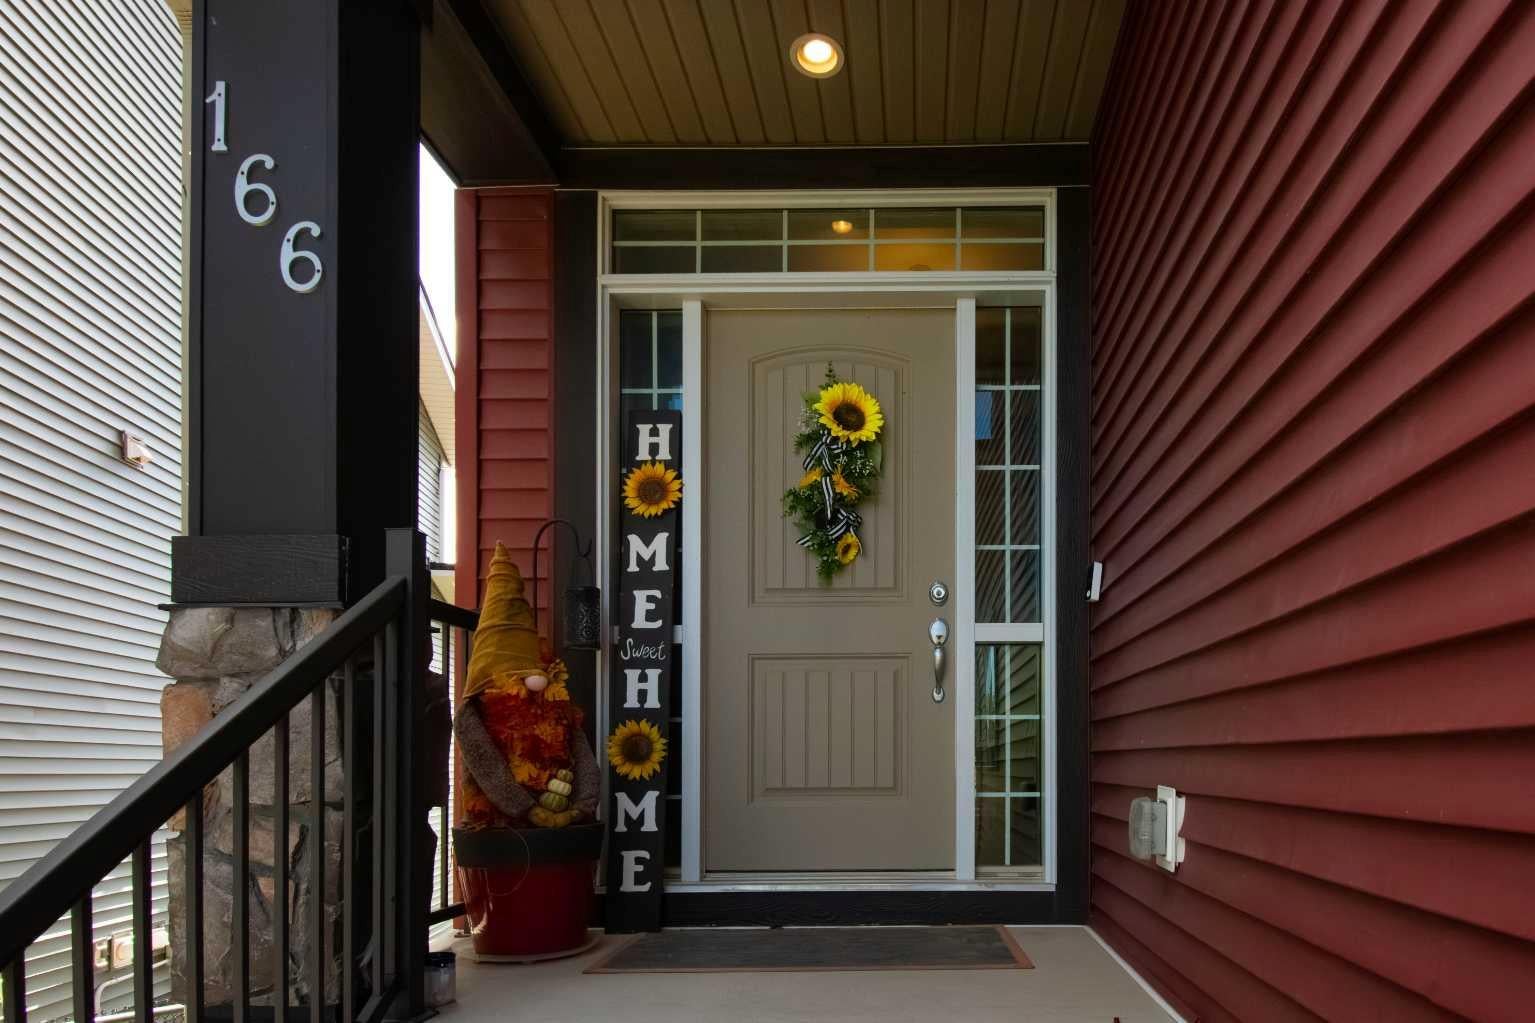
166 Nolancliff Crescent NW
Calgary, AB T3R 0J4

For Sale|Single Family Residence|Active
4
Beds
4
Total Baths
3
Full Baths
1
Partial Bath
2,619.39
SqFt
$431
/SqFt
2015
Built
Subdivision:
Nolan Hill
County:
Calgary

Due to the health concerns created by Coronavirus we are offering personal 1-1 online video walkthough tours where possible.
Call Now: 403-775-6950
Is this the listing for you? We can help make it yours.
403-775-6950
166 Nolancliff Crescent NW166 Nolancliff Crescent NW166 Nolancliff Crescent NW166 Nolancliff Crescent NW
Save
Ask
Tour
Hide
Share

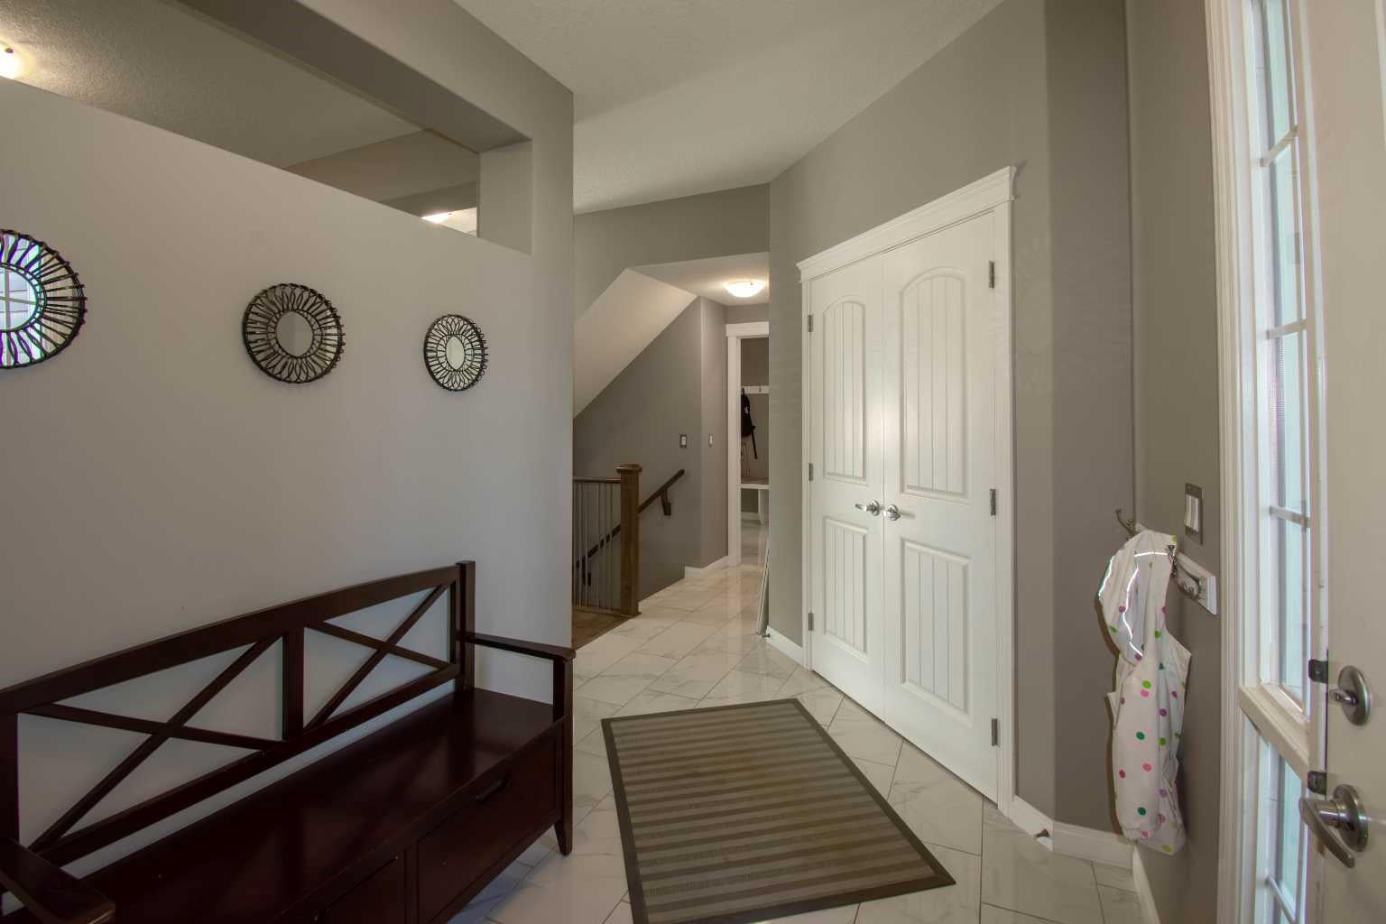
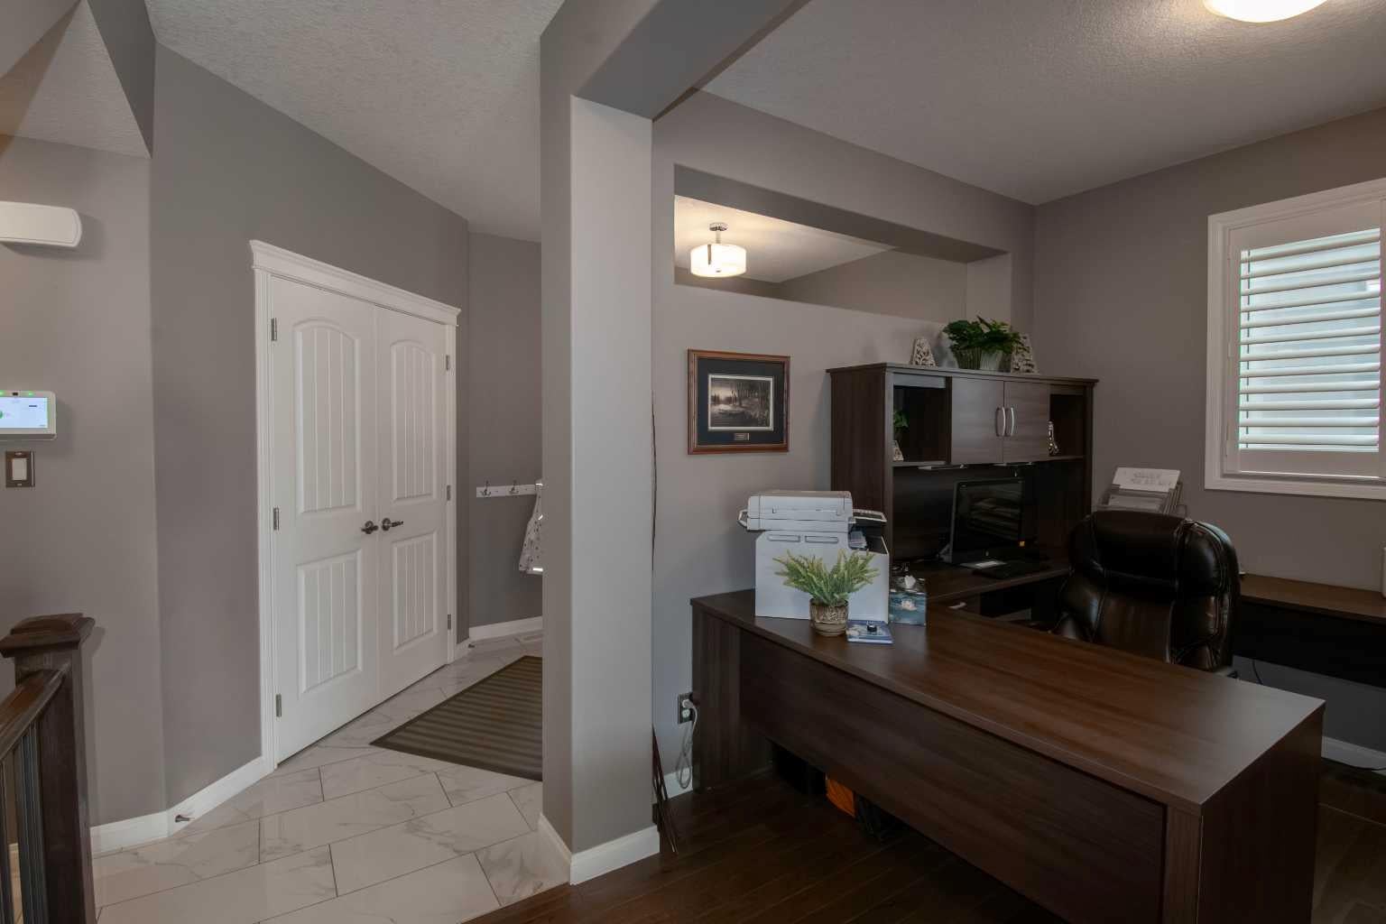
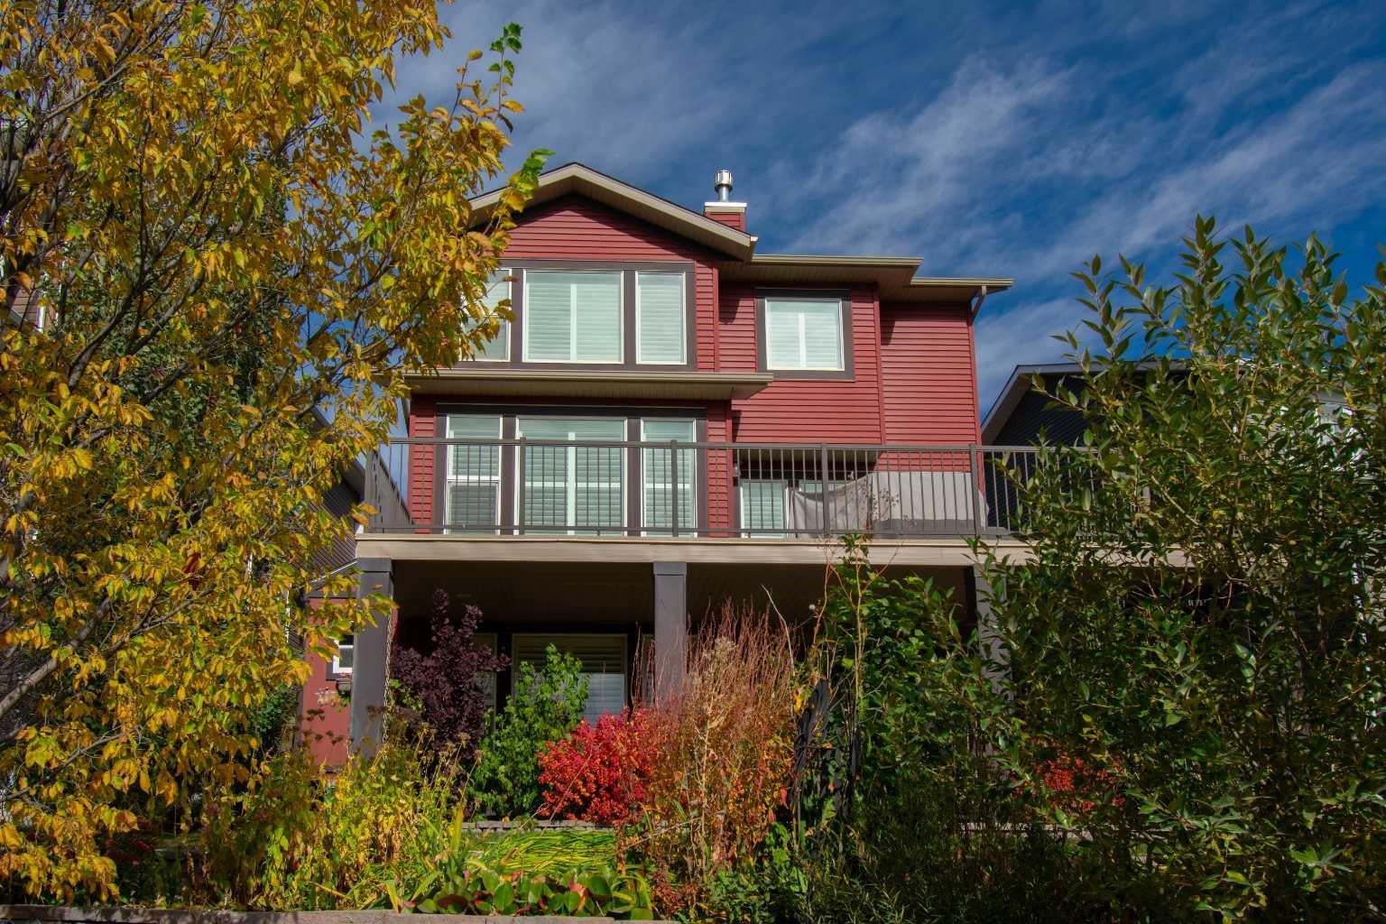
Across from a playground and backing onto open green space and a walking pathway, 166 Nolancliff Crescent NW pairs expansive views with beautifully landscaped outdoor living and thoughtful upgrades throughout. This spacious four-bedroom, 3.5-bathroom home features a developed walkout basement, generous gathering spaces and a new roof, siding and gutters. The main floor brings together rich hardwood, Hunter Douglas shutters and a striking floor-to-ceiling stone fireplace. At the heart of the home, the kitchen features an oversized granite slab island, ceiling-height cabinetry with glass accents, under-cabinet lighting and a KitchenAid appliance package with a gas cooktop and built-in wall oven. A walk-through pantry connects to the mudroom with its built-in bench and coat hooks, while a dedicated main-floor office provides a comfortable space to work from home. The adjoining dining area opens onto a generous deck overlooking the yard and green space—an inviting setting for morning coffee or dinner outdoors. Upstairs, the spacious primary retreat features a three-sided fireplace enjoyed from both the bedroom and the five-piece ensuite. A freestanding soaker tub, glass shower with rain showerhead and bench, dual sinks and an impressive walk-in closet with built-in organizers create a welcoming place to unwind. Two additional bedrooms, a full bathroom, a large bonus room and a well-appointed laundry room with a sink and extensive counter space complete the upper level. The bright walkout basement offers a spacious recreation area and wet bar with a microwave and beverage fridge, plus a fourth bedroom with a walk-in closet and a full bathroom. Outside, a sheltered patio overlooks a beautifully landscaped backyard with mature plantings, stonework and a rock water feature. Stairs connect the lower outdoor space to the upper deck, creating an easy flow for entertaining. Sonos ceiling and outdoor speakers, irrigation, a water softener, gas barbecue hookups and a spacious double attached garage complete this thoughtfully appointed home.

Save
Ask
Tour
Hide
Share
Listing Snapshot
Price 
$1,130,000
Days On Site 
0 Days
Bedrooms 
4
Inside Area (SqFt) 
2,619.39 sqft
Total Baths 
4
Full Baths 
3
Partial Baths 
1
Lot Size 
0.13 Acres
Year Built 
2015
MLS® Number 
A2350813
Status 
Active
Property Tax 
$7,248
Maintenance Fees 
$12.5 monthly
Sq Ft Source 
N/A
Friends & Family
Recent Activity
12 hours agoListing first seen on site
19 hours agoListing updated with changes from the MLS®
General Features
Acres 
0.13
Attached Garage 
Yes
Garage 
Yes
Garage Spaces 
2
Levels 
Two
Parking 
AttachedGarage
Parking Spaces 
5
Property Sub Type 
Single Family Residence
SqFt Above 
1105.23
SqFt Below 
1043.96
Style 
2 Storey
Zoning 
R-G
Interior Features
Appliances 
DishwasherGas CooktopMicrowaveRange HoodRefrigeratorWasher/DryerWater SoftenerOven
Basement 
FullFinishedWalk-Out Access
Cooling 
Central Air
Fireplace 
Yes
Fireplace Features 
Gas
Fireplaces 
2
Flooring 
Hardwood
Heating 
Forced Air
Interior 
Double VanityGranite CountersHigh CeilingsKitchen IslandOpen FloorplanPantry
Laundry Features 
Upper Level
Window Features 
Window Coverings
2pc Bathroom 
Dimensions - 5`1" x 4`10"Level - Main
4pc Bathroom 
Dimensions - 7`7" x 5`1"Level - Basement
5pc Ensuite bath 
Dimensions - 12`0" x 15`9"Level - Second
Bedroom 
Dimensions - 10`1" x 11`10"Level - Second
Bedroom - Primary 
Dimensions - 17`2" x 14`5"Level - Second
Dining Room 
Dimensions - 13`0" x 8`0"Level - Main
Family Room 
Dimensions - 17`2" x 14`5"Level - Second
Furnace/Utility Room 
Dimensions - 15`11" x 13`2"Level - Basement
Game Room 
Dimensions - 25`8" x 23`4"Level - Basement
Kitchen 
Dimensions - 13`0" x 17`7"Level - Main
Laundry 
Dimensions - 9`1" x 14`4"Level - Second
Living Room 
Dimensions - 13`11" x 16`7"Level - Main
Office 
Dimensions - 9`0" x 10`0"Level - Main
Other 
Dimensions - 8`10" x 3`10"Level - Basement
Walk-In Closet 
Dimensions - 9`6" x 13`3"Level - Second
Save
Ask
Tour
Hide
Share
Exterior Features
Construction Details 
Vinyl SidingFrame
Exterior 
Fire PitGardenPlayground
Fencing 
Fenced
Frontage 
9.87M 32`5"
Lot Features 
Back YardGardenLandscapedViews
Patio And Porch 
Deck
Roof 
ShingleAsphalt
Windows/Doors 
Window Coverings
Community Features
Association Amenities 
None
Additional Maintenance Fee 
$150.0
Additional Maintenance Fee Frequency 
Annually
Community Features 
ParkPlaygroundSidewalksStreet Lights
Listing courtesy of Greg Koch of MaxWell Capital Realty

Listing information is provided by Participants of the Alberta One Realty Listing Services (Pillar 9). IDX information is provided exclusively for personal, non-commercial use, and may not be used for any purpose other than to identify prospective properties consumers may be interested in purchasing. Information is deemed reliable but not guaranteed. Copyright 2026, Alberta One Realty Listing Services (Pillar 9)
Last checked 2026-10-24 10:38 AM UTC

Neighborhood & Commute
Source: Walkscore
Save
Ask
Tour
Hide
Share