Save
Ask
Tour
Hide
Share
$579,900
13 Days On Site

11 Berwick Hill NW
Calgary, AB T3K 1C4

For Sale|Single Family Residence|Active
5
Beds
3
Total Baths
2
Full Baths
1
Partial Bath
1,176.81
SqFt
$493
/SqFt
1978
Built
Subdivision:
Beddington Heights
County:
Calgary

Due to the health concerns created by Coronavirus we are offering personal 1-1 online video walkthough tours where possible.
Call Now: 403-775-6950
Is this the listing for you? We can help make it yours.
403-775-6950
Upcoming Open Houses
Due to COVID-19, we recommend you verify Open Houses before attending.
Sat, Oct 24, 12:00 PM - 2:00 PM
11 Berwick Hill NW11 Berwick Hill NW11 Berwick Hill NW11 Berwick Hill NW
Save
Ask
Tour
Hide
Share

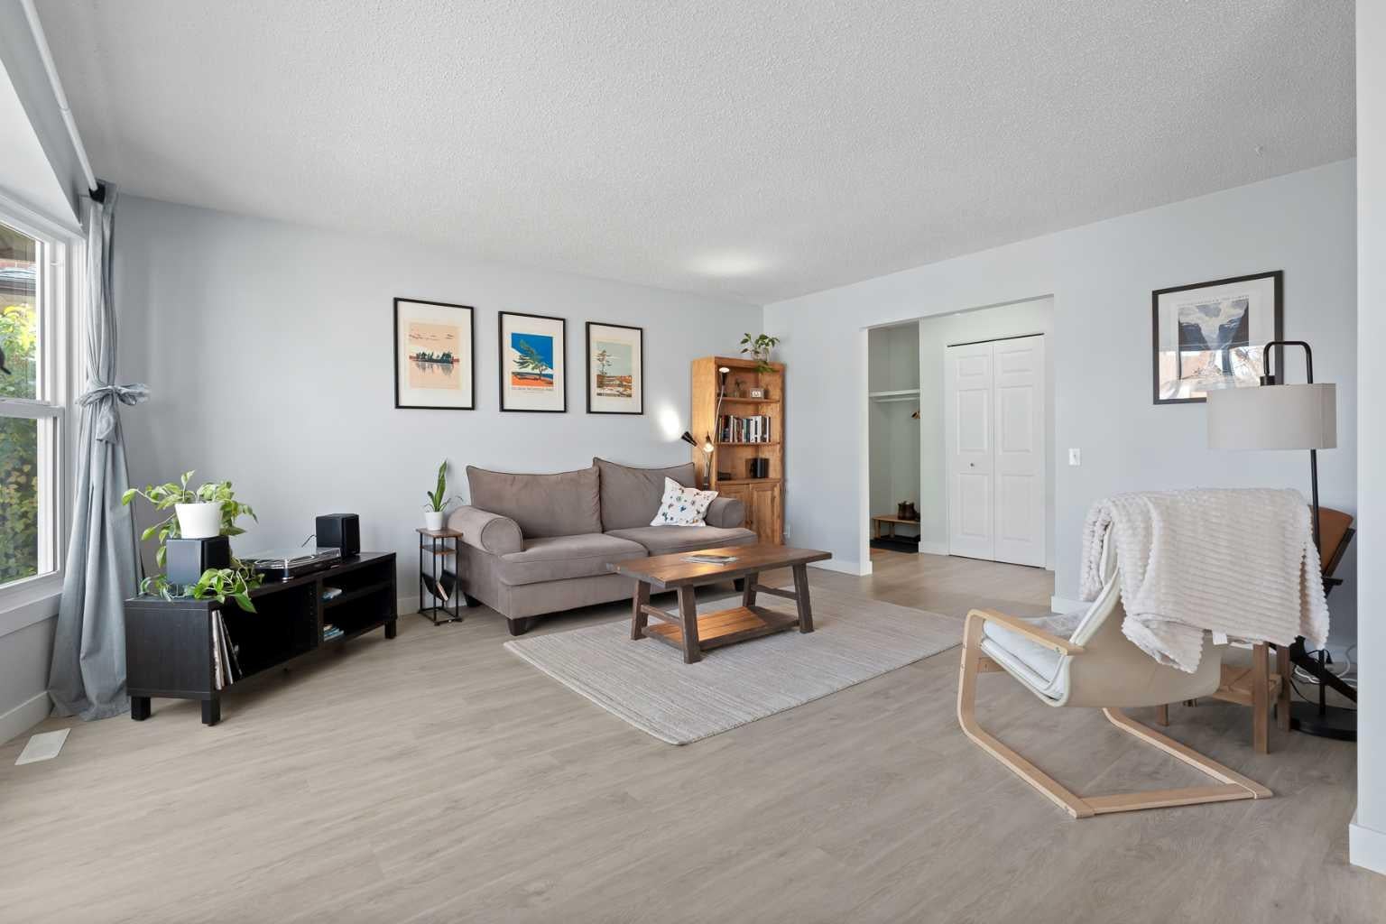
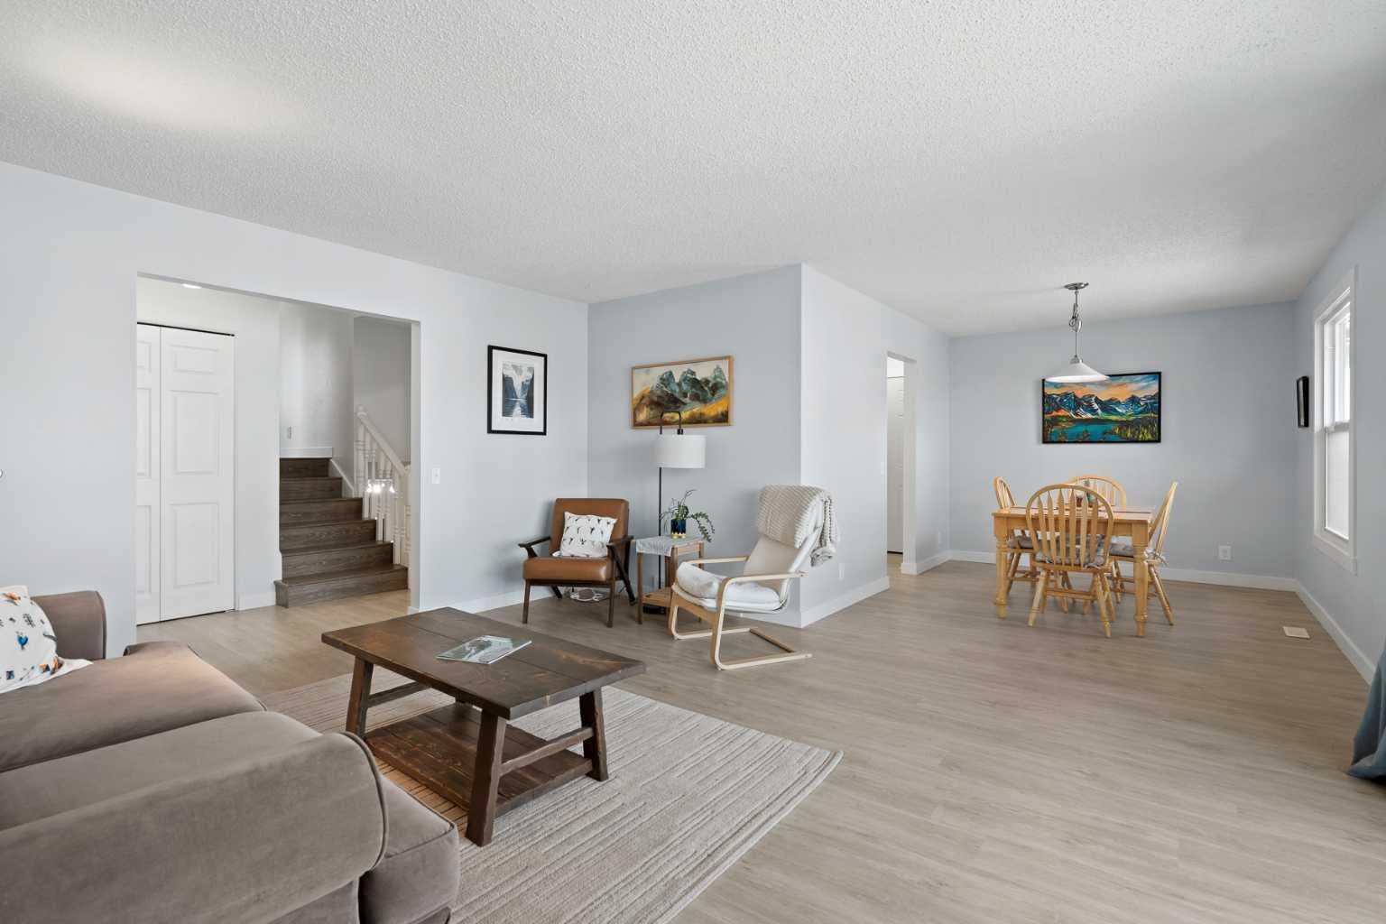
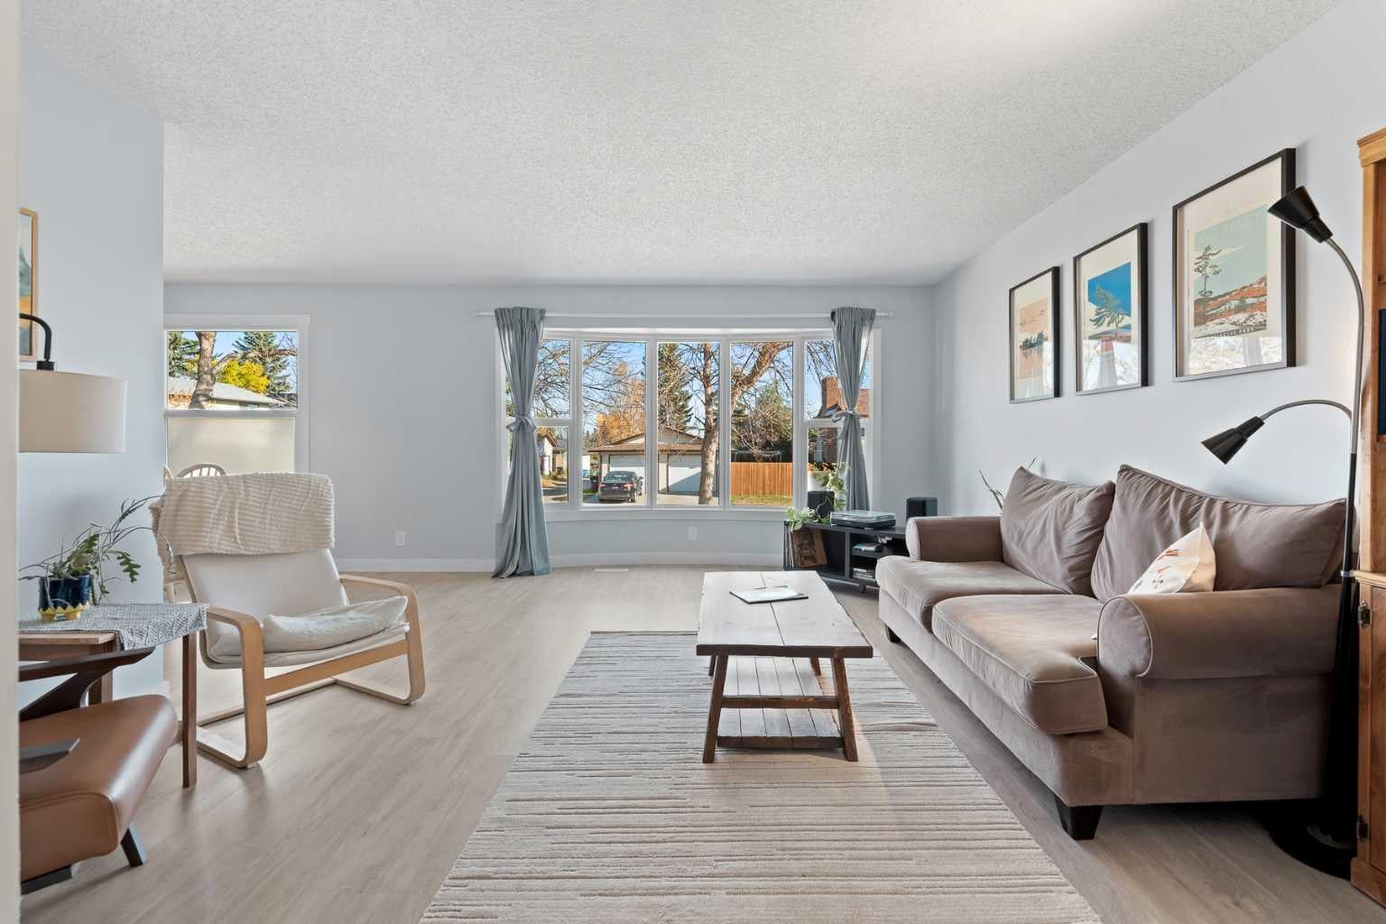
Set on a quiet street in Beddington Heights, this meticulously maintained and fully updated 3-level split offers over 1,600 sq. ft. of finished living space and is truly move-in ready. The bright main floor features a large bow window that fills the living room with natural light, while luxury vinyl plank flooring carries throughout the home for a clean, modern feel. The eat-in kitchen provides plenty of space for everyday meals, with a separate dining room just off the kitchen for larger gatherings. Upstairs, you’ll find three bedrooms, including a spacious primary with its own 2-piece ensuite, along with a 4-piece main bathroom. The lower level adds two additional bedrooms with large windows, a 3-piece bathroom, and flexible living space, while the clean crawl space offers an impressive amount of storage. Outside, the beautifully landscaped yard leads to a large, private, fully fenced backyard, complete with a single garage, parking pad, and a gate for RV parking. The extensive updates include a brand-new exterior with a NEW ROOF and NEW SIDING, along with newer windows, doors, furnace, stainless steel appliances, updated light switches and plugs, and a reverse osmosis water system. With Nose Hill Park, schools, playgrounds, and everyday amenities nearby, this is a home where the major work has already been taken care of—you can simply move in and enjoy!

Save
Ask
Tour
Hide
Share
Listing Snapshot
Price 
$579,900
Days On Site 
13 Days
Bedrooms 
5
Inside Area (SqFt) 
1,176.81 sqft
Total Baths 
3
Full Baths 
2
Partial Baths 
1
Lot Size 
0.12 Acres
Year Built 
1978
MLS® Number 
A2350760
Status 
Active
Property Tax 
$3,813
Maintenance Fees 
N/A
Sq Ft Source 
N/A
Friends & Family
Recent Activity
15 hours agoPrice changed to $579,900
21 hours agoListing updated with changes from the MLS®
2 weeks agoListing first seen on site
General Features
Acres 
0.12
Garage 
Yes
Garage Spaces 
1
Levels 
Three Or More
Parking 
Garage Door OpenerGarage
Parking Spaces 
2
Property Sub Type 
Single Family Residence
SqFt Above 
1176.81
SqFt Below 
531.47
Style 
3 Level Split
Zoning 
R-C2
Interior Features
Appliances 
DishwasherDryerRange HoodRefrigeratorWasherElectric Range
Basement 
FullFinished
Flooring 
Vinyl
Heating 
Forced AirNatural Gas
Interior 
Storage
Laundry Features 
Lower Level
Window Features 
Window Coverings
2pc Bathroom 
Dimensions - 7`9" x 2`11"Level - Second
3pc Bathroom 
Dimensions - 10`9" x 4`11"Level - Lower
4pc Bathroom 
Dimensions - 5`0" x 7`4"Level - Second
Bedroom 
Dimensions - 10`9" x 9`0"Level - Lower
Bedroom - Primary 
Dimensions - 12`2" x 17`1"Level - Second
Dining Room 
Dimensions - 11`7" x 9`1"Level - Main
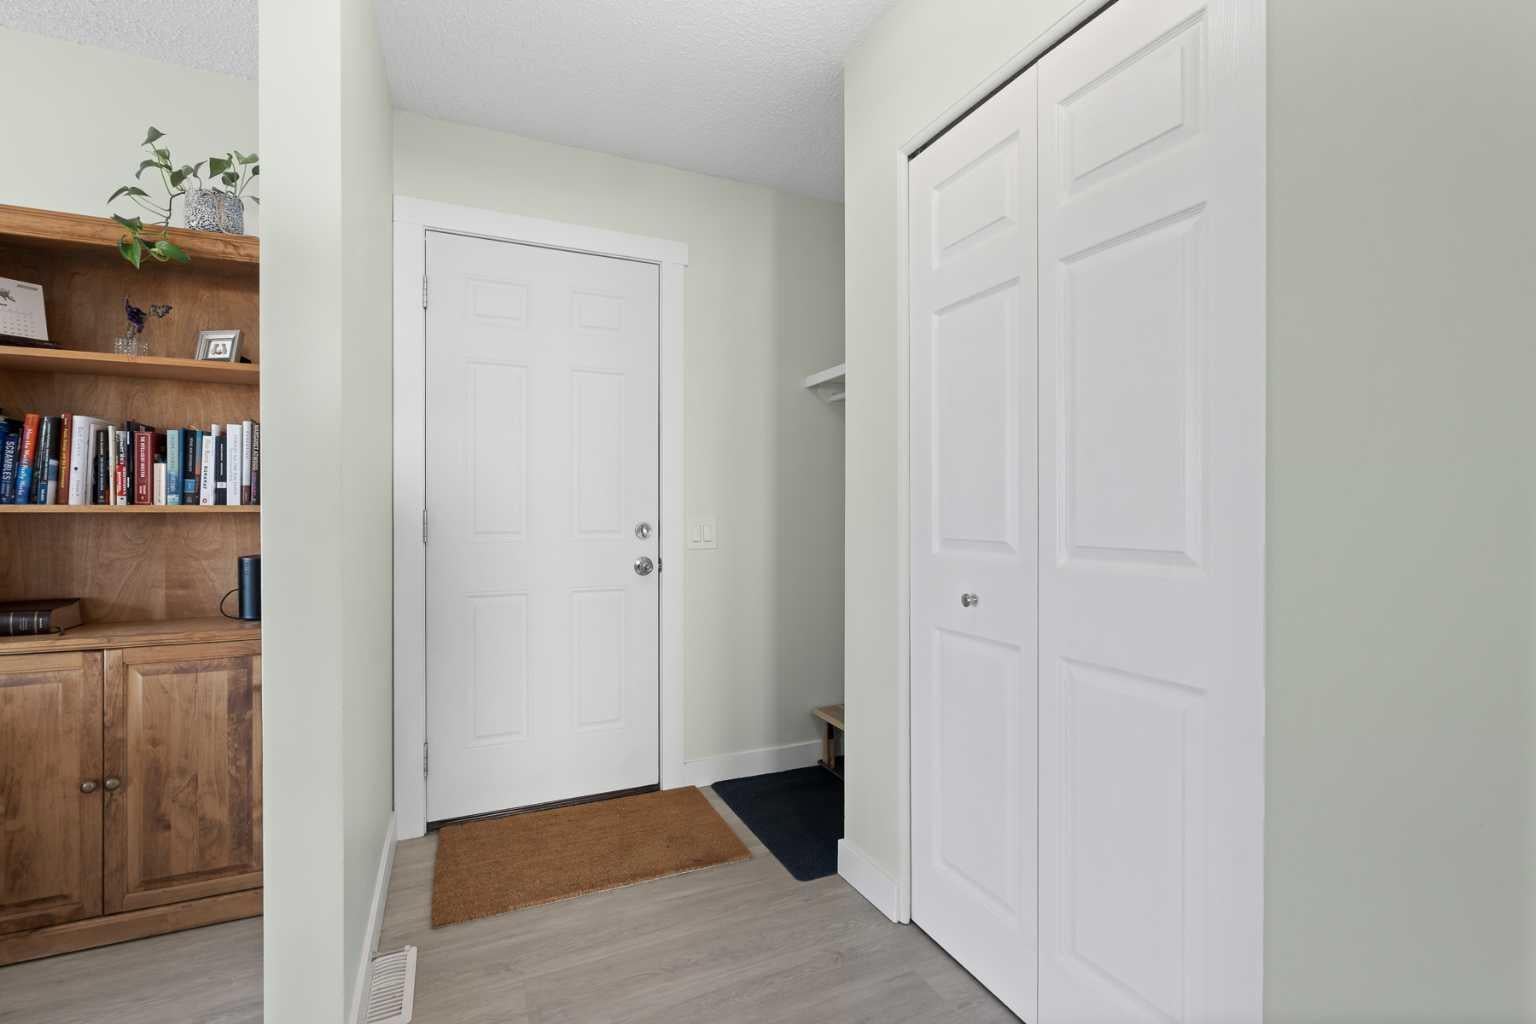
Foyer 
Dimensions - 13`10" x 6`6"Level - Main
Furnace/Utility Room 
Dimensions - 11`1" x 5`0"Level - Lower
Game Room 
Dimensions - 12`11" x 13`8"Level - Lower
Kitchen 
Dimensions - 11`2" x 13`3"Level - Main
Living Room 
Dimensions - 13`10" x 17`0"Level - Main
Save
Ask
Tour
Hide
Share
Exterior Features
Construction Details 
Vinyl SidingFrame
Exterior 
Storage
Fencing 
Fenced
Frontage 
14.64M 48`0"
Lot Features 
Back YardFront YardLandscaped
Patio And Porch 
Patio
Roof 
ShingleAsphalt
Windows/Doors 
Window Coverings
Community Features
Community Features 
ParkPlaygroundSidewalks
Listing courtesy of Austin Munro of RE/MAX House of Real Estate

Listing information is provided by Participants of the Alberta One Realty Listing Services (Pillar 9). IDX information is provided exclusively for personal, non-commercial use, and may not be used for any purpose other than to identify prospective properties consumers may be interested in purchasing. Information is deemed reliable but not guaranteed. Copyright 2026, Alberta One Realty Listing Services (Pillar 9)
Last checked 2026-10-22 02:48 PM UTC

Neighborhood & Commute
Source: Walkscore
Save
Ask
Tour
Hide
Share