Save
Ask
Tour
Hide
Share
$899,990
12 Days On Site

300 Carringvue Place NW
Calgary, AB T3P 2A5

For Sale|Single Family Residence|Active
3
Beds
3
Total Baths
2
Full Baths
1
Partial Bath
2,466.1
SqFt
$365
/SqFt
2023
Built
Subdivision:
Carrington
County:
Calgary

Due to the health concerns created by Coronavirus we are offering personal 1-1 online video walkthough tours where possible.
Call Now: 403-775-6950
Is this the listing for you? We can help make it yours.
403-775-6950
300 Carringvue Place NW300 Carringvue Place NW300 Carringvue Place NW300 Carringvue Place NW
Save
Ask
Tour
Hide
Share

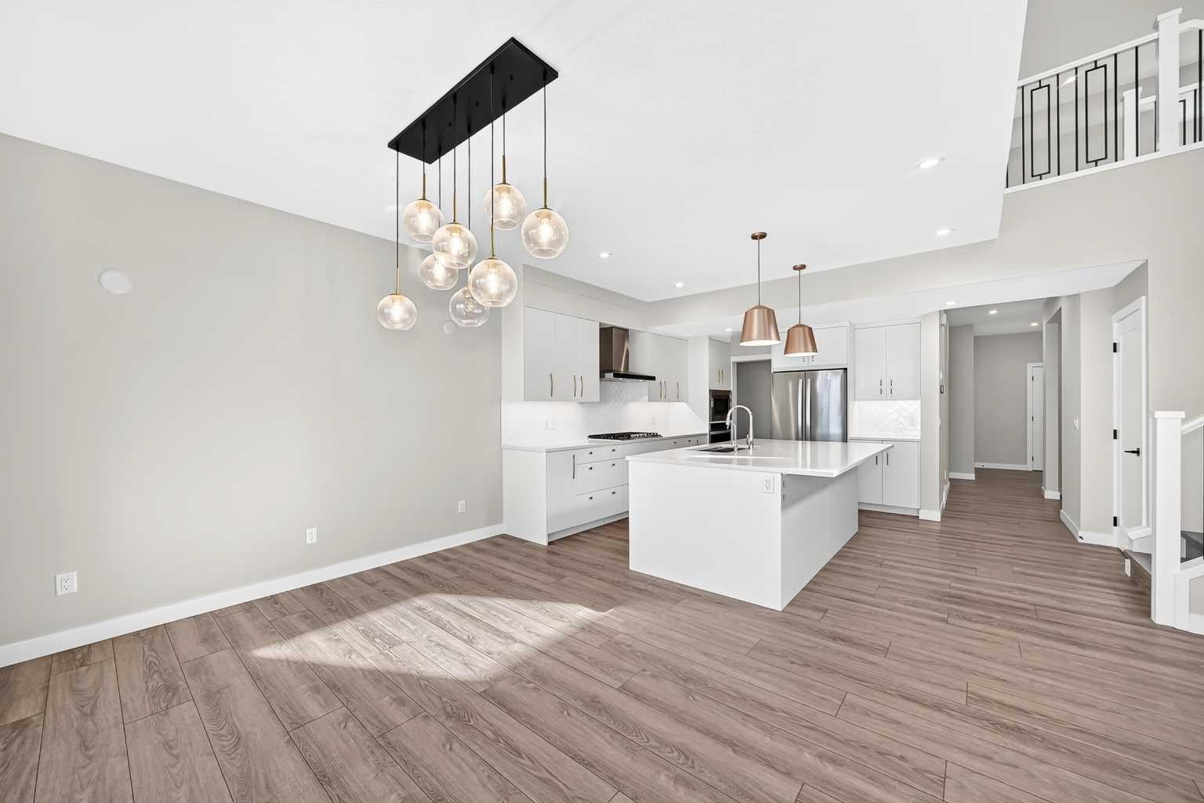
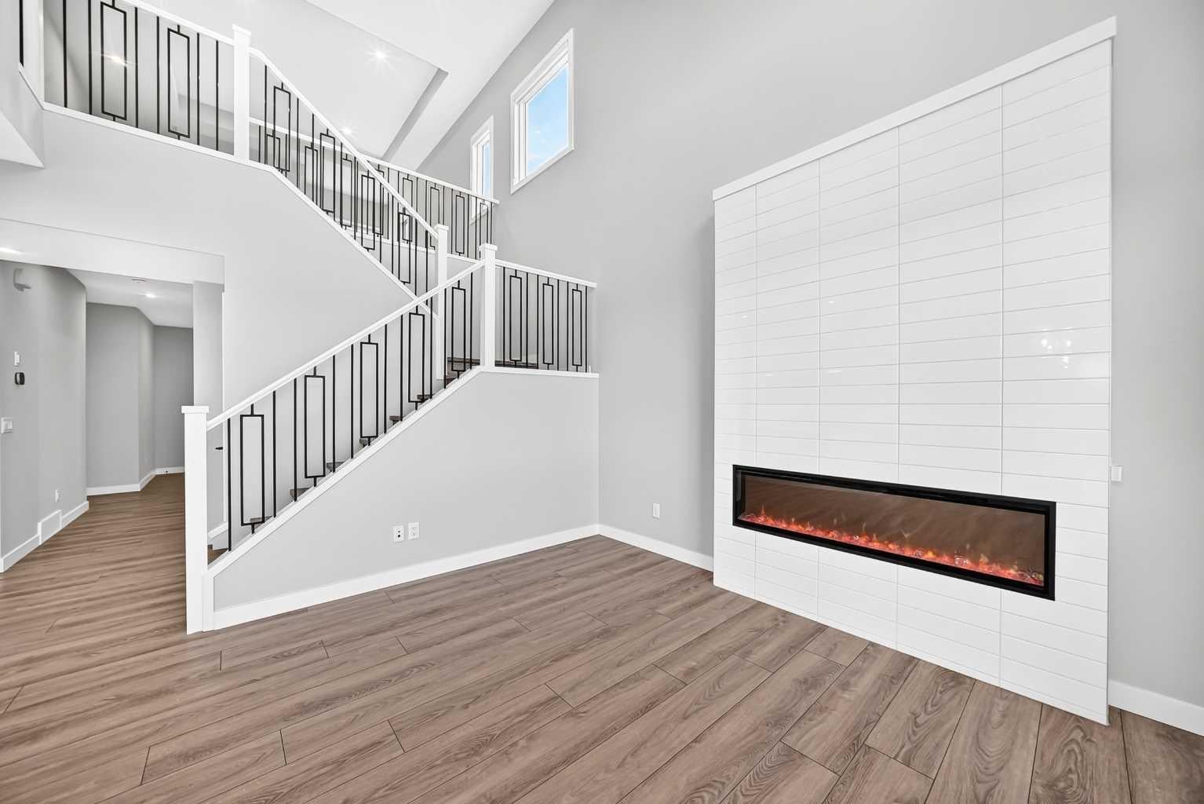
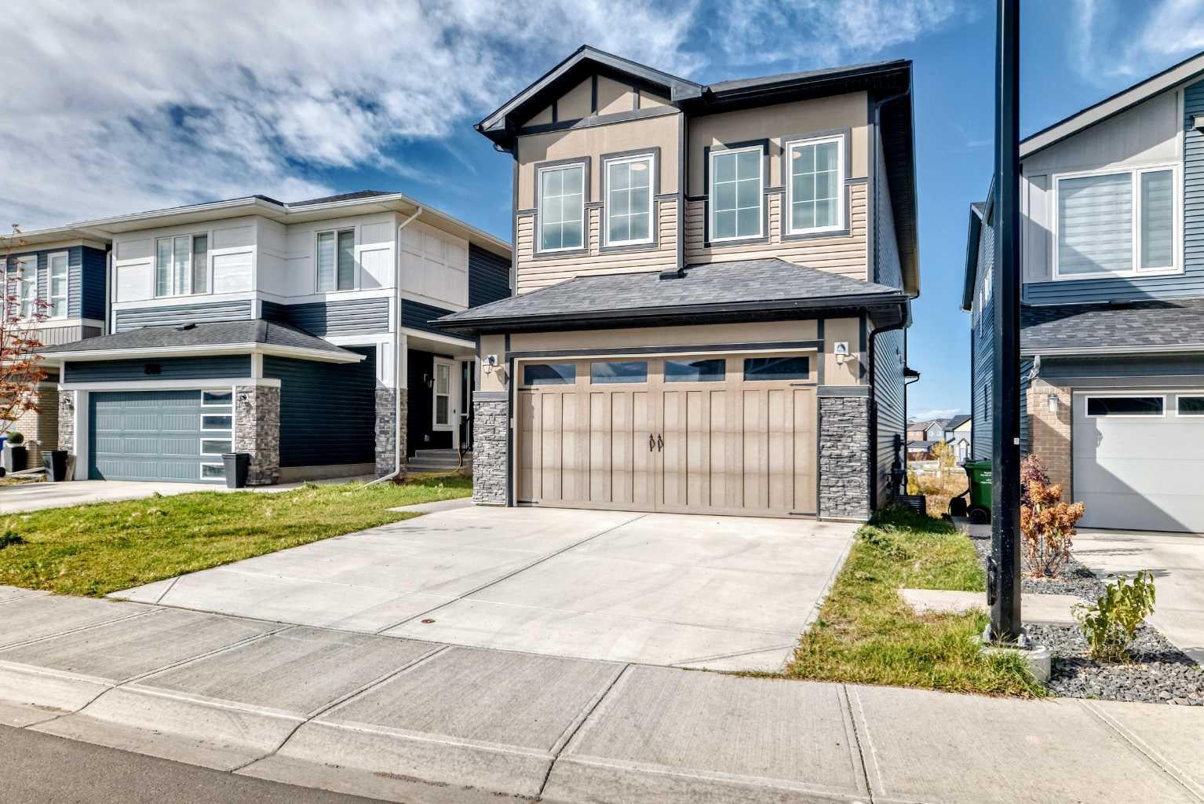
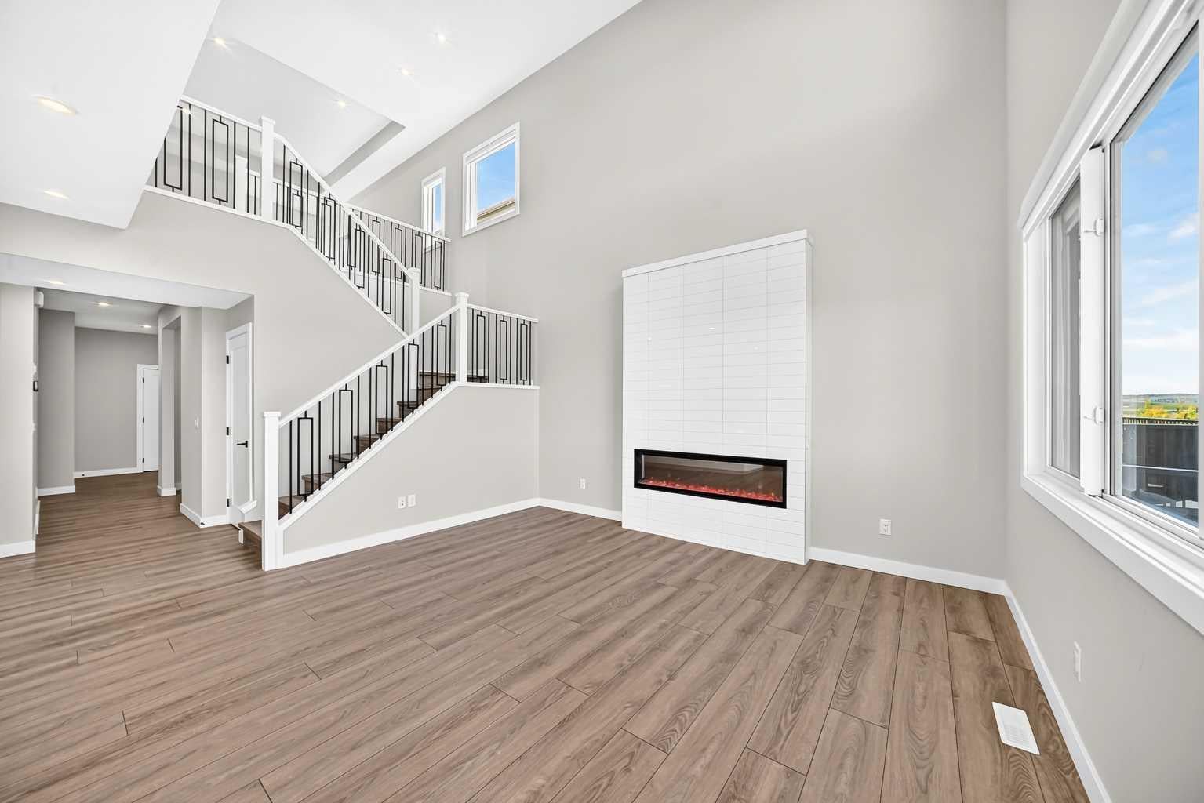
Welcome to this immaculate, nearly new property in the heart of Carrington NW, offering nearly 2,500 sq ft of meticulously designed living space (2,466 ft² RMS) crafted after the builder's model showhome with nearly $100,000 in premium upgrades. Designed with soaring 9-foot ceilings across all levels—including the main floor, upper level, and unfinished walkout basement—the home creates an immediate sense of grandeur and openness. Step out onto the massive 250+ sq ft balcony (25'7" x 9'9") to enjoy stunning, panoramic 180-degree views, or take advantage of the sunny walkout basement lot. The main floor features luxury vinyl plank flooring throughout, a Great Room with a modern electric fireplace, an 8-foot patio door in the dining nook, and a Gourmet Chef's Kitchen equipped with quartz countertops, custom cabinetry, a walk-in pantry, and a spacious mudroom with built-in seating. Upstairs, the primary retreat boasts tray ceiling detailing and a luxurious spa-inspired 5-piece ensuite with a freestanding soaker tub and custom tiled shower with a built-in bench. Complete with LVP flooring on the stairs and upper level, upgraded railings, 9' foundation walkout basement with 3-piece rough-in plumbing, and a zoned furnace system, this remarkable home combines high-end luxury with exceptional functionality.

Save
Ask
Tour
Hide
Share
Listing Snapshot
Price 
$899,990
Days On Site 
12 Days
Bedrooms 
3
Inside Area (SqFt) 
2,466.1 sqft
Total Baths 
3
Full Baths 
2
Partial Baths 
1
Lot Size 
0.09 Acres
Year Built 
2023
MLS® Number 
A2350755
Status 
Active
Property Tax 
$6,460
Maintenance Fees 
N/A
Sq Ft Source 
N/A
Friends & Family
Recent Activity
2 weeks agoListing first seen on site
2 weeks agoListing updated with changes from the MLS®
General Features
Acres 
0.09
Attached Garage 
Yes
Garage 
Yes
Garage Spaces 
2
Levels 
Two
Parking 
AttachedGarage
Parking Spaces 
4
Property Sub Type 
Single Family Residence
Style 
2 Storey
Zoning 
R-G
Interior Features
Appliances 
DishwasherRefrigeratorWasher/Dryer
Basement 
FullUnfinishedWalk-Out Access
Fireplace 
Yes
Fireplace Features 
Gas
Fireplaces 
1
Flooring 
Ceramic TileVinyl
Heating 
Forced Air
Interior 
Built-in FeaturesChandelierDouble VanityHigh CeilingsKitchen IslandPantryStorageWalk-In Closet(s)
Laundry Features 
Upper Level
Window Features 
Window Coverings
2pc Bathroom 
Dimensions - 5`0" x 6`2"Level - Main
4pc Bathroom 
Dimensions - 10`2" x 4`11"Level - Upper
5pc Ensuite bath 
Dimensions - 9`1" x 11`1"Level - Upper
Balcony 
Dimensions - 25`7" x 9`9"Level - Main
Bedroom 
Dimensions - 9`2" x 13`0"Level - Upper
Bedroom - Primary 
Dimensions - 12`7" x 16`11"Level - Upper
Bonus Room 
Dimensions - 14`4" x 17`8"Level - Upper
Dining Room 
Dimensions - 9`0" x 11`2"Level - Main
Entrance 
Dimensions - 12`6" x 7`8"Level - Main
Family Room 
Dimensions - 23`7" x 15`2"Level - Basement
Flex Space 
Dimensions - 14`4" x 26`1"Level - Basement
Furnace/Utility Room 
Dimensions - 9`2" x 18`11"Level - Basement
Kitchen 
Dimensions - 15`8" x 13`9"Level - Main
Laundry 
Dimensions - 4`11" x 6`7"Level - Upper
Living Room 
Dimensions - 16`0" x 15`2"Level - Main
Mud Room 
Dimensions - 6`8" x 10`8"Level - Main
Office 
Dimensions - 9`7" x 11`5"Level - Main
Pantry 
Dimensions - 5`0" x 5`5"Level - Main
Walk-In Closet 
Dimensions - 7`10" x 5`3"Level - Upper
Save
Ask
Tour
Hide
Share
Exterior Features
Construction Details 
StoneVinyl SidingFrame
Exterior 
BarbecueOtherPlayground
Frontage 
4.25M 13`11"
Lot Features 
Back YardFront YardPrivateRectangular Lot
Roof 
ShingleAsphalt
Waterfront Features 
Lake
Windows/Doors 
Window Coverings
Community Features
Community Features 
LakeParkPlaygroundSidewalksStreet Lights
Listing courtesy of Chi Kong Chan of Grand Realty

Listing information is provided by Participants of the Alberta One Realty Listing Services (Pillar 9). IDX information is provided exclusively for personal, non-commercial use, and may not be used for any purpose other than to identify prospective properties consumers may be interested in purchasing. Information is deemed reliable but not guaranteed. Copyright 2026, Alberta One Realty Listing Services (Pillar 9)
Last checked 2026-10-21 05:39 AM UTC

Neighborhood & Commute
Source: Walkscore
Save
Ask
Tour
Hide
Share