Save
Ask
Tour
Hide
Share
$789,900
24 Days On Site

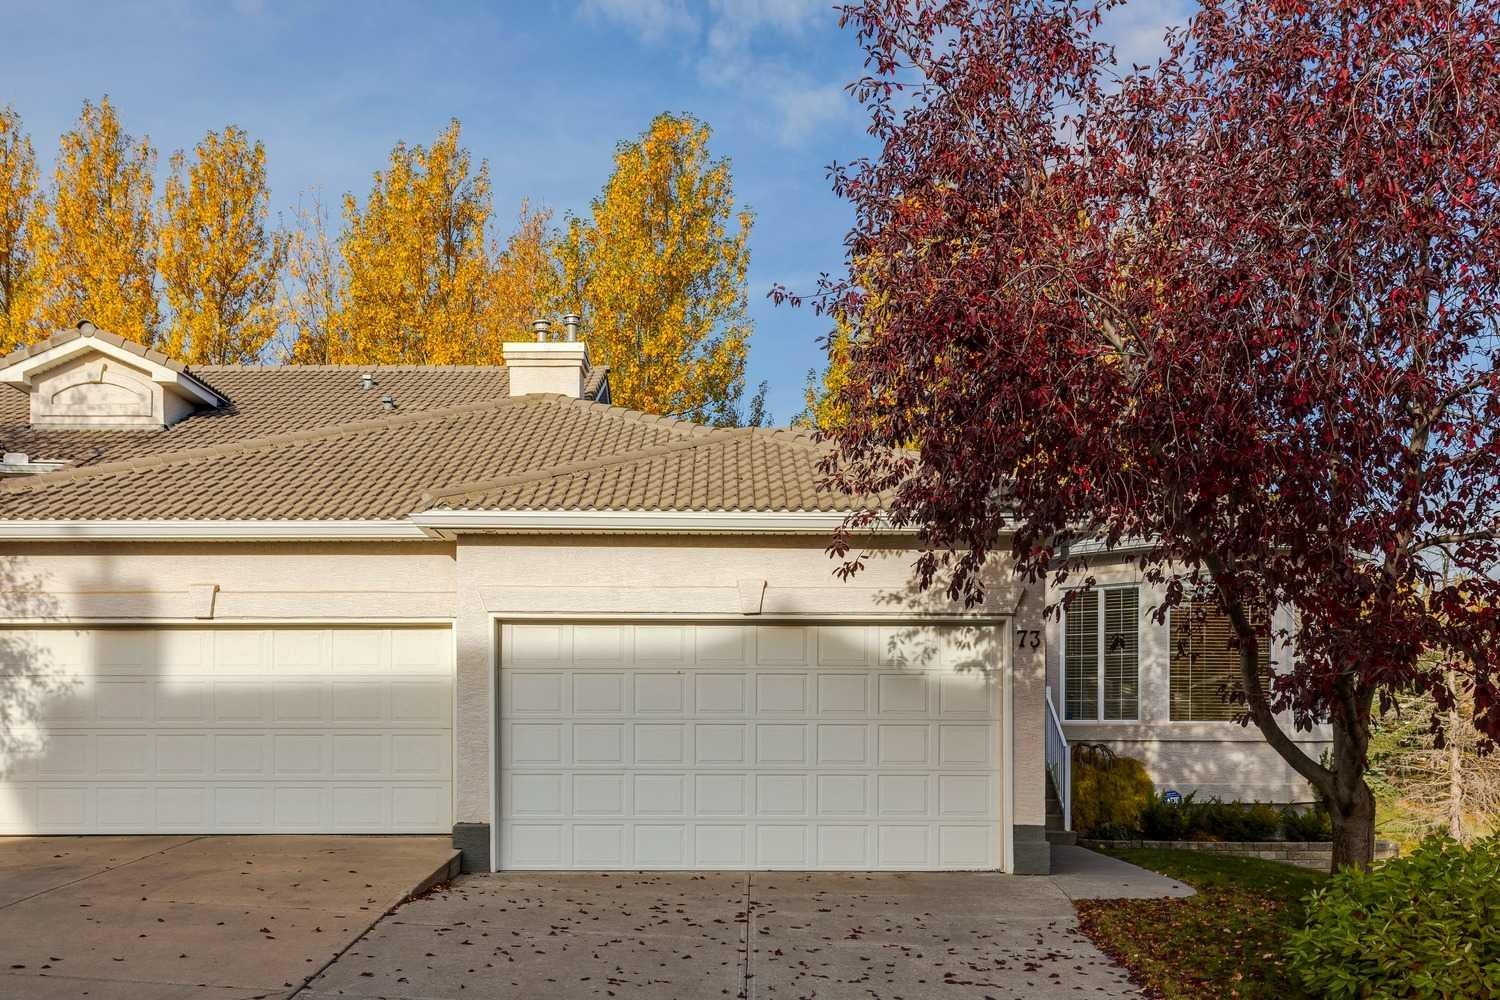
73 Hampstead Green NW
Calgary, AB T3A 6H1

For Sale|Single Family Residence|Active
3
Beds
3
Total Baths
2
Full Baths
1
Partial Bath
1,336.46
SqFt
$591
/SqFt
1999
Built
Subdivision:
Hamptons
County:
Calgary

Due to the health concerns created by Coronavirus we are offering personal 1-1 online video walkthough tours where possible.
Call Now: 403-775-6950
Is this the listing for you? We can help make it yours.
403-775-6950
73 Hampstead Green NW73 Hampstead Green NW73 Hampstead Green NW73 Hampstead Green NW
Save
Ask
Tour
Hide
Share

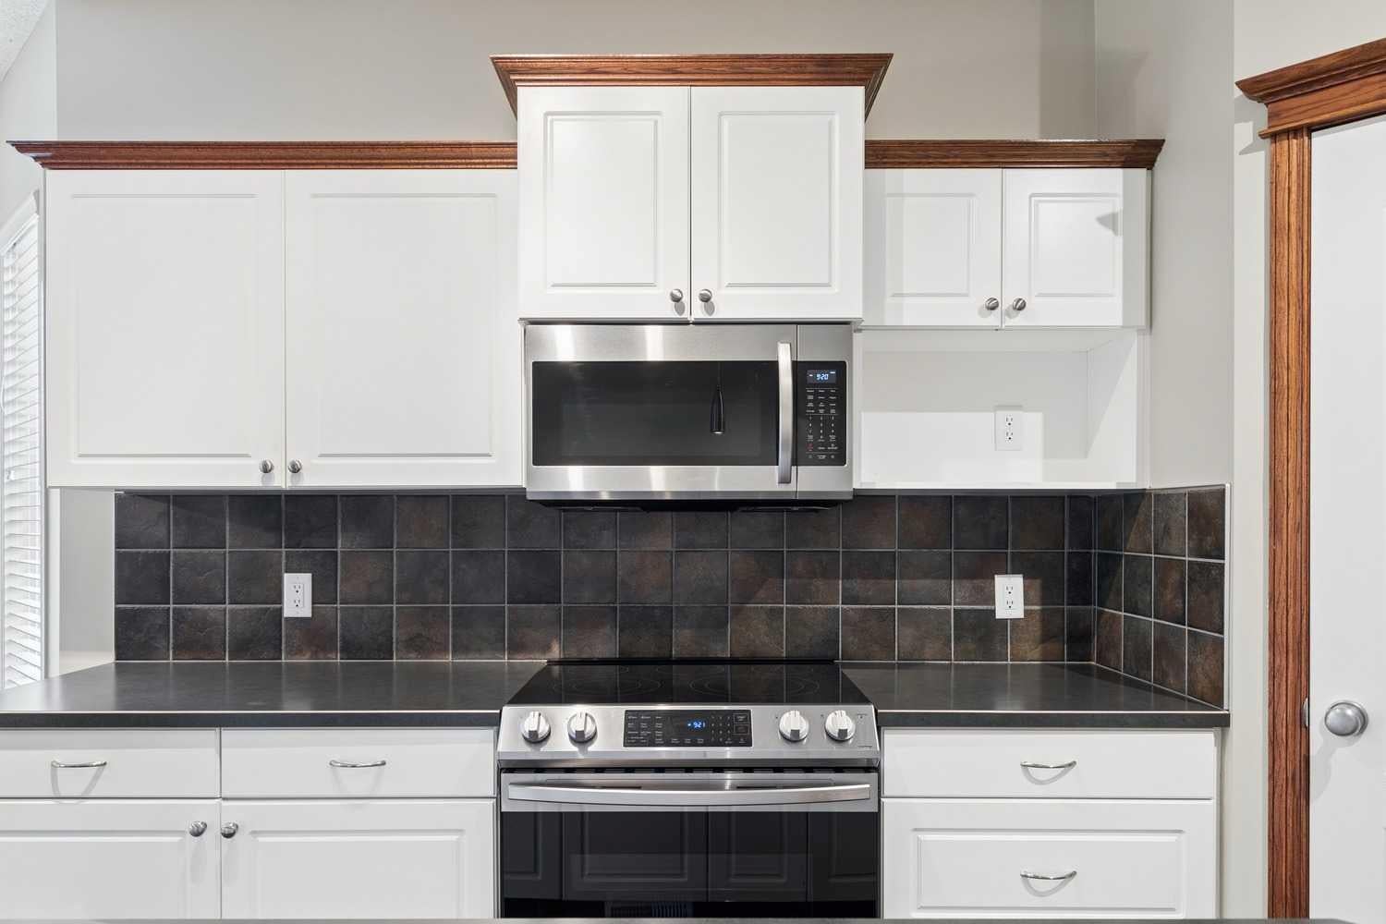
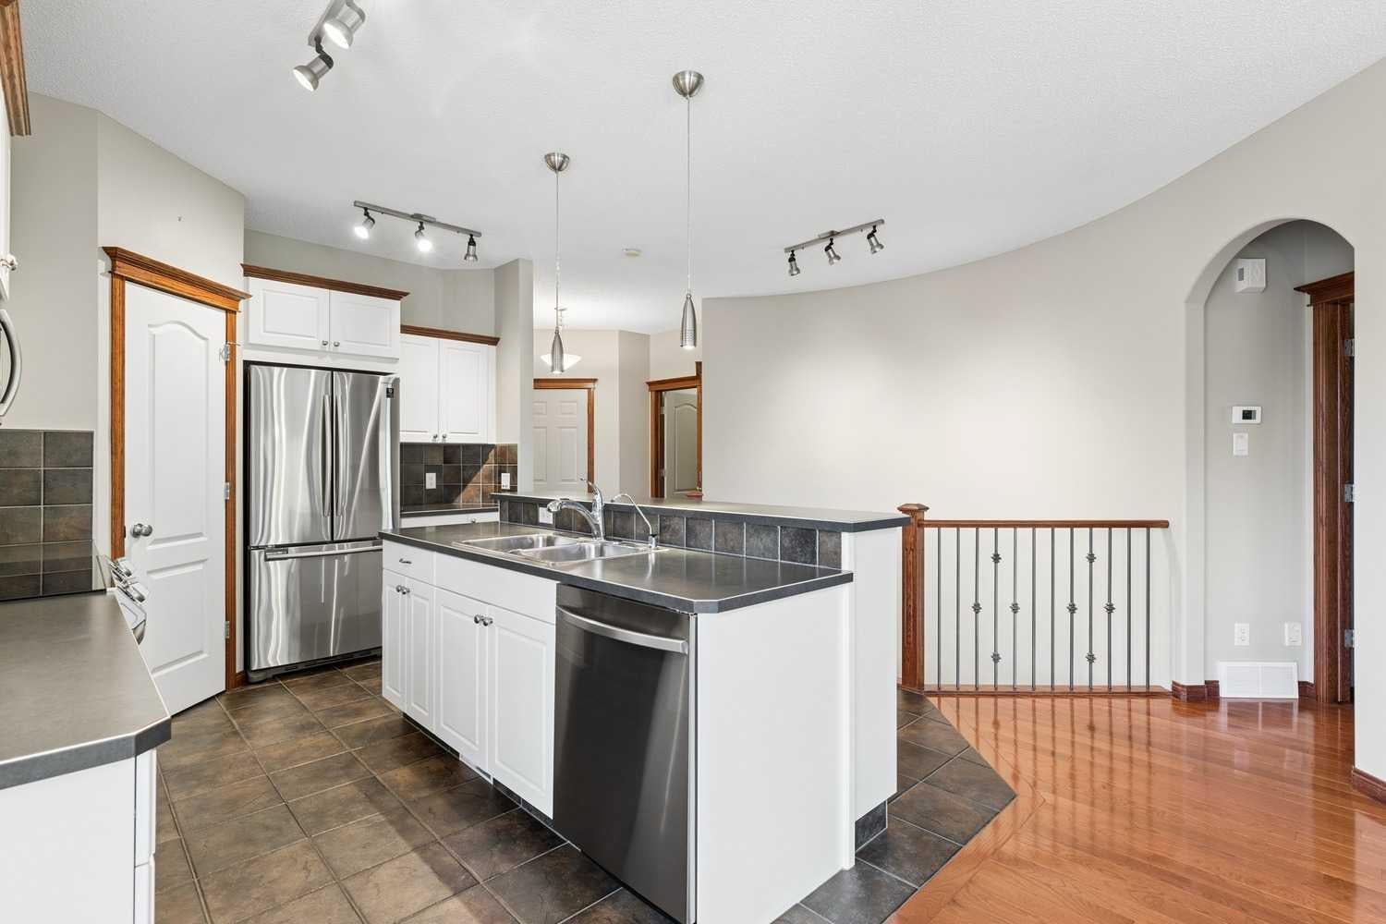
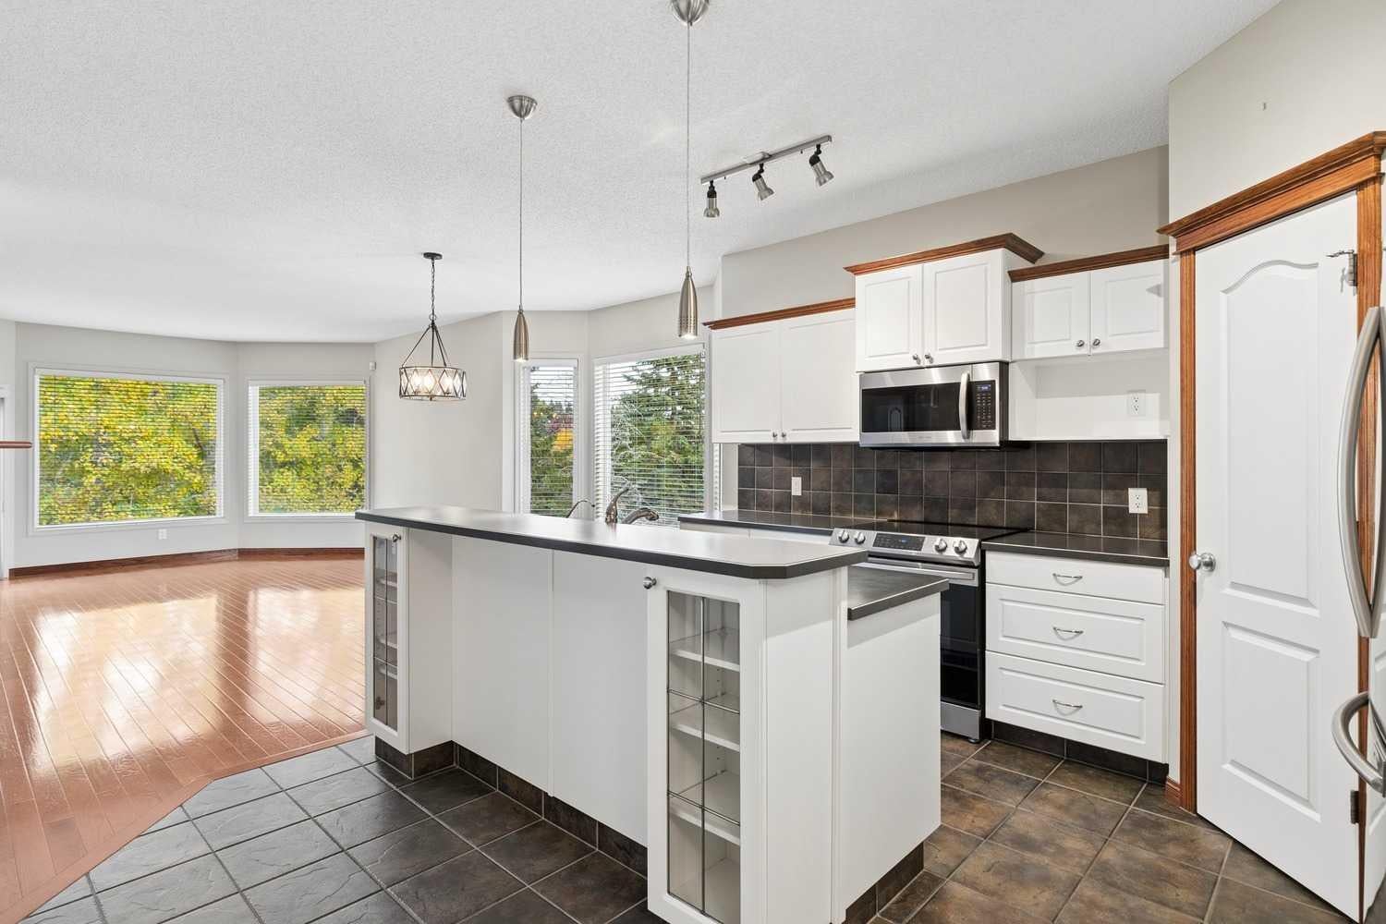
Welcome to this beautifully maintained bungalow villa in the desirable community of Hamptons! Backing onto green space and a golf course, this home offers a peaceful setting, added privacy, and beautiful views. With over 2,700 sq. ft. of usable living space, this home features 3 spacious bedrooms, including a generous primary bedroom with a private ensuite and walk-in closet, plus a dedicated den ideal for a home office. The main floor also offers a spacious laundry room for added convenience. Enjoy two fireplaces, one on the main level and one downstairs, creating warm and inviting spaces to relax and entertain. Recent upgrades include new hardwood flooring, a new furnace, a new air conditioning unit, and fresh paint throughout. Step outside to the large patio deck and enjoy the convenience of the walkout basement, providing easy access to the outdoors. The double attached garage offers ample parking and storage. Immaculately cared for and move-in ready, this home combines comfort, functionality, and a beautiful setting. Conveniently located near shopping, schools, transit, and Nose Hill Park with its extensive pathway system, this is an excellent opportunity to enjoy the lifestyle Hamptons has to offer.

Save
Ask
Tour
Hide
Share
Listing Snapshot
Price 
$789,900
Days On Site 
24 Days
Bedrooms 
3
Inside Area (SqFt) 
1,336.46 sqft
Total Baths 
3
Full Baths 
2
Partial Baths 
1
Lot Size 
0.11 Acres
Year Built 
1999
MLS® Number 
A2350704
Status 
Active
Property Tax 
$4,591
Maintenance Fees 
$486.98 monthly
Sq Ft Source 
N/A
Friends & Family
Recent Activity
3 weeks agoListing first seen on site
4 weeks agoListing updated with changes from the MLS®
General Features
Acres 
0.11
Attached Garage 
Yes
Garage 
Yes
Garage Spaces 
2
Levels 
One
Parking 
AttachedGarageGarage Door OpenerGuest
Parking Spaces 
4
Pets 
YesBreed Restrictions
Property Sub Type 
Single Family Residence
SqFt Below 
1325.1
Style 
Attached-Side by SideBungalow
Zoning 
M-CG d32
Interior Features
Appliances 
DishwasherDryerMicrowaveRefrigeratorWasherElectric Range
Basement 
FullFinishedWalk-Out Access
Cooling 
Central Air
Fireplace 
Yes
Fireplace Features 
Gas
Fireplaces 
2
Flooring 
Concrete
Heating 
Forced AirNatural Gas
Interior 
Ceiling Fan(s)Central VacuumKitchen IslandOpen FloorplanPantryWalk-In Closet(s)
Laundry Features 
Laundry RoomMain Level
Window Features 
Window Coverings
2pc Bathroom 
Dimensions - 5`2" x 5`0"Level - Main
4pc Bathroom 
Dimensions - 8`4" x 4`11"Level - Lower
4pc Ensuite bath 
Dimensions - 13`0" x 9`0"Level - Lower
Bedroom 
Dimensions - 15`0" x 14`0"Level - Lower
Bedroom - Primary 
Dimensions - 15`9" x 13`0"Level - Main
Den 
Dimensions - 11`11" x 11`7"Level - Main
Dining Room 
Dimensions - 15`1" x 10`2"Level - Main
Family Room 
Dimensions - 21`6" x 17`5"Level - Lower
Foyer 
Dimensions - 9`1" x 8`10"Level - Main
Game Room 
Dimensions - 13`10" x 10`5"Level - Lower
Kitchen 
Dimensions - 13`4" x 12`9"Level - Main
Laundry 
Dimensions - 6`3" x 5`7"Level - Main
Living Room 
Dimensions - 14`11" x 14`0"Level - Main
Save
Ask
Tour
Hide
Share
Exterior Features
Construction Details 
StuccoFrame
Exterior 
BalconyPrivate Yard
Frontage 
9.44M 31`0"
Lot Features 
LandscapedPrivate
Patio And Porch 
Patio
Roof 
Concrete
Windows/Doors 
Window Coverings
Community Features
Association Amenities 
Snow RemovalTrash
Maintenance Fee 
$472.98
Maintenance Fee Frequency 
Monthly
Additional Maintenance Fee 
$168.0
Additional Maintenance Fee Frequency 
Annually
Community Features 
GolfParkPlayground
Listing courtesy of Rocio Radke of Charles

Listing information is provided by Participants of the Alberta One Realty Listing Services (Pillar 9). IDX information is provided exclusively for personal, non-commercial use, and may not be used for any purpose other than to identify prospective properties consumers may be interested in purchasing. Information is deemed reliable but not guaranteed. Copyright 2026, Alberta One Realty Listing Services (Pillar 9)
Last checked 2026-11-03 05:47 PM UTC

Neighborhood & Commute
Source: Walkscore
Save
Ask
Tour
Hide
Share