


275 Northmount Drive NWCalgary, AB T2K 3G9
Due to the health concerns created by Coronavirus we are offering personal 1-1 online video walkthough tours where possible.
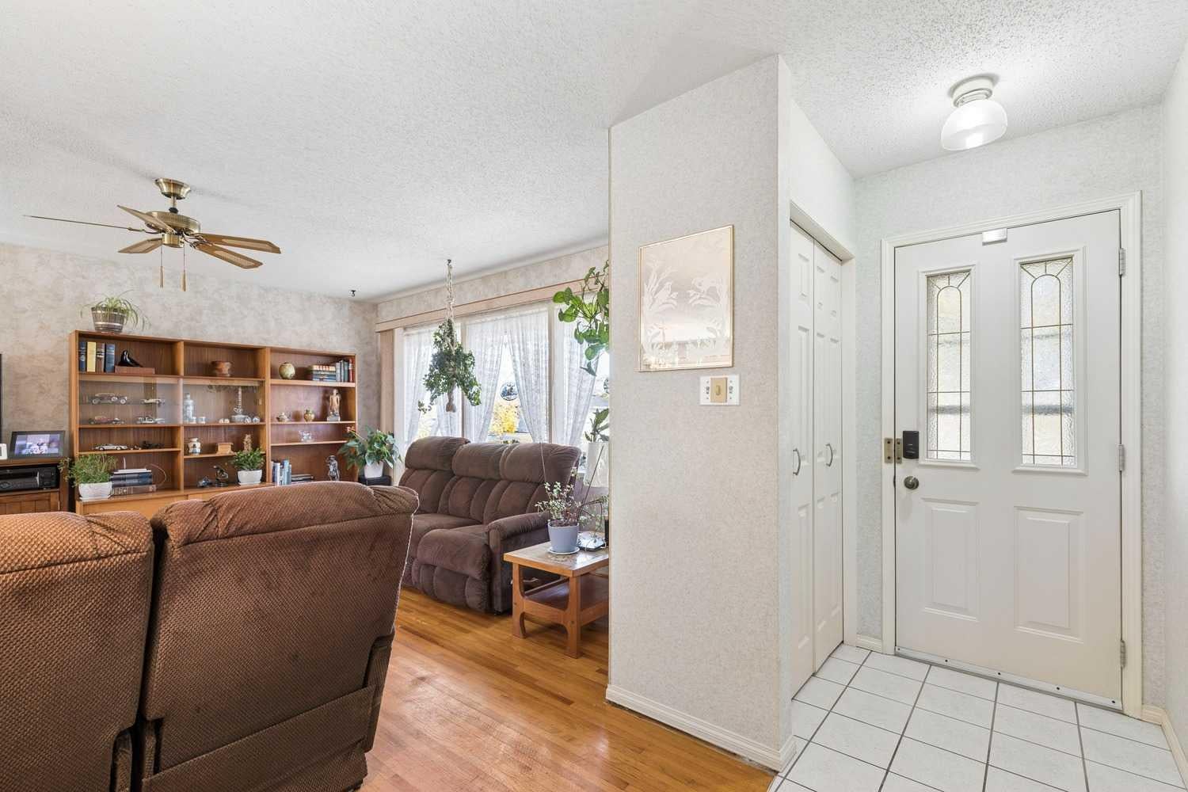
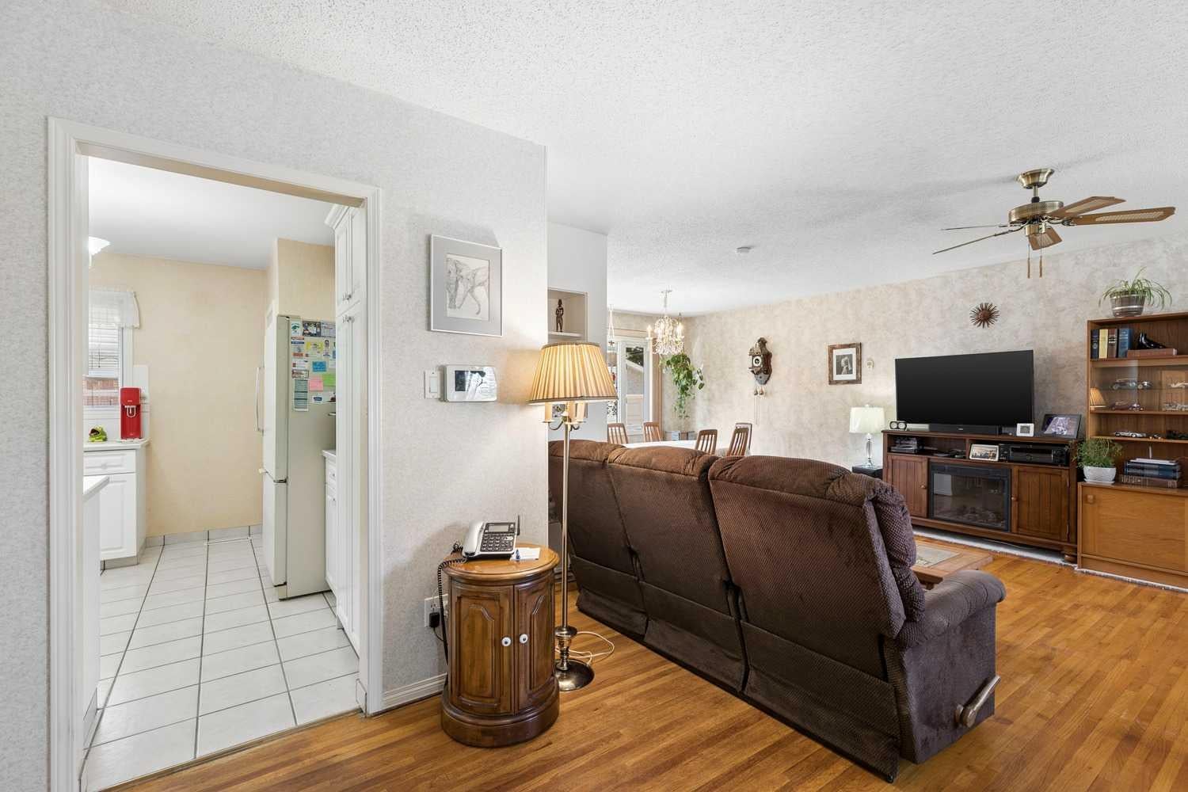
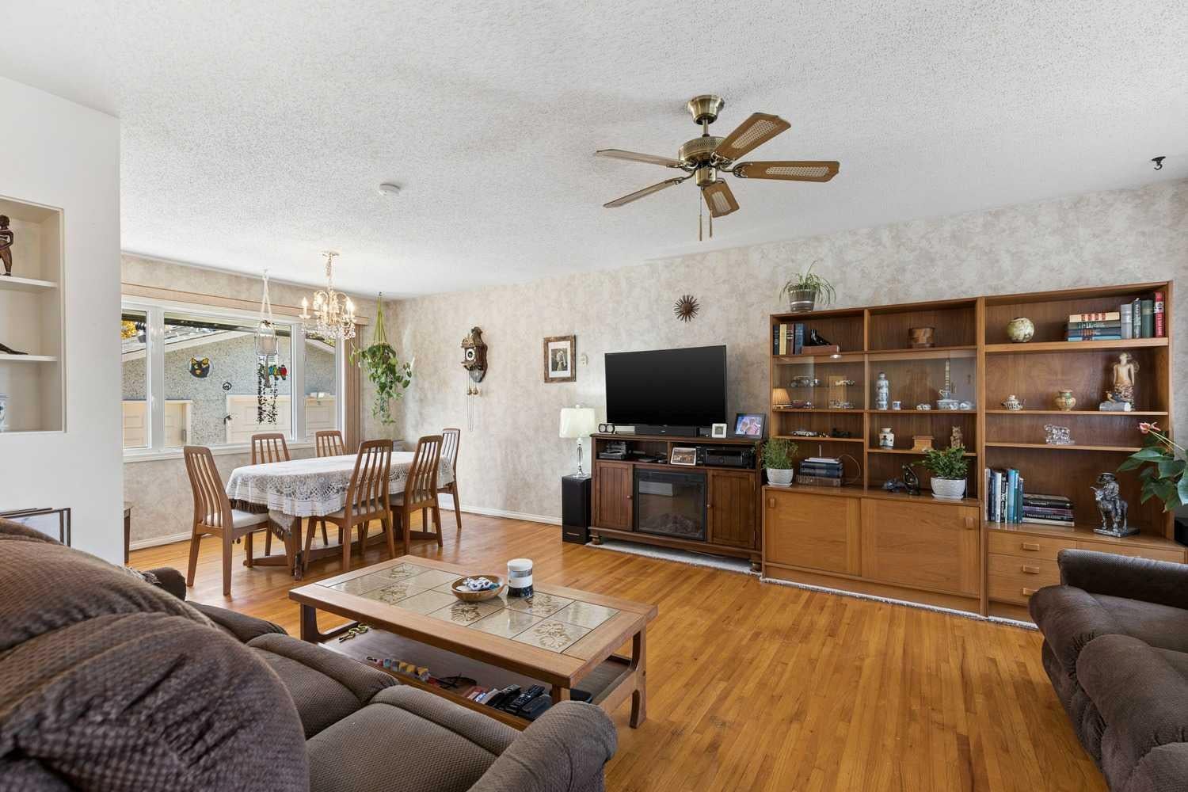
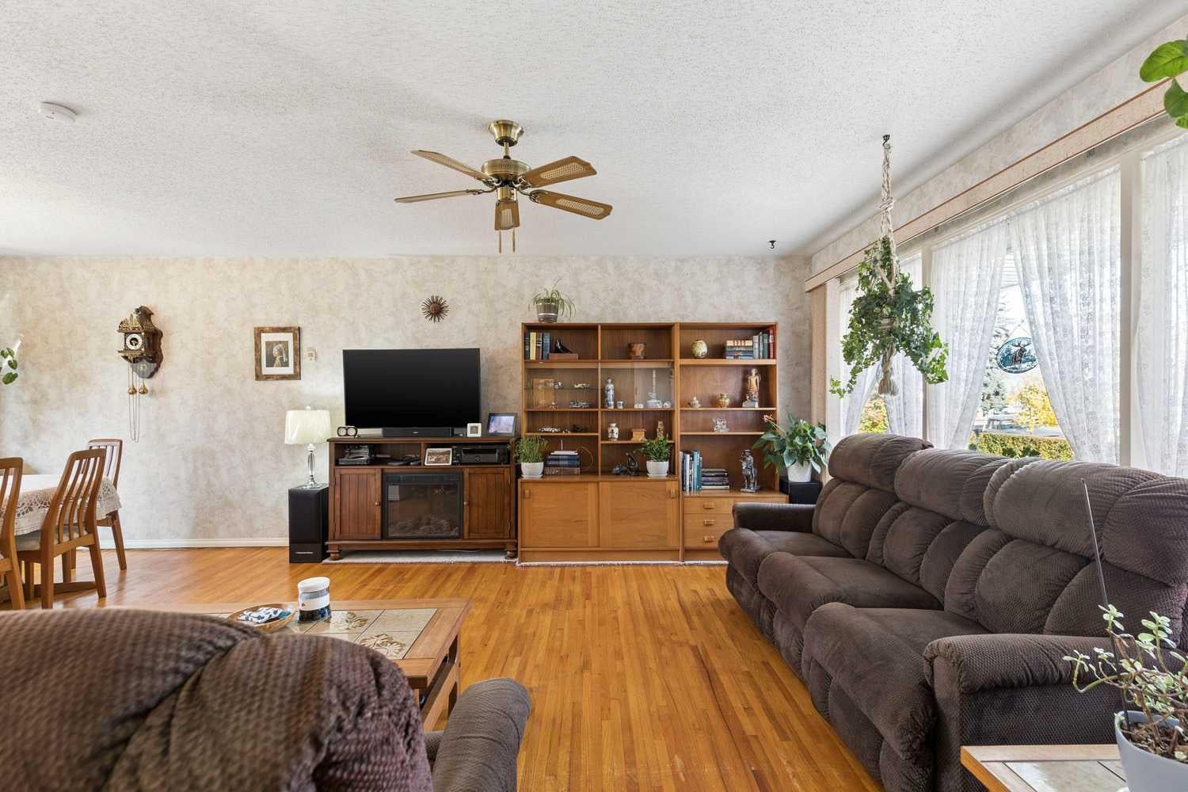
There’s a lot of opportunity here, and it starts with a fantastic property in the established community of Thorncliffe! Situated on a large 60-foot-wide lot with nearly 6,000 sq. ft. of space, this well-loved bungalow has been in the hands of the same owners for many years, and offers an incredible combination of location, flexibility, and future potential. Whether you're looking for a home with a mortgage helper, a property you can update and make your own, or a great family home with room to grow, this one is definitely worth a look. The main floor offers a bright, spacious living room, a separate dining area, a functional kitchen, two good-sized bedrooms, and a full four-piece bathroom. One of the standout features is the beautiful hardwood flooring, which adds warmth and character to the upper level. Even better, the hardwood continues beneath the bedroom carpeting, just waiting to be uncovered! Downstairs, the fully developed basement offers a separate exterior entrance, a second kitchen, two additional bedrooms, a full bathroom, and a generous recreation area with a wood-burning fireplace. The layout provides plenty of flexibility for extended family, additional living space, or potential rental income, subject to applicable City approvals. You could also easily envision reworking the space to create one fantastic family home. Outside, the property really shines. The large, beautifully maintained yard offers loads of room for gardening, entertaining, kids to play, or simply enjoying your own private outdoor space. With a 60-foot frontage, back lane access, a detached garage, and additional front driveway parking, there's plenty of practicality here too. And let's talk about the location! Thorncliffe is one of Calgary's well-established northwest communities, loved for its mature trees, generous lots, parks, and convenient access to just about everything. You're close to schools, playgrounds, shopping, restaurants, and everyday amenities, with Nose Hill Park and the Thorncliffe Greenview Community Association's recreation facilities nearby. Commuting is convenient too, with easy access to Centre Street, 4th Street NW, McKnight Boulevard, and Deerfoot Trail, making trips downtown or around the city a breeze. Homes with this kind of lot size, versatility, and long-term potential are becoming harder to find. Whether you want to enjoy it as it is, renovate over time, or create something entirely your own, this is a great opportunity to put down roots in a fantastic Calgary community. For more information, including floorplans, community information, all the photos, and a guided 360 tour, click the links below.
| 4 days ago | Listing first seen on site | |
| 4 days ago | Listing updated with changes from the MLS® |

Listing information is provided by Participants of the Alberta One Realty Listing Services (Pillar 9). IDX information is provided exclusively for personal, non-commercial use, and may not be used for any purpose other than to identify prospective properties consumers may be interested in purchasing. Information is deemed reliable but not guaranteed. Copyright 2026, Alberta One Realty Listing Services (Pillar 9)
Last checked 2026-10-12 01:14 PM UTC