Save
Ask
Tour
Hide
Share
$669,900
3 Days On Site

449 Skyview Ranch Way NE
Calgary, AB T3N 0C7

For Sale|Single Family Residence|Active
6
Beds
4
Total Baths
3
Full Baths
1
Partial Bath
2,104
SqFt
$318
/SqFt
2013
Built
Subdivision:
Skyview Ranch
County:
Calgary

Due to the health concerns created by Coronavirus we are offering personal 1-1 online video walkthough tours where possible.
Call Now: 403-775-6950
Is this the listing for you? We can help make it yours.
403-775-6950
449 Skyview Ranch Way NE449 Skyview Ranch Way NE449 Skyview Ranch Way NE449 Skyview Ranch Way NE
Save
Ask
Tour
Hide
Share

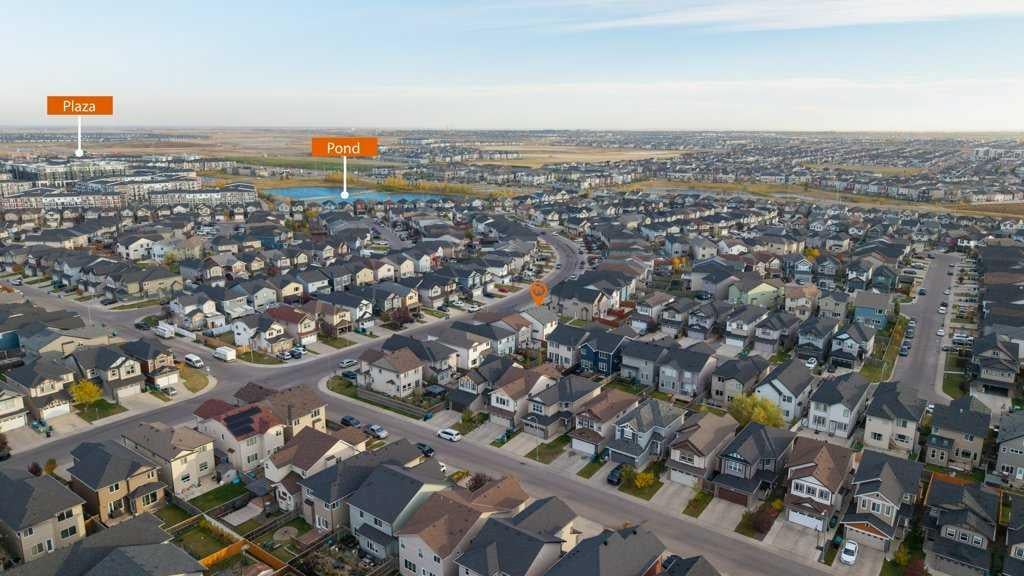
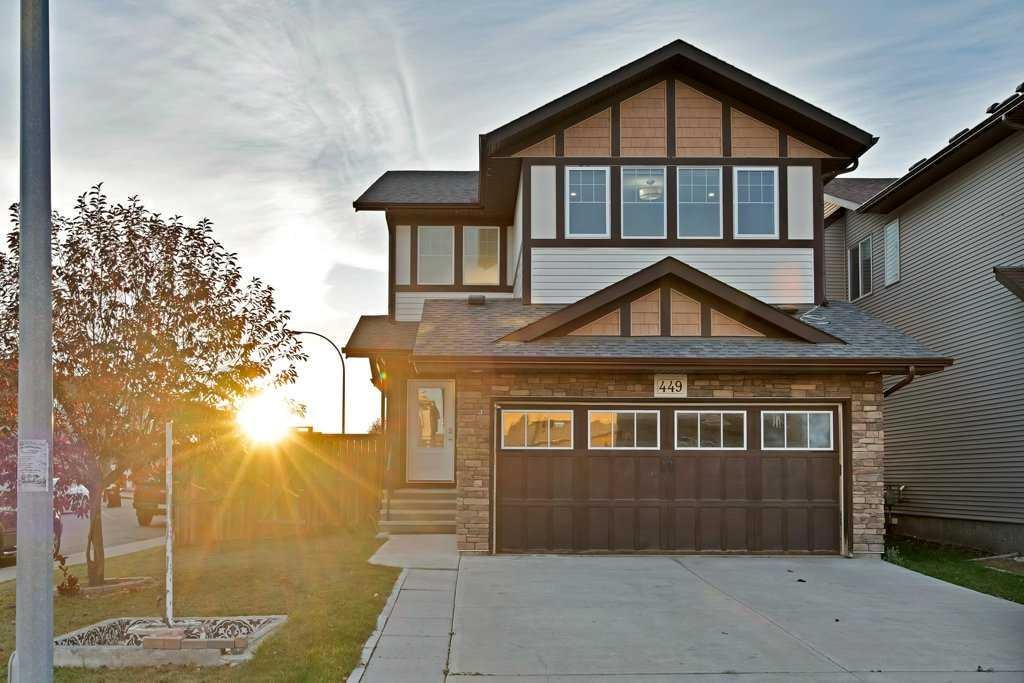
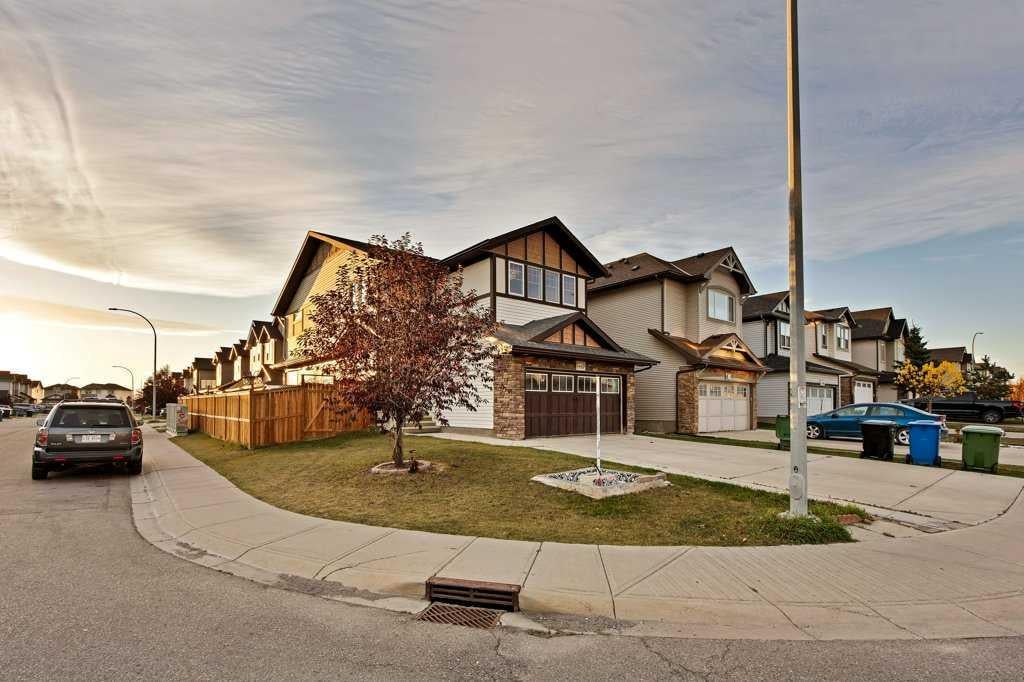
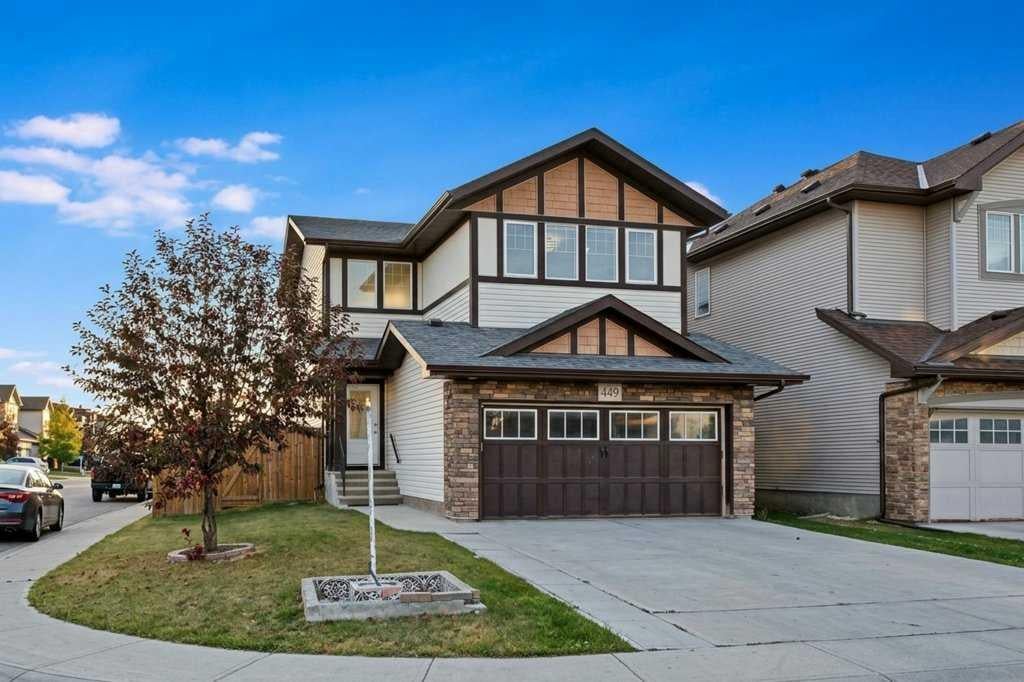
Welcome to this beautifully designed home in the sought-after community of Skyview, Calgary, situated on an EAST-FACING CORNER LOT and offering an exceptional combination of space, functionality, and income potential. The main floor features two spacious living areas, a dedicated dining area, and an additional dining nook conveniently located beside the kitchen. The impressive kitchen offers plenty of cabinetry, generous counter space, and a large pantry, making it ideal for both everyday living and entertaining. Upstairs, you will find FOUR well-appointed bedrooms, TWO full bathrooms, and the convenience of an upper-floor laundry room. The fully developed basement features a TWO-BEDROOM ILLEGAL SUITE with a separate entrance and its own laundry area. With its desirable corner-lot location, spacious layout, multiple living and dining areas, four bedrooms upstairs, and a two-bedroom illegal suite, this home is an excellent opportunity in Skyview. Book your showing today!

Save
Ask
Tour
Hide
Share
Listing Snapshot
Price 
$669,900
Days On Site 
3 Days
Bedrooms 
6
Inside Area (SqFt) 
2,104 sqft
Total Baths 
4
Full Baths 
3
Partial Baths 
1
Lot Size 
0.11 Acres
Year Built 
2013
MLS® Number 
A2350609
Status 
Active
Property Tax 
$4,801
Maintenance Fees 
N/A
Sq Ft Source 
N/A
Friends & Family
Recent Activity
3 days agoListing first seen on site
4 days agoListing updated with changes from the MLS®
General Features
Acres 
0.11
Attached Garage 
Yes
Garage 
Yes
Garage Spaces 
2
Levels 
Two
Parking 
Off StreetAttachedGarageGarage Door Opener
Parking Spaces 
4
Property Sub Type 
Single Family Residence
SqFt Above 
2104
SqFt Below 
887
Style 
2 Storey
Zoning 
R-G
Interior Features
Appliances 
DishwasherDryerMicrowaveRange HoodRefrigeratorWasherElectric RangeCooktop
Basement 
FullFinishedExterior EntryWalk-Up Access
Cooling 
Central Air
Fireplace 
Yes
Fireplace Features 
Gas
Fireplaces 
1
Flooring 
CarpetCeramic TileHardwoodVinyl
Heating 
Forced Air
Interior 
Built-in FeaturesGranite CountersOpen FloorplanPantry
Laundry Features 
In BasementUpper Level
Window Features 
Window Coverings
Save
Ask
Tour
Hide
Share
Exterior Features
Construction Details 
StoneVinyl SidingFrame
Exterior 
None
Fencing 
Fenced
Frontage 
16.49M 54`1"
Lot Features 
Back Yard
Patio And Porch 
Rear Porch
Roof 
ShingleAsphalt
Windows/Doors 
Window Coverings
Community Features
Community Features 
ParkPlaygroundSidewalksStreet Lights
Listing courtesy of Arun Kaushal of Prep Realty Inc.

Listing information is provided by Participants of the Alberta One Realty Listing Services (Pillar 9). IDX information is provided exclusively for personal, non-commercial use, and may not be used for any purpose other than to identify prospective properties consumers may be interested in purchasing. Information is deemed reliable but not guaranteed. Copyright 2026, Alberta One Realty Listing Services (Pillar 9)
Last checked 2026-10-11 12:39 AM UTC

Neighborhood & Commute
Source: Walkscore
Save
Ask
Tour
Hide
Share