


307 Crestridge Common SWCalgary, AB T3B 6J5
Due to the health concerns created by Coronavirus we are offering personal 1-1 online video walkthough tours where possible.
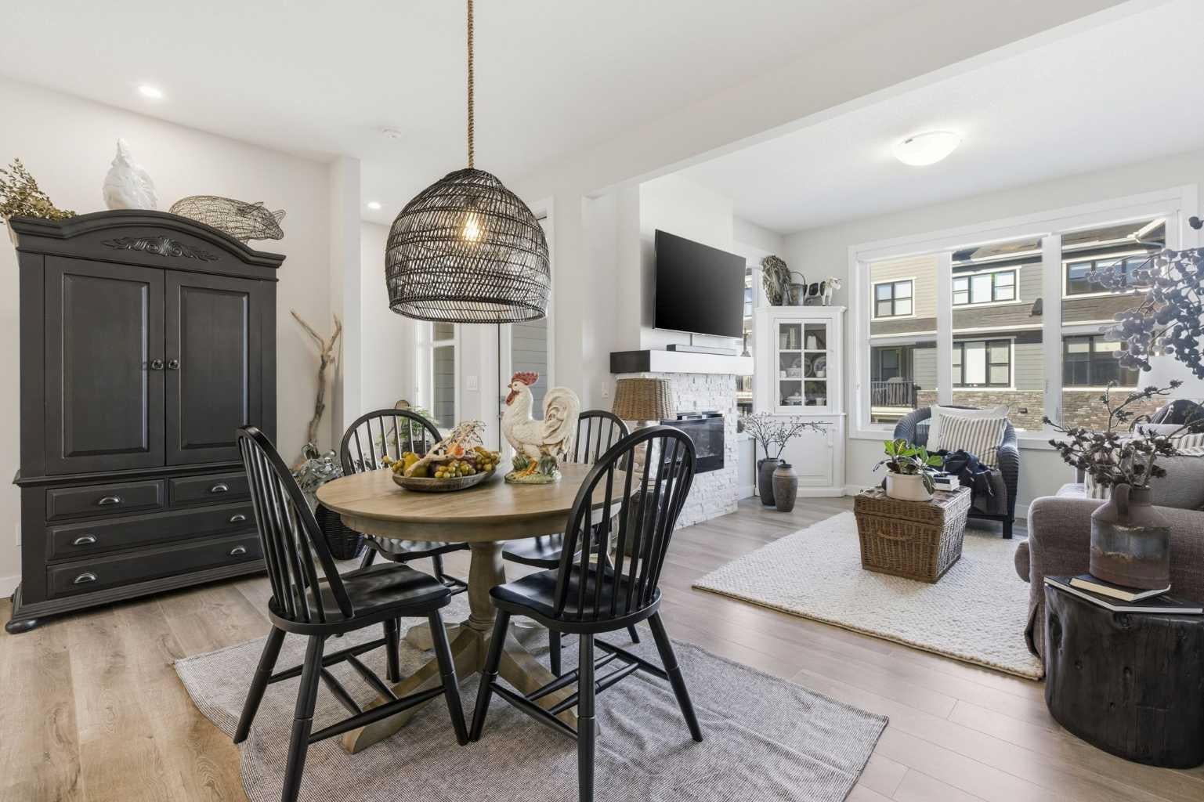
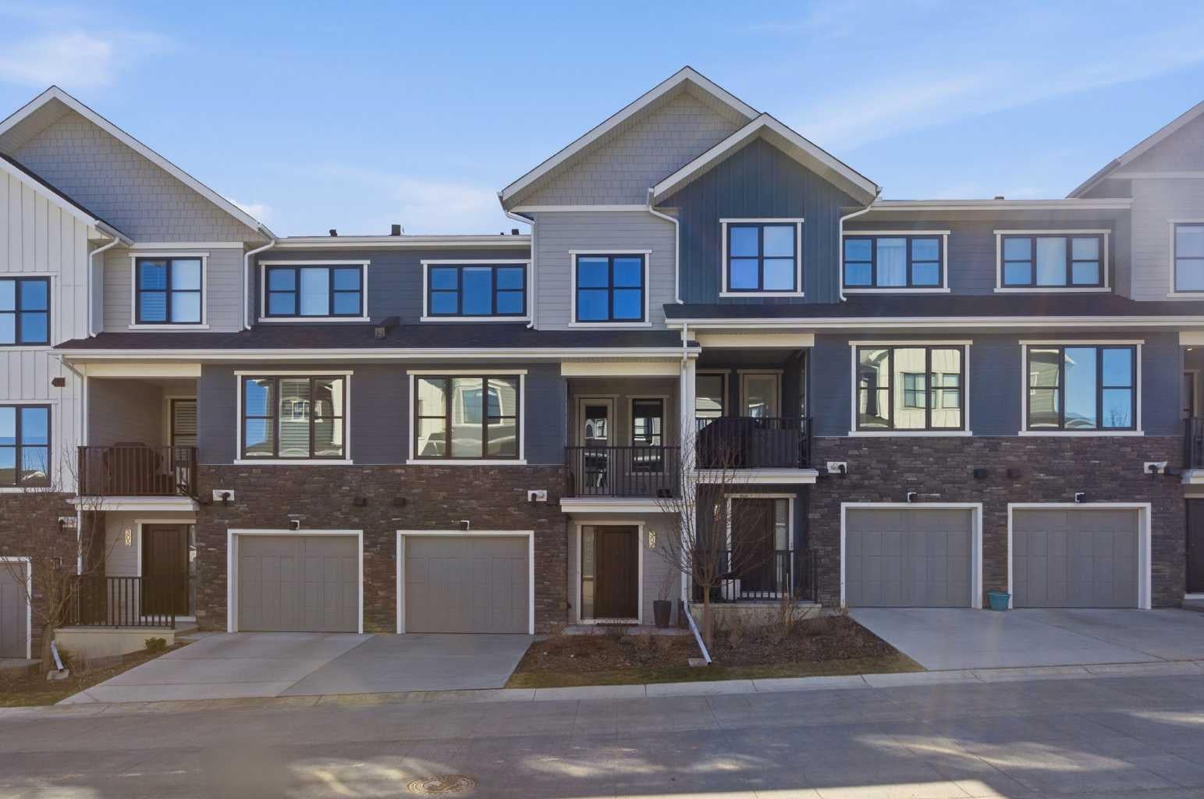
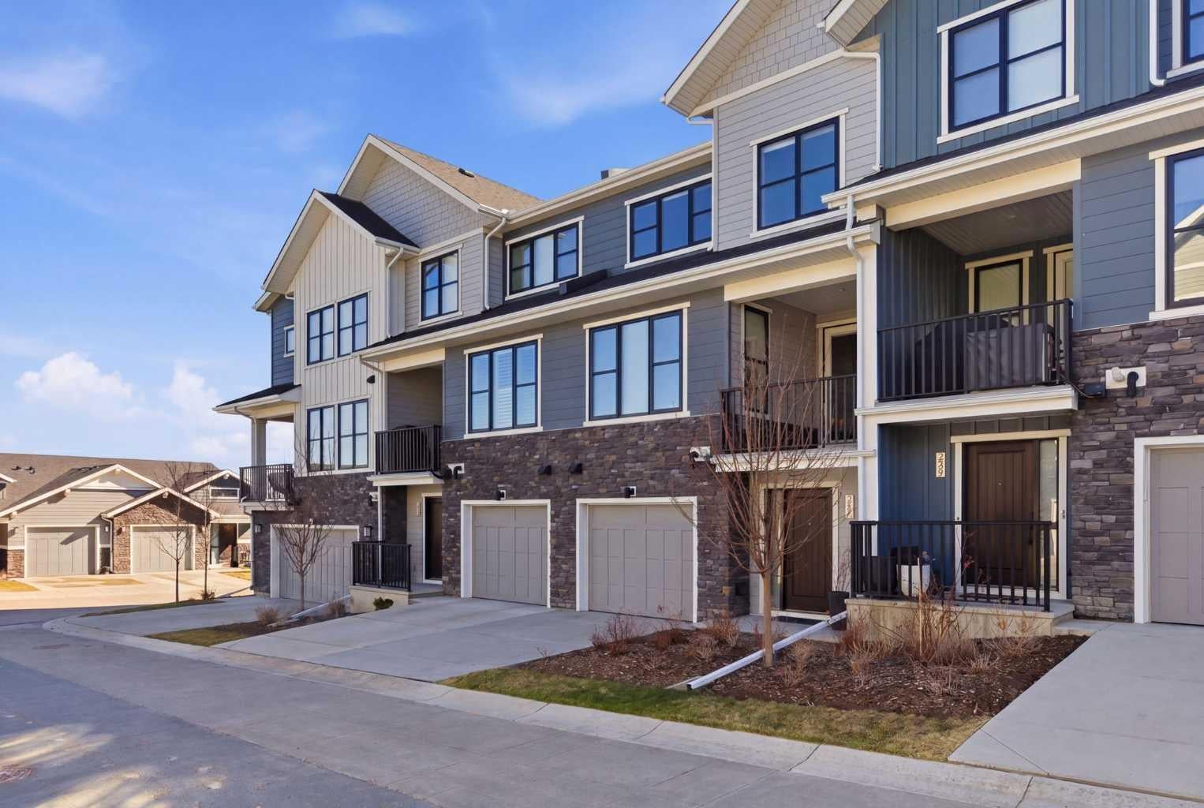
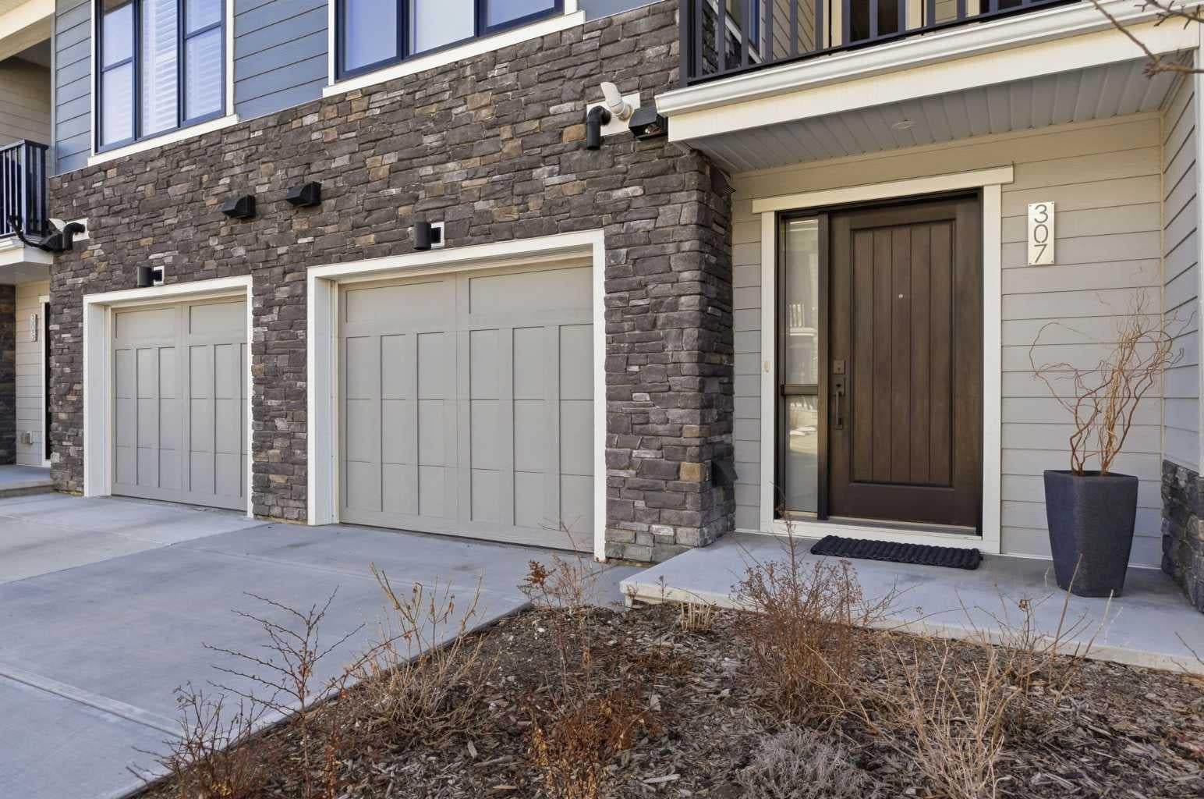
Welcome to 307 Crestridge Common SW, a BEAUTIFULLY MAINTAINED townhome nestled in the highly desirable west Calgary community of CRESTMONT! Offering the perfect combination of STYLE, COMFORT, and CONVENIENCE, this home is an incredible opportunity for buyers looking for exceptional value in a fantastic location! From the moment you step inside, you'll appreciate the attention to detail and thoughtfully designed living spaces. Featuring LUXURY VINYL PLANK flooring, ceramic tile, plush carpeting, QUARTZ COUNTERTOPS, full height cabinetry, and upgraded lighting throughout, this home offers a modern and inviting atmosphere. The spacious living area is perfect for relaxing or entertaining, while the functional kitchen provides plenty of counter space and storage for everyday living. The well designed floor plan features 2 GENEROUSLY SIZED BEDROOMS, 2.5 BATHROOMS, and a versatile DEN/OFFICE, ideal for those working from home or simply needing a little extra space. Step outside onto your PRIVATE BALCONY, the perfect spot to enjoy your morning coffee or unwind after a long day! Upstairs, the PRIMARY BEDROOM is a true retreat, complete with WEST FACING EXPOSURE, beautiful MOUNTAIN VIEWS, a WALKTHROUGH CLOSET with built ins, and a spacious 5 PIECE ENSUITE featuring everything you need to relax and recharge. The second bedroom offers plenty of space and flexibility for family, guests, or whatever suits your lifestyle. And let's talk about LOCATION! Crestmont is known for its peaceful surroundings, beautiful pathways, and convenient access to everything west Calgary has to offer. Enjoy nearby parks, playgrounds, shopping, and the popular WEST CALGARY FARMERS' MARKET! With quick access to HIGHWAY 1 and STONEY TRAIL, commuting around the city or escaping to the mountains couldn't be easier. Complete with a SINGLE ATTACHED GARAGE and located in a WELL MAINTAINED COMPLEX, this home is an excellent fit for first time buyers, young professionals, downsizers, or investors looking for a great opportunity. Whether it's the MODERN FINISHES, FUNCTIONAL LAYOUT, or UNBEATABLE LOCATION, there's plenty to love about 307 Crestridge Common SW! Don't miss your opportunity to call this beautiful property home. BOOK YOUR PRIVATE SHOWING TODAY!
| a month ago | Listing first seen on site | |
| a month ago | Listing updated with changes from the MLS® |

Listing information is provided by Participants of the Alberta One Realty Listing Services (Pillar 9). IDX information is provided exclusively for personal, non-commercial use, and may not be used for any purpose other than to identify prospective properties consumers may be interested in purchasing. Information is deemed reliable but not guaranteed. Copyright 2026, Alberta One Realty Listing Services (Pillar 9)
Last checked 2026-11-16 01:16 AM UTC