Save
Ask
Tour
Hide
Share
$500,000
5 Days On Site

143 Deer Ridge Way SE
Calgary, AB T2J 5Y7

For Sale|Single Family Residence|Active
4
Beds
1
Total Bath
1
Full Bath
1,079
SqFt
$463
/SqFt
1980
Built
Subdivision:
Deer Ridge
County:
Calgary

Due to the health concerns created by Coronavirus we are offering personal 1-1 online video walkthough tours where possible.
Call Now: 403-775-6950
Is this the listing for you? We can help make it yours.
403-775-6950
Upcoming Open Houses
Due to COVID-19, we recommend you verify Open Houses before attending.
Sat, Oct 24, 2:00 PM - 3:30 PM
143 Deer Ridge Way SE143 Deer Ridge Way SE143 Deer Ridge Way SE143 Deer Ridge Way SE
Save
Ask
Tour
Hide
Share

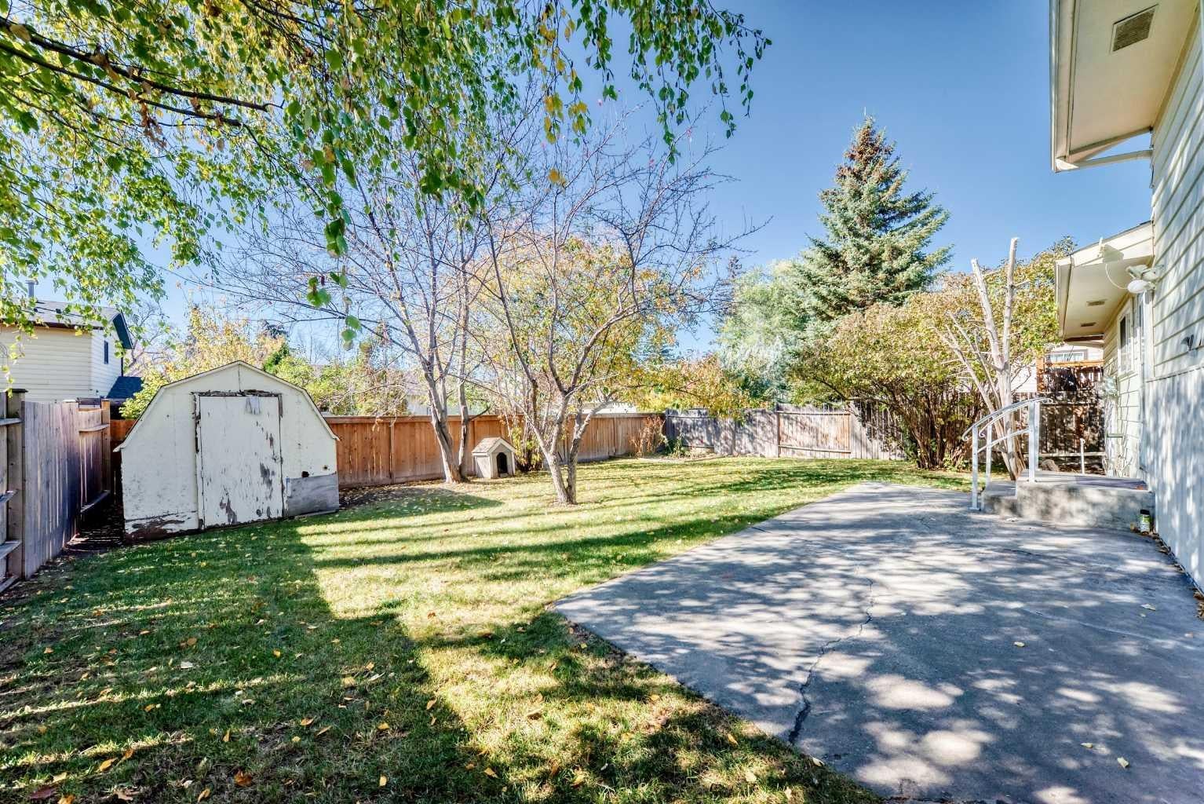
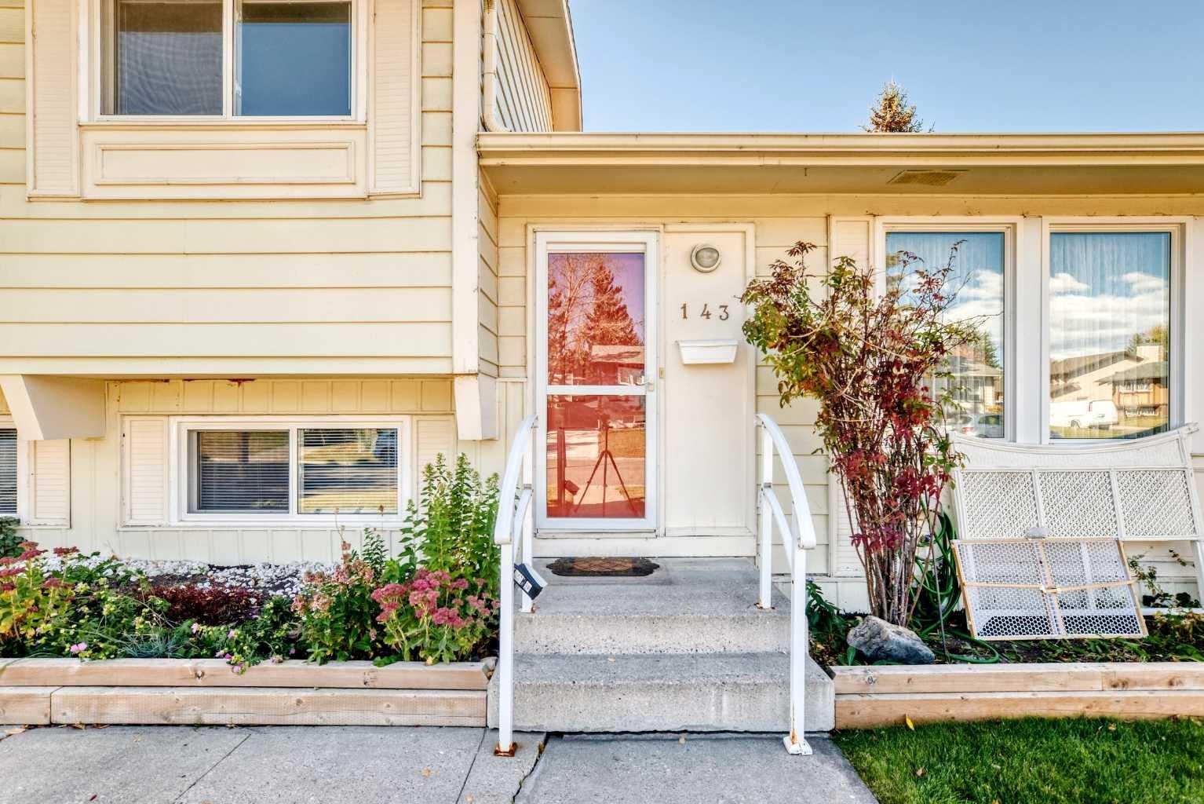
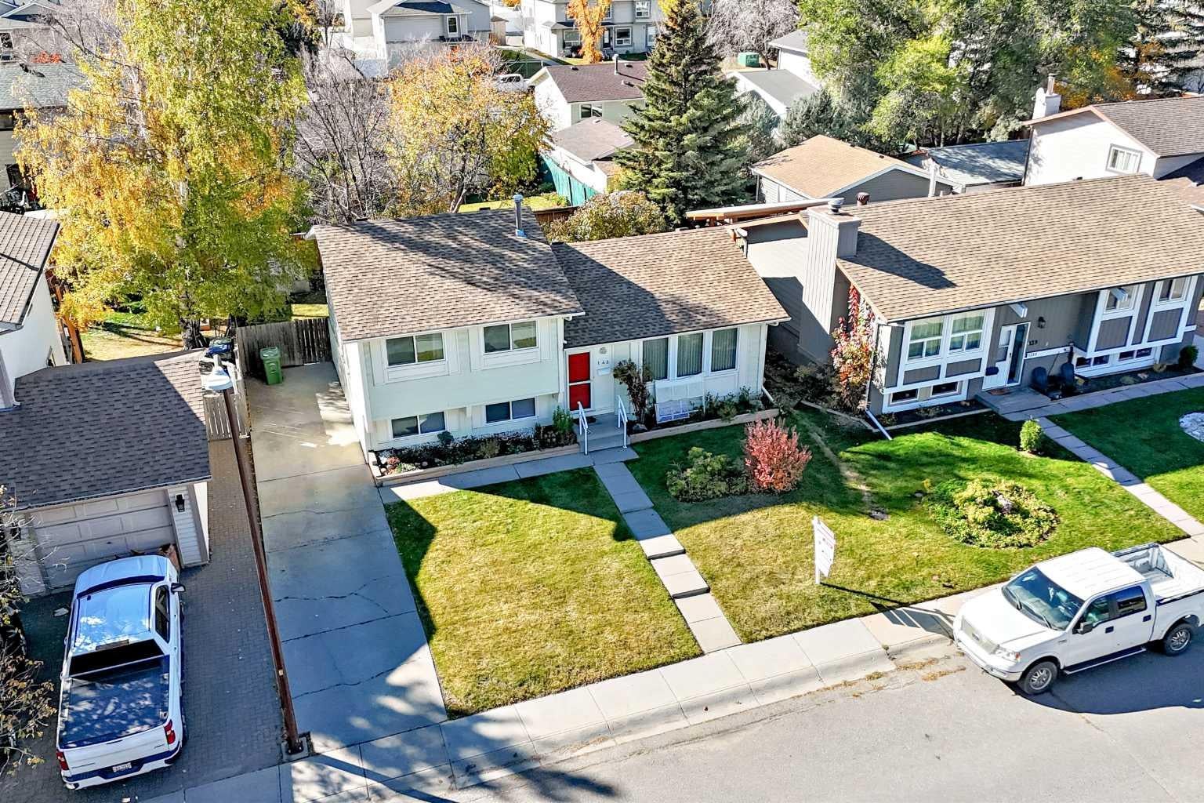
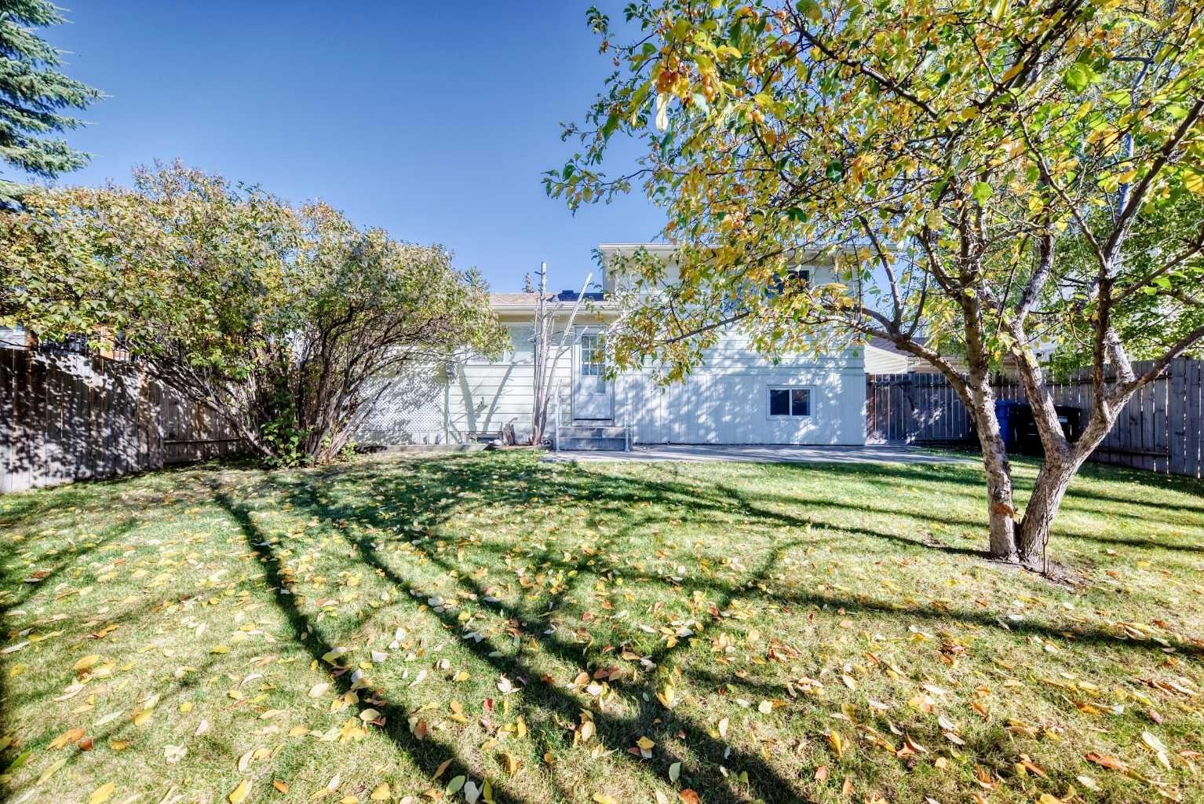
Want to build some sweat equity, renovate or just get a SCARY GOOD DEAL? YOU'LL BE HAUNTED FOREVER if you miss this SWEET 4 LEVEL SPLIT in DEER RUN on a QUIET STREET with LARGE SUNNY SW FACING BACK YARD (mature trees, fenced, vegetable box, several flower beds, shed & dog house). 4 Bdrms (3+1), with 1460 ft2 of Developed space --more than 500 ft2 of UNFINISHED basement FOR FUTURE DEVELOPMENT AND POTENTIAL FULL BATH or extra STORAGE ROOM.-- NO GARAGE? NO PROBLEM! Just extend the concrete SIDE DRIVEWAY (that currently parks 2 cars) and BUILD A NEW ONE! If the SCARIEST THING in this house is the paint job.... YOU CAN VANQUISH THAT VAMPIRE WITH A PAINT BRUSH, A DROP CLOTH and a trip to HOME DEPOT (SERIOUSLY...YOU GOT THIS)! Open and bright floorplan, LAMINATE FLOORS THROUGHOUT - one less thing you have to replace.- If you have LITTLE MONSTERS AT HOME? Take them to SEE THE 'BLUE IMP' (TOT PARK), 4 houses down --THEY CAN ATTACK THE SWINGS, SLIDES, CLIMBING WALL OR THE MUSICAL JAMBOREE! So......DON'T BE A ZOMBIE AND WANDER OFF TO THE WRONG PROPERTY this Halloween, YOU'LL CRY BOO!-HOO if this HOUSE gets GOBLIN'D UP! INSTEAD, Get on your BROOMSTICK and fly over to OUR OPEN HAUNTED HOUSE, OCT 24th, 2:00PM-3:45PM!

Save
Ask
Tour
Hide
Share
Listing Snapshot
Price 
$500,000
Days On Site 
5 Days
Bedrooms 
4
Inside Area (SqFt) 
1,079 sqft
Total Baths 
1
Full Baths 
1
Partial Baths 
N/A
Lot Size 
0.12 Acres
Year Built 
1980
MLS® Number 
A2350549
Status 
Active
Property Tax 
$3,371
Maintenance Fees 
N/A
Sq Ft Source 
N/A
Friends & Family
Recent Activity
4 days agoStatus changed to Active
4 days agoListing updated with changes from the MLS®
5 days agoListing first seen on site
General Features
Acres 
0.12
Carport 
2
Parking 
ConcreteOff StreetDriveway
Parking Spaces 
2
Property Sub Type 
Single Family Residence
SqFt Above 
1079
SqFt Below 
382
Style 
4 Level Split
Zoning 
R-CG
Interior Features
Appliances 
DishwasherDryerRange HoodRefrigeratorWasherCooktop
Basement 
FullPartially Finished
Flooring 
HardwoodLaminate
Heating 
Forced Air
Interior 
See Remarks
Laundry Features 
In BasementLaundry Room
Window Features 
Window Coverings
4pc Bathroom 
Dimensions - 8`8" x 5`0"Level - Second
Bedroom 
Dimensions - 8`6" x 14`7"Level - Lower
Bedroom - Primary 
Dimensions - 11`9" x 10`2"Level - Second
Dining Room 
Dimensions - 8`2" x 12`11"Level - Main
Entrance 
Dimensions - 4`3" x 6`7"Level - Main
Family Room 
Dimensions - 11`0" x 15`4"Level - Lower
Furnace/Utility Room 
Dimensions - 20`11" x 24`8"Level - Lower
Kitchen 
Dimensions - 9`0" x 12`7"Level - Main
Living Room 
Dimensions - 16`11" x 12`4"Level - Main
Mud Room 
Dimensions - 3`9" x 6`5"Level - Main
Storage 
Dimensions - 5`6" x 8`9"Level - Lower
Save
Ask
Tour
Hide
Share
Exterior Features
Construction Details 
Frame
Exterior 
GardenPlaygroundPrivate Yard
Fencing 
Fenced
Frontage 
16.50M 54`2"
Lot Features 
Front YardGardenLandscapedRectangular Lot
Other Structures 
Shed(s)
Patio And Porch 
None
Roof 
ShingleAsphalt
Windows/Doors 
Window Coverings
Community Features
Community Features 
ParkPlaygroundSidewalksStreet Lights
Listing courtesy of Jamie Ruff of RE/MAX House of Real Estate

Listing information is provided by Participants of the Alberta One Realty Listing Services (Pillar 9). IDX information is provided exclusively for personal, non-commercial use, and may not be used for any purpose other than to identify prospective properties consumers may be interested in purchasing. Information is deemed reliable but not guaranteed. Copyright 2026, Alberta One Realty Listing Services (Pillar 9)
Last checked 2026-10-20 03:44 AM UTC

Neighborhood & Commute
Source: Walkscore
Save
Ask
Tour
Hide
Share