


6607 Malvern Road NECalgary, AB T2A 5C3
Due to the health concerns created by Coronavirus we are offering personal 1-1 online video walkthough tours where possible.
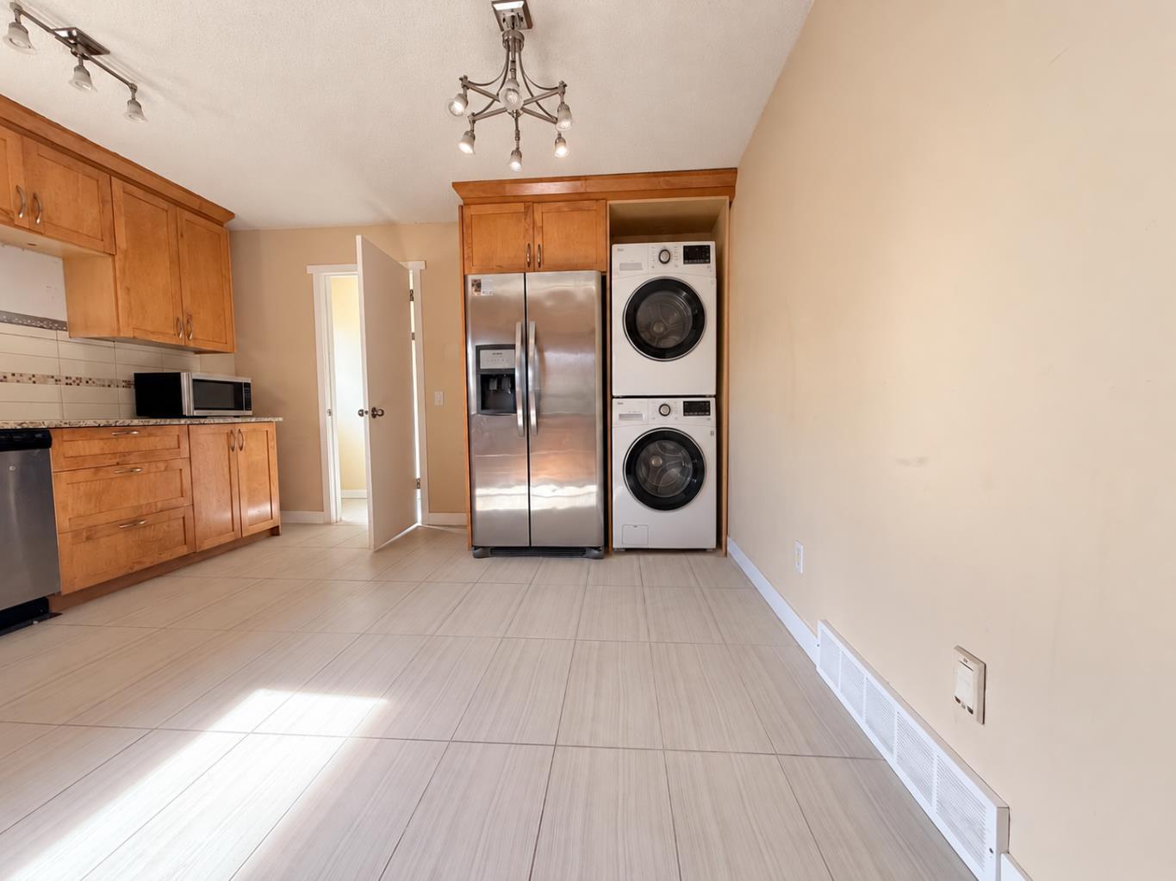
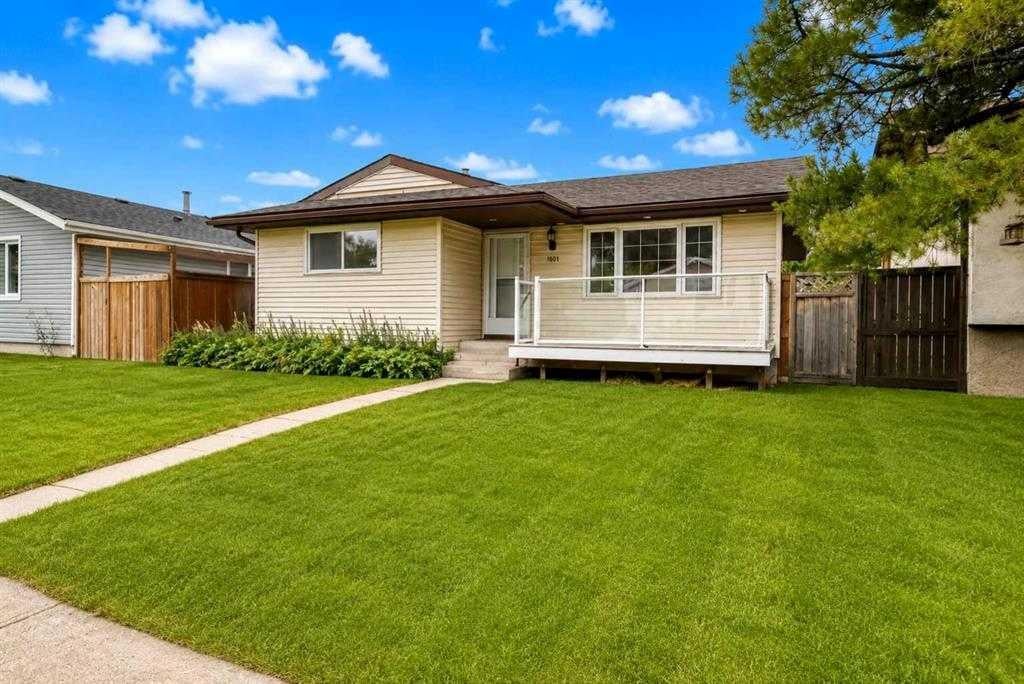
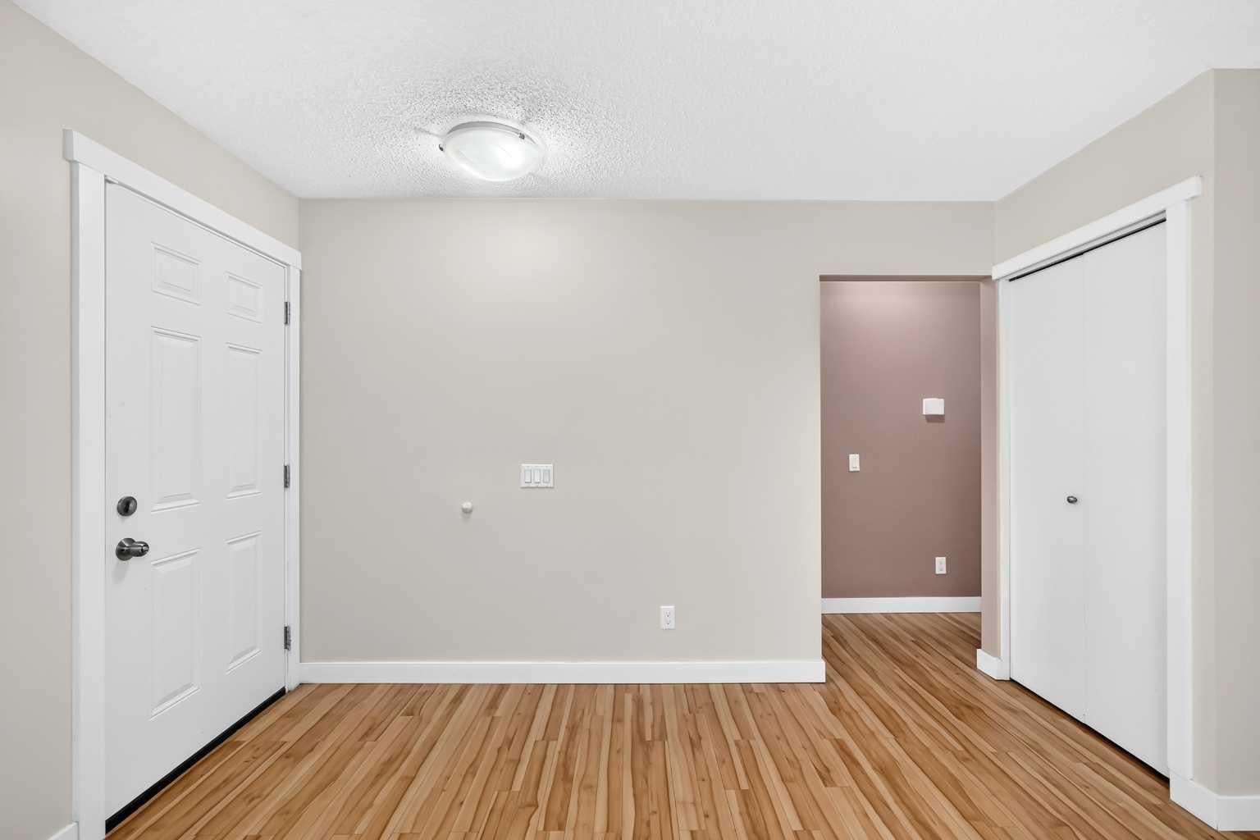
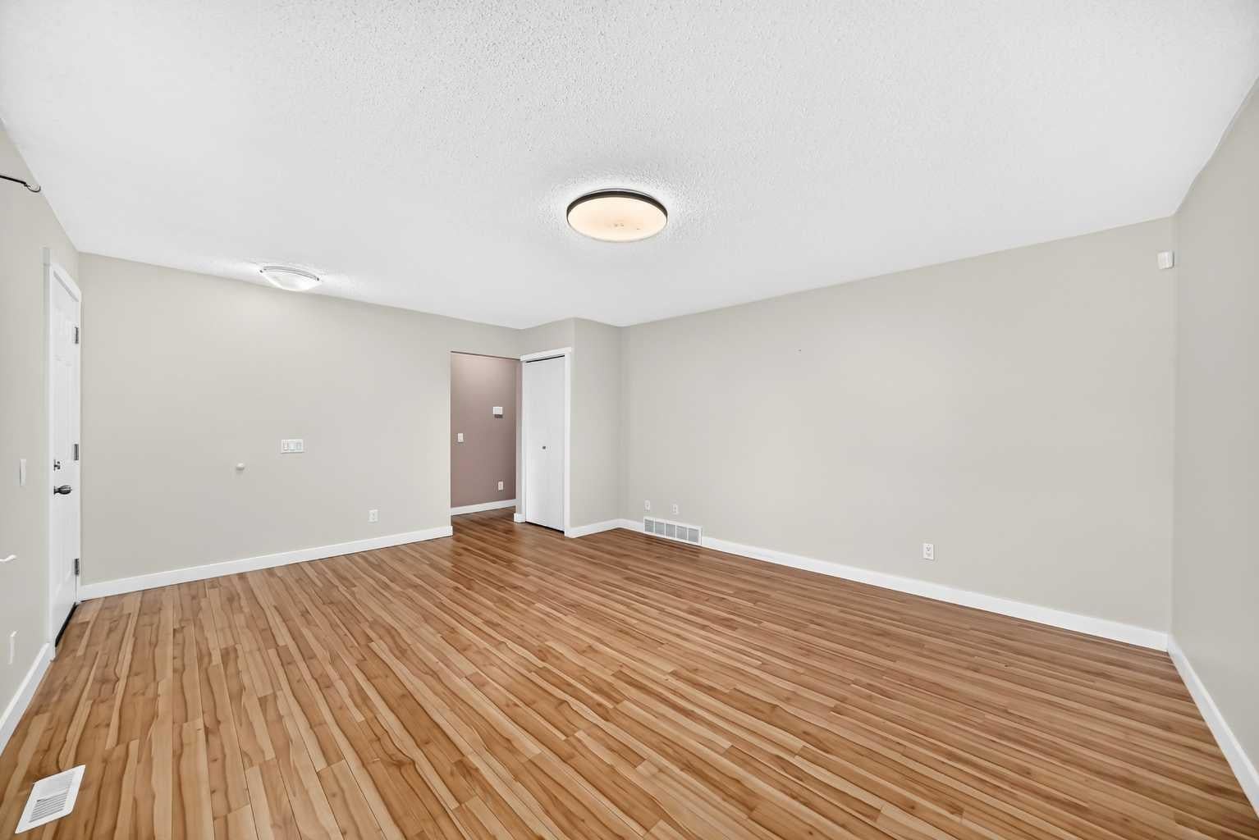
WELCOME HOME! This beautiful home has 983 SQ.FT. BUNGALOW offers an incredible opportunity for FIRST-TIME HOME BUYERS, growing families, or anyone looking for a versatile home with plenty of space and functionality! Featuring a total of 5 BEDROOMS and 2 FULL BATHROOMS, this property provides an excellent layout with room for everyone. The main level offers comfortable living spaces filled with potential, while the lower level adds even more flexibility. A SEPARATE ENTRANCE, SEPARATE KITCHEN, and SEPARATE LAUNDRY provide added privacy and convenience between the two levels—an ideal setup for extended family, multi-generational living, or simply having additional space for guests. One of the standout features of this property is the OVERSIZED DOUBLE DETACHED GARAGE, providing plenty of room for vehicles, storage, tools, hobbies, or a workshop setup. With 5 bedrooms throughout the home, there is also flexibility to create a home office, guest room, playroom, or whatever best suits your lifestyle. Whether you're purchasing your very first home or looking for a property that offers space, flexibility, and long-term possibilities, this bungalow is one you won't want to miss. With its practical floor plan, separate lower-level amenities, generous bedroom count, and oversized garage, this home checks so many boxes! A fantastic opportunity to step into homeownership and make this property your own. CALL YOUR FAVORITE REALTOR TODAY and book your private showing before this one is gone!
| 2 weeks ago | Listing first seen on site | |
| 2 weeks ago | Listing updated with changes from the MLS® |

Listing information is provided by Participants of the Alberta One Realty Listing Services (Pillar 9). IDX information is provided exclusively for personal, non-commercial use, and may not be used for any purpose other than to identify prospective properties consumers may be interested in purchasing. Information is deemed reliable but not guaranteed. Copyright 2026, Alberta One Realty Listing Services (Pillar 9)
Last checked 2026-10-22 06:52 PM UTC