Save
Ask
Tour
Hide
Share
$1,150,000
13 Days On Site

141 Wolf Hollow Villas SE
Calgary, AB T2X 5K1

For Sale|Single Family Residence|Active
3
Beds
3
Total Baths
2
Full Baths
1
Partial Bath
2,054
SqFt
$560
/SqFt
2025
Built
Subdivision:
Wolf Willow
County:
Calgary

Due to the health concerns created by Coronavirus we are offering personal 1-1 online video walkthough tours where possible.
Call Now: 403-775-6950
Is this the listing for you? We can help make it yours.
403-775-6950
141 Wolf Hollow Villas SE141 Wolf Hollow Villas SE141 Wolf Hollow Villas SE141 Wolf Hollow Villas SE
Save
Ask
Tour
Hide
Share

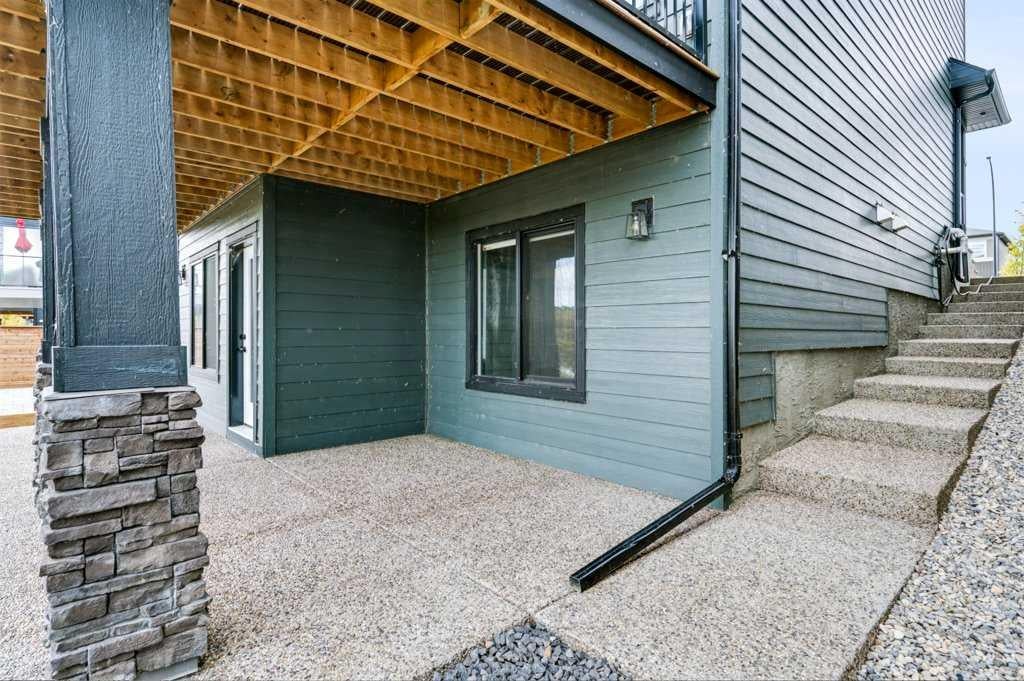
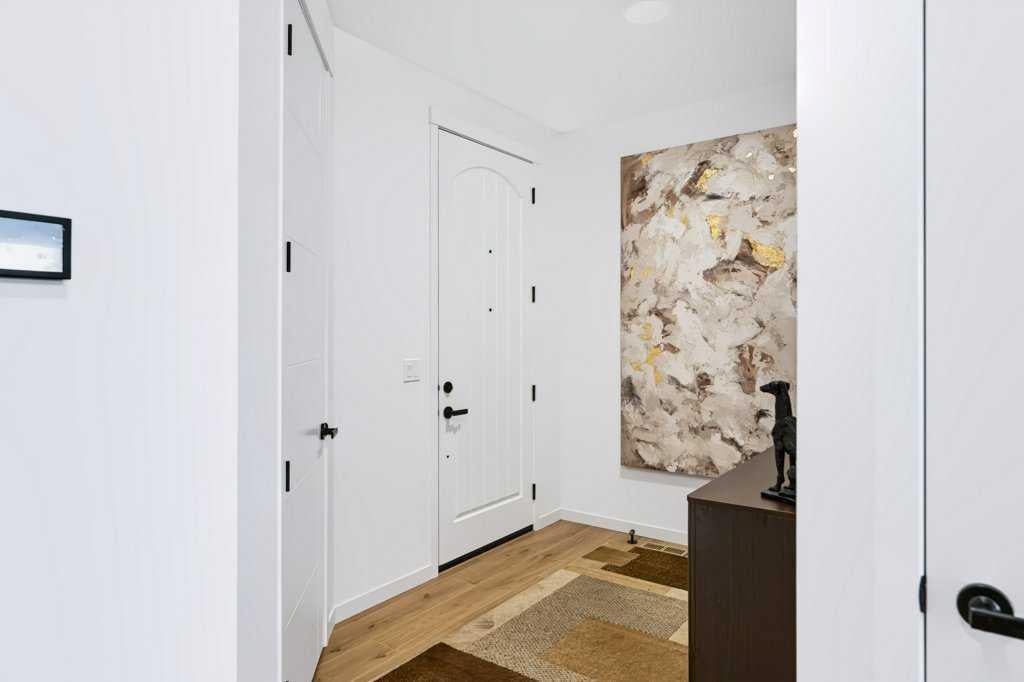
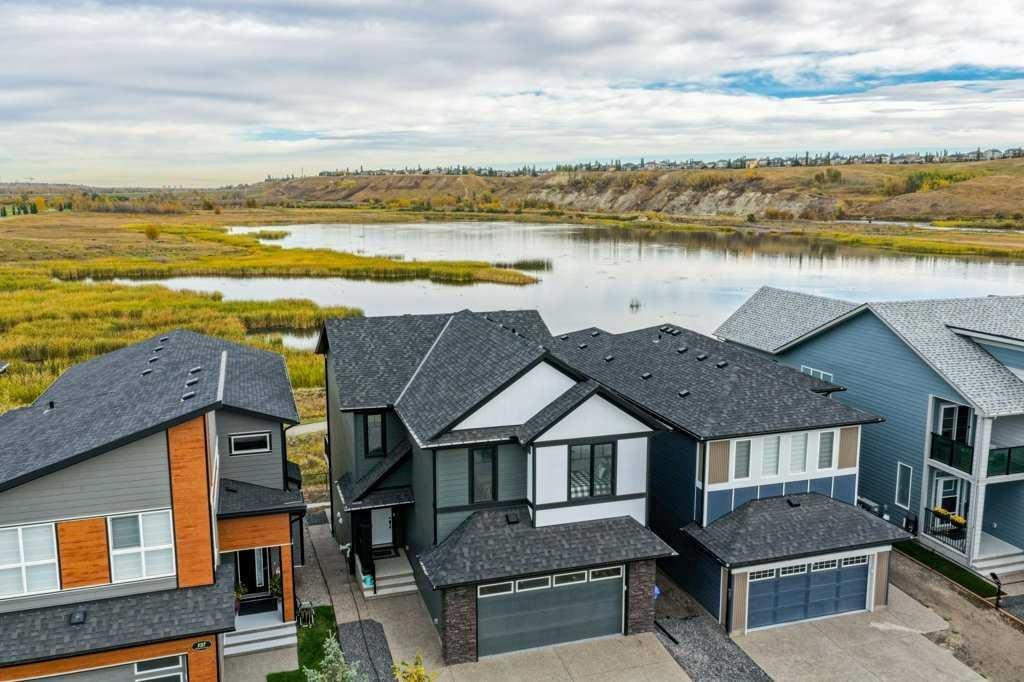
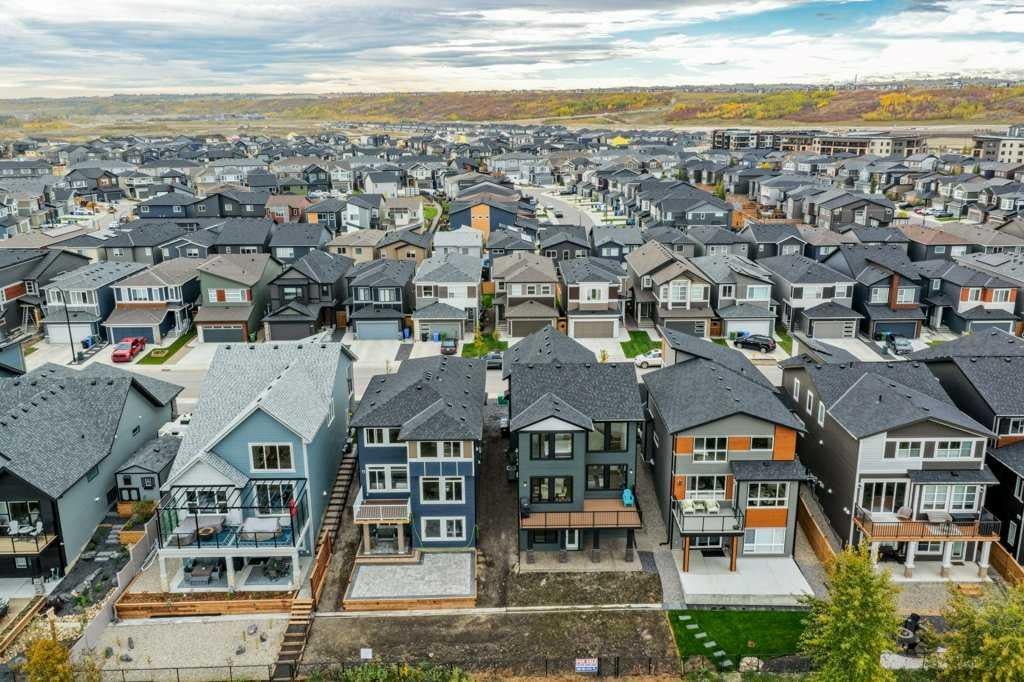
OPEN HOUSE OCTOBER 18TH SUNDAY 1:00 PM TILL 3:00 PM. DELICIOUS KRISPY KREME DONUTS AND BUBBLY WILL BE SERVED. Nestled in the highly desirable Wolf Willow community, 141 Wolf Hollow Villas SE offers an exceptional blend of modern design, family functionality, and access to some of Calgary's best outdoor amenities. Located near the Bow River, extensive pathway networks, the Blue Devil Golf Club and natural green spaces, this property benefits from the lifestyle appeal that has made Wolf Willow one of Calgary's fastest-growing southeast communities. This custom home offers an open floor plan with 19 foot ceilings and a Chef Inspired Dream Kitchen. information, the home features a well-designed open-concept main level that seamlessly connects the kitchen, dining, and living area, creating an inviting space for both daily family life and entertaining. The inclusion of practical features such as a mudroom, double walk thru pantry, 6' linear fireplace, and attached oversized garage fully insulated and painted with an epoxy floor. The incredible 196 upgrades are thoughtfully planned in this show home to meet the expectations of today's sophisticated buyers. One of the property's strongest selling points is its location within Wolf Willow. Residents enjoy the views of the fish creek lagoons, the bow river and Calgary's Downtown Skyline. There is a rear gate that allows for quick access to walking and cycling paths, river valley recreation, and nearby amenities, while still maintaining convenient connections to major roadways including Stoney Trail and Deerfoot Trail. The community has become increasingly attractive to families, professionals, and outdoor enthusiasts seeking a balance between urban convenience and natural surroundings. The surrounding Wolf Hollow Villas streetscape is characterized by attractive newer homes and premium lots, many of which are positioned to capture views of wetlands, green space, and natural landscapes. Recent listings in the immediate area have demonstrated strong market appeal, reflecting the desirability of the neighborhood and supporting long-term value. Community offers many of your daily amenities with stores and shops along with Calgary's first Bark Park. Come view this amazing home today. Because of the Open to Below in this home, This home is the same size as a 2300 sqft home.

Save
Ask
Tour
Hide
Share
Listing Snapshot
Price 
$1,150,000
Days On Site 
13 Days
Bedrooms 
3
Inside Area (SqFt) 
2,054 sqft
Total Baths 
3
Full Baths 
2
Partial Baths 
1
Lot Size 
0.09 Acres
Year Built 
2025
MLS® Number 
A2350487
Status 
Active
Property Tax 
$5,758
Maintenance Fees 
N/A
Sq Ft Source 
N/A
Friends & Family
Recent Activity
2 weeks agoListing first seen on site
2 weeks agoListing updated with changes from the MLS®
General Features
Acres 
0.09
Attached Garage 
Yes
Garage 
Yes
Garage Spaces 
2
Levels 
Two
Parking 
ConcreteGarage Door OpenerAttachedGarageDrivewayElectric Vehicle Charging Station(s)
Parking Spaces 
5
Property Condition 
New Construction
Property Sub Type 
Single Family Residence
SqFt Above 
2047
SqFt Below 
817
Style 
2 Storey
Zoning 
R-G
Interior Features
Appliances 
Bar FridgeBuilt-In RefrigeratorConvection OvenElectric RangeENERGY STAR Qualified AppliancesENERGY STAR Qualified DishwasherENERGY STAR Qualified DryerENERGY STAR Qualified RefrigeratorENERGY STAR Qualified WasherFreezerGas CooktopGas Water HeaterHumidifierMicrowaveRange Hood
Basement 
FullUnfinishedExterior EntryWalk-Out Access
Cooling 
Central AirENERGY STAR Qualified Equipment
Fireplace 
Yes
Fireplace Features 
Blower FanElectricInsertLiving RoomVentlessZero Clearance
Fireplaces 
1
Flooring 
CarpetCeramic TileLaminate
Heating 
CentralElectricENERGY STAR Qualified EquipmentFireplace(s)Forced AirNatural GasZoned
Interior 
BarBeamed CeilingsBreakfast BarCeiling Fan(s)Dry BarHigh CeilingsKitchen IslandNatural WoodworkOpen FloorplanPantryRecessed LightingSmart HomeSoaking TubStorageVaulted Ceiling(s)Walk-In Closet(s)Wired for Data
Laundry Features 
Laundry RoomUpper Level
2pc Bathroom 
Dimensions - 5`0" x 5`0"Level - Main
4pc Bathroom 
Dimensions - 9`6" x 5`0"Level - Second
5pc Ensuite bath 
Dimensions - 12`0" x 9`6"Level - Second
Bedroom 
Dimensions - 13`3" x 10`3"Level - Second
Bedroom - Primary 
Dimensions - 14`0" x 13`0"Level - Second
Dining Room 
Dimensions - 13`0" x 6`0"Level - Main
Family Room 
Dimensions - 15`1" x 13`3"Level - Second
Foyer 
Dimensions - 9`9" x 7`0"Level - Main
Kitchen With Eating Area 
Dimensions - 16`9" x 11`2"Level - Main
Laundry 
Dimensions - 6`9" x 6`3"Level - Second
Living Room 
Dimensions - 16`9" x 14`0"Level - Main
Mud Room 
Dimensions - 9`0" x 8`2"Level - Main
Other 
Dimensions - 35`3" x 23`6"Level - Basement
Pantry 
Dimensions - 7`6" x 5`6"Level - Main
Walk-In Closet 
Dimensions - 9`6" x 5`2"Level - Second
Save
Ask
Tour
Hide
Share
Exterior Features
Construction Details 
ConcreteStoneFrame
Exterior 
BalconyBarbecuePrivate EntrancePrivate YardStorageLighting
Fencing 
Fenced
Frontage 
10.97M 36`0"
Lot Features 
City LotFront YardInterior LotLandscapedLevelRectangular LotSloped DownViewsWetlandsSloped
Patio And Porch 
DeckFront PorchPatio
Roof 
ShingleAsphalt
Waterfront Features 
LagoonPondRiver Access
Community Features
Community Features 
GolfParkPlaygroundSidewalksStreet Lights
Listing courtesy of Peter Appleby of RE/MAX Realty Professionals

Listing information is provided by Participants of the Alberta One Realty Listing Services (Pillar 9). IDX information is provided exclusively for personal, non-commercial use, and may not be used for any purpose other than to identify prospective properties consumers may be interested in purchasing. Information is deemed reliable but not guaranteed. Copyright 2026, Alberta One Realty Listing Services (Pillar 9)
Last checked 2026-10-20 11:32 AM UTC

Neighborhood & Commute
Source: Walkscore
Save
Ask
Tour
Hide
Share