Save
Ask
Tour
Hide
Share
$919,000
6 Days On Site

95 ARBOUR LAKE Heights NW
Calgary, AB T3G 5J4

For Sale|Single Family Residence|Active
5
Beds
4
Total Baths
3
Full Baths
1
Partial Bath
2,067
SqFt
$445
/SqFt
2022
Built
Subdivision:
Arbour Lake
County:
Calgary

Due to the health concerns created by Coronavirus we are offering personal 1-1 online video walkthough tours where possible.
Call Now: 403-775-6950
Is this the listing for you? We can help make it yours.
403-775-6950
95 ARBOUR LAKE Heights NW95 ARBOUR LAKE Heights NW95 ARBOUR LAKE Heights NW95 ARBOUR LAKE Heights NW
Save
Ask
Tour
Hide
Share

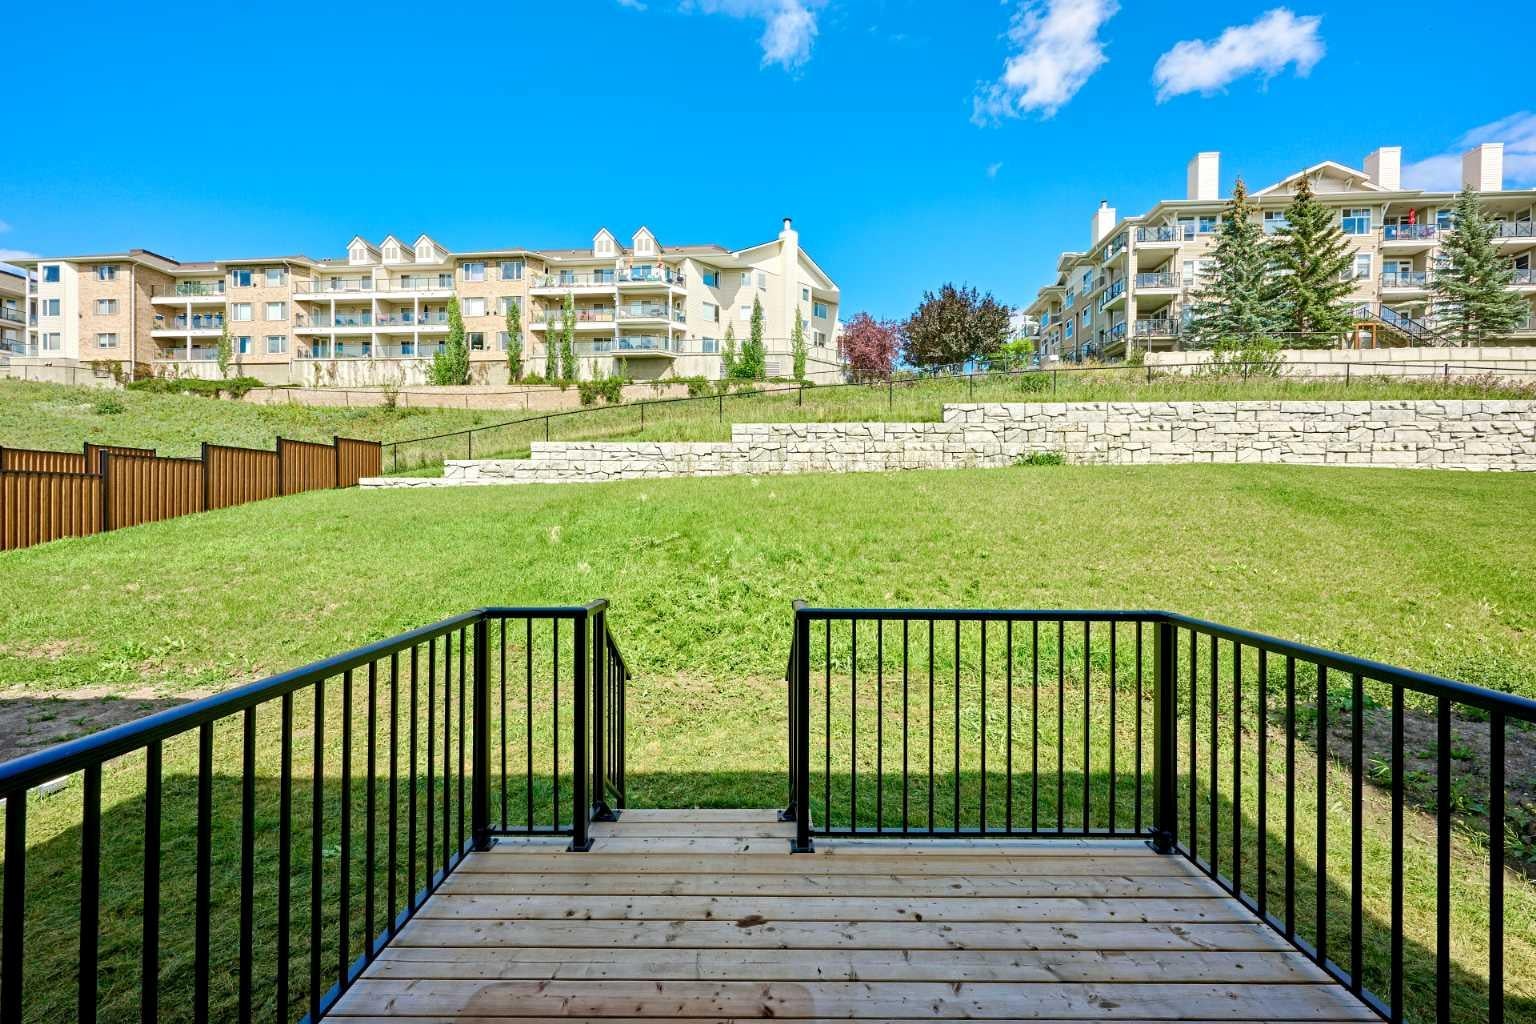
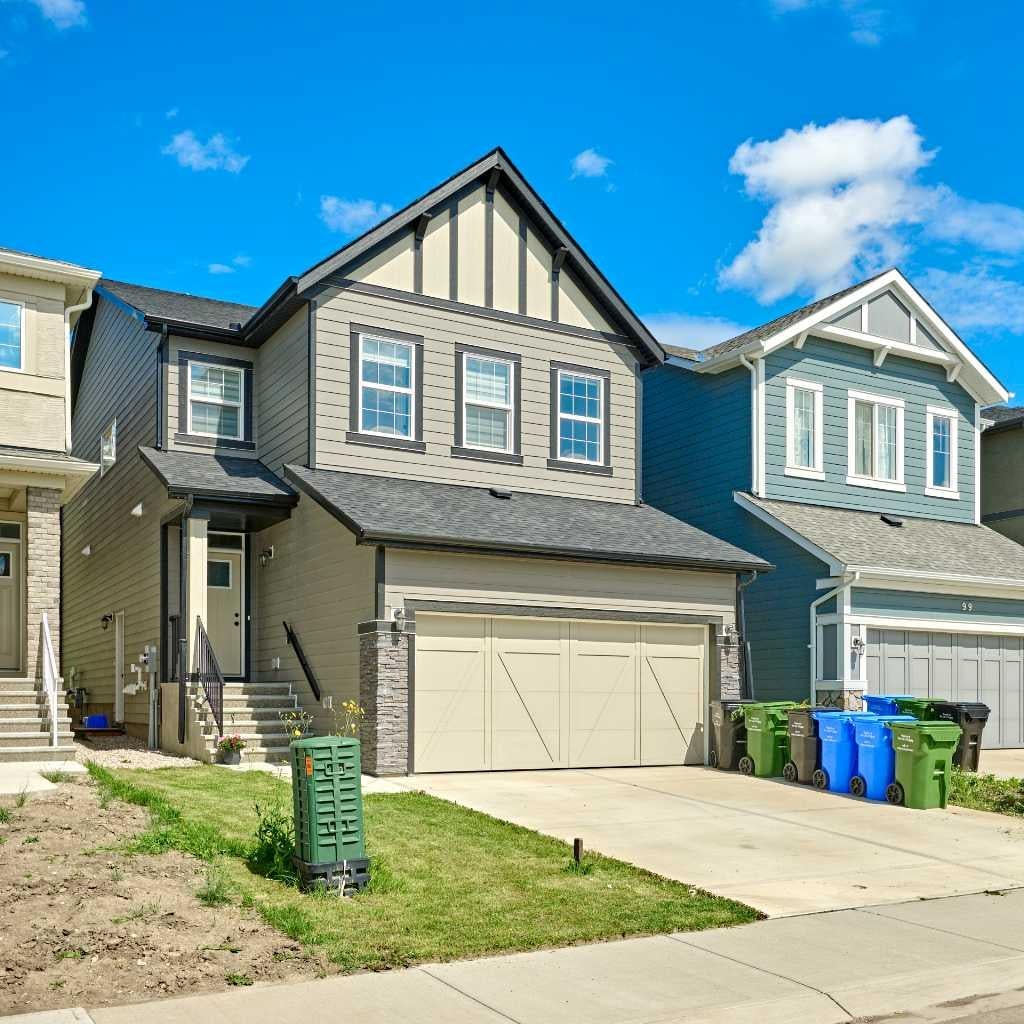
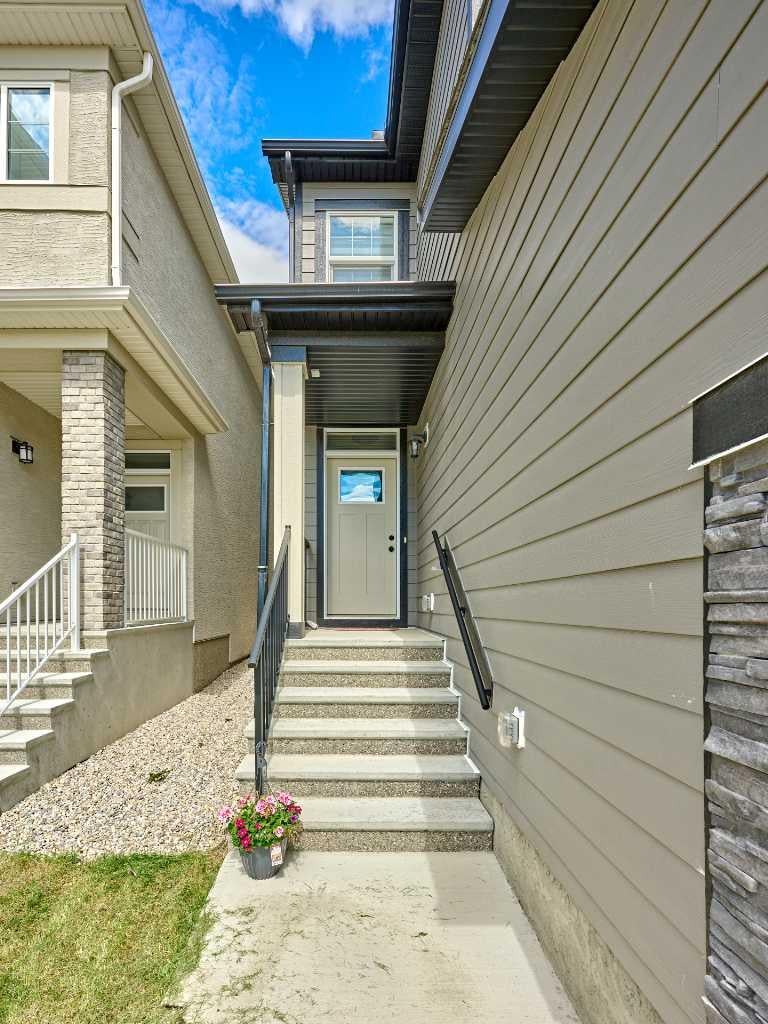
2022 New Home with Legal Basement Suite and Lake Access! Welcome to this beautiful home in Calgary’s Arbour Lake community. With a total living area 2675 sf., 5 bedrooms, and 3.5 baths, this home offers modern living and great investment potential. The main floor features an open concept, modern kitchen with walk-through pantry, spacious living and dining areas, and a guest bath. Upstairs includes a bonus room, primary bedroom with a 5-piece ensuite, two bedrooms with walk-in closets, a full bath, and laundry. The legal basement suite has 9-ft ceilings, a full kitchen, two bedrooms, bath, private laundry, and a separate entrance—perfect for rental income or multi-generational living. A new deck and fresh sod were added in 2024. New Fence 2026. Located near lake, schools, transit, shopping, and parks, this home offers a smart lifestyle and investment opportunity for your family.

Save
Ask
Tour
Hide
Share
Listing Snapshot
Price 
$919,000
Days On Site 
6 Days
Bedrooms 
5
Inside Area (SqFt) 
2,067 sqft
Total Baths 
4
Full Baths 
3
Partial Baths 
1
Lot Size 
0.1 Acres
Year Built 
2022
MLS® Number 
A2350465
Status 
Active
Property Tax 
$6,247.58
Maintenance Fees 
$10 monthly
Sq Ft Source 
N/A
Friends & Family
Recent Activity
6 days agoListing first seen on site
6 days agoListing updated with changes from the MLS®
General Features
Acres 
0.1
Attached Garage 
Yes
Garage 
Yes
Garage Spaces 
2
Levels 
Two
Parking 
AttachedGarageGarage Door Opener
Parking Spaces 
4
Property Condition 
New Construction
Property Sub Type 
Single Family Residence
SqFt Above 
2067
SqFt Below 
608
Style 
2 Storey
Zoning 
R-G
Interior Features
Appliances 
DishwasherDryerRange HoodRefrigeratorWasherWasher/DryerElectric Range
Basement 
FullFinishedExterior Entry
Flooring 
CarpetCeramic TileHardwoodLinoleum
Heating 
Forced Air
Interior 
Open FloorplanSee Remarks
Laundry Features 
In BasementUpper Level
2pc Bathroom 
Dimensions - 6`3" x 5`9"Level - Main
4pc Bathroom 
Dimensions - 8`0" x 5`3"
5pc Ensuite bath 
Dimensions - 11`9" x 10`6"Level - Upper
Balcony 
Dimensions - 10`0" x 10`0"Level - Main
Bedroom 
Dimensions - 12`2" x 10`0"Level - Upper
Bedroom - Primary 
Dimensions - 14`0" x 13`0"Level - Upper
Bonus Room 
Dimensions - 15`5" x 12`7"Level - Upper
Dining Room 
Dimensions - 11`8" x 10`3"Level - Main
Eat in Kitchen 
Dimensions - 11`8" x 9`6"
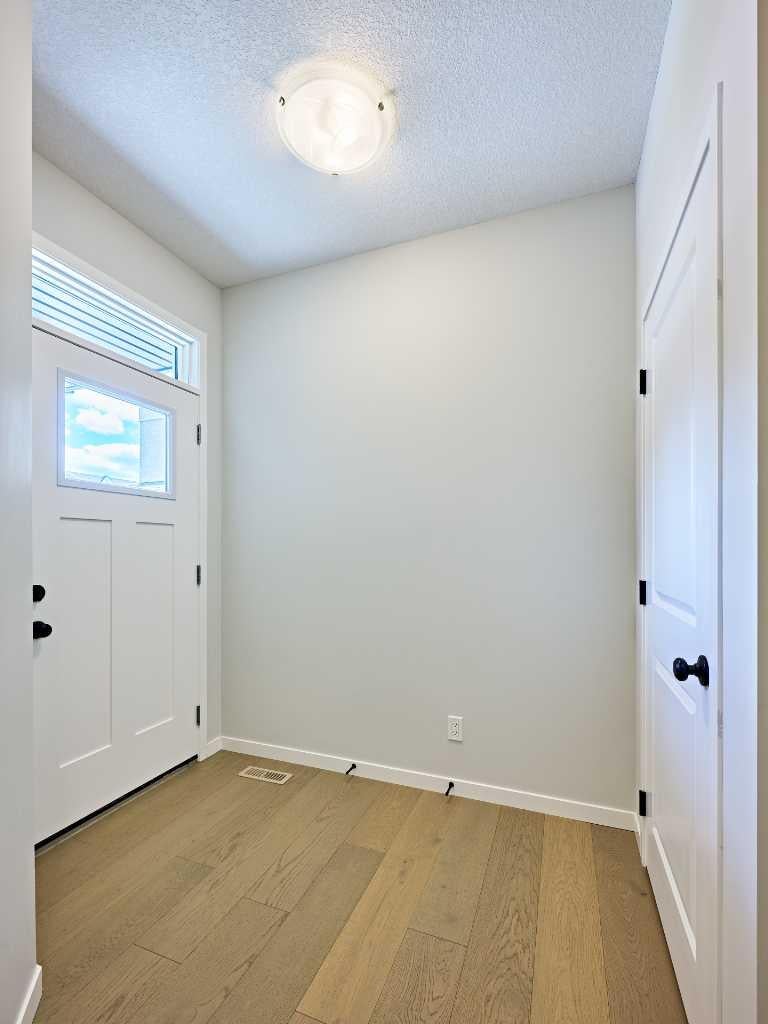
Entrance 
Dimensions - 6`0" x 5`8"Level - Main
Kitchen 
Dimensions - 12`1" x 10`0"Level - Main
Laundry 
Dimensions - 3`0" x 3`0"
Living Room 
Dimensions - 13`9" x 12`7"Level - Main
Save
Ask
Tour
Hide
Share
Exterior Features
Construction Details 
ConcreteVinyl SidingFrame
Exterior 
Other
Fencing 
Fenced
Frontage 
8.97M 29`5"
Lot Features 
City Lot
Patio And Porch 
Deck
Roof 
ShingleAsphalt
Waterfront Features 
Lake
Community Features
Association Amenities 
Beach Access
Additional Maintenance Fee 
$120.0
Additional Maintenance Fee Frequency 
Annually
Community Features 
LakeParkPlaygroundSidewalks
Listing courtesy of Jinny Jin of Classic Property Management & Realty Ltd

Listing information is provided by Participants of the Alberta One Realty Listing Services (Pillar 9). IDX information is provided exclusively for personal, non-commercial use, and may not be used for any purpose other than to identify prospective properties consumers may be interested in purchasing. Information is deemed reliable but not guaranteed. Copyright 2026, Alberta One Realty Listing Services (Pillar 9)
Last checked 2026-10-15 03:33 AM UTC

Neighborhood & Commute
Source: Walkscore
Save
Ask
Tour
Hide
Share