Save
Ask
Tour
Hide
Share
$1,024,900
4 Days On Site

408 49 Avenue SW
Calgary, AB T2S 1G2

For Sale|Single Family Residence|Active
3
Beds
2
Total Baths
2
Full Baths
1,011.9
SqFt
$1,013
/SqFt
1952
Built
Subdivision:
Elboya
County:
Calgary

Due to the health concerns created by Coronavirus we are offering personal 1-1 online video walkthough tours where possible.
Call Now: 403-775-6950
Is this the listing for you? We can help make it yours.
403-775-6950
408 49 Avenue SW408 49 Avenue SW408 49 Avenue SW408 49 Avenue SW
Save
Ask
Tour
Hide
Share

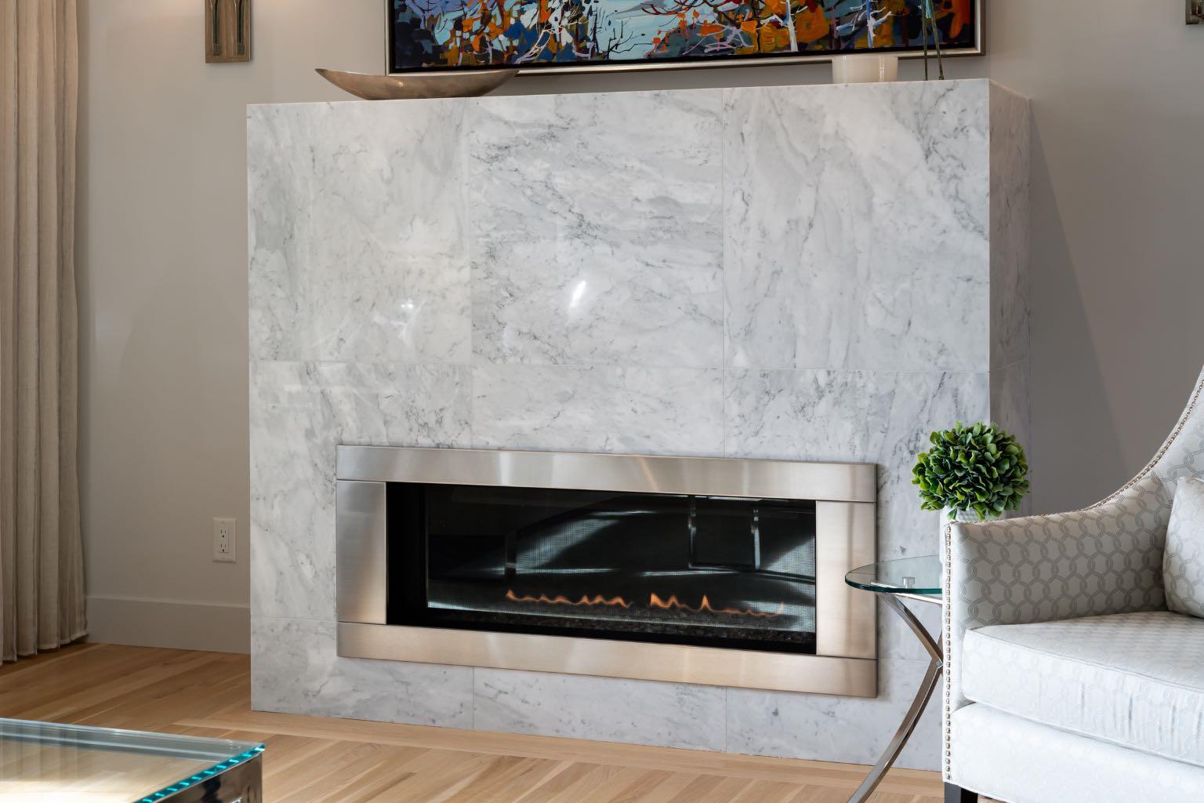
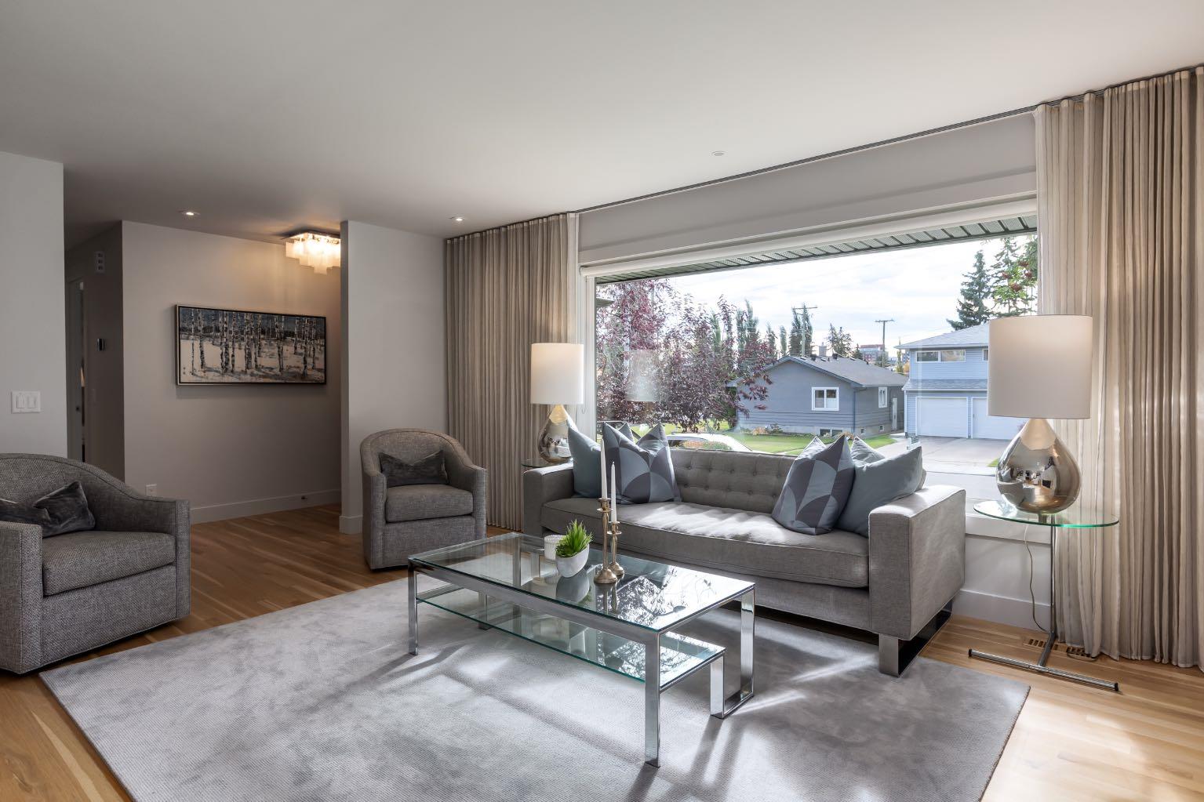
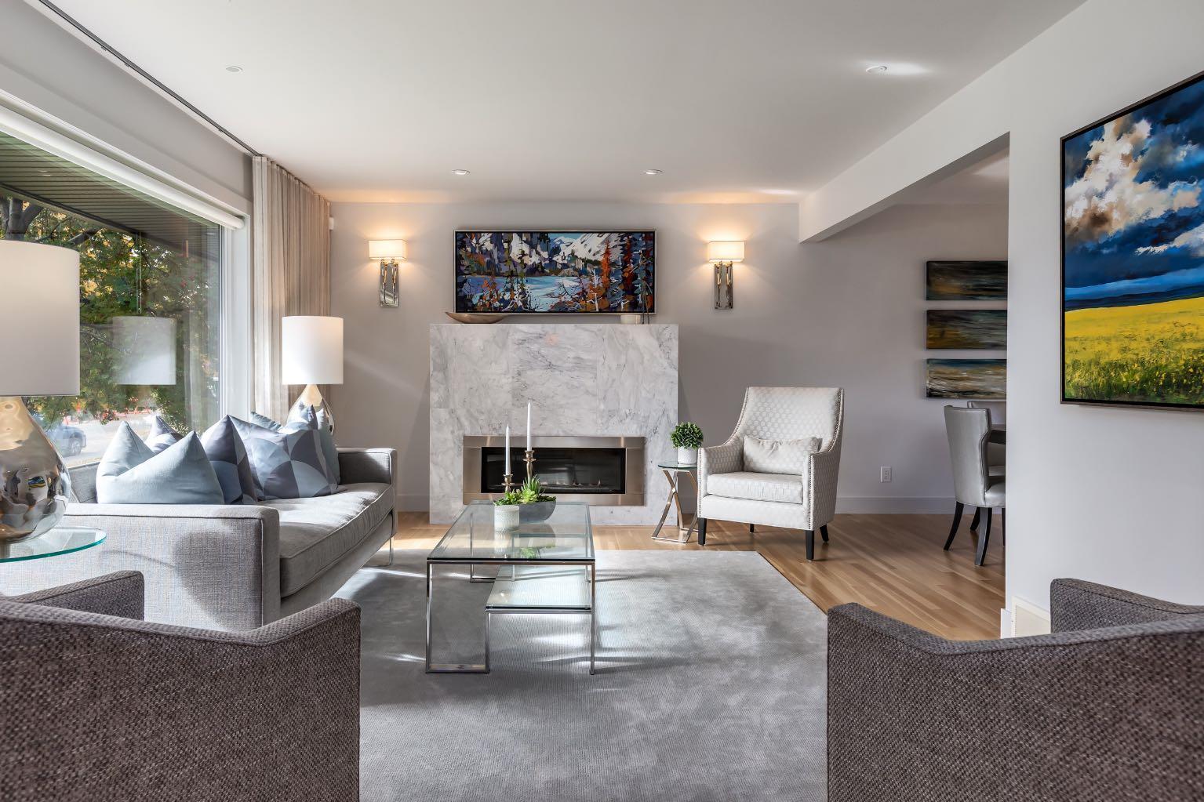
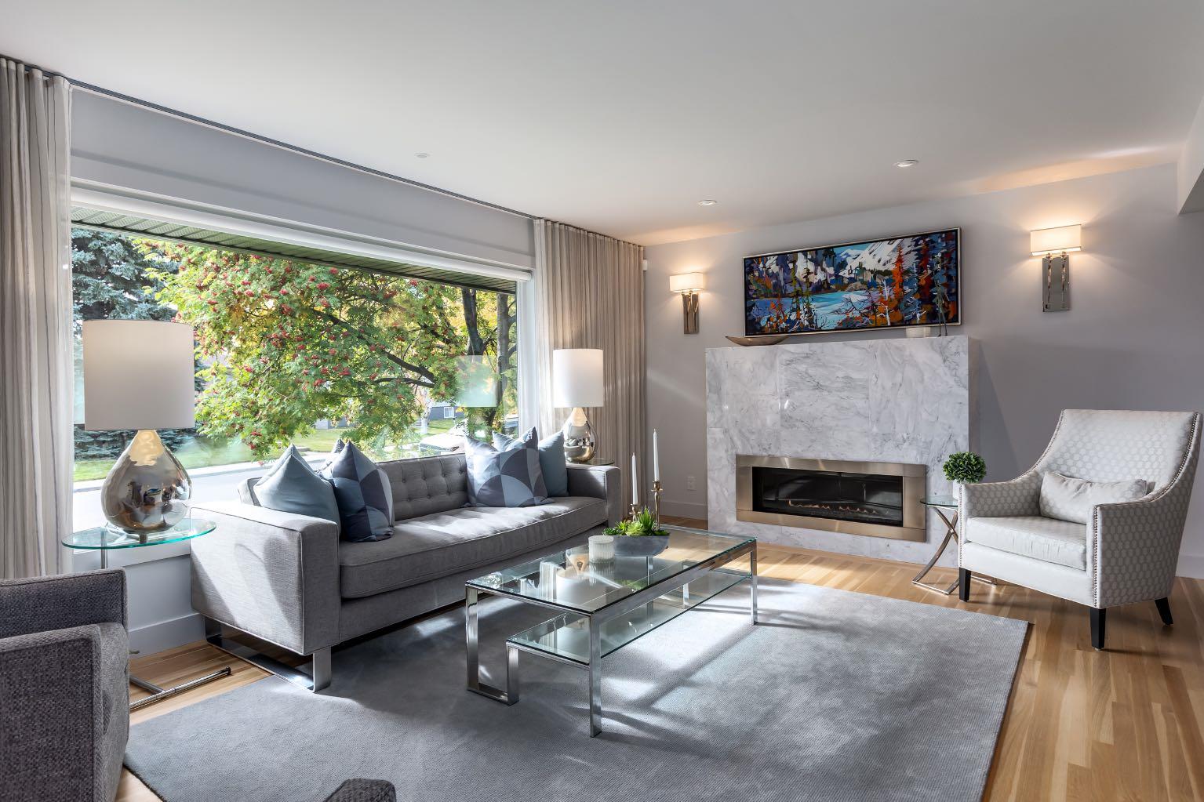
Renovated to the studs in 2015 and truly turnkey, this immaculate 3-bedroom, 2-full-bath Elboya bungalow has every upgrade, a picture-perfect exterior and a full 50' x 120' lot. Bathed in natural light, the open-concept main floor features site-finished hardwood, solid-core doors, custom Hunter Douglas window coverings and a gas fireplace with a marble surround. The kitchen pairs a Sub-Zero fridge and Wolf gas range and hood fan with a newer Miele dishwasher and thoughtful built-in storage. Two bedrooms share a main bath with a steam shower and heated floors. Downstairs, a cozy media room with a gas fireplace leads to a flex space for a pocket office, home gym or toy room, closed off by a solid-core barn door. The large third bedroom is a private retreat, with two oversized sunshine windows and a walk-through closet to an ensuite with a soaker tub and heated floors. There is also an oversized laundry room with ample custom storage. Built-in speakers, a security system and central AC complete the package. Outside, professional landscaping includes irrigation for the lawn and flower beds. Walk to Britannia Plaza's shops and restaurants, Elboya School (K–9), multiple playgrounds, a picturesque outdoor skating rink and the community centre. Stanley Park, with its outdoor pool, river beach and ball diamonds, is close by, along with the Elbow River pathways and off-leash park. The Calgary Golf & Country Club and Glencoe Club are minutes away, as is downtown, with easy access to Macleod Trail and Glenmore Trail.

Save
Ask
Tour
Hide
Share
Listing Snapshot
Price 
$1,024,900
Days On Site 
4 Days
Bedrooms 
3
Inside Area (SqFt) 
1,011.9 sqft
Total Baths 
2
Full Baths 
2
Partial Baths 
N/A
Lot Size 
0.14 Acres
Year Built 
1952
MLS® Number 
A2350397
Status 
Active
Property Tax 
$7,048
Maintenance Fees 
N/A
Sq Ft Source 
N/A
Friends & Family
Recent Activity
4 days agoListing first seen on site
4 days agoListing updated with changes from the MLS®
General Features
Acres 
0.14
Garage 
Yes
Garage Spaces 
1
Levels 
One
Parking 
Garage
Parking Spaces 
1
Property Sub Type 
Single Family Residence
SqFt Above 
1011.9
SqFt Below 
846.84
Style 
Bungalow
Zoning 
R-CG
Interior Features
Appliances 
DishwasherDryerGas RangeMicrowaveRange HoodRefrigeratorWasher
Basement 
FullFinished
Cooling 
Central Air
Fireplace 
Yes
Fireplace Features 
BasementFamily RoomGas
Fireplaces 
2
Flooring 
CarpetCeramic TileHardwood
Heating 
Forced Air
Interior 
Built-in FeaturesOpen FloorplanRecessed LightingWaterSense Fixture(s)Wired for SoundSauna
Laundry Features 
Laundry Room
3pc Bathroom 
Dimensions - 9`0" x 6`9"Level - Main
4pc Ensuite bath 
Dimensions - 4`11" x 10`6"Level - Basement
Bedroom 
Dimensions - 11`8" x 12`9"Level - Basement
Bedroom - Primary 
Dimensions - 15`8" x 11`0"Level - Main
Dining Room 
Dimensions - 9`10" x 10`3"Level - Main
Furnace/Utility Room 
Dimensions - 7`10" x 8`3"Level - Basement
Game Room 
Dimensions - 18`8" x 12`10"Level - Basement
Kitchen 
Dimensions - 9`7" x 9`11"Level - Main
Laundry 
Dimensions - 15`8" x 12`10"Level - Basement
Living Room 
Dimensions - 19`5" x 12`6"Level - Main
Office 
Dimensions - 8`2" x 8`3"Level - Basement
Save
Ask
Tour
Hide
Share
Exterior Features
Construction Details 
StuccoFrame
Exterior 
Private Yard
Fencing 
Fenced
Frontage 
15.24M 50`0"
Lot Features 
Back YardLandscapedLevelPrivateRectangular LotWooded
Patio And Porch 
Deck
Roof 
ShingleAsphalt
Community Features
Community Features 
ParkPlaygroundSidewalksStreet Lights
Listing courtesy of Kaeli Stuart of Century 21 Bamber Realty LTD.

Listing information is provided by Participants of the Alberta One Realty Listing Services (Pillar 9). IDX information is provided exclusively for personal, non-commercial use, and may not be used for any purpose other than to identify prospective properties consumers may be interested in purchasing. Information is deemed reliable but not guaranteed. Copyright 2026, Alberta One Realty Listing Services (Pillar 9)
Last checked 2026-10-20 01:46 AM UTC

Neighborhood & Commute
Source: Walkscore
Save
Ask
Tour
Hide
Share