Save
Ask
Tour
Hide
Share
$470,000
23 Days On Site

44 Abingdon Court NE
Calgary, AB T2A 6S5

For Sale|Single Family Residence|Active
4
Beds
2
Total Baths
1
Full Bath
1
Partial Bath
1,394.13
SqFt
$337
/SqFt
1980
Built
Subdivision:
Abbeydale
County:
Calgary

Due to the health concerns created by Coronavirus we are offering personal 1-1 online video walkthough tours where possible.
Call Now: 403-775-6950
Is this the listing for you? We can help make it yours.
403-775-6950
44 Abingdon Court NE44 Abingdon Court NE44 Abingdon Court NE44 Abingdon Court NE
Save
Ask
Tour
Hide
Share

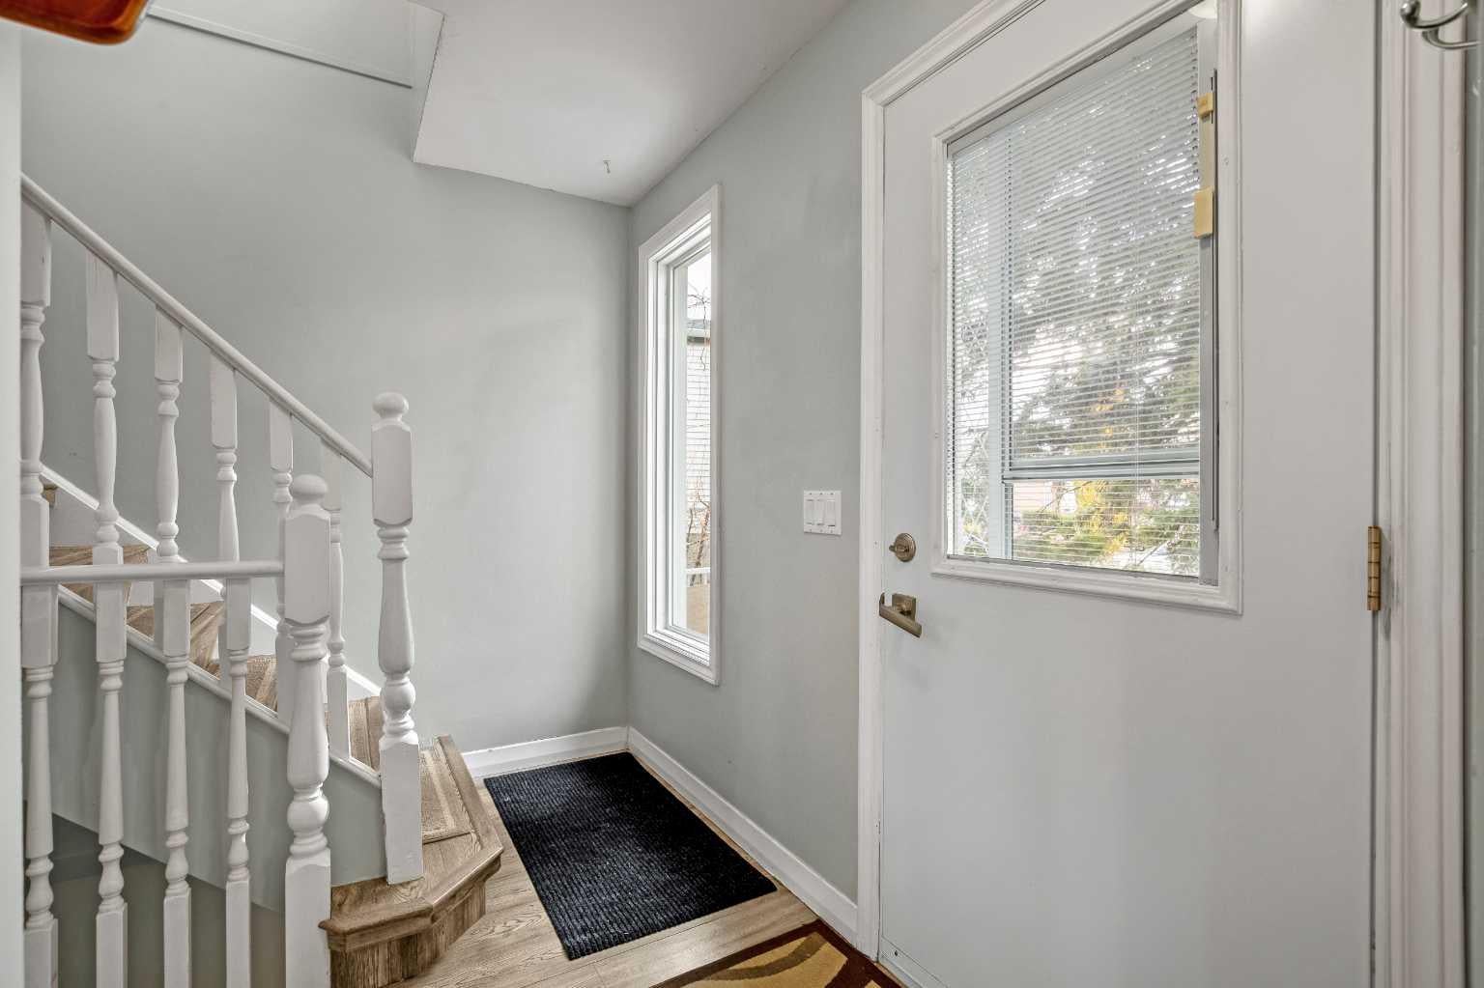
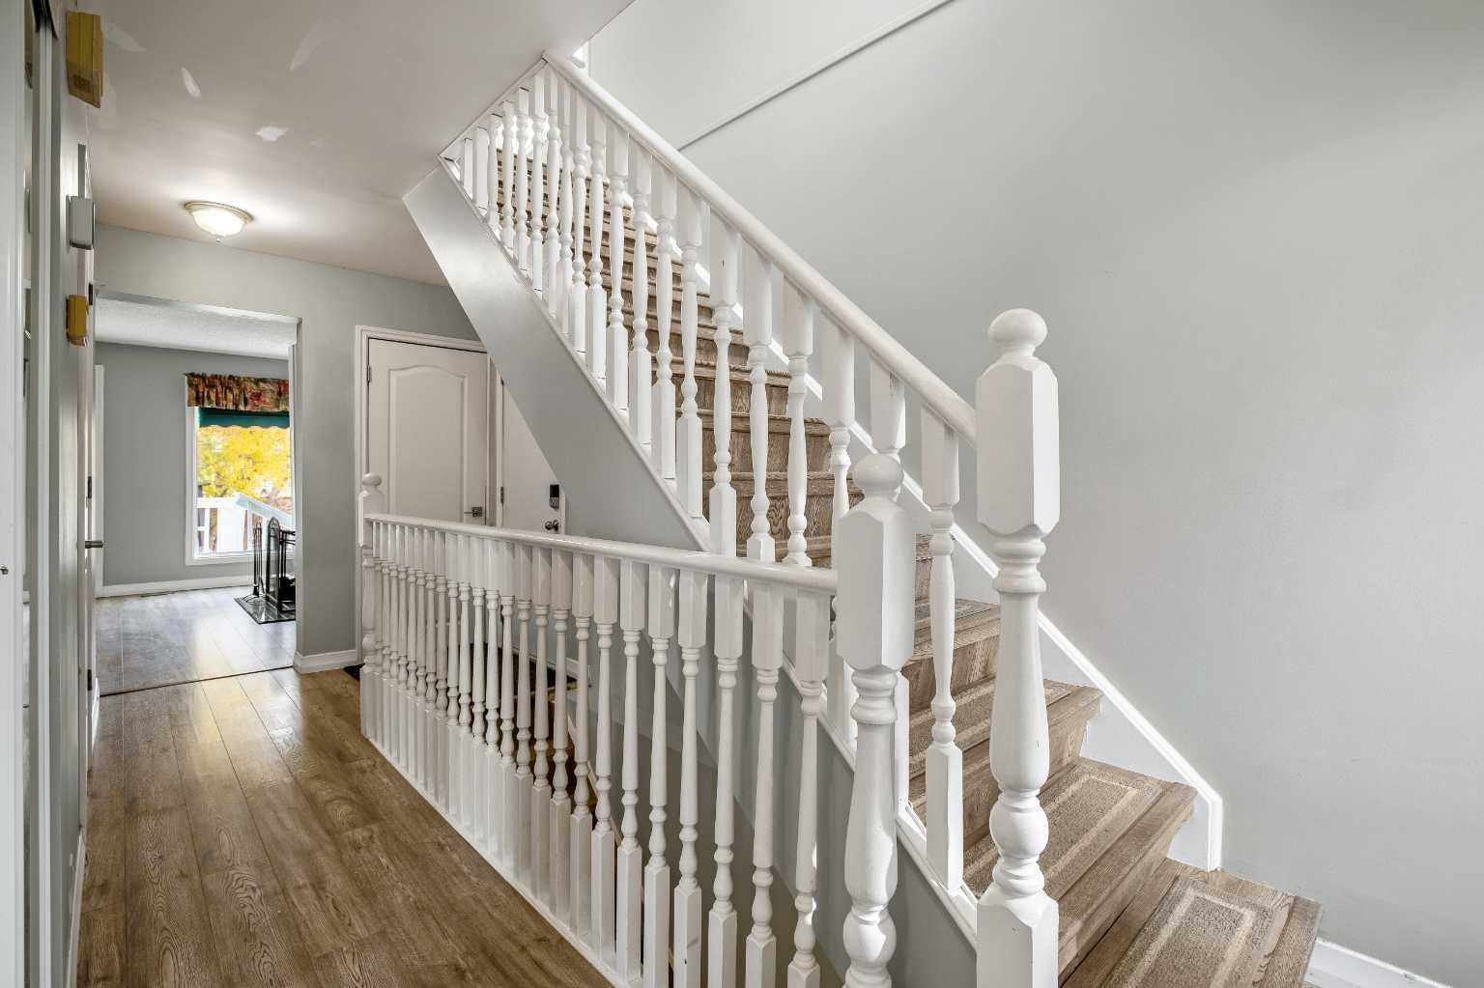
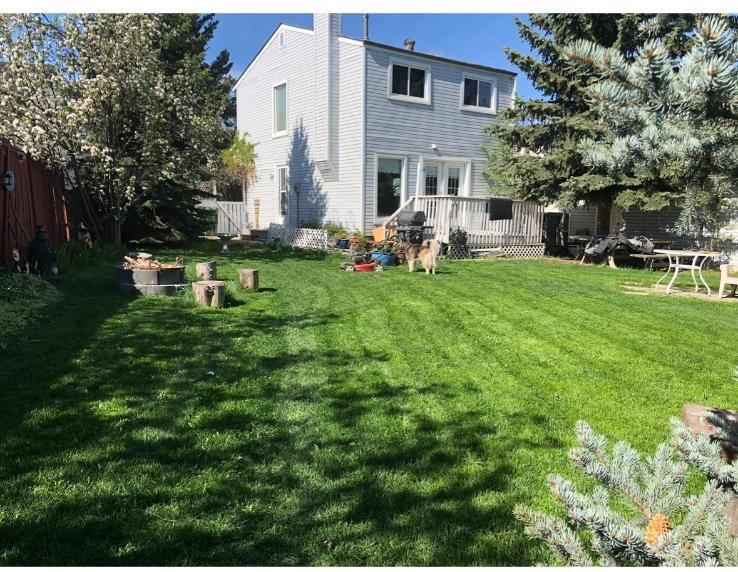
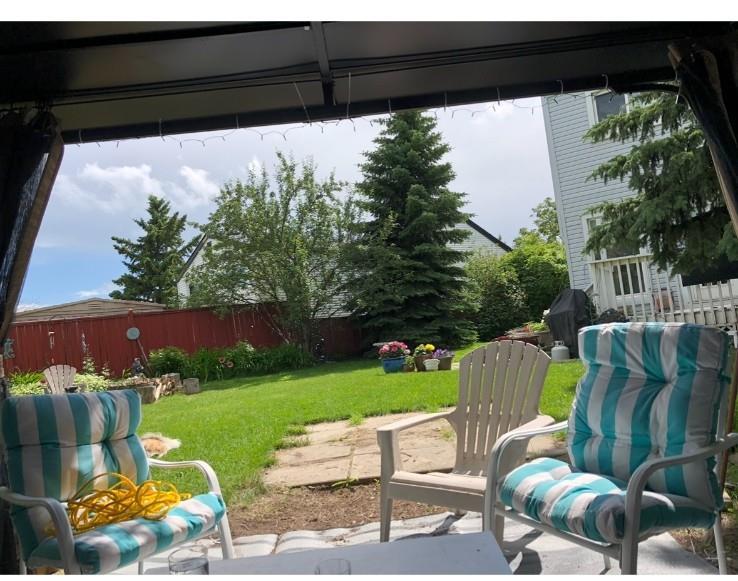
If you are looking for a home with a great pie-shaped back yard, 4 bedrooms and 2 bathrooms, quiet community area – you are now home! The pergola, storage sheds and fenced yard is ready for you, the kids and pets. There is a single garage in the back (but it is used as a workshop). There is a garage door on the shed for easy access for your lawn mower etc.. There is no access from the front or back of the lot for a drive way access. The large deck is waiting for you and your family to enjoy. If gardening is your talent, this home will make you very happy. The living room has a wood burning fireplace and patio doors going onto the deck. The kitchen has ample white cabinets, good counter space, dishwasher, fridge & stove. The dining area has bay windows, allowing lots of natural light in. The main floor has a 2-piece bathroom and storage closet. From the main entrance landing & off to the right side is the stairs going up to the 3 good size bedrooms and 4-piece bath. The lower level is mostly developed – this area has been used as a gym, rec room, office and reading space - so make it yours! The washer & dryer is in the lower level and under the stairs is additional storage space. The 4th bedroom is ready for your visitors. The kids can walk to school in 10 minutes. Close to busing, schools, shopping, restaurants, church & parks. Call your realtor to arrange a private viewing today. Immediate possession is possible.

Save
Ask
Tour
Hide
Share
Listing Snapshot
Price 
$470,000
Days On Site 
23 Days
Bedrooms 
4
Inside Area (SqFt) 
1,394.13 sqft
Total Baths 
2
Full Baths 
1
Partial Baths 
1
Lot Size 
0.17 Acres
Year Built 
1980
MLS® Number 
A2350373
Status 
Active
Property Tax 
$3,368
Maintenance Fees 
N/A
Sq Ft Source 
N/A
Friends & Family
Recent Activity
3 weeks agoStatus changed to Active
3 weeks agoListing updated with changes from the MLS®
3 weeks agoListing first seen on site
General Features
Acres 
0.17
Garage Spaces 
1
Levels 
Two
Parking 
Off StreetOn Street
Parking Spaces 
2
Property Sub Type 
Single Family Residence
SqFt Above 
1394.13
SqFt Below 
640
Style 
2 Storey
Zoning 
R-CG
Interior Features
Appliances 
RefrigeratorWasher/DryerElectric Range
Basement 
FullPartially Finished
Fireplace 
Yes
Fireplace Features 
Family RoomFire PitWood Burning
Fireplaces 
1
Flooring 
Laminate
Heating 
Forced AirNatural Gas
Interior 
Ceiling Fan(s)Storage
Laundry Features 
In Basement
Window Features 
Window Coverings
2pc Bathroom 
Dimensions - 2`10" x 8`4"Level - Main
4pc Bathroom 
Dimensions - 5`0" x 9`6"Level - Upper
Bedroom 
Dimensions - 10`0" x 10`2"Level - Lower
Bedroom - Primary 
Dimensions - 10`2" x 17`5"Level - Upper
Dining Room 
Dimensions - 8`0" x 10`0"Level - Main
Entrance 
Dimensions - 4`6" x 5`4"Level - Main
Family Room 
Dimensions - 11`4" x 12`4"Level - Lower
Flex Space 
Dimensions - 7`2" x 12`2"Level - Lower
Furnace/Utility Room 
Dimensions - 5`8" x 5`10"Level - Lower
Kitchen 
Dimensions - 9`7" x 15`0"Level - Main
Laundry 
Dimensions - 4`8" x 5`2"Level - Lower
Living Room 
Dimensions - 13`0" x 17`0"Level - Main
Storage 
Dimensions - 2`9" x 7`7"Level - Lower
Save
Ask
Tour
Hide
Share
Exterior Features
Construction Details 
Vinyl SidingFrame
Exterior 
Fire PitGardenPlaygroundPrivate YardStorage
Fencing 
Fenced
Frontage 
7.46M 24`6"
Lot Features 
Back YardCul-De-SacFront YardLandscapedPie Shaped LotPrivateWooded
Other Structures 
Shed(s)WorkshopGazebo
Patio And Porch 
Deck
Roof 
ShingleAsphalt
Windows/Doors 
Window Coverings
Community Features
Community Features 
Playground
Listing courtesy of Dixie Bain of CIR Realty

Listing information is provided by Participants of the Alberta One Realty Listing Services (Pillar 9). IDX information is provided exclusively for personal, non-commercial use, and may not be used for any purpose other than to identify prospective properties consumers may be interested in purchasing. Information is deemed reliable but not guaranteed. Copyright 2026, Alberta One Realty Listing Services (Pillar 9)
Last checked 2026-11-16 03:37 PM UTC

Neighborhood & Commute
Source: Walkscore
Save
Ask
Tour
Hide
Share