Save
Ask
Tour
Hide
Share
$659,900
6 Days On Site

3320 60 Street NE
Calgary, AB T1Y 3S9

For Sale|Single Family Residence|Active
5
Beds
2
Total Baths
2
Full Baths
1,073.6
SqFt
$615
/SqFt
1978
Built
Subdivision:
Temple
County:
Calgary

Due to the health concerns created by Coronavirus we are offering personal 1-1 online video walkthough tours where possible.
Call Now: 403-775-6950
Is this the listing for you? We can help make it yours.
403-775-6950
3320 60 Street NE3320 60 Street NE3320 60 Street NE3320 60 Street NE
Save
Ask
Tour
Hide
Share

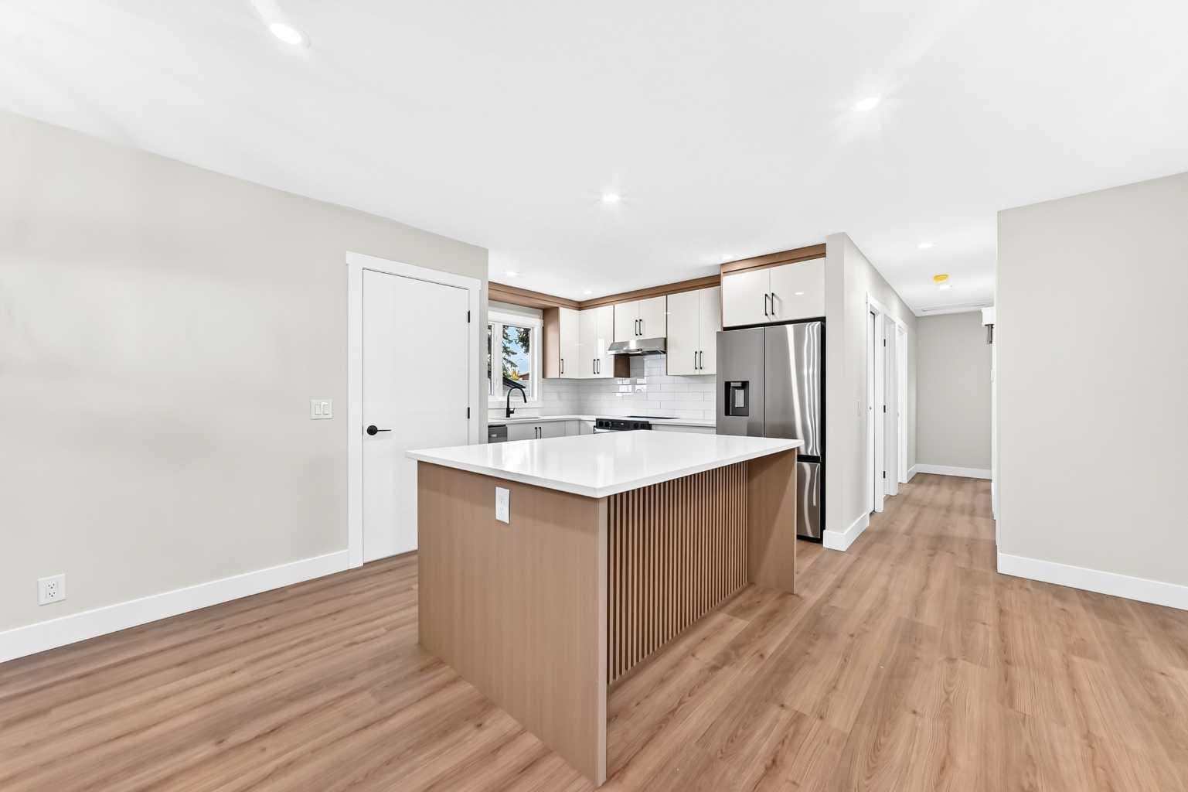
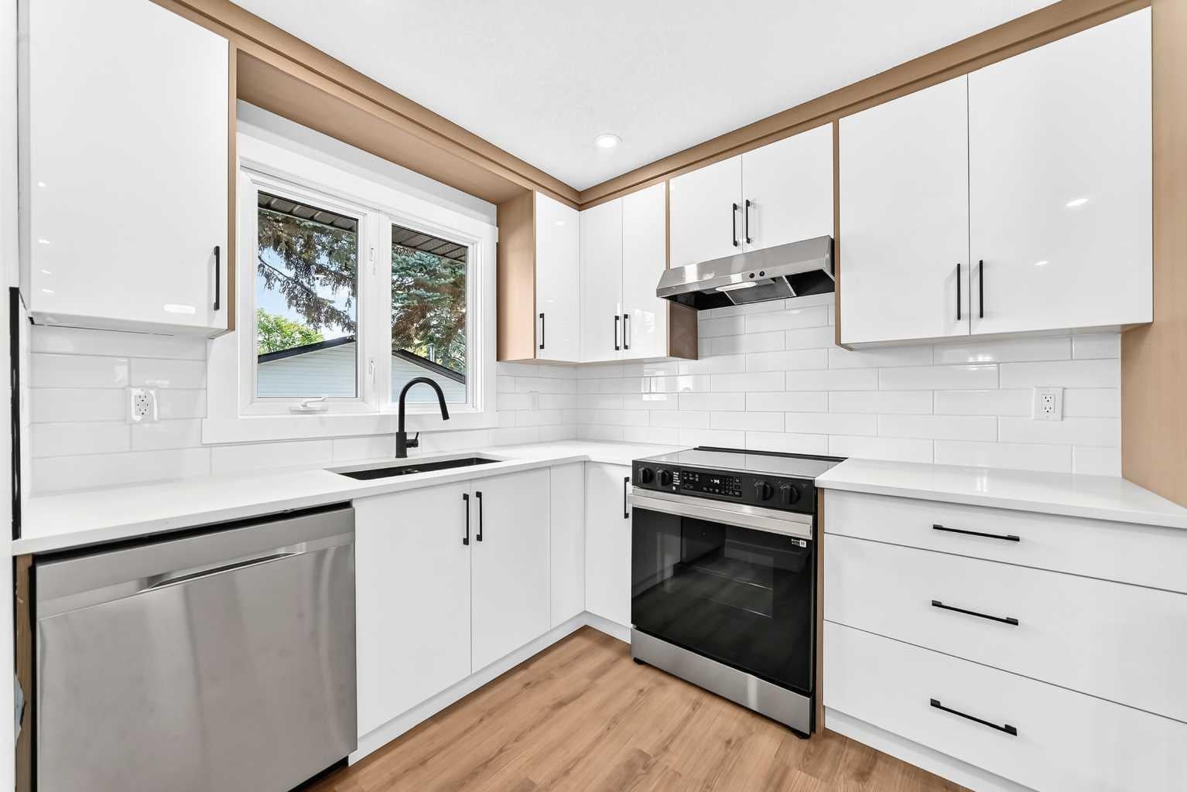
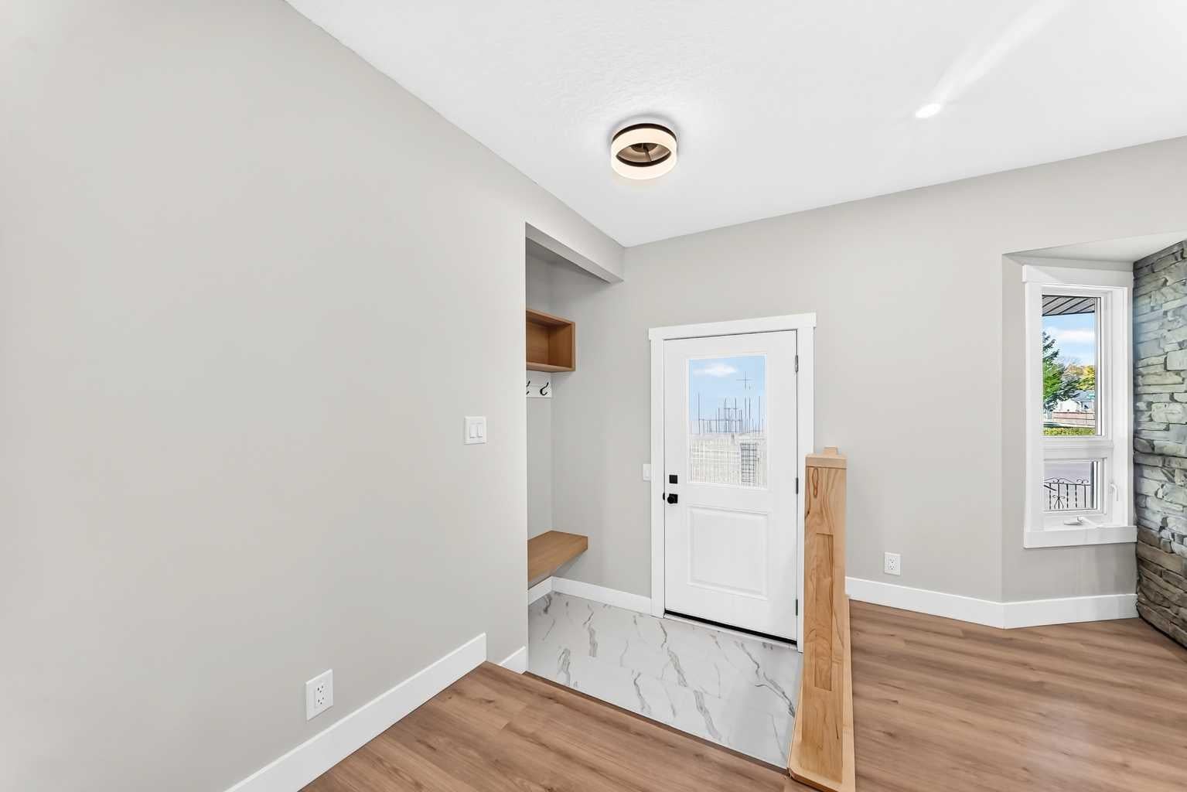
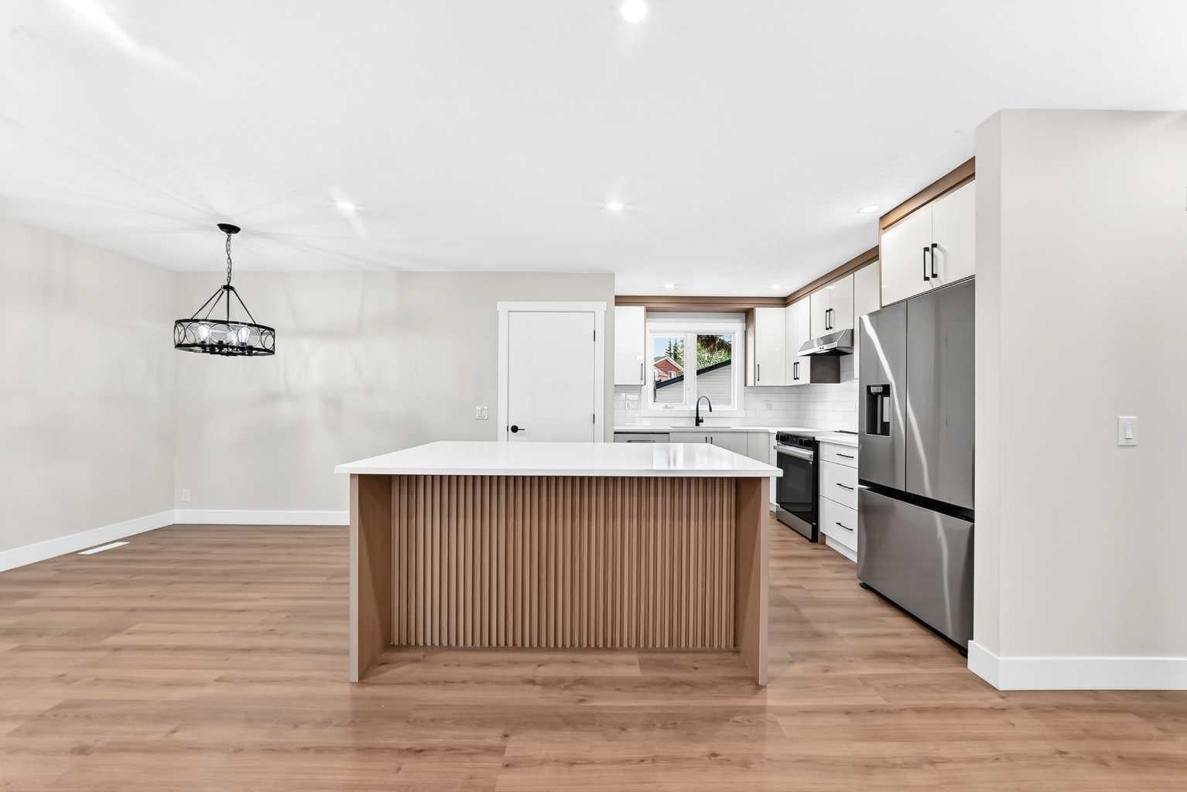
Welcome to this beautifully transformed home in the heart of Temple! Thoughtfully renovated from top to bottom, this property offers the perfect combination of modern updates, functional living space, and an incredible oversized yard. Step inside to discover brand-new flooring throughout, a stunningly updated kitchen with modern finishes, and fully renovated bathrooms designed with style and functionality in mind. The home features **5 bedrooms, including 2 in the basement**, along with new windows that enhance both comfort and efficiency. Every detail has been carefully considered to create a bright, fresh, and move in ready space. Outside, the transformation continues with a refreshed exterior, new shingles, and a massive backyard featuring brand new grass. There is plenty of room for children to play, entertaining, gardening, or simply enjoying your own private outdoor space. The basement also features a separate entrance, adding convenience and flexibility. Located in the established community of Temple, this home is close to schools, parks, shopping, transit, and everyday amenities. With extensive renovations already completed, an exceptional lot, and plenty of space for the whole family, this is a fantastic opportunity to own a truly move in ready home in a desirable Calgary community.

Save
Ask
Tour
Hide
Share
Listing Snapshot
Price 
$659,900
Days On Site 
6 Days
Bedrooms 
5
Inside Area (SqFt) 
1,073.6 sqft
Total Baths 
2
Full Baths 
2
Partial Baths 
N/A
Lot Size 
0.13 Acres
Year Built 
1978
MLS® Number 
A2350237
Status 
Active
Property Tax 
$3,534
Maintenance Fees 
N/A
Sq Ft Source 
N/A
Friends & Family
Recent Activity
7 days agoListing first seen on site
7 days agoListing updated with changes from the MLS®
General Features
Acres 
0.13
Garage 
Yes
Garage Spaces 
2
Levels 
One
Parking 
GarageGarage Door Opener
Parking Spaces 
7
Property Sub Type 
Single Family Residence
SqFt Above 
1073.6
SqFt Below 
946.8
Style 
Bungalow
Zoning 
R-CG
Interior Features
Appliances 
DishwasherRange HoodRefrigeratorWasher/DryerCooktop
Basement 
FullFinishedExterior Entry
Fireplace 
Yes
Fireplace Features 
Wood Burning
Fireplaces 
2
Flooring 
CarpetLaminateTile
Heating 
Forced Air
Interior 
Kitchen Island
Laundry Features 
In Basement
3pc Bathroom 
Dimensions - 7`3" x 5`9"Level - Lower
4pc Bathroom 
Dimensions - 11`7" x 4`11"Level - Main
Bedroom 
Dimensions - 10`9" x 8`6"Level - Lower
Bedroom - Primary 
Dimensions - 11`11" x 11`10"Level - Main
Dining Room 
Dimensions - 9`11" x 8`0"Level - Main
Kitchen 
Dimensions - 11`11" x 11`11"Level - Main
Living Room 
Dimensions - 14`11" x 13`4"Level - Main
Pantry 
Dimensions - 2`0" x 2`0"Level - Main
Walk-In Closet 
Dimensions - 8`2" x 3`4"Level - Main
Save
Ask
Tour
Hide
Share
Exterior Features
Construction Details 
Vinyl SidingFrame
Exterior 
BarbecueOutdoor GrillPrivate EntranceStorage
Fencing 
Fenced
Frontage 
16.81M 55`2"
Lot Features 
Back YardLandscapedRectangular Lot
Patio And Porch 
See Remarks
Roof 
ShingleAsphalt
Community Features
Community Features 
ParkPlaygroundSidewalksStreet Lights
Listing courtesy of Wasim Elafech of Century 21 Bravo Realty

Listing information is provided by Participants of the Alberta One Realty Listing Services (Pillar 9). IDX information is provided exclusively for personal, non-commercial use, and may not be used for any purpose other than to identify prospective properties consumers may be interested in purchasing. Information is deemed reliable but not guaranteed. Copyright 2026, Alberta One Realty Listing Services (Pillar 9)
Last checked 2026-10-12 02:52 AM UTC

Neighborhood & Commute
Source: Walkscore
Save
Ask
Tour
Hide
Share