Save
Ask
Tour
Hide
Share
$730,000
9 Days On Site

9532 Allison Drive SE
Calgary, AB T2J 1B5

For Sale|Single Family Residence|Active
4
Beds
3
Total Baths
3
Full Baths
1,040
SqFt
$702
/SqFt
1963
Built
Subdivision:
Acadia
County:
Calgary

Due to the health concerns created by Coronavirus we are offering personal 1-1 online video walkthough tours where possible.
Call Now: 403-775-6950
Is this the listing for you? We can help make it yours.
403-775-6950
9532 Allison Drive SE9532 Allison Drive SE9532 Allison Drive SE9532 Allison Drive SE
Save
Ask
Tour
Hide
Share

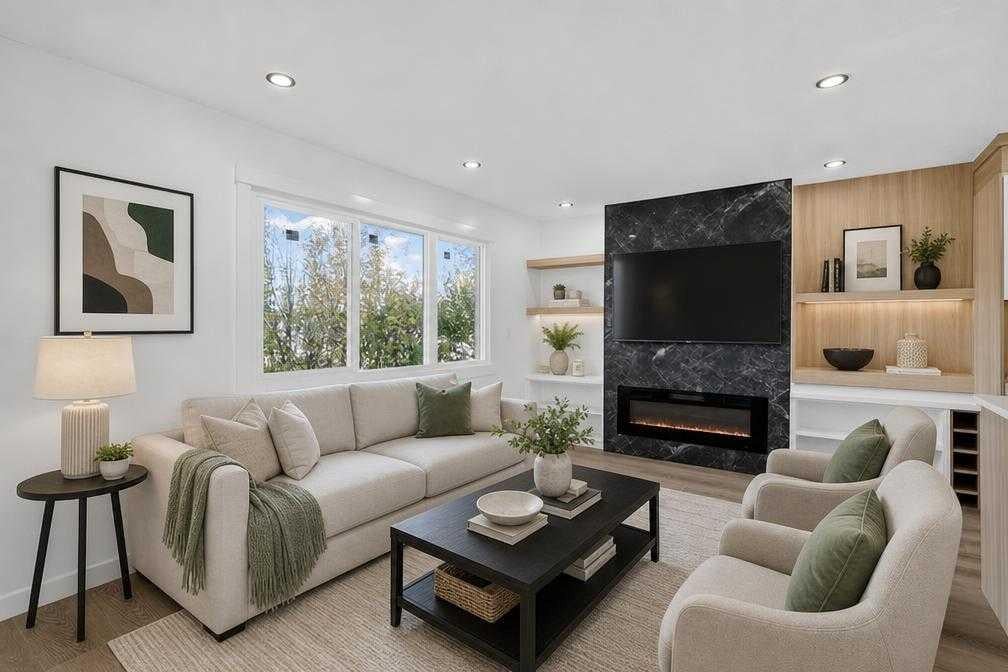
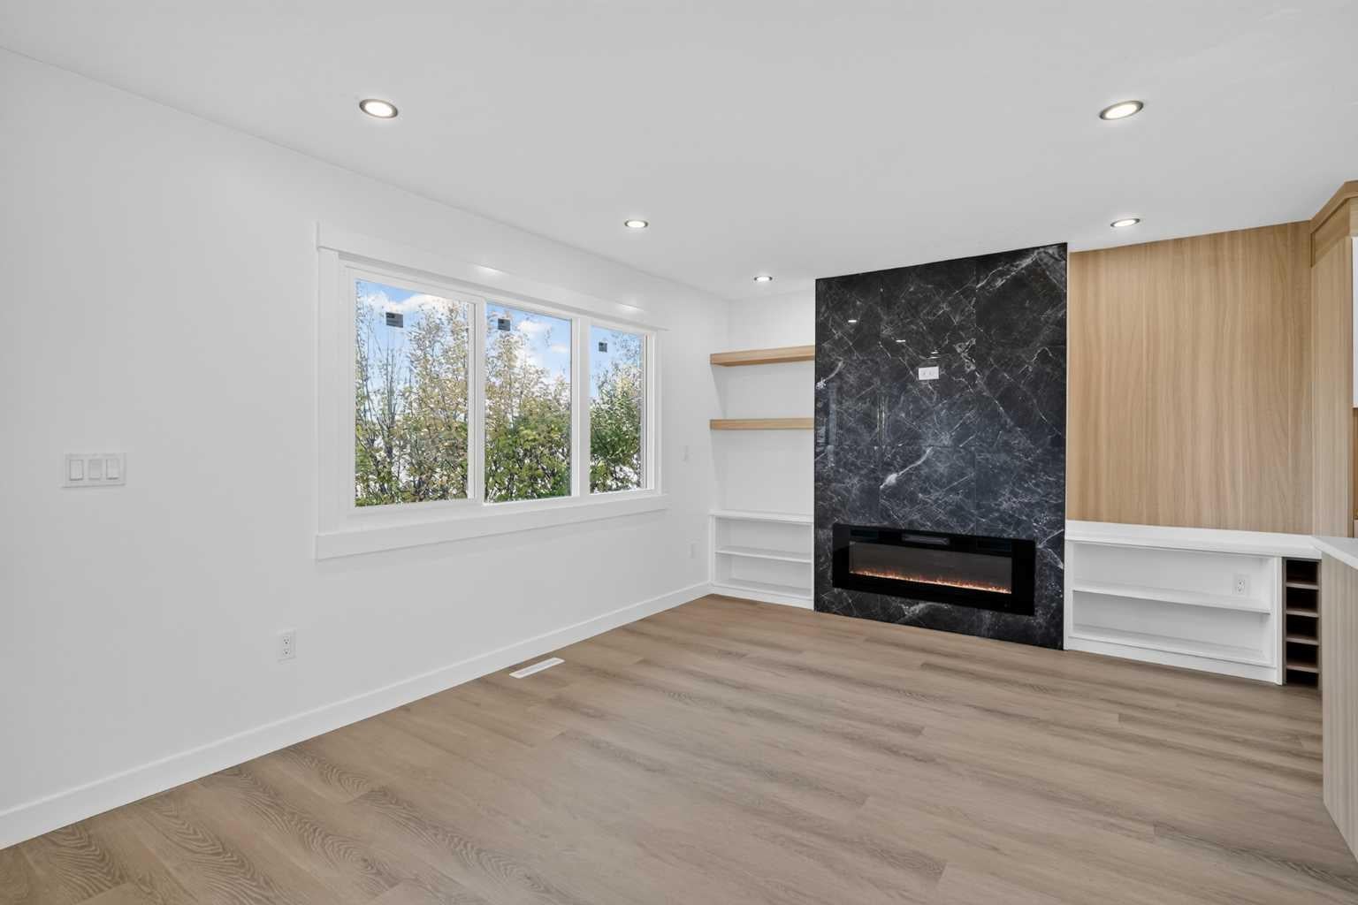
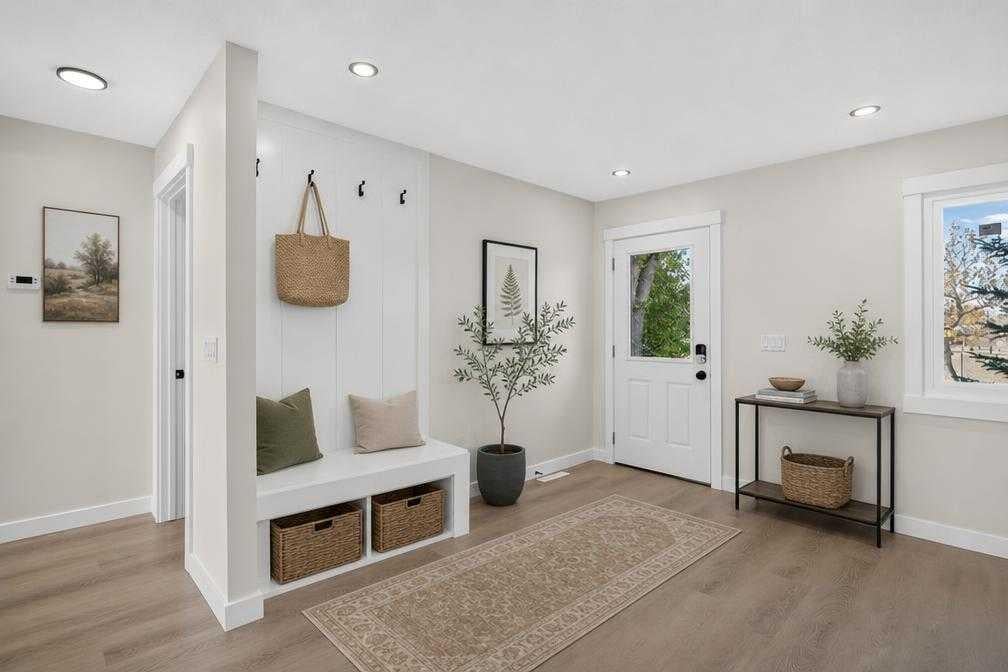
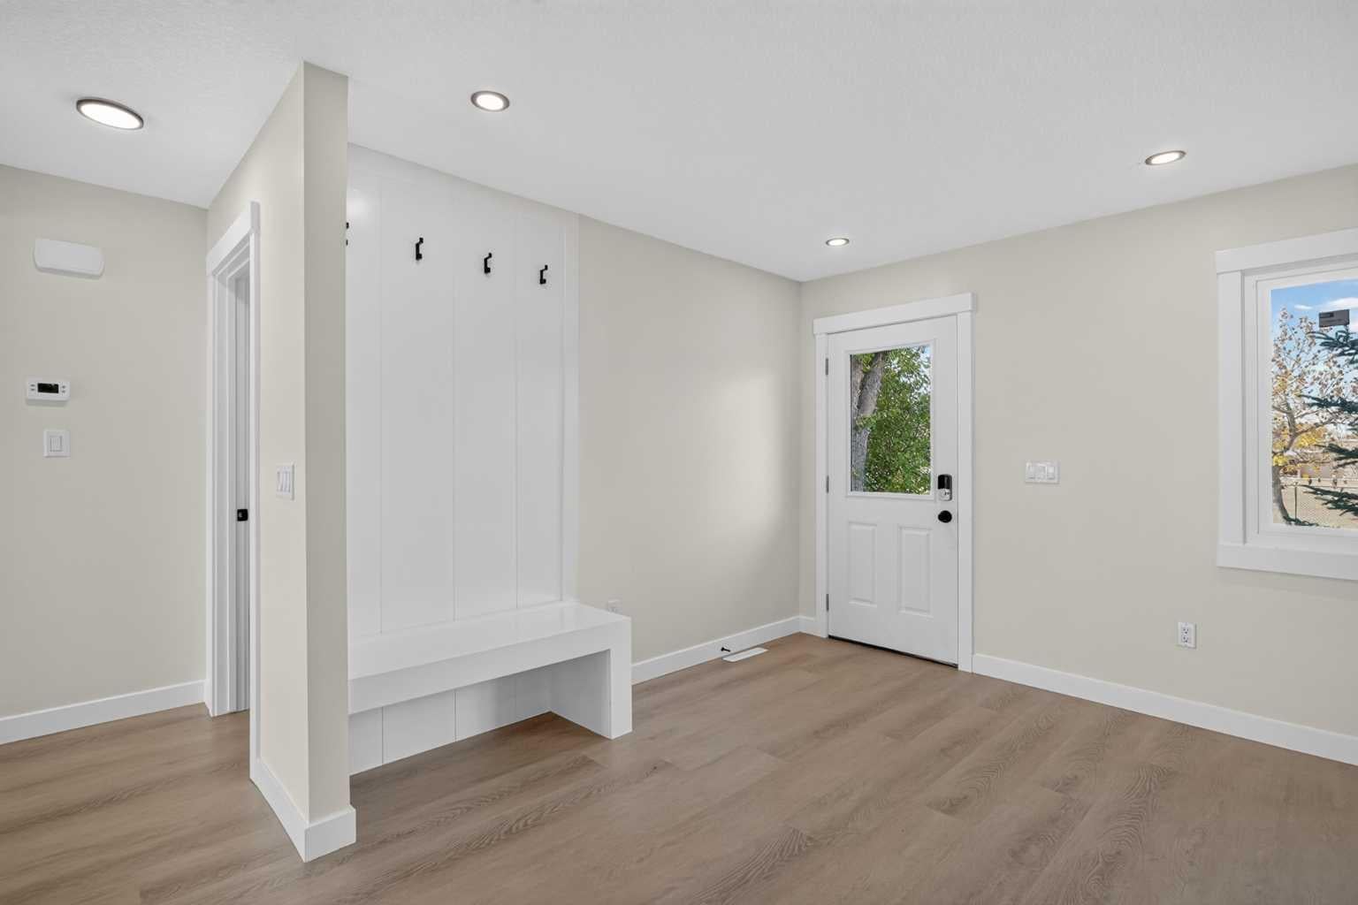
Welcome to this fully renovated, down-to-the-studs bungalow in Acadia, right across from a school park and just minutes from Macleod Trail and Heritage Drive. Upgrades include a new exterior, windows, doors, furnace, hot water tank, flooring, trim, and cabinetry. Outside, black painted brick paired with cream stucco and modern lighting gives the home great curb appeal. Inside, the main floor features vinyl plank flooring, a front entry with a built-in bench, and a living room centred around a tiled fireplace with built-in storage. The kitchen includes two-tone cabinets, a centre island, and stainless steel appliances, while the dining area has a feature wall and patio doors to the backyard. The primary bedroom offers a walk-through closet and an ensuite with a freestanding tub and glass shower, alongside a second bedroom and a four-piece bathroom. Downstairs, the finished basement adds a rec room, a kitchenette with a breakfast bar, two additional bedrooms, a third full bath, and dedicated laundry. Out back, you will find a large yard, an oversized double garage, and an extra parking space for an RV or boat.

Save
Ask
Tour
Hide
Share
Listing Snapshot
Price 
$730,000
Days On Site 
9 Days
Bedrooms 
4
Inside Area (SqFt) 
1,040 sqft
Total Baths 
3
Full Baths 
3
Partial Baths 
N/A
Lot Size 
0.11 Acres
Year Built 
1963
MLS® Number 
A2350159
Status 
Active
Property Tax 
$4,089
Maintenance Fees 
N/A
Sq Ft Source 
N/A
Friends & Family
Recent Activity
a week agoListing first seen on site
a week agoListing updated with changes from the MLS®
General Features
Acres 
0.11
Garage 
Yes
Garage Spaces 
2
Levels 
One
Parking 
Garage
Parking Spaces 
4
Property Sub Type 
Single Family Residence
SqFt Above 
1040
SqFt Below 
1008.5
Style 
Bungalow
Zoning 
R-CG
Interior Features
Appliances 
Bar FridgeDishwasherDryerRange HoodRefrigeratorWasherCooktop
Basement 
FullFinishedExterior Entry
Fireplace 
Yes
Fireplace Features 
Electric
Fireplaces 
1
Flooring 
CarpetTileVinyl
Heating 
Forced Air
Interior 
Kitchen IslandOpen Floorplan
Laundry Features 
In Basement
4pc Bathroom 
Dimensions - 5`0" x 7`10"Level - Basement
4pc Ensuite bath 
Dimensions - 8`5" x 9`6"Level - Main
Bedroom 
Dimensions - 10`2" x 10`4"Level - Main
Bedroom - Primary 
Dimensions - 11`0" x 11`3"Level - Main
Dining Room 
Dimensions - 9`3" x 14`0"Level - Main
Game Room 
Dimensions - 11`7" x 20`10"Level - Basement
Kitchen 
Dimensions - 9`0" x 10`8"Level - Main
Laundry 
Dimensions - 6`7" x 9`0"Level - Basement
Living Room 
Dimensions - 10`9" x 17`6"Level - Main
Other 
Dimensions - 6`7" x 8`4"Level - Basement
Save
Ask
Tour
Hide
Share
Exterior Features
Construction Details 
StuccoFrame
Exterior 
Private Yard
Fencing 
Fenced
Frontage 
15.28M 50`2"
Patio And Porch 
None
Roof 
ShingleAsphalt
Community Features
Community Features 
Playground
Listing courtesy of Justin Havre of eXp Realty

Listing information is provided by Participants of the Alberta One Realty Listing Services (Pillar 9). IDX information is provided exclusively for personal, non-commercial use, and may not be used for any purpose other than to identify prospective properties consumers may be interested in purchasing. Information is deemed reliable but not guaranteed. Copyright 2026, Alberta One Realty Listing Services (Pillar 9)
Last checked 2026-10-18 12:19 AM UTC

Neighborhood & Commute
Source: Walkscore
Save
Ask
Tour
Hide
Share