Save
Ask
Tour
Hide
Share
$624,900
15 Days On Site

534 Bridlecreek Green SW
Calgary, AB T2Y 3P2

Single Family Residence|Pending
4
Beds
3
Total Baths
2
Full Baths
1
Partial Bath
1,985.2
SqFt
$315
/SqFt
1998
Built
Subdivision:
Bridlewood
County:
Calgary

Due to the health concerns created by Coronavirus we are offering personal 1-1 online video walkthough tours where possible.
Call Now: 403-775-6950
Is this the listing for you? We can help make it yours.
403-775-6950
534 Bridlecreek Green SW534 Bridlecreek Green SW534 Bridlecreek Green SW534 Bridlecreek Green SW
Save
Ask
Tour
Hide
Share

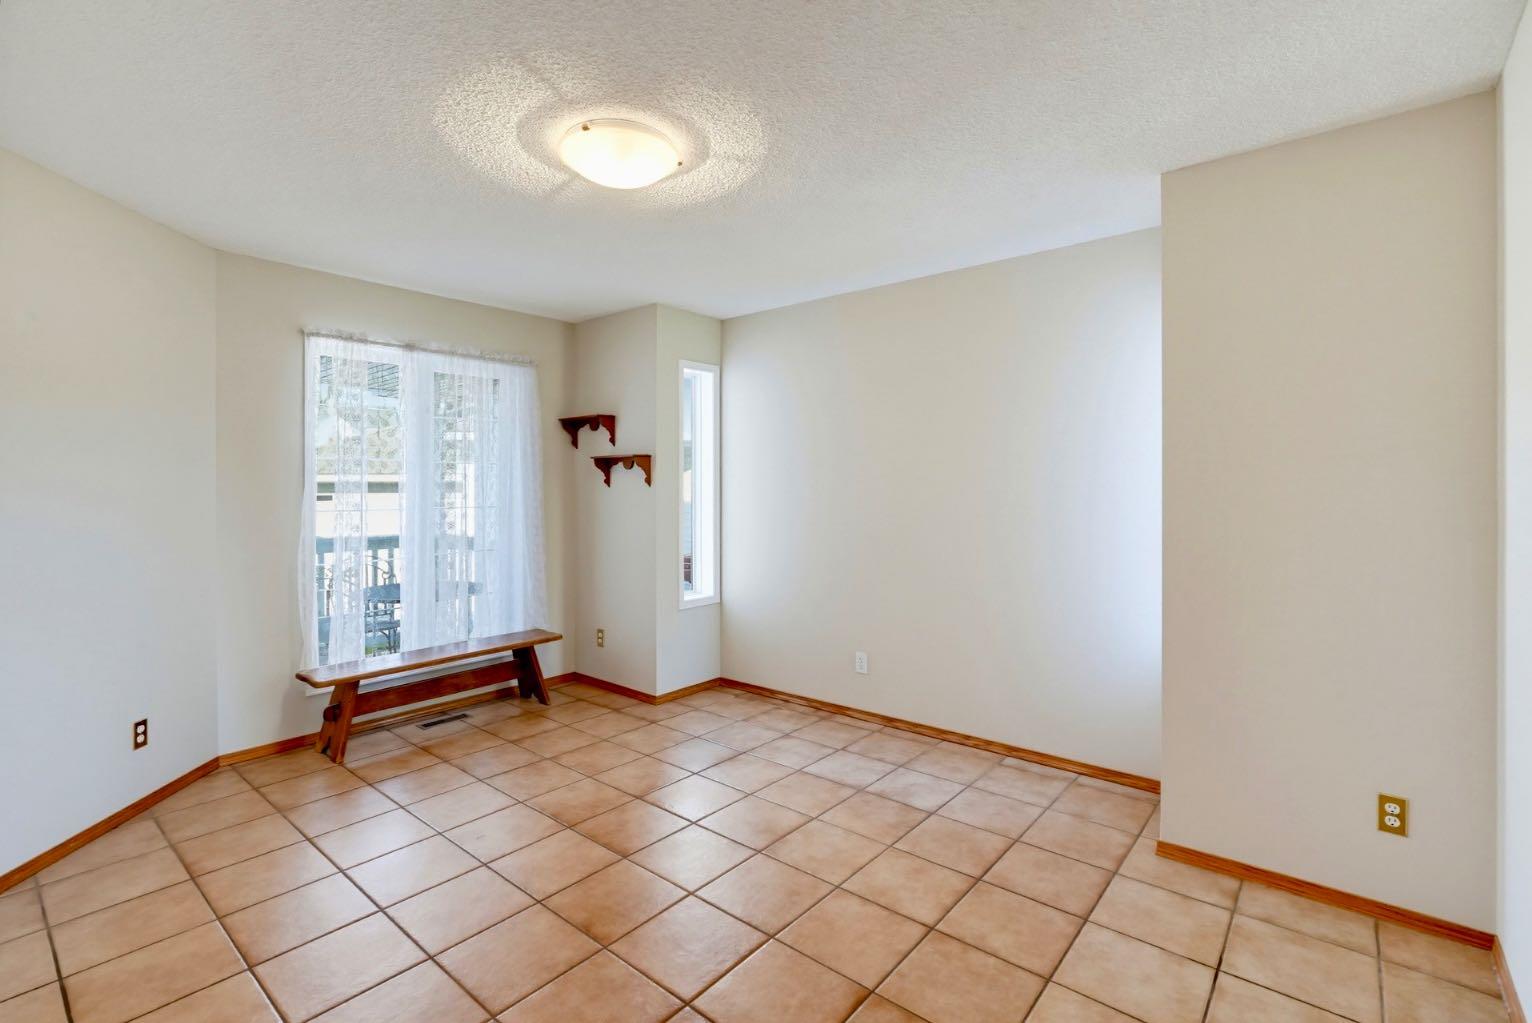
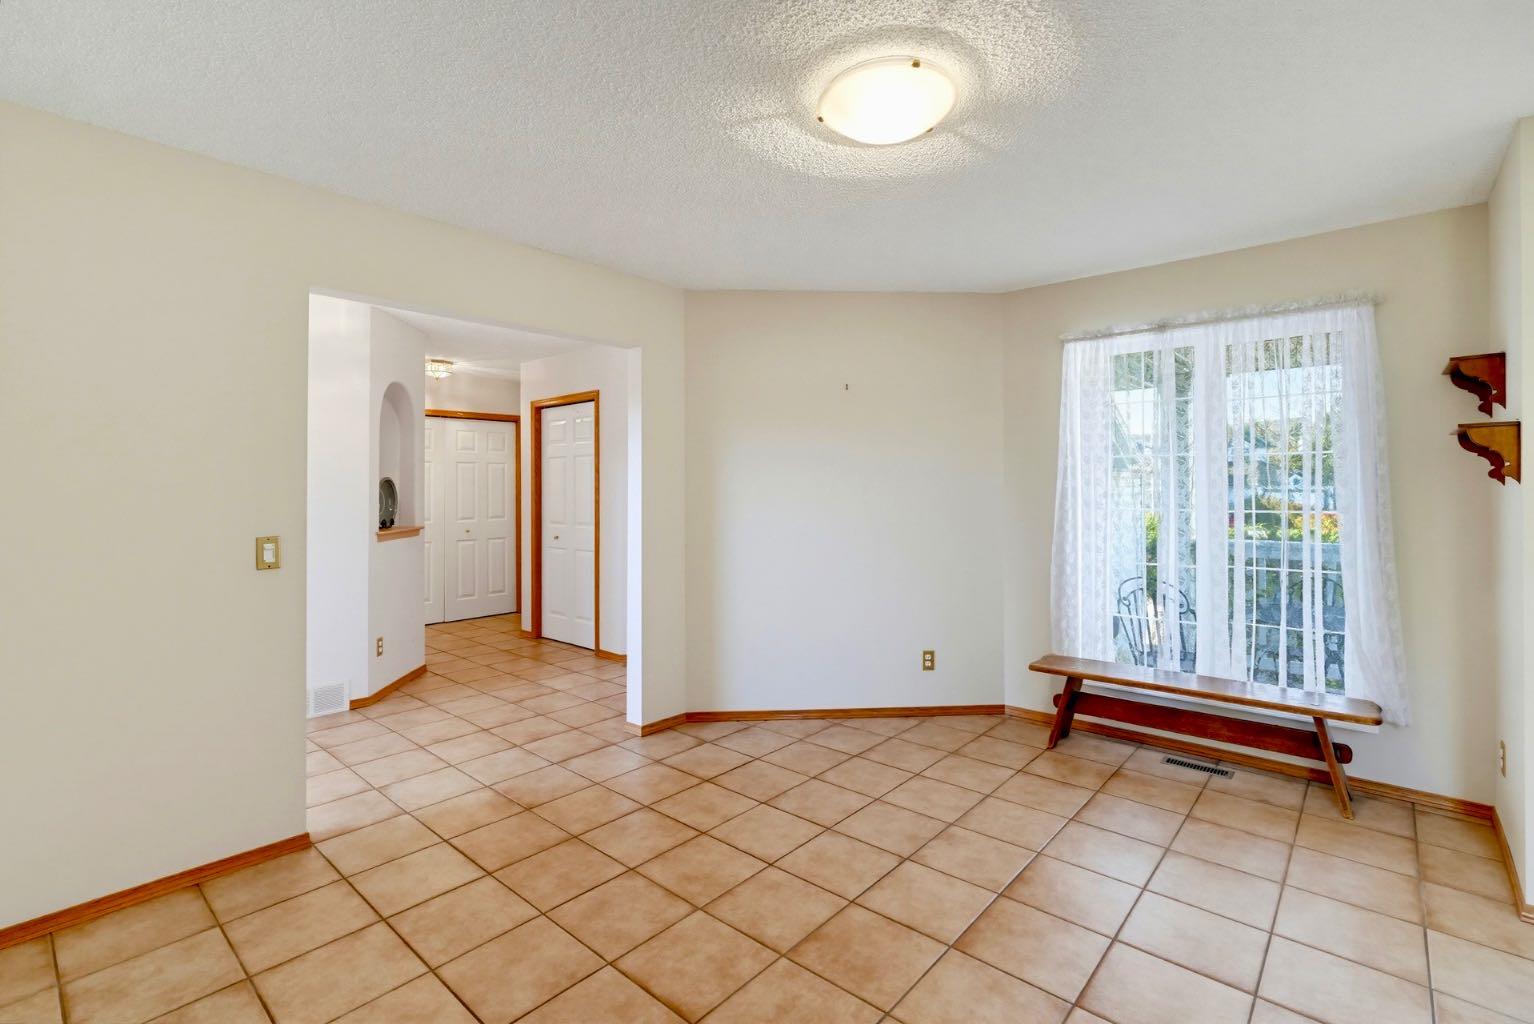
A Legacy Home on a Premier Pie Walkout Lot — End of Cul-de-Sac, Privacy Location, location, location. Set on a large, private, fully fenced walkout pie lot - 6,458 sq ft / 600 m² - at the end of a quiet cul-de-sac. This is a true outdoor-living home. Enjoy mature trees and complete privacy from the full-width balcony off the kitchen nook. I comes complete with a hooked up natural gas BBQ, eating area and expansive views. Step down to an even larger walkout-level deck that flows on to the playground-sized yard. Includes a protected, productive garden area and a picturesque 11' x 10.5' garden hut - stocked and ready for the next gardener. Inside, the home offers complete family living on all levels. The main floor features durable, easy-care ceramic tile throughout - ideal for allergy sufferers, pets, and for defining spaces with your own area rugs. On a cool evening, picture the gas fireplace on, something in the oven, and the home filled with family. The bright walkout lower level is truly special. Currently enjoyed as a fine carpentry shop and office, it features an abundance of outlets including 20A circuits and a wide-open floor plan. It is ready for immediate enjoyment as a spectacular recreation / games room, and with its separate entrance and bathroom rough-in already in place in the utility room, it would be easier than most to convert to a legal suite if desired. This is a cherished, non-turnover home. The same owners have loved and meticulously maintained it since 1999. It is filled with family memories and is now ready for you to begin creating your own.

Save
Ask
Tour
Hide
Share
Listing Snapshot
Price 
$624,900
Days On Site 
15 Days
Bedrooms 
4
Inside Area (SqFt) 
1,985.2 sqft
Total Baths 
3
Full Baths 
2
Partial Baths 
1
Lot Size 
0.15 Acres
Year Built 
1998
MLS® Number 
A2350046
Status 
Pending
Property Tax 
$4,548
Maintenance Fees 
N/A
Sq Ft Source 
N/A
Friends & Family
Recent Activity
2 weeks agoStatus changed to Pending
2 weeks agoListing updated with changes from the MLS®
2 weeks agoListing first seen on site
General Features
Acres 
0.15
Attached Garage 
Yes
Available on 
2026-11-13
Garage 
Yes
Garage Spaces 
2
Levels 
Two
Parking 
Off StreetAttachedGarageGarage Door Opener
Parking Spaces 
2
Property Sub Type 
Single Family Residence
SqFt Above 
1936.84
SqFt Below 
903.1
Style 
2 Storey
Zoning 
R-G
Interior Features
Appliances 
DishwasherDisposalElectric RangeMicrowaveRange HoodRefrigeratorWasher/Dryer
Basement 
FullPartially FinishedExterior EntryWalk-Out Access
Fireplace 
Yes
Fireplace Features 
Family RoomGas
Fireplaces 
1
Flooring 
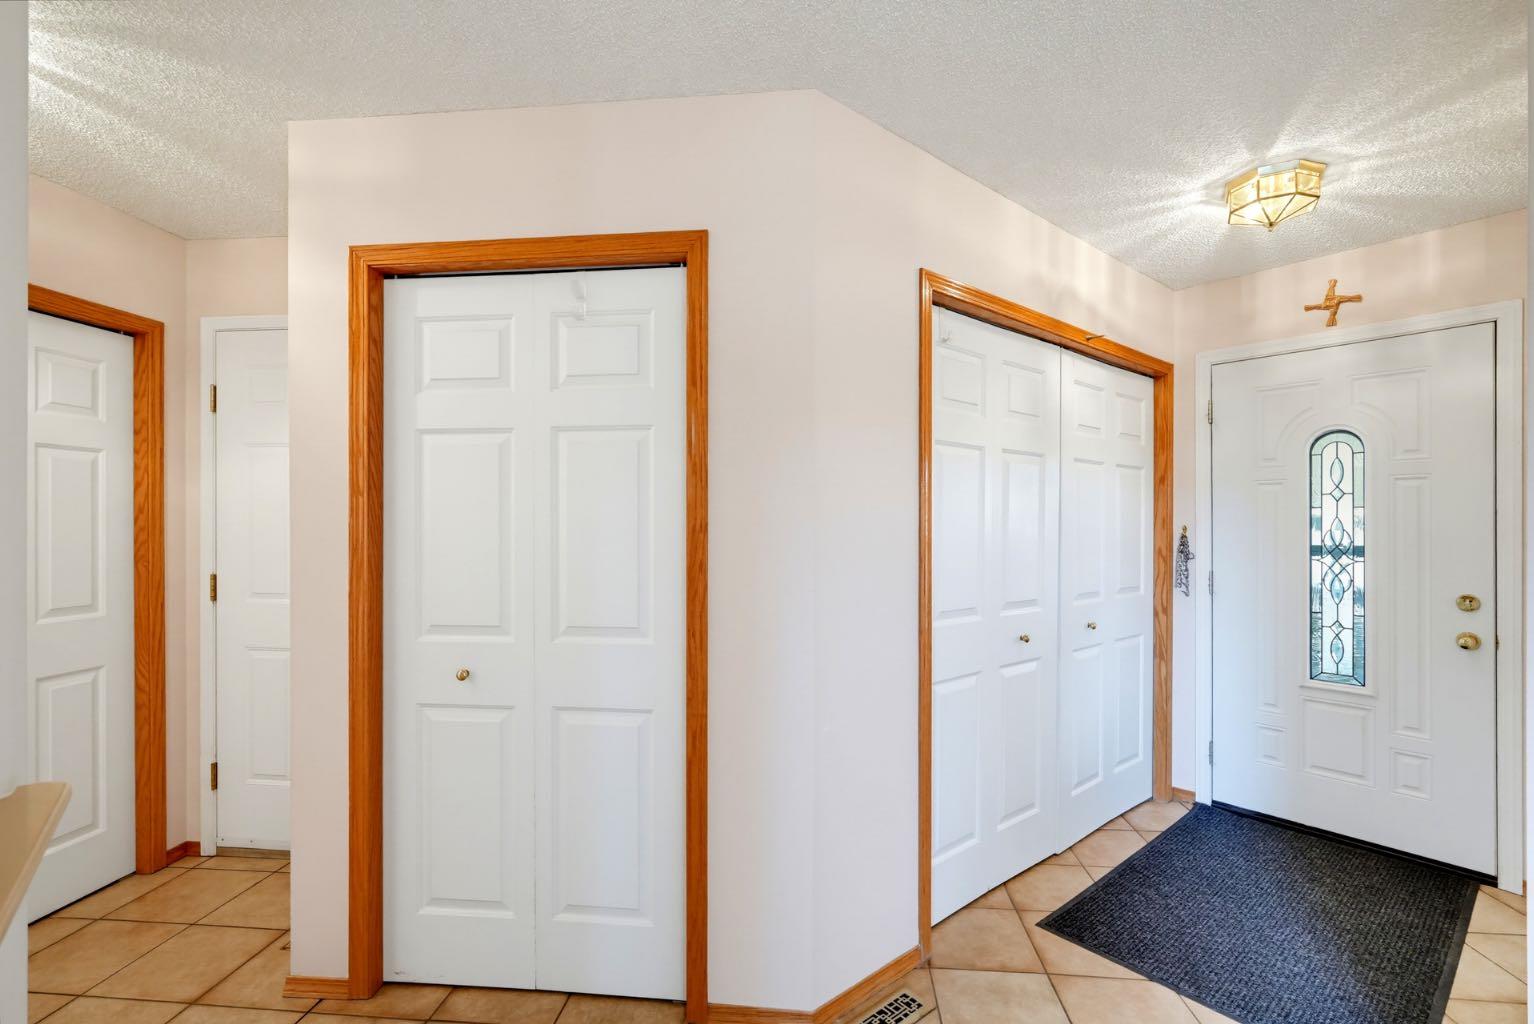
CarpetCeramic Tile
Heating 
Forced AirNatural Gas
Interior 
Breakfast BarCeiling Fan(s)High CeilingsKitchen Island
Laundry Features 
Laundry RoomMain Level
Window Features 
Window Coverings
2pc Bathroom 
Dimensions - 8`9" x 3`0"Level - Main
4pc Bathroom 
Dimensions - 8`11" x 4`11"Level - Second
5pc Ensuite bath 
Dimensions - 12`7" x 12`6"Level - Second
Bedroom 
Dimensions - 11`2" x 10`11"Level - Second
Bedroom - Primary 
Dimensions - 13`5" x 13`4"Level - Second
Breakfast Nook 
Dimensions - 13`8" x 9`1"Level - Basement
Family Room 
Dimensions - 15`8" x 14`4"Level - Main
Furnace/Utility Room 
Dimensions - 12`10" x 12`4"Level - Lower
Game Room 
Dimensions - 37`8" x 18`0"Level - Lower
Kitchen 
Dimensions - 13`9" x 10`11"Level - Main
Mud Room 
Dimensions - 8`5" x 5`8"Level - Main
Office 
Dimensions - 14`5" x 12`6"Level - Main
Pantry 
Dimensions - 4`6" x 4`6"Level - Main
Save
Ask
Tour
Hide
Share
Exterior Features
Construction Details 
Vinyl SidingFrame
Exterior 
BalconyBarbecueDog RunFire PitGardenOutdoor GrillPrivate YardStorage
Fencing 
Fenced
Frontage 
6.20M 20`4"
Lot Features 
Cul-De-SacGardenLandscapedPie Shaped LotPrivate
Other Structures 
Shed(s)
Patio And Porch 
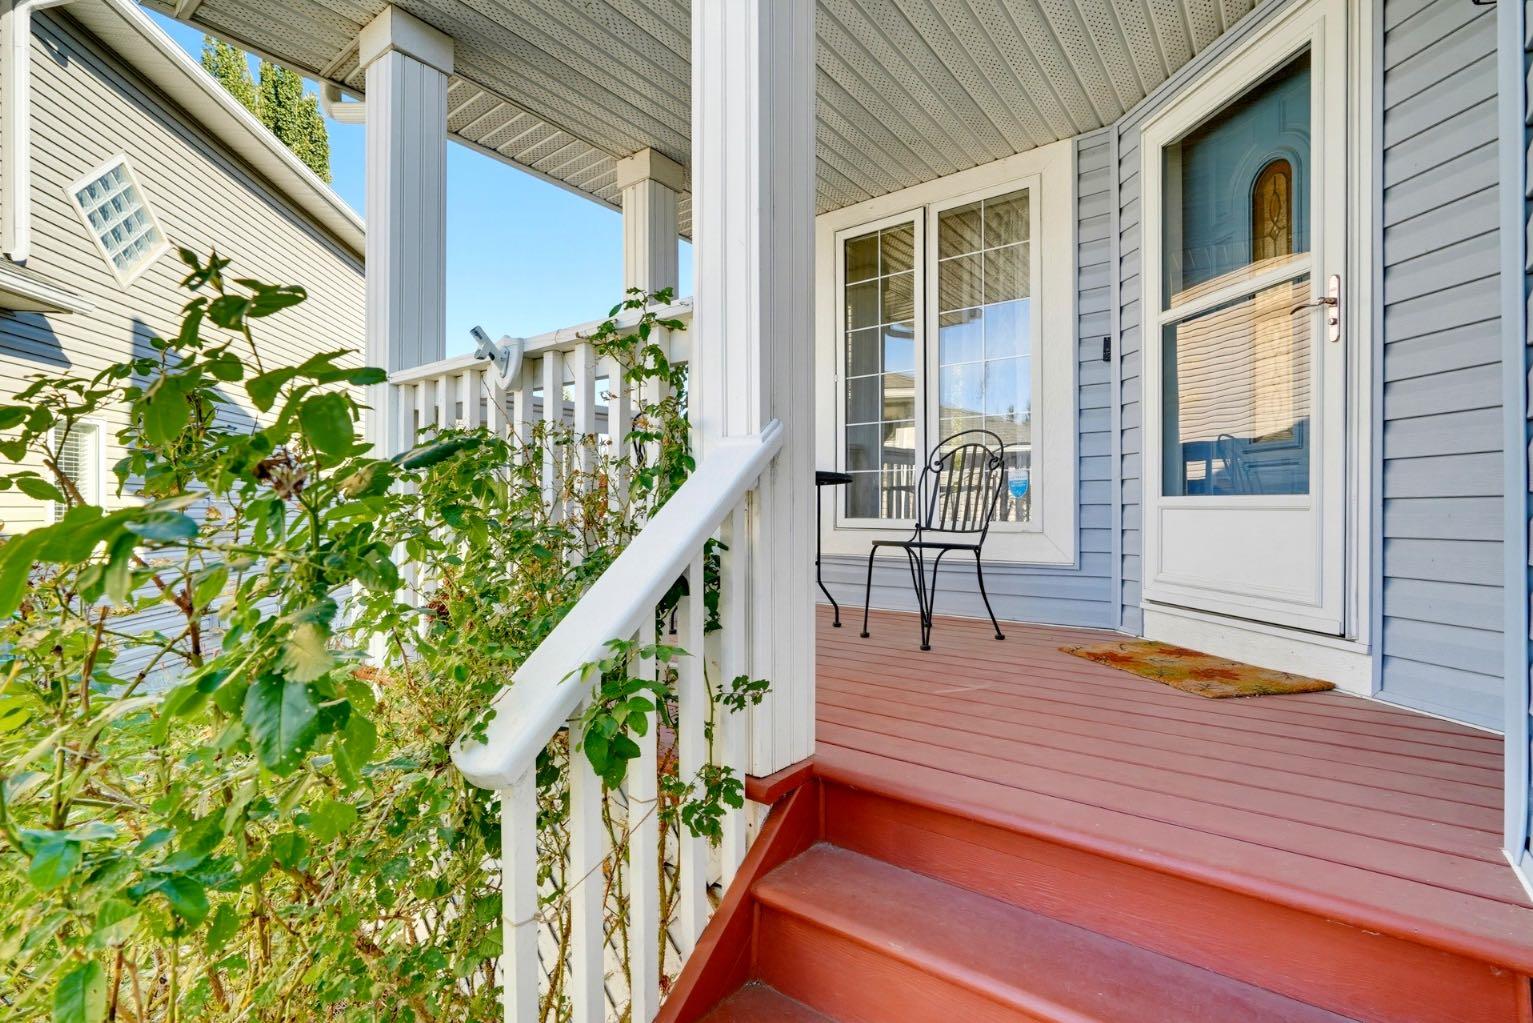
DeckFront Porch
Roof 
ShingleAsphalt
Windows/Doors 
Window Coverings
Community Features
Association Amenities 
None
Community Features 
Park
Listing courtesy of Bob Modeland of MaxWell Capital Realty

Listing information is provided by Participants of the Alberta One Realty Listing Services (Pillar 9). IDX information is provided exclusively for personal, non-commercial use, and may not be used for any purpose other than to identify prospective properties consumers may be interested in purchasing. Information is deemed reliable but not guaranteed. Copyright 2026, Alberta One Realty Listing Services (Pillar 9)
Last checked 2026-10-21 10:31 AM UTC

Neighborhood & Commute
Source: Walkscore
Save
Ask
Tour
Hide
Share