Save
Ask
Tour
Hide
Share
$724,900
15 Days On Site

56 Bernard Way NW
Calgary, AB T3K 2E9

Single Family Residence|Pending
4
Beds
4
Total Baths
2
Full Baths
2
Partial Baths
2,242.39
SqFt
$323
/SqFt
1983
Built
Subdivision:
Beddington Heights
County:
Calgary

Due to the health concerns created by Coronavirus we are offering personal 1-1 online video walkthough tours where possible.
Call Now: 403-775-6950
Is this the listing for you? We can help make it yours.
403-775-6950
56 Bernard Way NW56 Bernard Way NW56 Bernard Way NW56 Bernard Way NW
Save
Ask
Tour
Hide
Share

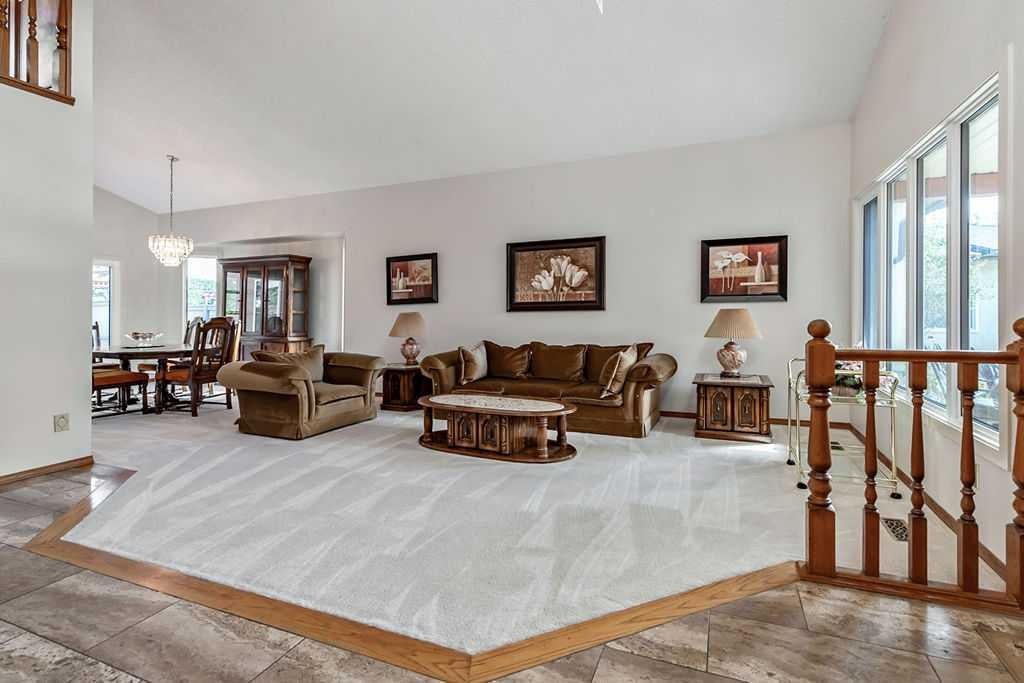
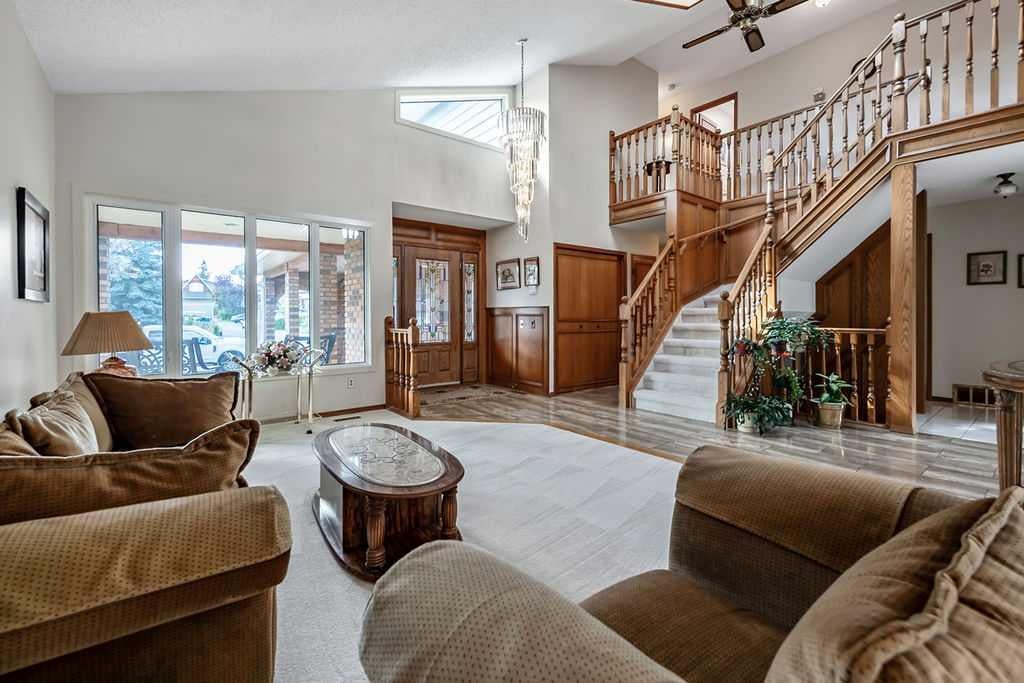
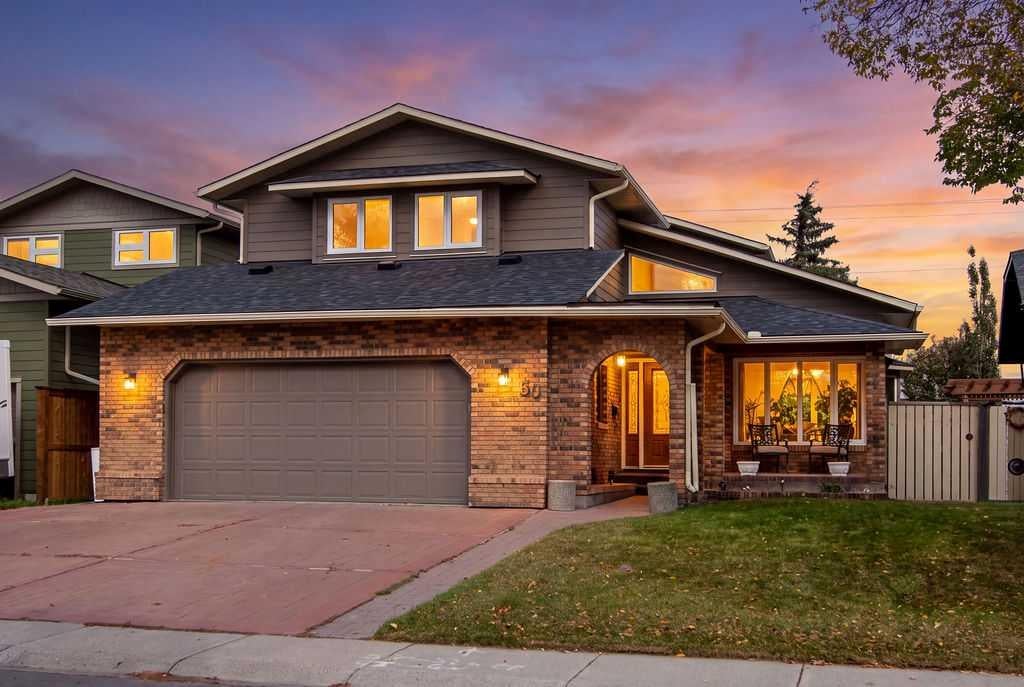
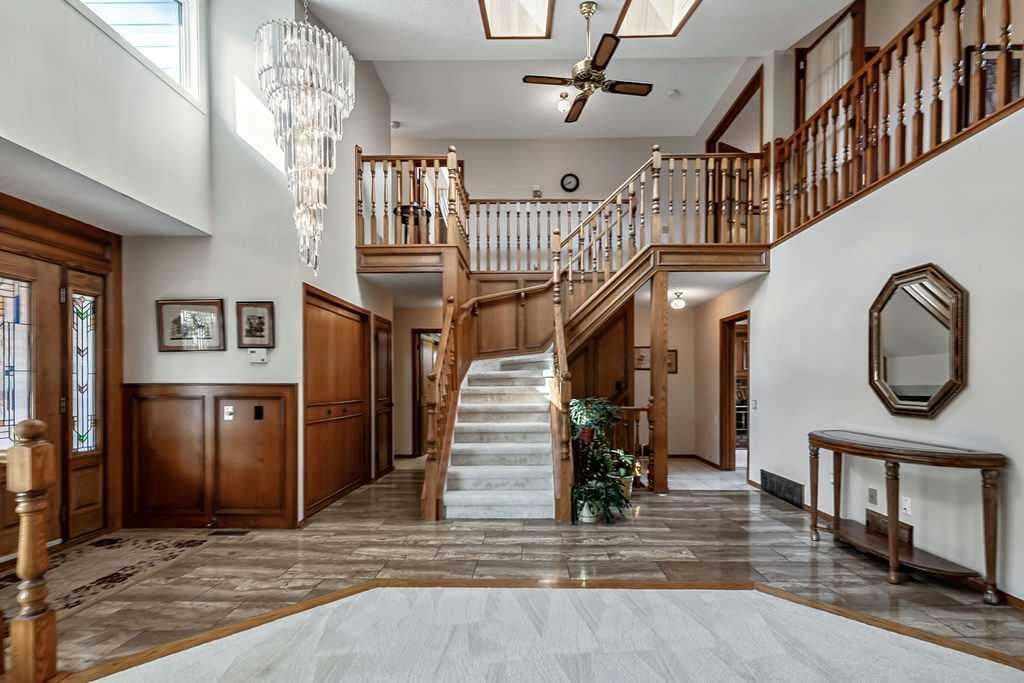
Looking for the perfect place to call home? First time offered on the market, this 2 story 2240+ sq ft home will be sure to impress! The grand entry features high ceilings with a chandelier, tile flooring and a picturesque staircase to upper level with loft area! Open floor plan with an abundance of windows for natural light, custom wood detailing throughout, large front room with vaulted ceiling, additional family room with extensive wood detailing and a custom brick wood burning fireplace. Spacious kitchen features granite countertops, stainless steel appliance package and sunshine ceiling! Oversized master retreat has double French doors, mirrored closet wall and luxurious 5 pc ensuite, including a bidet!! Also a fabulous additional sitting/office area off the master suite, with a private balcony. New, within the past couple months, house has had all new carpet, composite exterior, new soffit fascia, eavestroughs and downspouts, new asphalt shingles, new windows and some new doors. Another unique feature of this home is that you have direct access from your garage to your basement. The beautiful backyard features exposed concrete walkways with amazing custom stamped concrete pad and mature landscaping. This home shows pride of ownership and is move in ready, or add your own touch with a few renovations! Conveniently located near schools, shopping and playgrounds. Book your showing today, as homes this great won't be available for long!

Save
Ask
Tour
Hide
Share
Listing Snapshot
Price 
$724,900
Days On Site 
15 Days
Bedrooms 
4
Inside Area (SqFt) 
2,242.39 sqft
Total Baths 
4
Full Baths 
2
Partial Baths 
2
Lot Size 
0.17 Acres
Year Built 
1983
MLS® Number 
A2349994
Status 
Pending
Property Tax 
$4,389
Maintenance Fees 
N/A
Sq Ft Source 
N/A
Friends & Family
Recent Activity
a week agoStatus changed to Pending
a week agoListing updated with changes from the MLS®
2 weeks agoListing first seen on site
General Features
Acres 
0.17
Attached Garage 
Yes
Available on 
2026-10-30
Garage 
Yes
Garage Spaces 
2
Levels 
Two
Parking 
AttachedGarageGarage Door Opener
Parking Spaces 
6
Property Sub Type 
Single Family Residence
SqFt Above 
2242.39
SqFt Below 
991.53
Style 
2 Storey
Zoning 
R-CG
Interior Features
Appliances 
DishwasherDryerRefrigeratorWasherElectric Range
Basement 
FullFinishedWalk-Up Access
Fireplace 
Yes
Fireplace Features 
Living RoomWood Burning
Fireplaces 
1
Flooring 
CarpetCeramic Tile
Heating 
Forced AirNatural Gas
Interior 
Central VacuumGranite CountersHigh CeilingsSee Remarks
Laundry Features 
Main LevelSee Remarks
Window Features 
Skylight(s)Window Coverings
2pc Bathroom 
Dimensions - 4`10" x 8`5"Level - Main
4pc Bathroom 
Dimensions - 4`11" x 8`6"Level - Upper
5pc Ensuite bath 
Dimensions - 8`4" x 9`4"Level - Upper
Bedroom 
Dimensions - 9`10" x 13`8"Level - Upper
Bedroom - Primary 
Dimensions - 13`8" x 15`3"Level - Upper
Bonus Room 
Dimensions - 9`7" x 13`3"Level - Upper
Breakfast Nook 
Dimensions - 9`6" x 11`0"Level - Main
Dining Room 
Dimensions - 11`1" x 13`8"Level - Main
Entrance 
Dimensions - 6`3" x 8`1"Level - Main
Family Room 
Dimensions - 13`1" x 14`8"Level - Main
Flex Space 
Dimensions - 5`9" x 7`5"Level - Basement
Game Room 
Dimensions - 8`10" x 12`6"Level - Basement
Kitchen 
Dimensions - 10`1" x 11`5"Level - Main
Kitchenette 
Dimensions - 7`4" x 10`6"Level - Basement
Laundry 
Dimensions - 8`6" x 9`10"Level - Main
Living Room 
Dimensions - 11`11" x 17`0"Level - Main
Loft 
Dimensions - 3`3" x 3`11"Level - Upper
Save
Ask
Tour
Hide
Share
Exterior Features
Construction Details 
BrickSee RemarksFrame
Exterior 
BalconyPrivate Yard
Fencing 
Fenced
Frontage 
14.02M 46`0"
Lot Features 
Back YardFew TreesFront YardLandscapedLevelPrivateSee Remarks
Patio And Porch 
PatioSee Remarks
Roof 
ShingleAsphalt
Windows/Doors 
Skylight(s)Window Coverings
Community Features
Community Features 
ParkPlaygroundSidewalksStreet LightsTennis Court(s)
Listing courtesy of Dino Pezzente of RE/MAX Landan Real Estate

Listing information is provided by Participants of the Alberta One Realty Listing Services (Pillar 9). IDX information is provided exclusively for personal, non-commercial use, and may not be used for any purpose other than to identify prospective properties consumers may be interested in purchasing. Information is deemed reliable but not guaranteed. Copyright 2026, Alberta One Realty Listing Services (Pillar 9)
Last checked 2026-10-21 01:26 PM UTC

Neighborhood & Commute
Source: Walkscore
Save
Ask
Tour
Hide
Share