Save
Ask
Tour
Hide
Share
$659,000
7 Days On Site

1115 Marcombe Crescent NE
Calgary, AB T2A 4H8

For Sale|Single Family Residence|Active
5
Beds
3
Total Baths
3
Full Baths
1,148.84
SqFt
$574
/SqFt
1973
Built
Subdivision:
Marlborough
County:
Calgary

Due to the health concerns created by Coronavirus we are offering personal 1-1 online video walkthough tours where possible.
Call Now: 403-775-6950
Is this the listing for you? We can help make it yours.
403-775-6950
1115 Marcombe Crescent NE1115 Marcombe Crescent NE1115 Marcombe Crescent NE1115 Marcombe Crescent NE
Save
Ask
Tour
Hide
Share

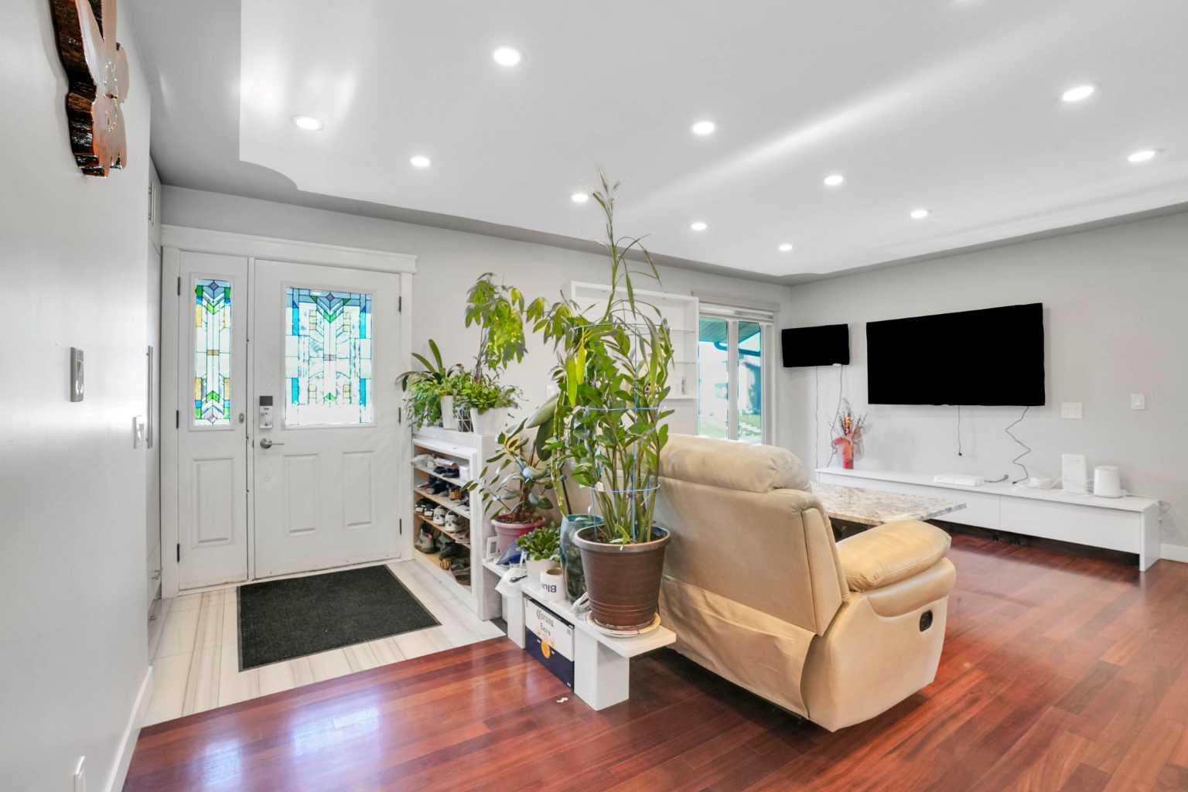
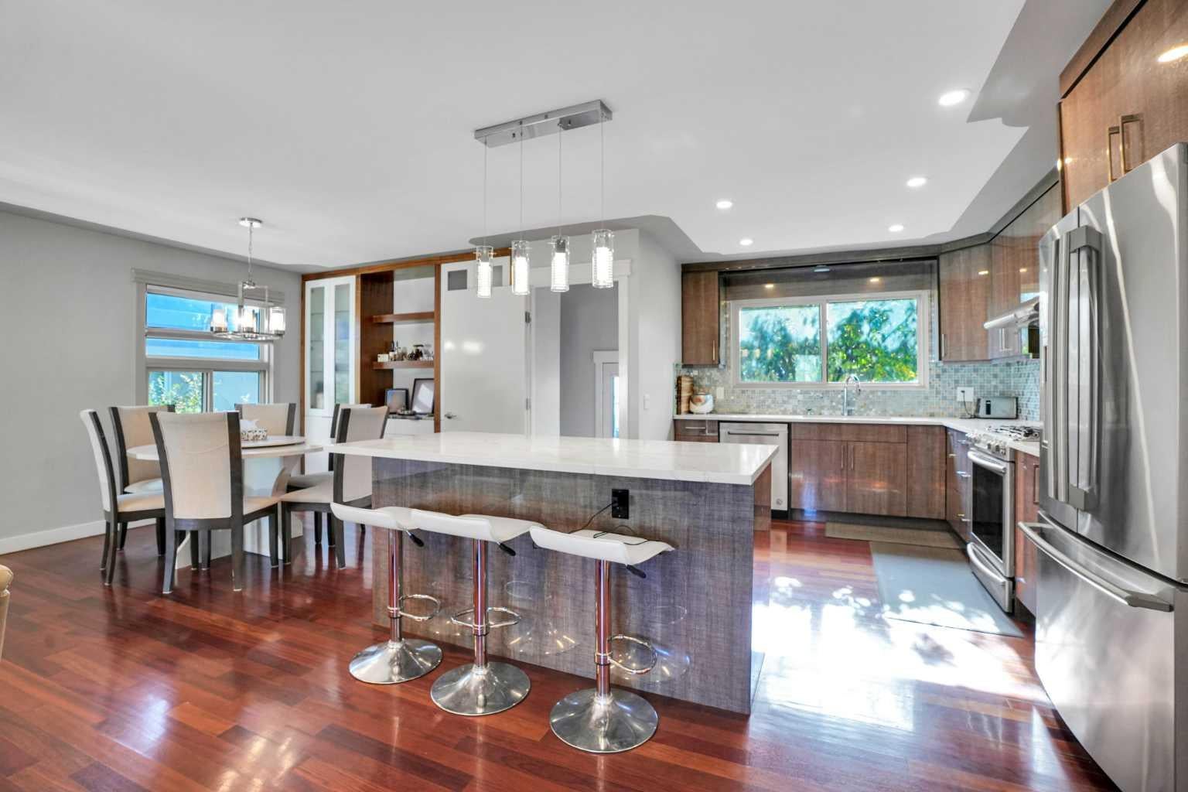
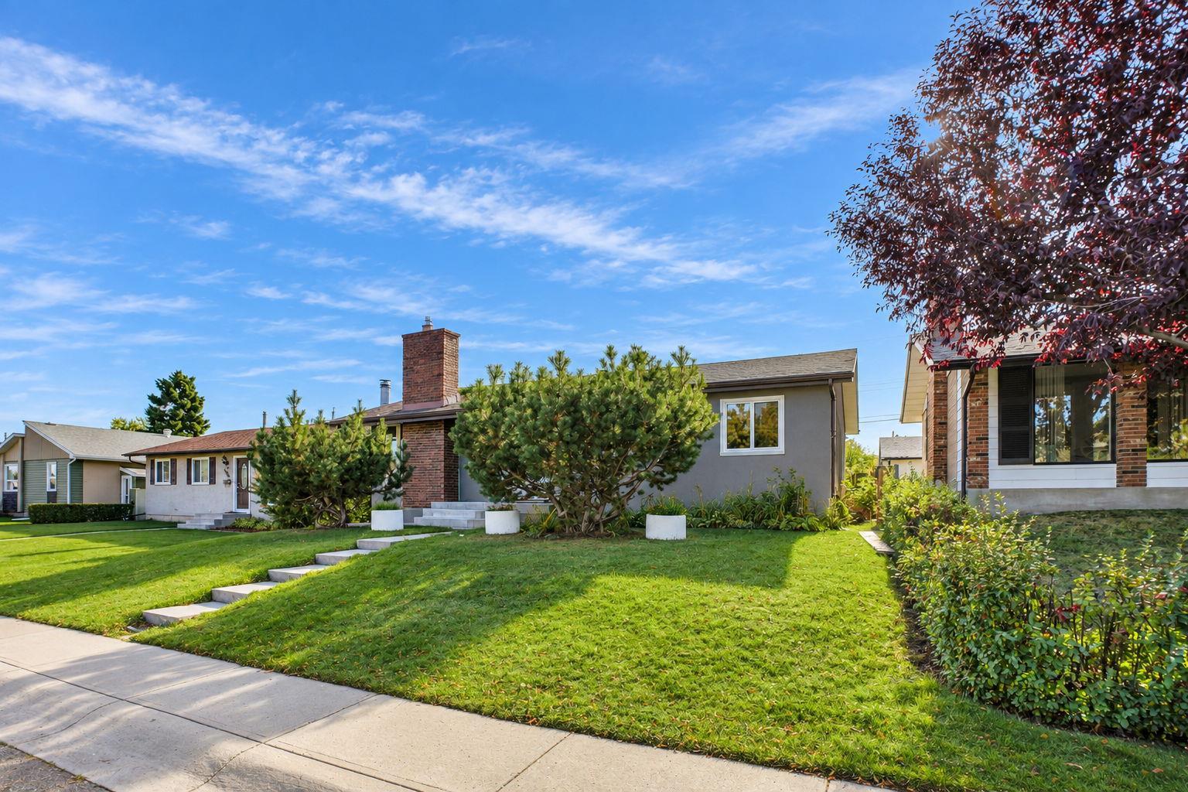
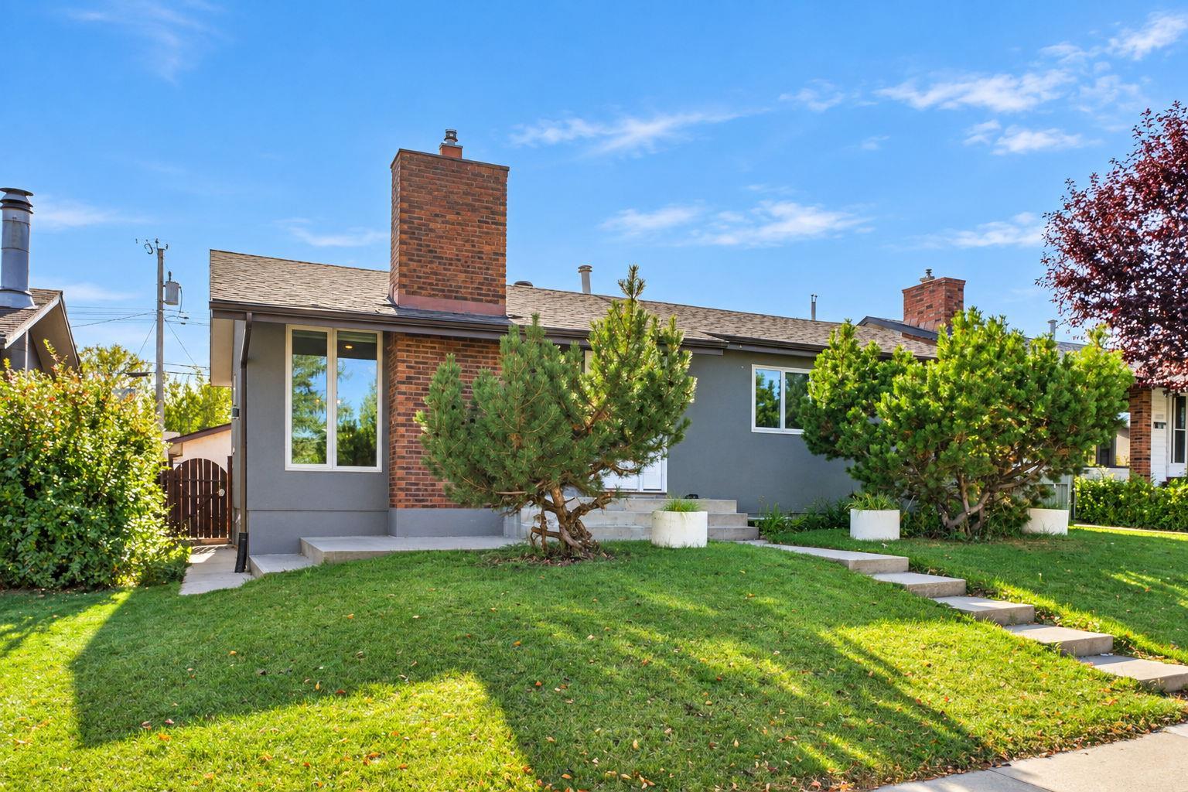
A good-sized bungalow with a LEGAL SUITE situated in Marlborough, a well-known area close to schools, shopping centres, and various facilities. The house has been improved using high-quality materials such as acrylic stucco, Brazilian cherry hardwood on the main level, top-of-the-line quartz countertops, triple-glazed windows on main level, and customized cabinets. On the main floor, there are a large living room with a gas fireplace, a dining area featuring white customized cabinets, and an open-plan kitchen with a central island. In addition, there are a master bedroom with a three-piece en-suite with a skylight, two more bedrooms, and another full bathroom. Border paint and pot lights on the ceilings make the house more attractive. The basement contains a LEGAL SUITE with two bedrooms, a full kitchen, a dining area, and a full bathroom. The laundry and utility room are located outside the basement legal suite. The owner has run an Airbnb in the basement and brought in a good amount of income. The furniture will be left to the new owners. Outside, there is a large concrete patio and a lawn with apple trees. An oversized single garage with new shingles is at rear plus parking spots in front of the house. Air Central is another added feature. Easy access to 16 Ave/Highway 1 and Deerfoot/Highway 2. This is a chance to buy a house that could produce income by operating an Airbnb or by renting out the basement. Please come and see it and make it your own home.

Save
Ask
Tour
Hide
Share
Listing Snapshot
Price 
$659,000
Days On Site 
7 Days
Bedrooms 
5
Inside Area (SqFt) 
1,148.84 sqft
Total Baths 
3
Full Baths 
3
Partial Baths 
N/A
Lot Size 
0.11 Acres
Year Built 
1973
MLS® Number 
A2349965
Status 
Active
Property Tax 
$3,697
Maintenance Fees 
N/A
Sq Ft Source 
N/A
Friends & Family
Recent Activity
a week agoListing first seen on site
a week agoListing updated with changes from the MLS®
General Features
Acres 
0.11
Garage 
Yes
Garage Spaces 
1
Levels 
One
Parking 
Garage
Parking Spaces 
1
Property Sub Type 
Single Family Residence
SqFt Above 
1148.84
SqFt Below 
1051
Style 
Bungalow
Zoning 
R-CG
Interior Features
Appliances 
DishwasherDryerGas RangeRange HoodRefrigeratorWasher
Basement 
FullFinishedExterior Entry
Cooling 
NoneCentral Air
Fireplace 
Yes
Fireplace Features 
Gas
Fireplaces 
1
Flooring 
CarpetCeramic TileHardwoodLaminate
Heating 
Forced AirNatural Gas
Interior 
Kitchen Island
Laundry Features 
In Basement
Window Features 
Window Coverings
3pc Ensuite bath 
Dimensions - 7`6" x 5`1"Level - Main
4pc Bathroom 
Dimensions - 8`5" x 3`1"Level - Main
Bedroom 
Dimensions - 10`3" x 8`4"Level - Main
Bedroom - Primary 
Dimensions - 13`3" x 11`1"Level - Main
Breakfast Nook 
Dimensions - 7`10" x 4`2"Level - Basement
Dining Room 
Dimensions - 10`0" x 9`2"Level - Main
Foyer 
Dimensions - 5`0" x 7`2"Level - Main
Furnace/Utility Room 
Dimensions - 13`2" x 9`9"Level - Basement
Game Room 
Dimensions - 12`9" x 18`7"Level - Basement
Kitchen 
Dimensions - 12`9" x 10`1"Level - Basement
Laundry 
Dimensions - 10`9" x 5`7"Level - Basement
Living Room 
Dimensions - 13`8" x 19`0"Level - Main
Mud Room 
Dimensions - 5`2" x 4`1"Level - Main
Save
Ask
Tour
Hide
Share
Exterior Features
Construction Details 
StuccoFrame
Exterior 
None
Fencing 
Fenced
Frontage 
15.26M 50`1"
Lot Features 
Rectangular Lot
Patio And Porch 
Patio
Roof 
ShingleAsphalt
Windows/Doors 
Window Coverings
Community Features
Community Features 
ParkPlaygroundStreet Lights
Listing courtesy of Henry Nguyen of CIR Realty

Listing information is provided by Participants of the Alberta One Realty Listing Services (Pillar 9). IDX information is provided exclusively for personal, non-commercial use, and may not be used for any purpose other than to identify prospective properties consumers may be interested in purchasing. Information is deemed reliable but not guaranteed. Copyright 2026, Alberta One Realty Listing Services (Pillar 9)
Last checked 2026-10-12 03:36 AM UTC

Neighborhood & Commute
Source: Walkscore
Save
Ask
Tour
Hide
Share