


18 Skyview Shores Place NECalgary, AB T3N 0H7
Due to the health concerns created by Coronavirus we are offering personal 1-1 online video walkthough tours where possible.
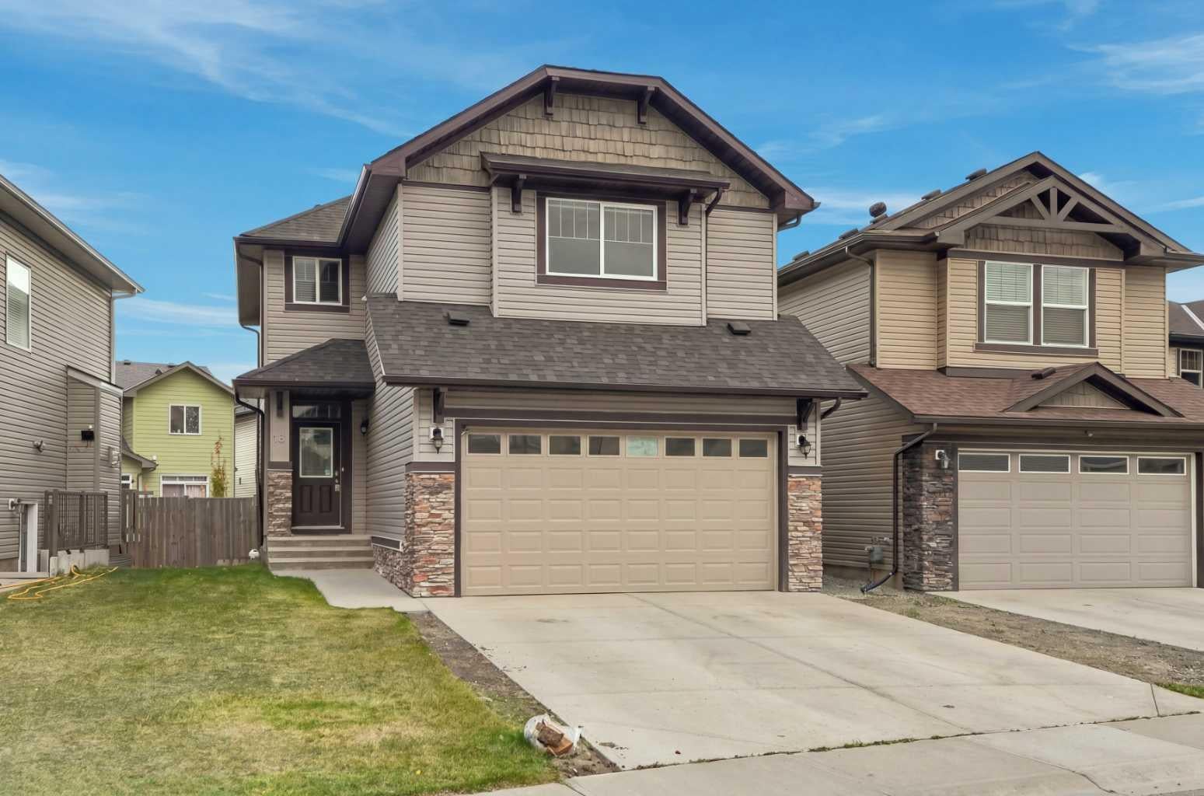
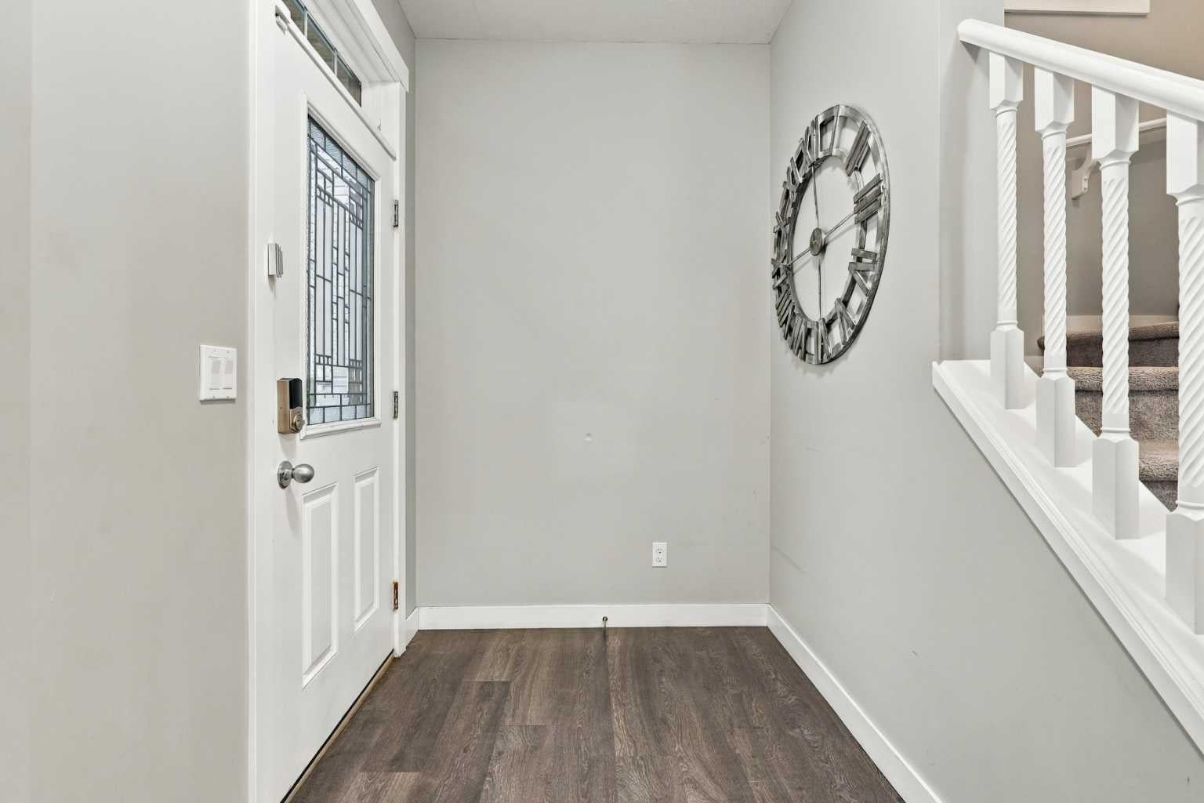
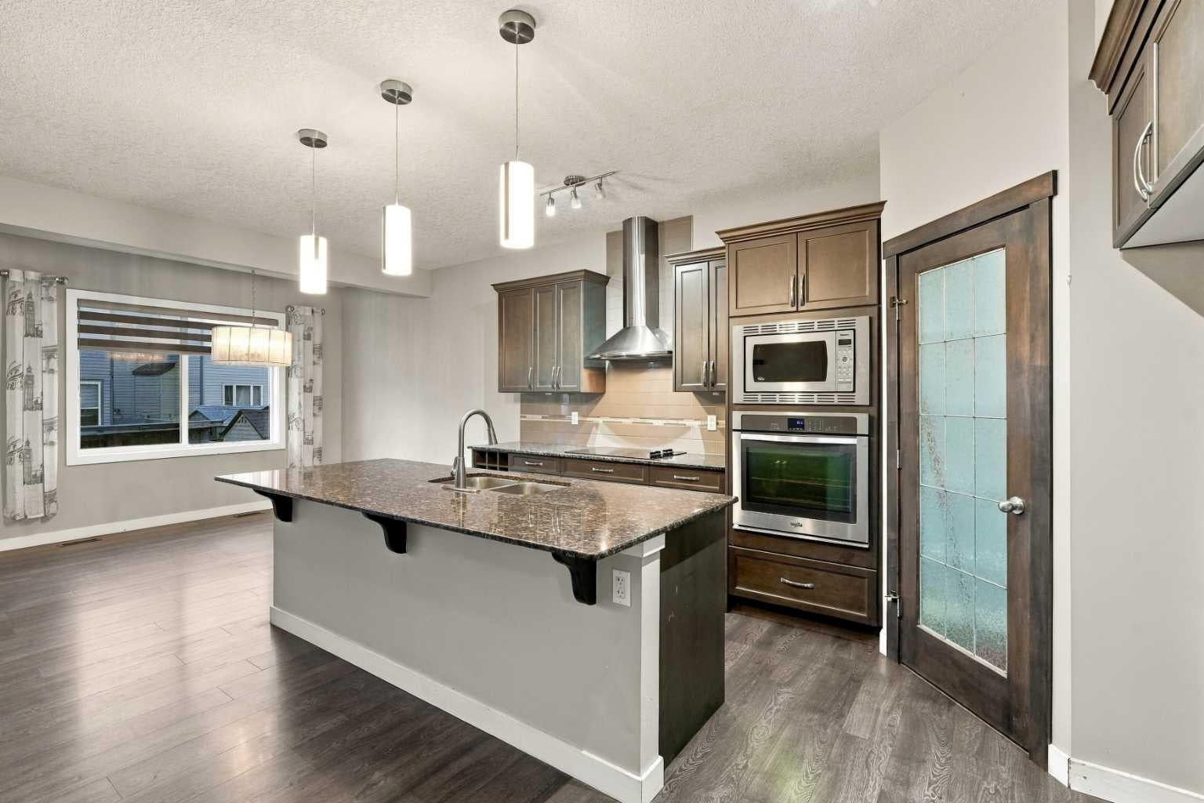
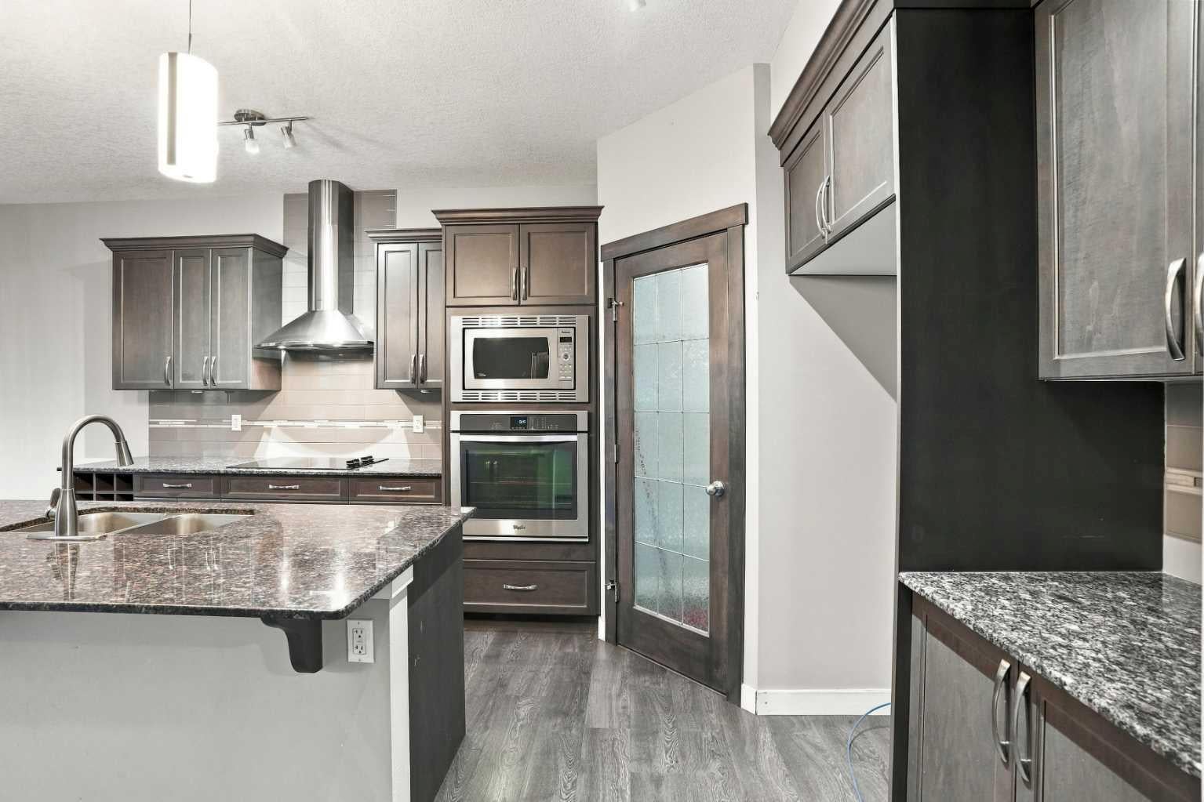
Move-in Ready | 3 Bedrooms | 2.5 Bathrooms | 1,910.25 SqFt | Gorgeous Finishes | Expansive Open Floor Plan | Gourmet Kitchen | Granite Countertops | Stainless Steel Appliances | Kitchen Island with Barstool Seating | Walk-Through Corner Pantry Connecting to Mud Room | Large Windows | High Ceilings | Gas Fireplace | West-Facing Bonus Room with Sunset Views | Primary Bedroom with Spa-Inspired 5pc Ensuite & Walk-In Closet | Upper Level Stacked Laundry with Storage | Unfinished Basement | Gorgeous Backyard | Concrete Patio | Fully Fenced Lawn | West-Facing Home | Cul-de-Sac | Great Location | Walking Distance to All Amenities. Welcome to this move-in-ready home offering gorgeous finishes, a spacious layout & an incredible location! With 1,910.25 SqFt of thoughtfully designed living space, this home features an expansive open floor plan enhanced by high ceilings & large windows that fill the space with natural light. The gourmet kitchen is designed for everyday living & entertaining, showcasing granite countertops, stainless steel appliances & a large island with barstool seating. The walk-through corner pantry connects directly to the mud room, making grocery unpacking a breeze & creating a convenient route from the kitchen to the car during busy school mornings. The adjoining living room creates a warm, inviting atmosphere, complete with a gas fireplace perfect for cozy evenings. The dining room offers plenty of space for a large table where the whole family can gather, with a convenient door leading directly to the backyard & concrete patio. A 2pc powder room completes the main level. Upstairs, the west-facing bonus room is the perfect place to take in the cotton-candy sunset skies Calgary is known for. This versatile space offers endless possibilities, whether you’re unwinding at the end of the day, setting up a home office or creating the ultimate kids’ playroom. You’ll also find 3 sizeable bedrooms & a convenient stacked laundry area in the upper-level hallway, complete with wire shelving for storing linens & household supplies. The primary retreat offers a relaxing escape, complete with a spa-inspired 5pc ensuite featuring a double vanity, deep soaking tub & walk-in shower. The ensuite connects to the walk-in closet, creating a seamless, private space to get ready for the day or unwind in the evenings after a long day’s work. The 2 additional bedrooms are both generously sized & share a 4pc bathroom with a tub/shower combination. The unfinished basement provides excellent potential to customize the space to suit your needs, whether you envision a recreation room, home gym or additional living area. Outside, enjoy the fully fenced backyard with a concrete patio, perfect for summer BBQs, outdoor dining & relaxing evenings. Situated on a west-facing lot in a quiet cul-de-sac & within walking distance of everyday amenities, this home offers the ideal blend of comfort, convenience & family-friendly living. Hurry & book your showing today!
| 2 weeks ago | Listing first seen on site | |
| 2 weeks ago | Listing updated with changes from the MLS® |

Listing information is provided by Participants of the Alberta One Realty Listing Services (Pillar 9). IDX information is provided exclusively for personal, non-commercial use, and may not be used for any purpose other than to identify prospective properties consumers may be interested in purchasing. Information is deemed reliable but not guaranteed. Copyright 2026, Alberta One Realty Listing Services (Pillar 9)
Last checked 2026-10-31 09:01 AM UTC