


63 Beaconsfield Crescent NWCalgary, AB T3K 1W5
Due to the health concerns created by Coronavirus we are offering personal 1-1 online video walkthough tours where possible.
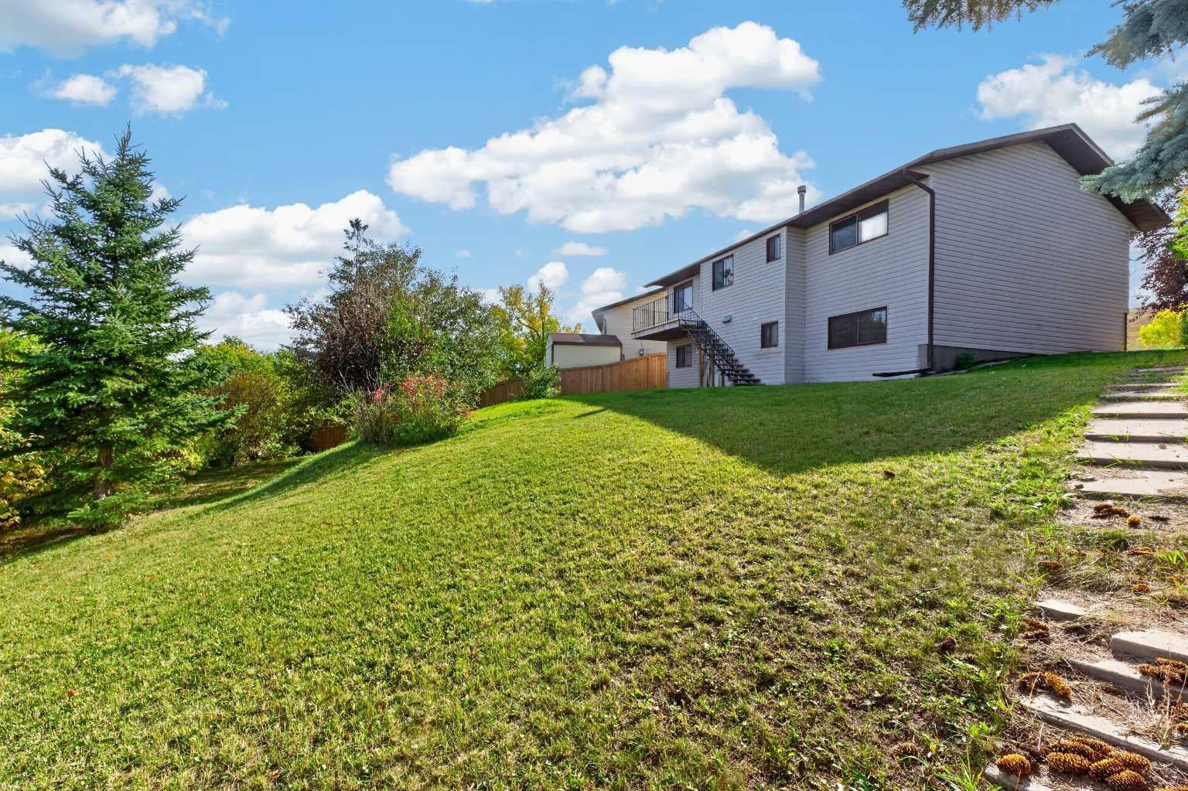
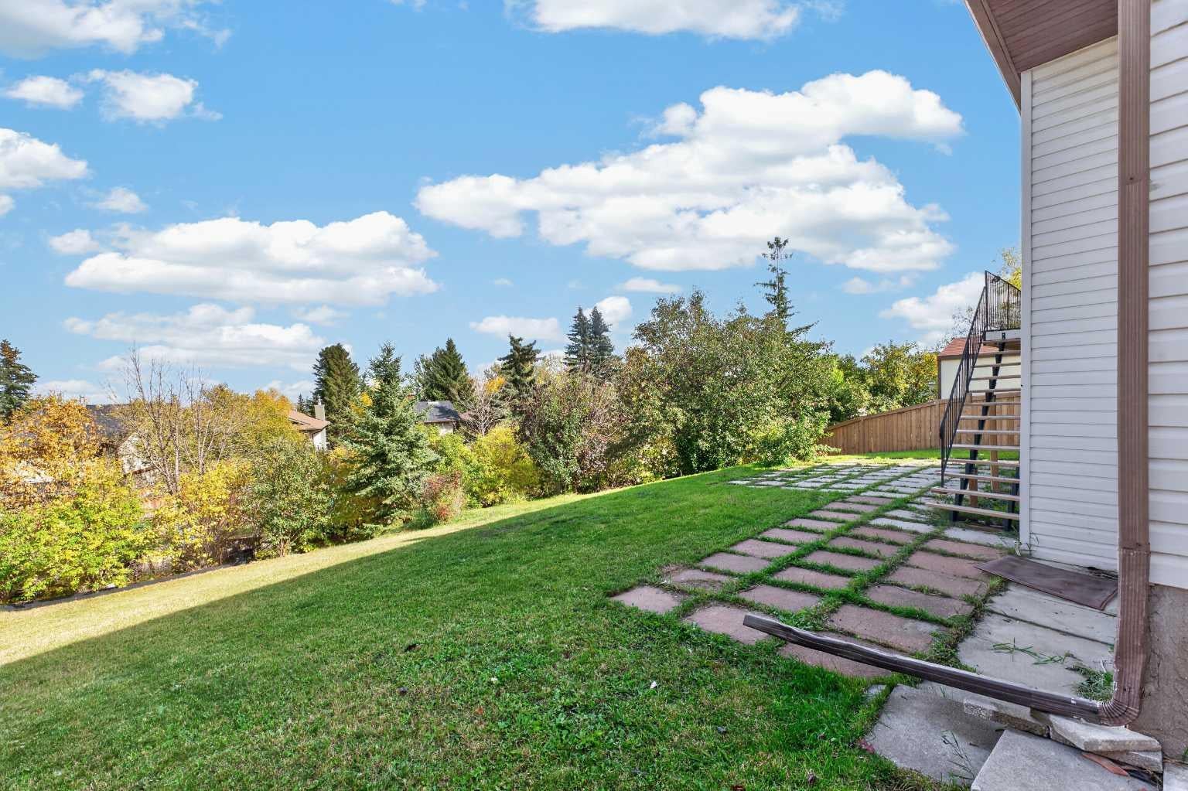
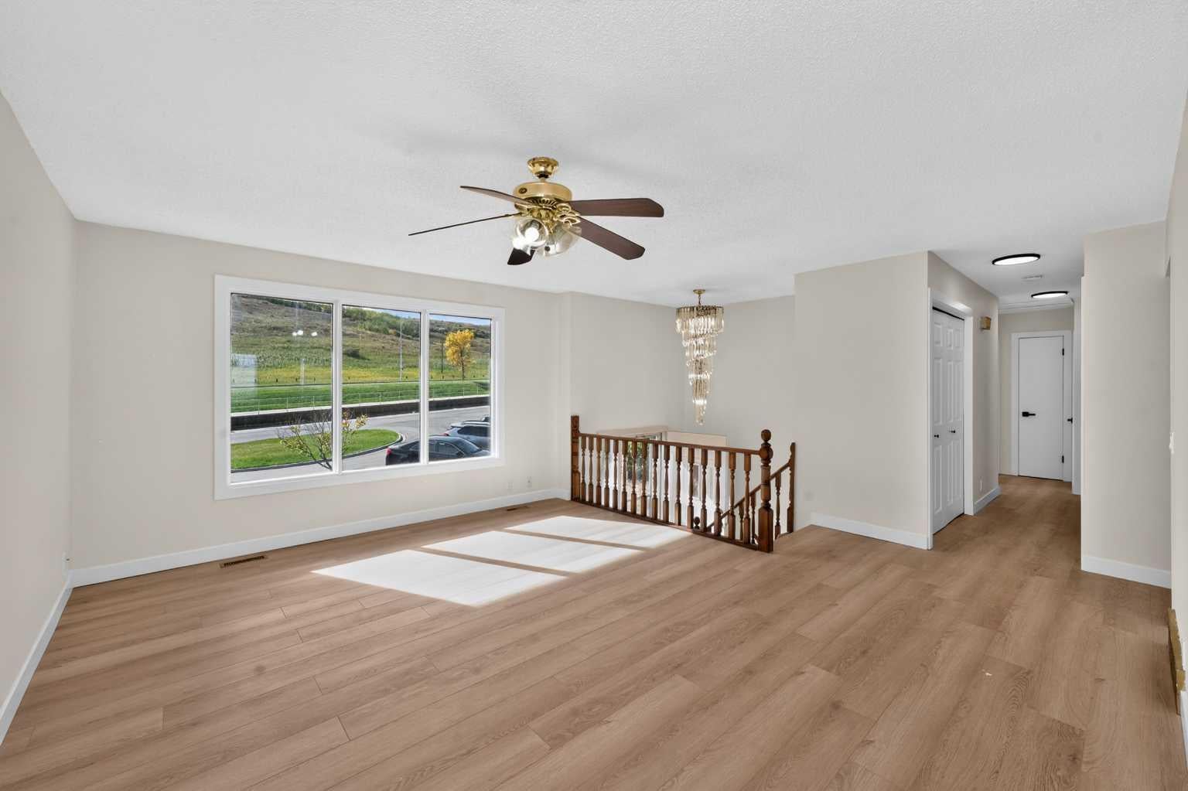
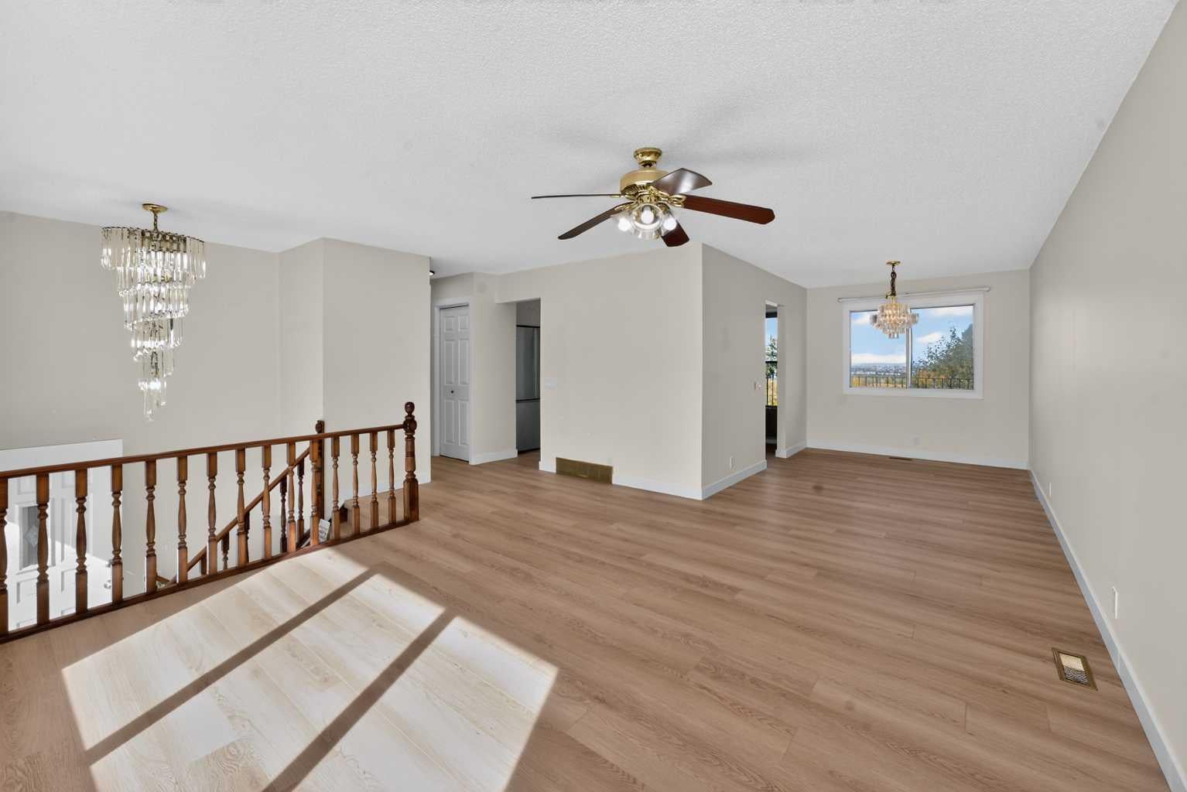
Newly Renovated! Welcome to your future dream home in Beddington Heights. A great family house for first-time buyers, and an investor’s dream, with R-CG zoning and one of the biggest lots in the community. A large corner lot, about 32 feet by 145 feet, gives children a real yard to play in and gives an investor real potential to build! This 6-bedroom, 3 bath home offers a finished walk-out illegal suite basement with its own separate entrance. A bright living room and a separate dining room sit beside the kitchen, with a deck off the back with a lovely city view! The primary bedroom has a 3-piece ensuite. Two further bedrooms, a 4-piece bath, laundry, and a foyer complete the main floor. The renovation is what sets it apart from the other homes for sale in Beddington. New floors run through the house. The kitchen is new and two-tone, appointed with stainless appliances: a fridge, a stove, an exhaust fan, and a dishwasher. Bathrooms have been renewed with new bathtubs, new tiling, and Delta faucets and shower heads. These are the rooms that usually date a house of this vintage, and here they have been done. The walk-out level adds a recreation room, a second kitchen, two bedrooms, a den, and a three-piece bath, plus utility and storage. The separate entrance gives the lower floor its own way in. A family can use it for older children, parents, or guests. An investor will see the lot first: one of the biggest in Beddington Heights, about 32 feet by 145 feet, with R-CG zoning and room to explore what this parcel can become! Beddington Heights Elementary and St. Bede serve the community, with Monsignor Neville Anderson and Simons Valley nearby, and Sir John A. Macdonald School and John G. Diefenbaker High School a short drive south. Shopping is at Beddington Towne Centre and along Centre Street, Nose Hill Park is steps away, and Deerfoot Trail and Beddington Trail connect you to the rest of the city. Come see this one in person, walk the yard, and find out why it will not stay quiet for long.
| 3 weeks ago | Listing first seen on site | |
| 3 weeks ago | Listing updated with changes from the MLS® |

Listing information is provided by Participants of the Alberta One Realty Listing Services (Pillar 9). IDX information is provided exclusively for personal, non-commercial use, and may not be used for any purpose other than to identify prospective properties consumers may be interested in purchasing. Information is deemed reliable but not guaranteed. Copyright 2026, Alberta One Realty Listing Services (Pillar 9)
Last checked 2026-10-24 10:09 AM UTC