Save
Ask
Tour
Hide
Share
$689,900
4 Days On Site

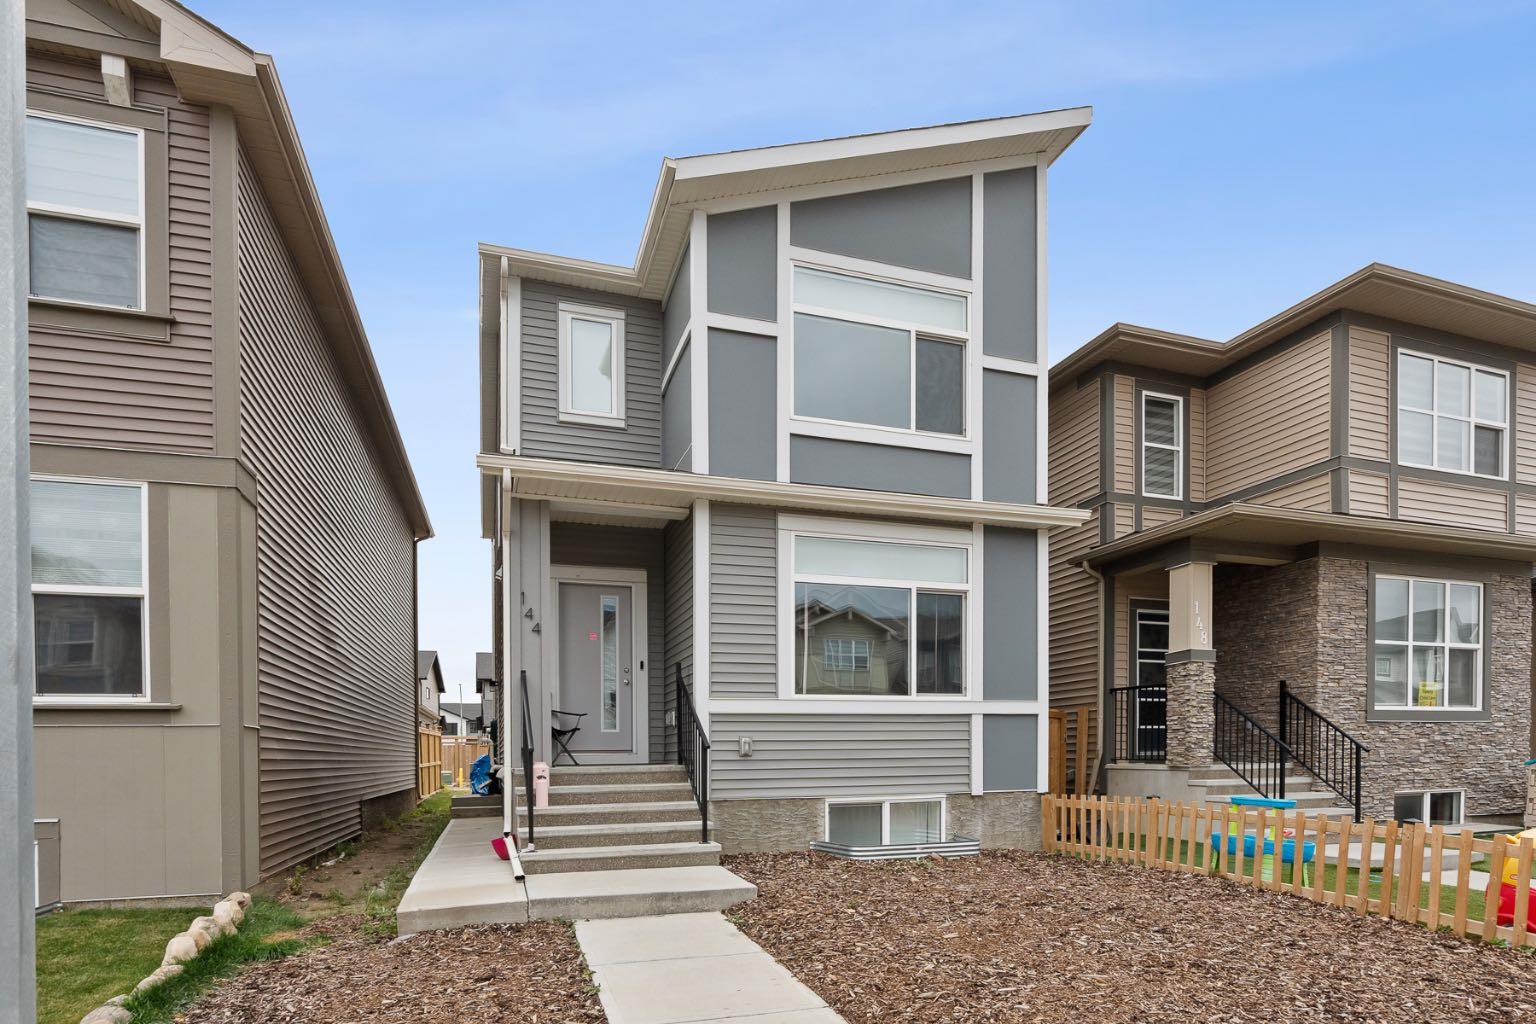
144 Belvedere Green SE
Calgary, AB T2A 7G2

For Sale|Single Family Residence|Active
4
Beds
4
Total Baths
3
Full Baths
1
Partial Bath
1,759.91
SqFt
$392
/SqFt
2022
Built
Subdivision:
Belvedere
County:
Calgary

Due to the health concerns created by Coronavirus we are offering personal 1-1 online video walkthough tours where possible.
Call Now: 403-775-6950
Is this the listing for you? We can help make it yours.
403-775-6950
144 Belvedere Green SE144 Belvedere Green SE144 Belvedere Green SE144 Belvedere Green SE
Save
Ask
Tour
Hide
Share

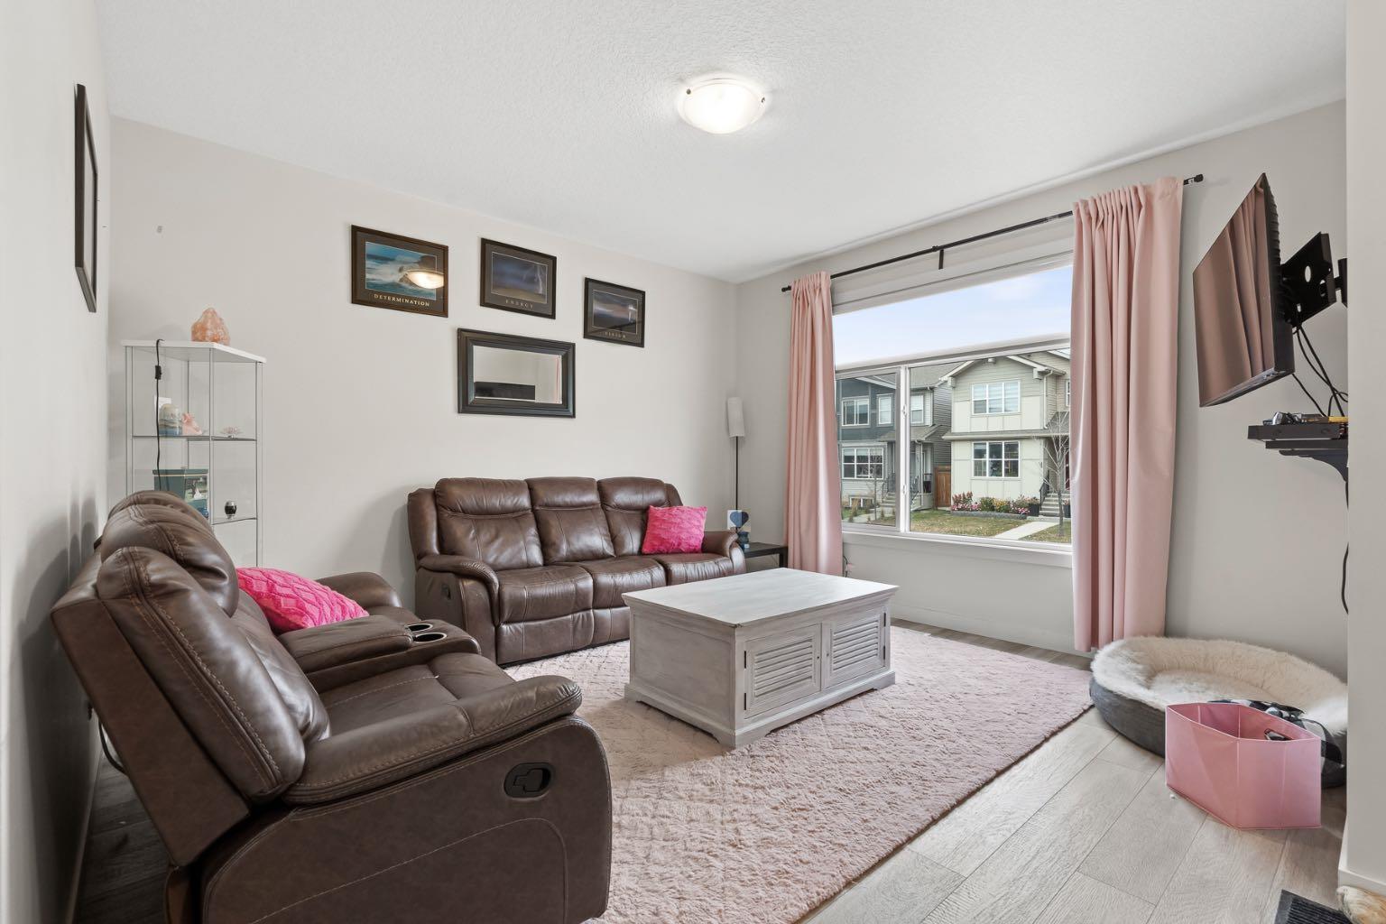
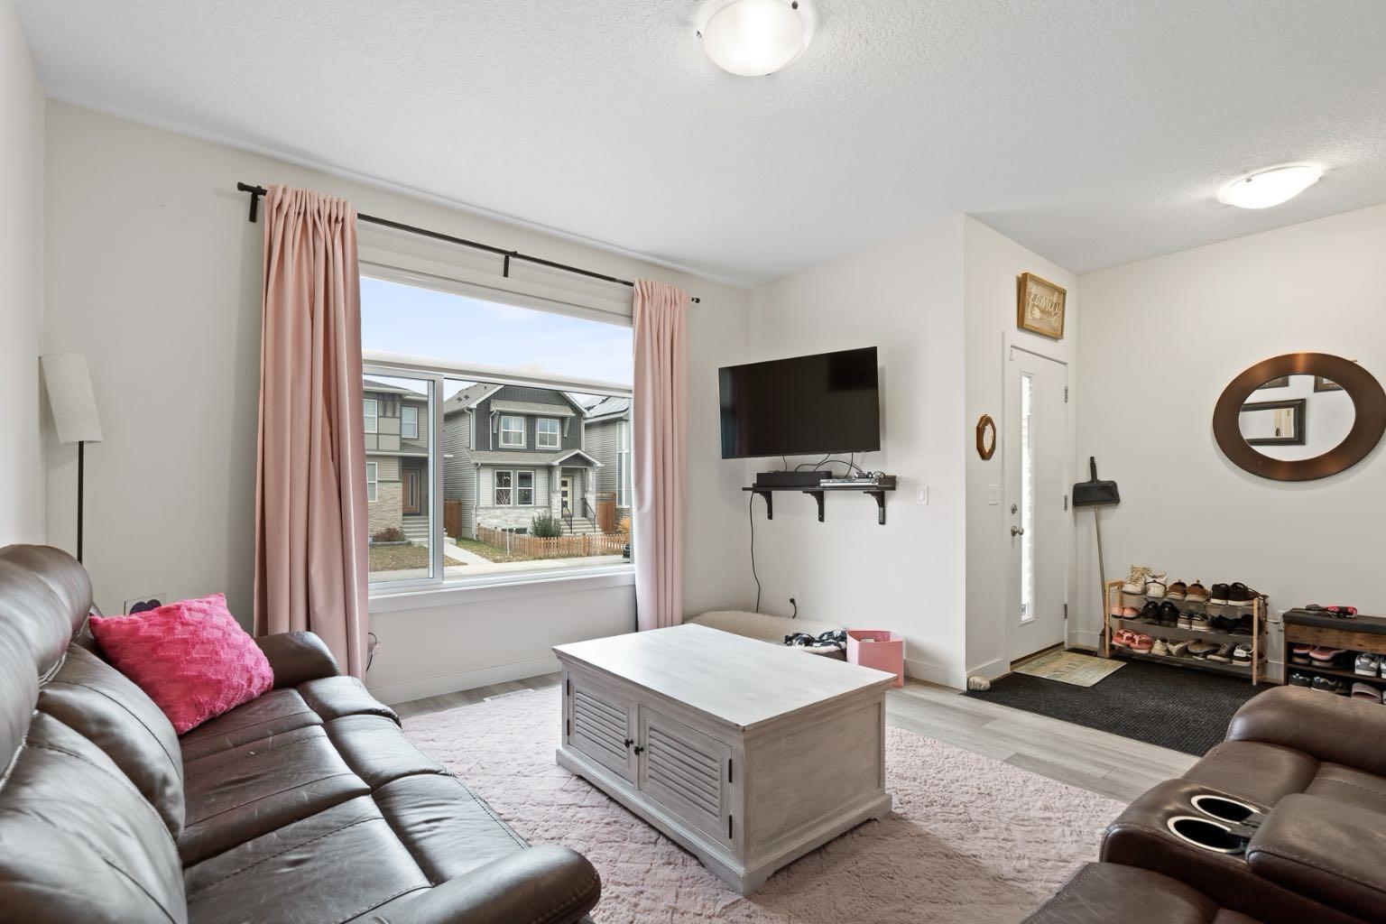
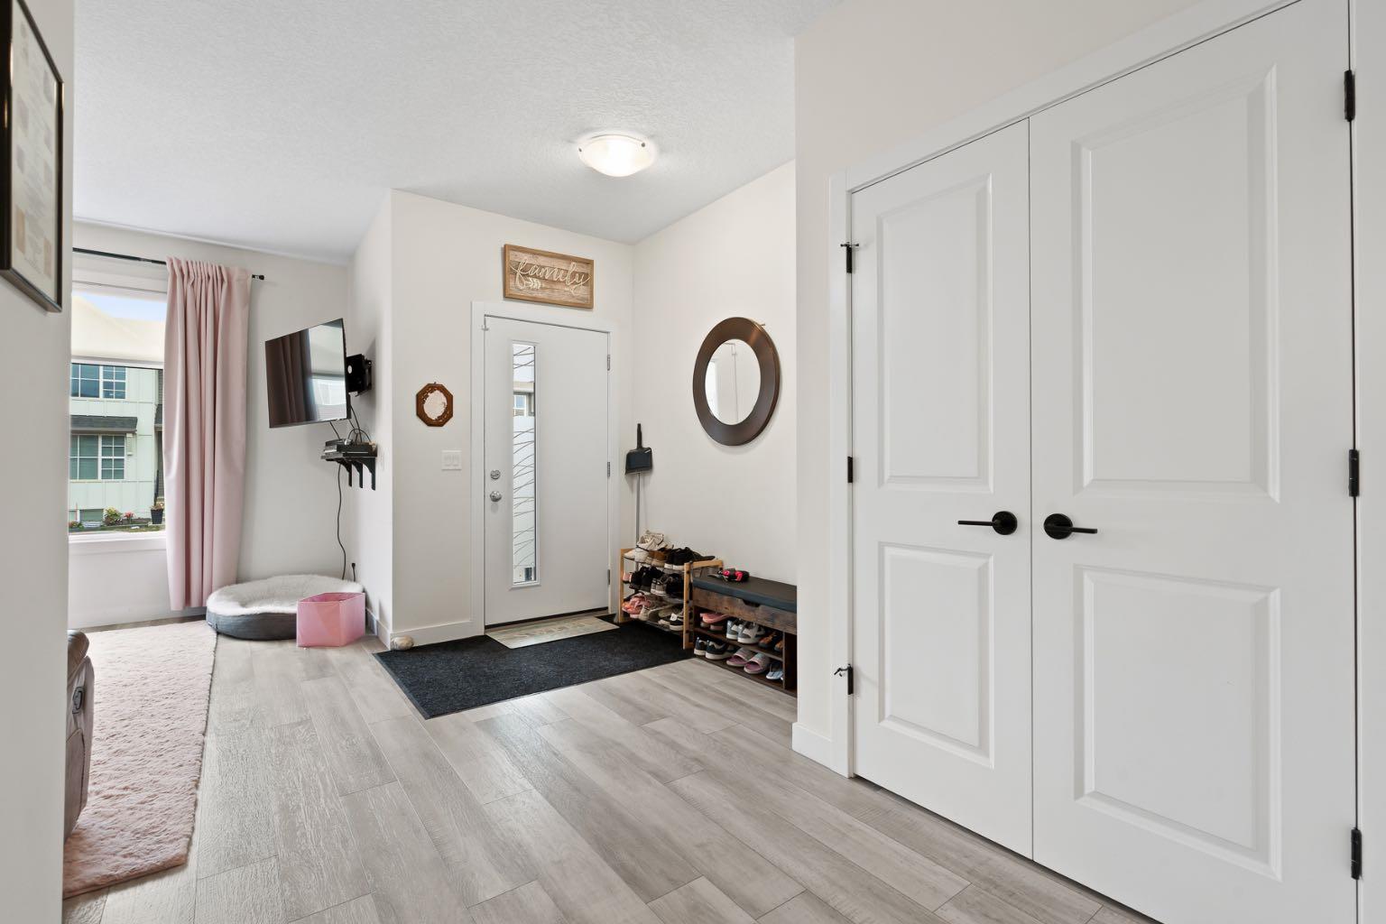
Welcome to this beautifully designed, fully developed home in the growing community of Belvedere! Built in 2022, this property offers just under 2600 Square feet of living space, 4 bedrooms, 3 full bathrooms, and 1 half bath, providing plenty of space for comfortable family living. The upper level features a spacious primary bedroom with a walk-in closet and 3-piece ensuite, along with a bonus room ideal for a family lounge, home office, or entertainment space. The spacious kitchen features stainless steel appliances and offers a functional setting for everyday living and entertaining. The fully developed basement, complete with a private entrance, offers just under 800 sq. ft. of additional living space, including its own walk-in closet, 4-piece bathroom, and coffee bar-style countertop with cabinetry. This versatile space is ideal for extended family, guests, or those exploring potential rental opportunities.. Situated on an attractive lot with potential for future garage development, this home is conveniently located just minutes from East Hills Shopping Centre, with easy access to 17th Avenue SE and Stoney Trail, and approximately 10 minutes from Chestermere Lake. An excellent opportunity to own a modern, versatile home in a growing community close to shopping, recreation, and major transportation routes!

Save
Ask
Tour
Hide
Share
Listing Snapshot
Price 
$689,900
Days On Site 
4 Days
Bedrooms 
4
Inside Area (SqFt) 
1,759.91 sqft
Total Baths 
4
Full Baths 
3
Partial Baths 
1
Lot Size 
0.07 Acres
Year Built 
2022
MLS® Number 
A2349884
Status 
Active
Property Tax 
$4,538
Maintenance Fees 
N/A
Sq Ft Source 
N/A
Friends & Family
Recent Activity
4 days agoListing first seen on site
5 days agoListing updated with changes from the MLS®
General Features
Acres 
0.07
Levels 
Two
Parking 
Off Street
Parking Spaces 
4
Property Sub Type 
Single Family Residence
SqFt Above 
1759.92
SqFt Below 
799.93
Style 
2 Storey
Zoning 
R-G
Interior Features
Appliances 
DishwasherMicrowaveRange HoodRefrigeratorElectric Range
Basement 
FullFinishedExterior Entry
Flooring 
Carpet
Heating 
Forced AirNatural Gas
Interior 
High CeilingsKitchen IslandRecessed LightingWalk-In Closet(s)
Laundry Features 
Upper Level
2pc Bathroom 
Dimensions - 4`11" x 5`0"Level - Main
3pc Ensuite bath 
Dimensions - 5`1" x 8`2"Level - Second
4pc Bathroom 
Dimensions - 4`11" x 8`3"Level - Second
Bedroom 
Dimensions - 11`6" x 11`8"Level - Basement
Bedroom - Primary 
Dimensions - 13`10" x 13`4"Level - Second
Den 
Dimensions - 9`6" x 10`11"Level - Main
Dining Room 
Dimensions - 6`1" x 12`4"Level - Main
Family Room 
Dimensions - 15`0" x 13`10"Level - Second
Furnace/Utility Room 
Dimensions - 8`0" x 9`9"Level - Basement
Game Room 
Dimensions - 17`9" x 15`7"Level - Basement
Kitchen 
Dimensions - 12`4" x 14`6"Level - Main
Living Room 
Dimensions - 13`0" x 13`10"Level - Main
Walk-In Closet 
Dimensions - 8`0" x 5`9"Level - Basement
Save
Ask
Tour
Hide
Share
Exterior Features
Construction Details 
ConcreteVinyl SidingFrame
Exterior 
LightingPrivate EntrancePrivate YardRain Gutters
Frontage 
8.26M 27`1"
Lot Features 
Back YardFront Yard
Patio And Porch 
None
Roof 
ShingleAsphalt
Community Features
Community Features 
SidewalksStreet Lights
Listing courtesy of Christian Ortiz Plata of Century 21 Bamber Realty LTD.

Listing information is provided by Participants of the Alberta One Realty Listing Services (Pillar 9). IDX information is provided exclusively for personal, non-commercial use, and may not be used for any purpose other than to identify prospective properties consumers may be interested in purchasing. Information is deemed reliable but not guaranteed. Copyright 2026, Alberta One Realty Listing Services (Pillar 9)
Last checked 2026-10-21 08:34 AM UTC

Neighborhood & Commute
Source: Walkscore
Save
Ask
Tour
Hide
Share