Save
Ask
Tour
Hide
Share
$690,000
4 Days On Site

844 Hampshire Crescent NE
High River, AB T1V 0E4

For Sale|Single Family Residence|Active
4
Beds
4
Total Baths
3
Full Baths
1
Partial Bath
1,910.84
SqFt
$361
/SqFt
2026
Built
Subdivision:
Hampton Hills
County:
Foothills County

Due to the health concerns created by Coronavirus we are offering personal 1-1 online video walkthough tours where possible.
Call Now: 403-775-6950
Is this the listing for you? We can help make it yours.
403-775-6950
844 Hampshire Crescent NE844 Hampshire Crescent NE844 Hampshire Crescent NE844 Hampshire Crescent NE
Save
Ask
Tour
Hide
Share

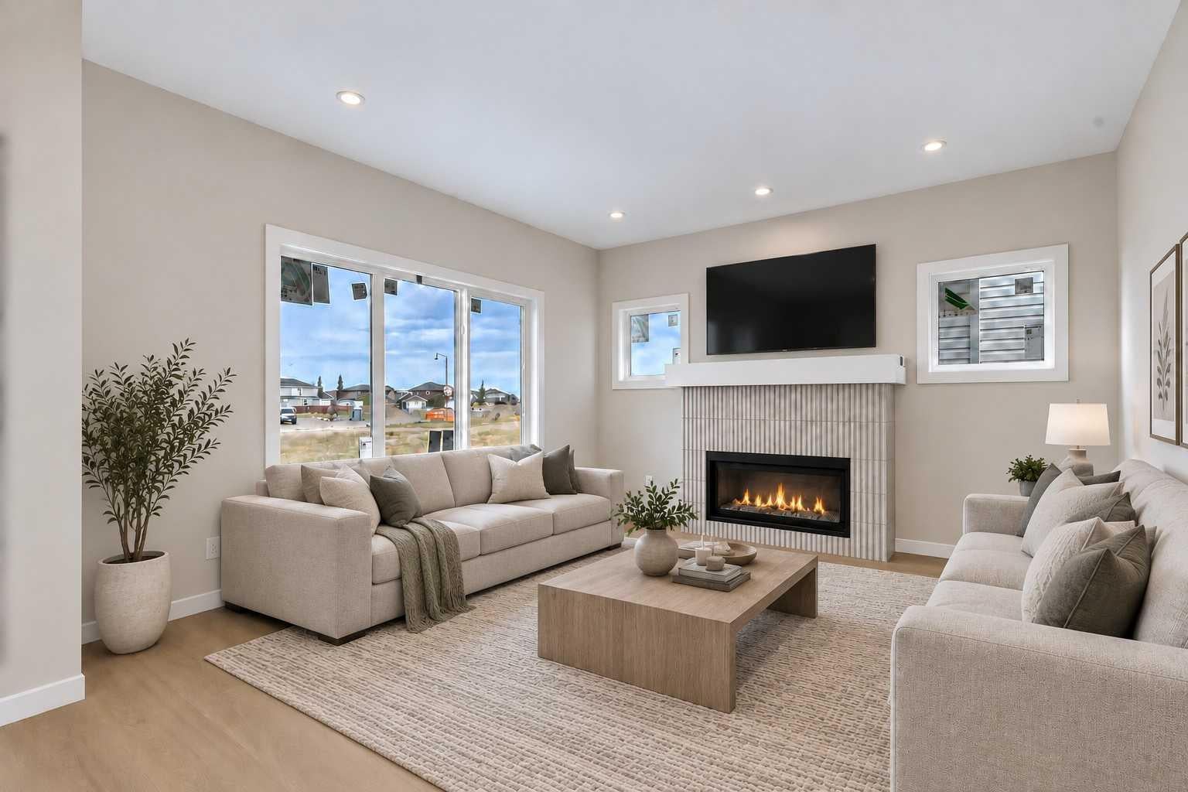
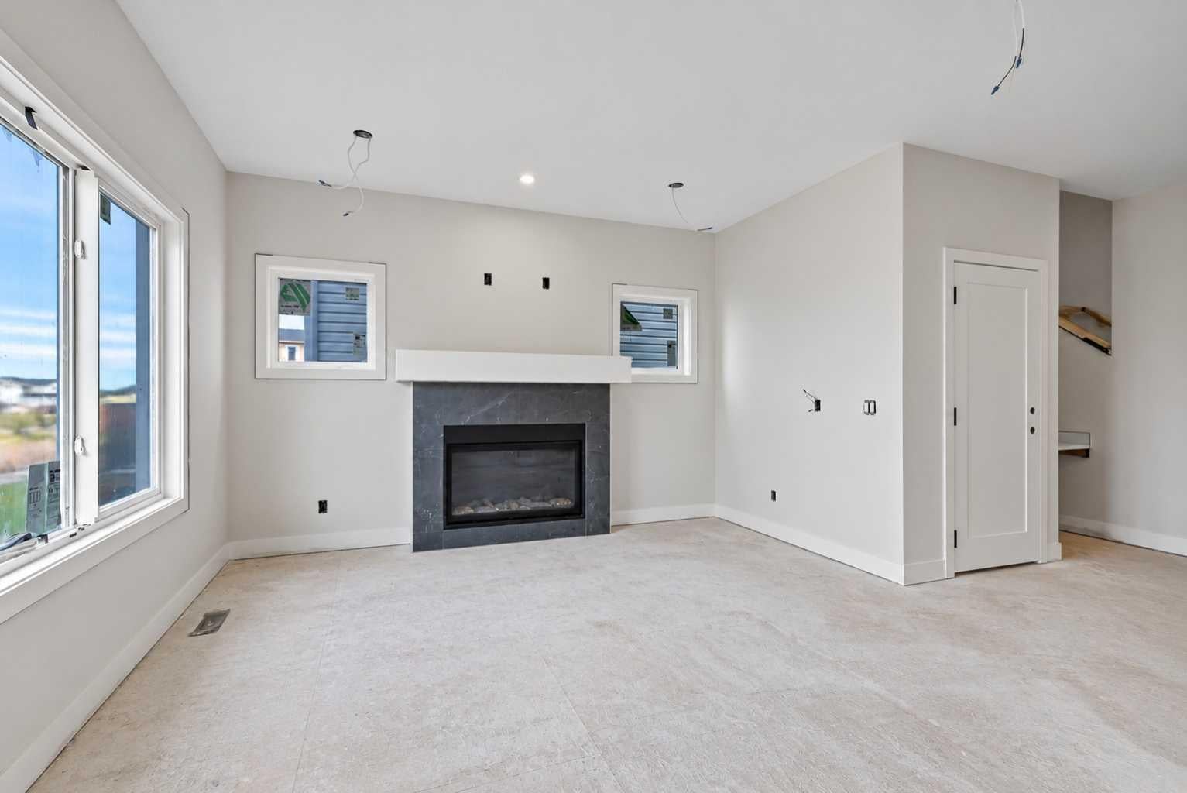
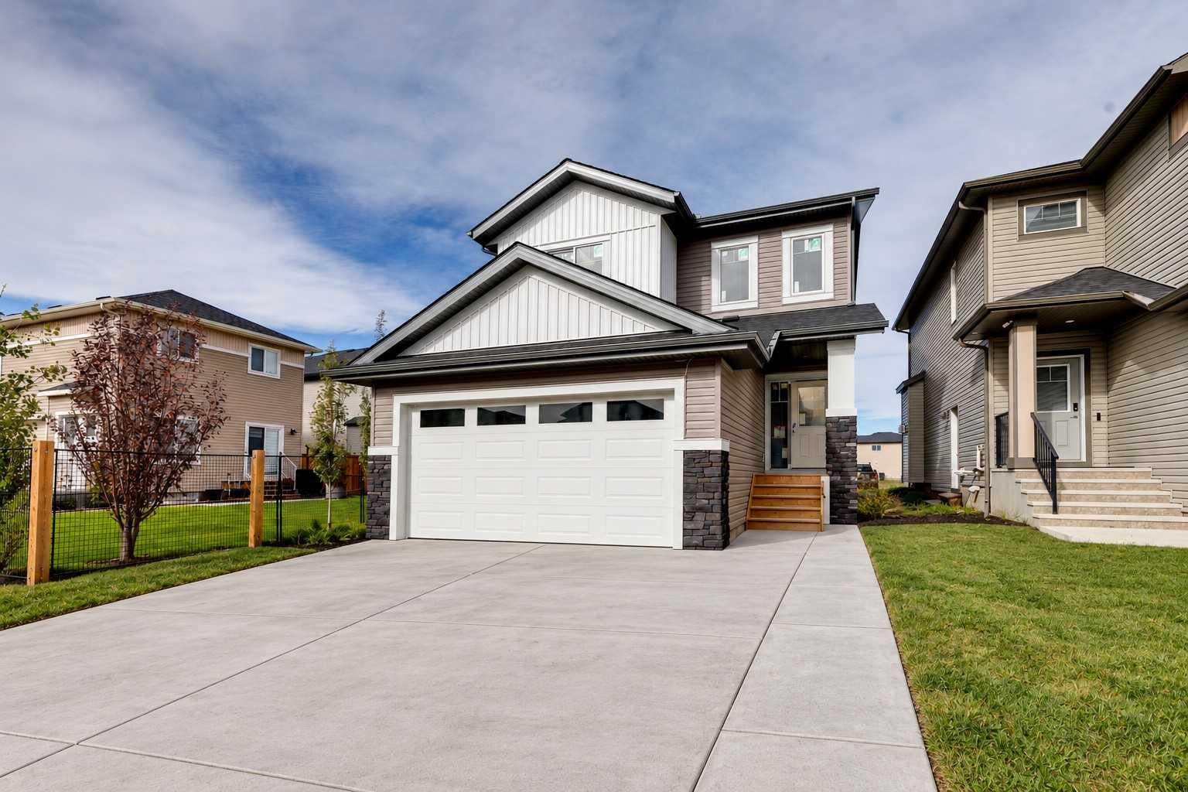
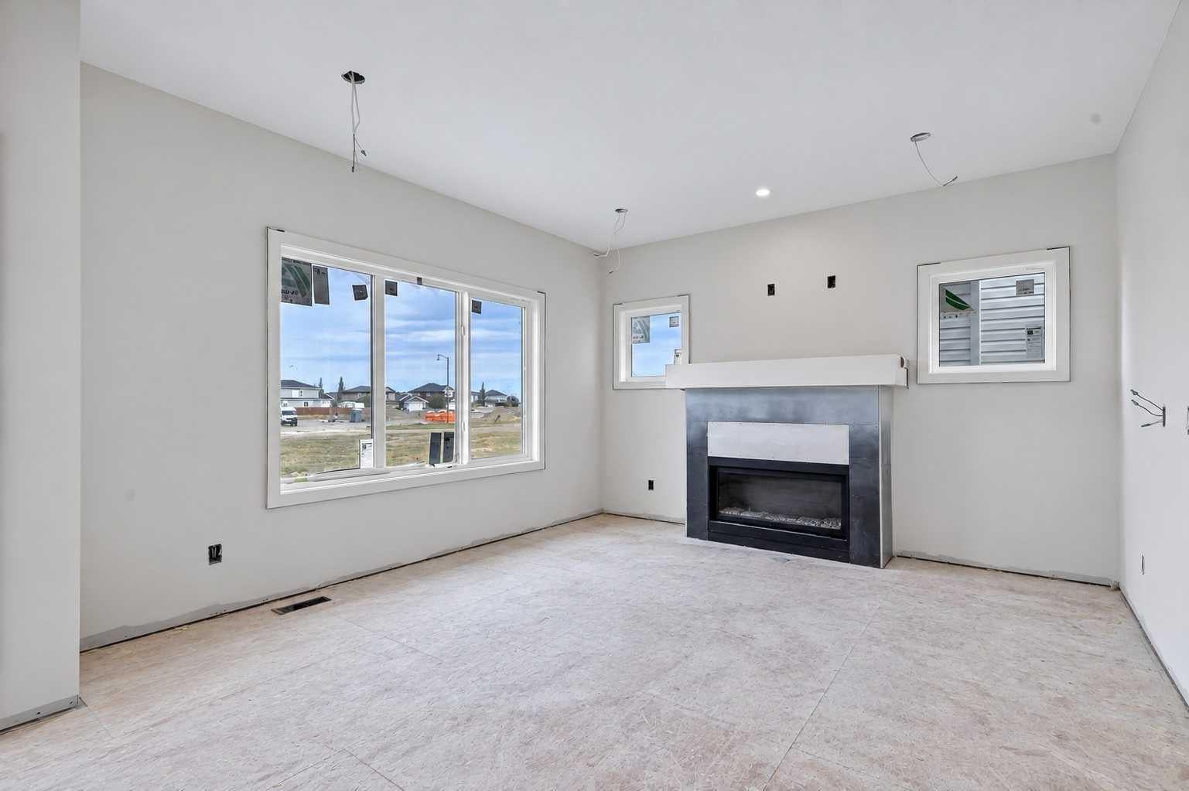
BRAND NEW home with a LEGAL BASEMENT SUITE in Hampton Hills featuring 1,911SF above grade, SEPERATE SUITE ENTRANCE, 4 bedrooms, 3.5 bathrooms and a DOUBLE ATTACHED GARAGE. As you enter, you'll come to the large entrance way that leads into the wide open, bright main level. The living room features large windows and a Tiled GAS FIREPLACE. The kitchen features 2-tone cabinets, a Large Island, Stainless Steel Appliances (with a gas line behind the stove), QUARTS COUNTERS, and a WALK-THROUGH PANTRY. The dining area is large enough for your big family table. Moving upstairs you'll come to the CENTRAL UPPER BONUS ROOM, and 3 Bedrooms. The Master Suite is complete with DOUBLE SINKS, a Fully Tiled Shower, and a large Walk-In Closet. Both secondary rooms are great size for kids, guests, or office space. Completing this upper level, you'll find a dedicated UPPER LAUNDRY ROOM & 4 Piece Main Bathroom, both with Quartz Counters. Moving downstairs you'll come to the LEGAL SUITE. Down here you'll notice the elevated finishes you often don't see in a suite, from the luxury vinyl plank flooring to the quartz counters & stainless-steel appliances. The suite bedroom is a great size & the bathroom features the same quartz counters. The main area features a large living room, room for a dining table, and all 4 major appliances in the kitchen! The basement is complete with its own Washer/Dryer as well. Book your showing today!

Save
Ask
Tour
Hide
Share
Listing Snapshot
Price 
$690,000
Days On Site 
4 Days
Bedrooms 
4
Inside Area (SqFt) 
1,910.84 sqft
Total Baths 
4
Full Baths 
3
Partial Baths 
1
Lot Size 
0.09 Acres
Year Built 
2026
MLS® Number 
A2349830
Status 
Active
Property Tax 
N/A
Maintenance Fees 
N/A
Sq Ft Source 
N/A
Friends & Family
Recent Activity
4 days agoListing first seen on site
4 days agoListing updated with changes from the MLS®
General Features
Acres 
0.09
Attached Garage 
Yes
Garage 
Yes
Garage Spaces 
2
Levels 
Two
Parking 
AttachedGarage
Parking Spaces 
4
Property Condition 
New Construction
Property Sub Type 
Single Family Residence
SqFt Above 
1910.84
SqFt Below 
769.89
Style 
2 Storey
Zoning 
TND
Interior Features
Appliances 
DishwasherDryerRefrigeratorWasherElectric Range
Basement 
FullFinishedExterior Entry
Fireplace 
Yes
Fireplace Features 
Gas
Fireplaces 
1
Flooring 
CarpetCeramic TileVinyl
Heating 
BaseboardElectricForced AirNatural Gas
Interior 
Breakfast BarDouble VanityHigh CeilingsKitchen IslandPantry
Laundry Features 
In BasementLaundry RoomUpper Level
2pc Bathroom 
Dimensions - 7`0" x 2`9"Level - Main
4pc Bathroom 
Dimensions - 8`8" x 5`0"Level - Upper
4pc Ensuite bath 
Dimensions - 14`0" x 9`2"Level - Upper
Bedroom 
Dimensions - 12`4" x 9`11"Level - Upper
Bedroom - Primary 
Dimensions - 14`8" x 14`1"Level - Upper
Dining Room 
Dimensions - 11`2" x 11`5"Level - Main
Family Room 
Dimensions - 18`10" x 16`8"Level - Upper
Furnace/Utility Room 
Dimensions - 7`9" x 9`0"Level - Basement
Game Room 
Dimensions - 12`8" x 13`2"Level - Basement
Kitchen 
Dimensions - 12`5" x 10`3"Level - Main
Laundry 
Dimensions - 5`6" x 6`3"Level - Upper
Living Room 
Dimensions - 13`10" x 13`4"Level - Main
Storage 
Dimensions - 4`1" x 3`2"Level - Basement
Walk-In Closet 
Dimensions - 9`11" x 6`7"Level - Upper
Save
Ask
Tour
Hide
Share
Exterior Features
Construction Details 
StoneVinyl SidingFrame
Exterior 
None
Fencing 
Fenced
Frontage 
10.73M 35`3"
Lot Features 
Level
Patio And Porch 
Deck
Roof 
ShingleAsphalt
Community Features
Community Features 
PlaygroundSidewalksStreet Lights
Listing courtesy of Brad Walker of Real Broker

Listing information is provided by Participants of the Alberta One Realty Listing Services (Pillar 9). IDX information is provided exclusively for personal, non-commercial use, and may not be used for any purpose other than to identify prospective properties consumers may be interested in purchasing. Information is deemed reliable but not guaranteed. Copyright 2026, Alberta One Realty Listing Services (Pillar 9)
Last checked 2026-10-07 02:26 AM UTC

Neighborhood & Commute
Source: Walkscore
Save
Ask
Tour
Hide
Share