


36 Hidden Ranch Mews NWCalgary, AB T3A 5Z5
Due to the health concerns created by Coronavirus we are offering personal 1-1 online video walkthough tours where possible.
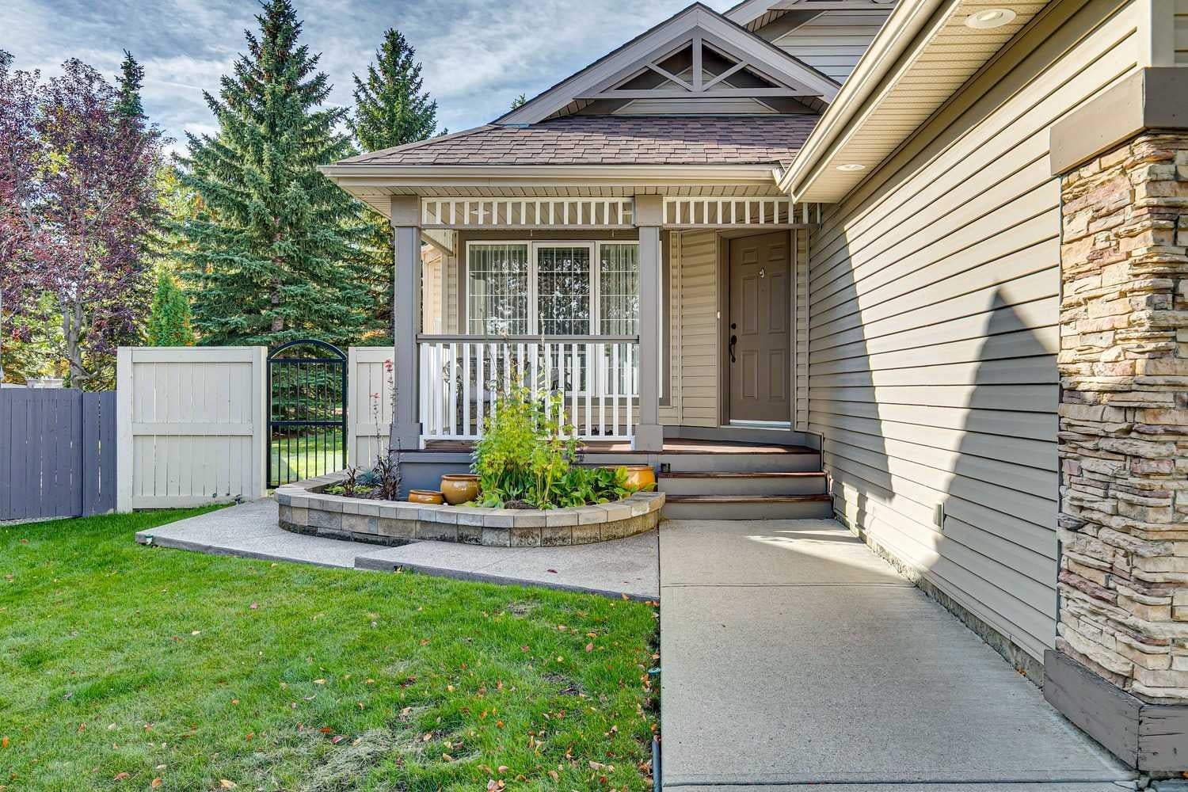
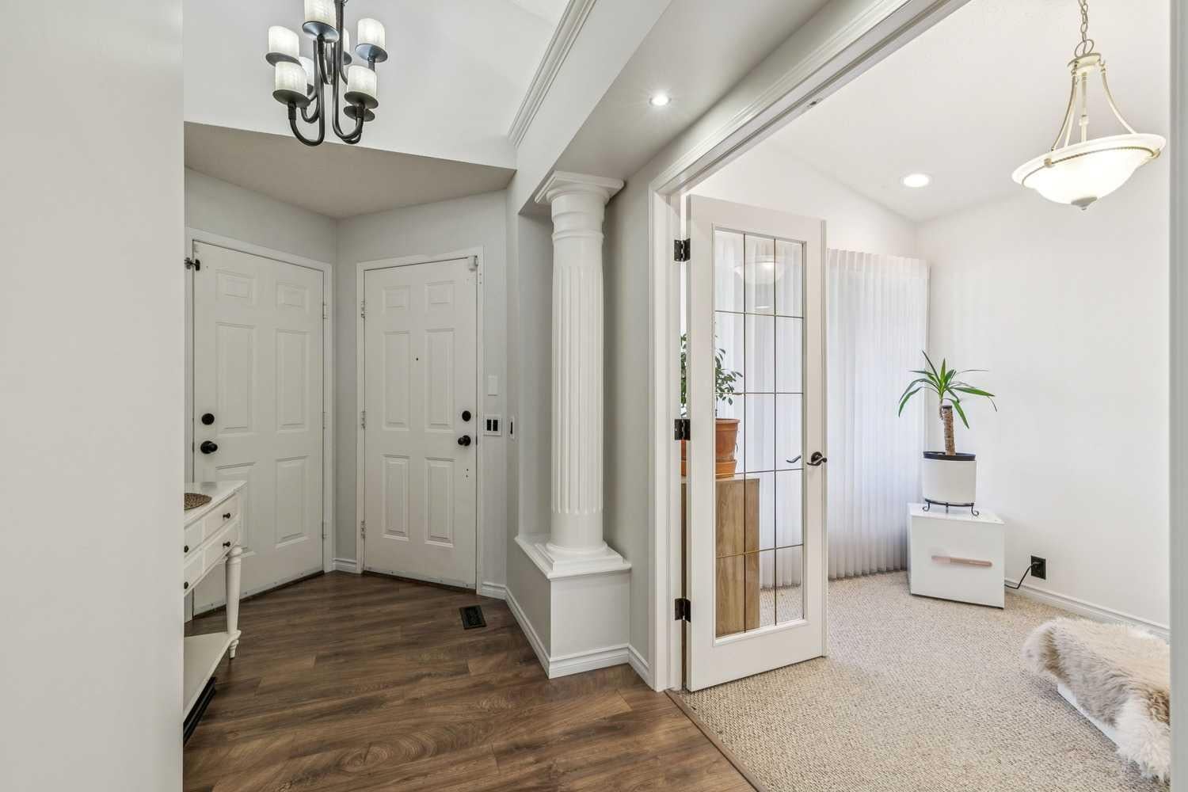
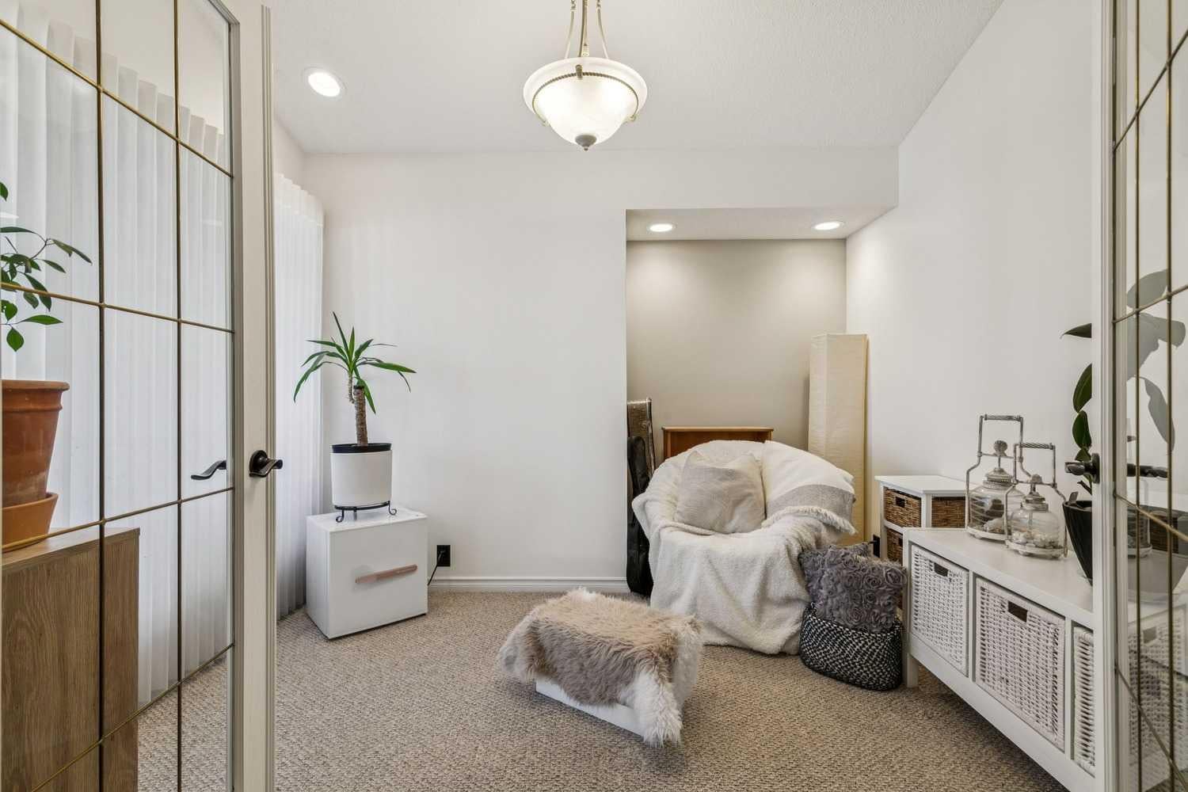
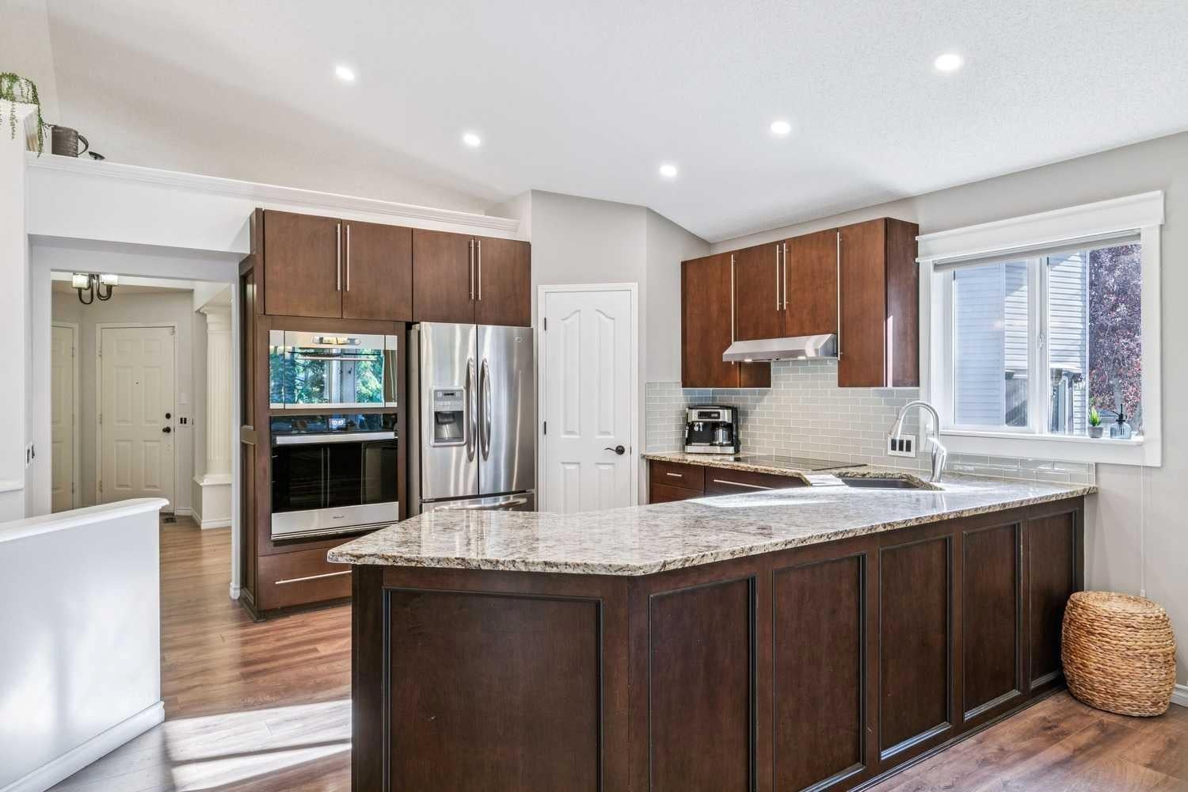
Rarely do properties like this come along. Nestled on a quiet cul-de-sac in Hidden Valley, this tastefully updated bungalow sits on a spacious pie shaped lot and offers over 2600 sq. ft. of beautifully developed living space—an ideal home for families to grow and thrive through every stage of life. Designed to adapt to your needs, this home provides comfort, flexibility, and timeless style. Inside, you’re welcomed by soaring vaulted ceilings, abundant natural light, fresh neutral tones, recessed lighting, and gleaming wood grain floors that set the tone for the high quality updates throughout. The chef inspired kitchen features custom maple cabinetry, stainless steel appliances including a built in oven and microwave, a sleek subway tile backsplash, and a convenient walk in pantry. The kitchen flows seamlessly into the family sized dining area and spacious living room—an inviting space to gather with friends and family while enjoying views of your picturesque backyard. The main floor also features a generous primary suite complete with a walk in closet and a 4 piece ensuite with a soaker tub and separate shower. Two additional spacious bedrooms, a 4 piece bathroom, and a versatile flex room with French doors—perfect for a home office, playroom, music room, or library—round out the main level. The lower level is an impressive extension of your living space. A huge rec room with a cozy gas fireplace sets the stage for family movie nights, game nights, or relaxed evenings in. Down the hall are two additional bedrooms, a 4 piece bathroom, a large laundry room, that will make everyone feel like doing more laundry, and an oversized storage room you’ll truly appreciate. Step outside to your private backyard oasis. This expansive pie shaped yard features mature trees, irrigation, a charming gazebo, a low maintenance composite deck with glass railings, a custom storage shed, aggregate walkways, and direct access to a pathway leading to a playground. It’s the perfect blend of beauty, function, and outdoor enjoyment. Additional highlights include central air conditioning, newer furnace, tankless hot water system, custom blinds throughout, and a heated double attached garage with built in storage. Ideally located within walking distance to top rated schools, with easy access in and out of the community, and just minutes from restaurants, shopping, and major transportation routes. This home showcases true pride of ownership—beautifully maintained, thoughtfully updated, and move in ready. Don’t miss out on this exceptional opportunity. Book your private showing today.
| 2 days ago | Listing first seen on site | |
| 3 days ago | Listing updated with changes from the MLS® |

Listing information is provided by Participants of the Alberta One Realty Listing Services (Pillar 9). IDX information is provided exclusively for personal, non-commercial use, and may not be used for any purpose other than to identify prospective properties consumers may be interested in purchasing. Information is deemed reliable but not guaranteed. Copyright 2026, Alberta One Realty Listing Services (Pillar 9)
Last checked 2026-10-05 02:04 AM UTC