Save
Ask
Tour
Hide
Share
$1,059,999
7 Days On Site

452 Evergreen Circle SW
Calgary, AB T2Y 0H2

For Sale|Single Family Residence|Active
6
Beds
4
Total Baths
3
Full Baths
1
Partial Bath
2,741.84
SqFt
$387
/SqFt
2007
Built
Subdivision:
Evergreen
County:
Calgary

Due to the health concerns created by Coronavirus we are offering personal 1-1 online video walkthough tours where possible.
Call Now: 403-775-6950
Is this the listing for you? We can help make it yours.
403-775-6950
452 Evergreen Circle SW452 Evergreen Circle SW452 Evergreen Circle SW452 Evergreen Circle SW
Save
Ask
Tour
Hide
Share

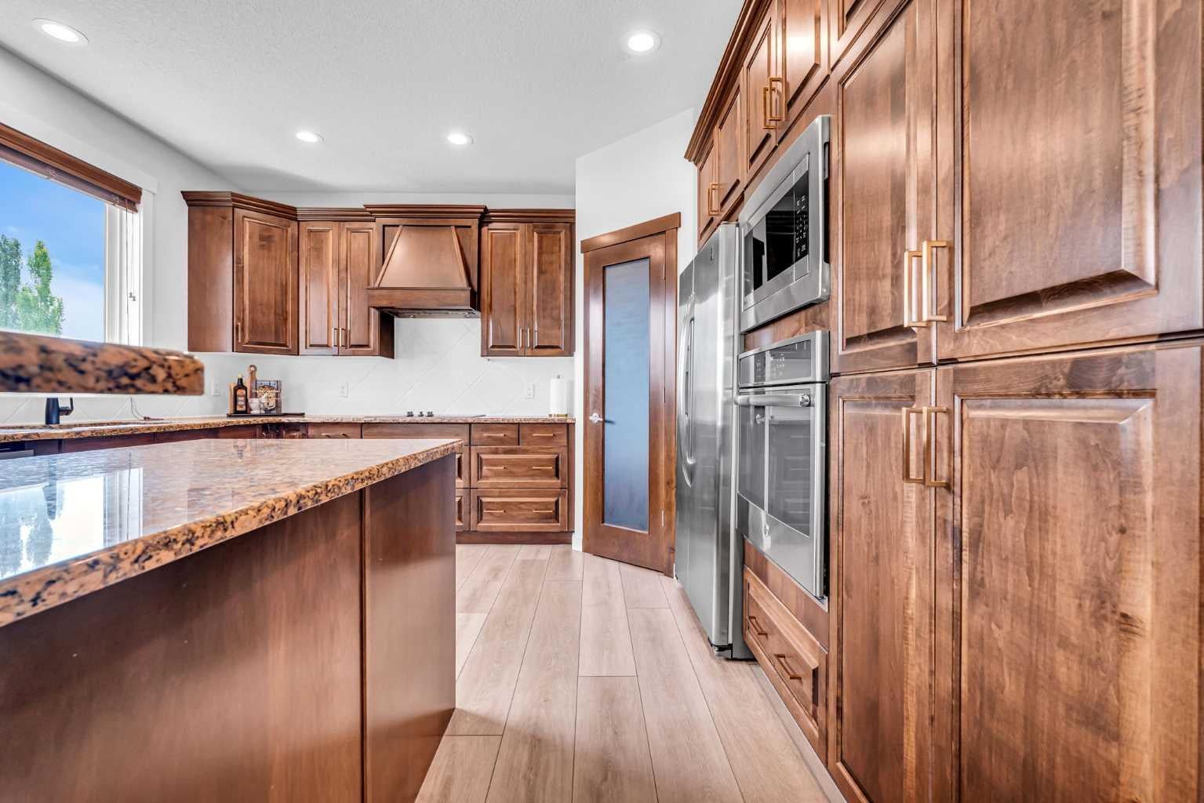
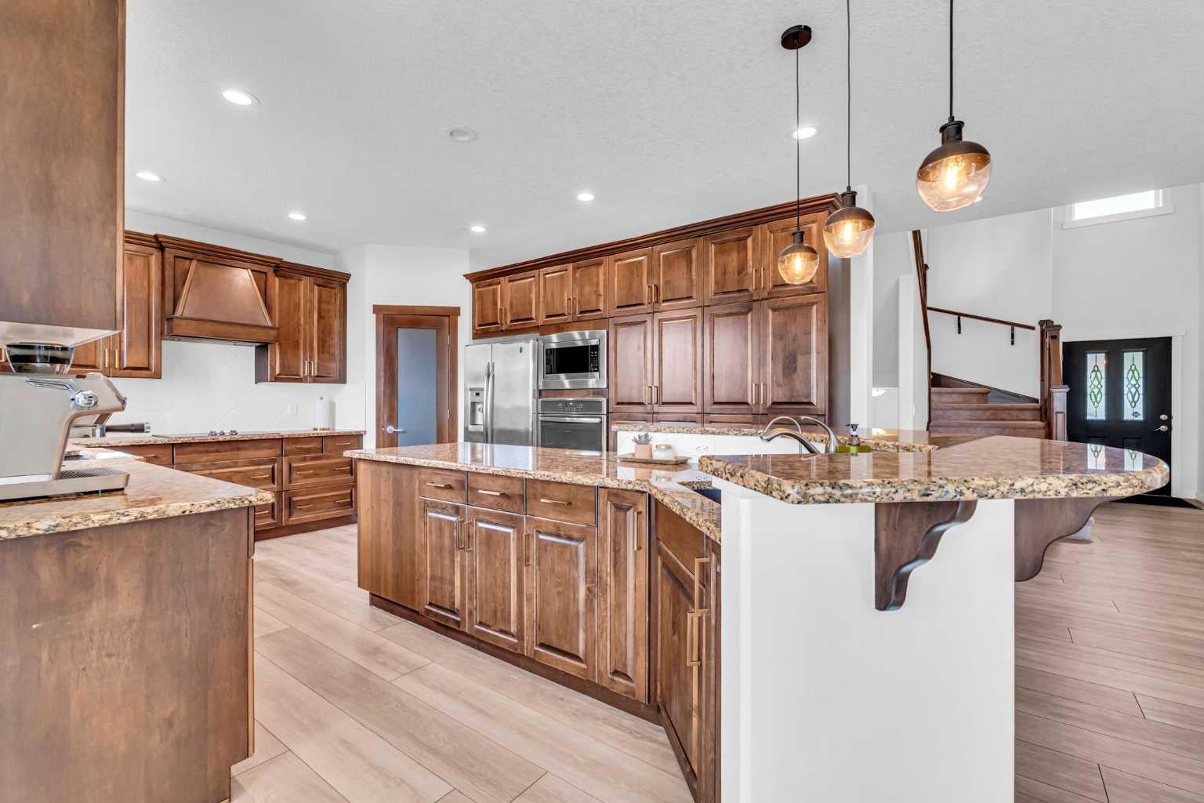
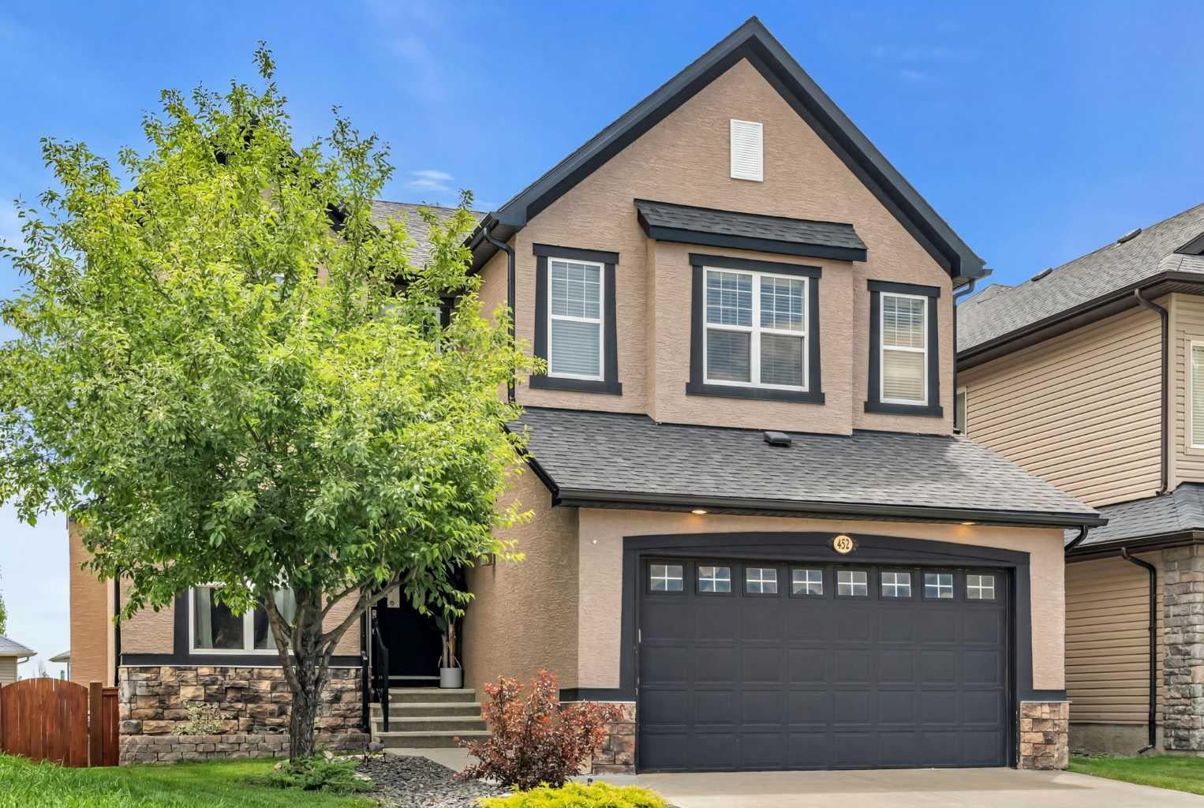
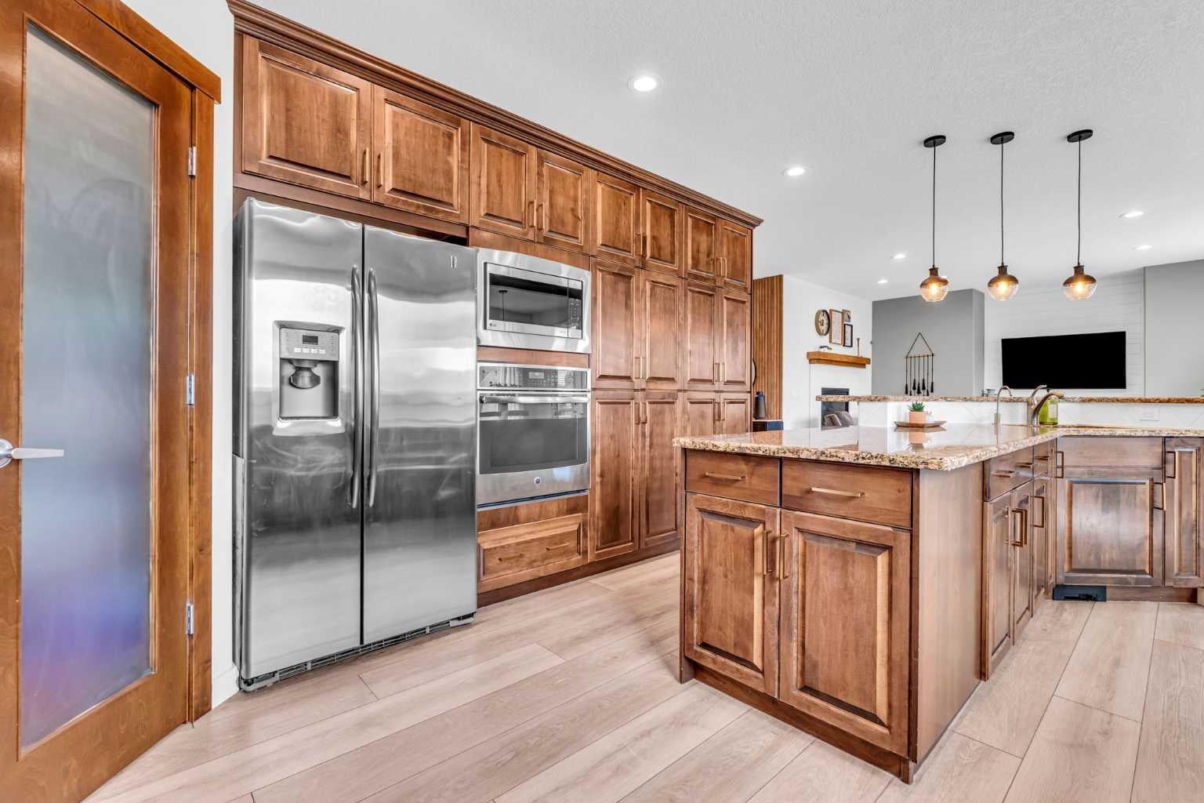
Welcome to this beautifully updated two-storey walkout home, ideally situated on a quiet pie-shaped lot in the sought-after community of Evergreen. Offering over 3,900 sq. ft. of developed living space and six bedrooms, this spacious home provides plenty of room for growing families, extended family, guests, or those simply looking for more flexibility. The bright main floor welcomes you with an open and functional layout, large windows, and a striking dual-sided gas fireplace that connects the main living spaces. The updated kitchen features granite countertops, abundant cabinetry, a walk-in pantry, and plenty of workspace for everyday meals and entertaining. Just off the kitchen, the breakfast nook provides direct access to the upper deck overlooking the landscaped backyard, creating a natural extension of the living space during the warmer months. Upstairs, you will find four spacious bedrooms along with a vaulted bonus room that is perfect for movie nights, a playroom, or a second family room. The generous primary retreat includes a walk-in closet and a five-piece ensuite with plenty of space to unwind. The fully developed walkout basement adds even more versatility with two additional bedrooms, a full bathroom, a spacious living area, and a kitchenette. With direct access to the backyard, this level offers an excellent setup for extended family, older children, guests, or additional everyday living space. The home has seen numerous improvements, including exterior painting, updated flooring, air conditioning, extensive landscaping, and cosmetic updates throughout. Additional highlights include a roof replaced in 2022 and hot water tank replaced in 2020. Located just steps from Fish Creek Provincial Park and close to schools, playgrounds, pathways, shopping, and everyday amenities, with convenient access to Stoney Trail, this Evergreen home offers an impressive combination of space, flexibility, and location. Book your private showing and discover everything this home has to offer.

Save
Ask
Tour
Hide
Share
Listing Snapshot
Price 
$1,059,999
Days On Site 
7 Days
Bedrooms 
6
Inside Area (SqFt) 
2,741.84 sqft
Total Baths 
4
Full Baths 
3
Partial Baths 
1
Lot Size 
0.12 Acres
Year Built 
2007
MLS® Number 
A2349446
Status 
Active
Property Tax 
$6,782
Maintenance Fees 
$9.17 monthly
Sq Ft Source 
N/A
Friends & Family
Recent Activity
a week agoListing first seen on site
a week agoListing updated with changes from the MLS®
General Features
Acres 
0.12
Attached Garage 
Yes
Garage 
Yes
Garage Spaces 
2
Levels 
Two
Parking 
AttachedGarageGarage Door Opener
Parking Spaces 
4
Property Sub Type 
Single Family Residence
SqFt Above 
1254.92
SqFt Below 
1183.3
Style 
2 Storey
Zoning 
R-G
Interior Features
Appliances 
DishwasherDryerElectric CooktopMicrowaveRange HoodRefrigeratorWasherOven
Basement 
FullFinishedExterior EntryWalk-Out Access
Cooling 
Central Air
Fireplace 
Yes
Fireplace Features 
Gas
Fireplaces 
1
Flooring 
CarpetCeramic TileVinyl
Heating 
CentralNatural Gas
Interior 
Ceiling Fan(s)Kitchen IslandOpen FloorplanPantrySee RemarksStone CountersVaulted Ceiling(s)
Laundry Features 
In BasementUpper Level
Window Features 
Window Coverings
2pc Bathroom 
Dimensions - 5`1" x 4`10"Level - Main
4pc Bathroom 
Dimensions - 8`4" x 4`10"Level - Lower
5pc Ensuite bath 
Dimensions - 10`11" x 14`1"Level - Second
Bedroom 
Dimensions - 12`1" x 12`11"Level - Second
Bedroom - Primary 
Dimensions - 14`1" x 16`0"Level - Second
Bonus Room 
Dimensions - 19`5" x 12`5"Level - Second
Breakfast Nook 
Dimensions - 11`0" x 10`0"Level - Main
Dinette 
Dimensions - 10`11" x 11`10"Level - Lower
Dining Room 
Dimensions - 9`0" x 18`1"Level - Main
Family Room 
Dimensions - 20`6" x 16`7"Level - Main
Foyer 
Dimensions - 4`11" x 11`10"Level - Main
Game Room 
Dimensions - 18`4" x 17`7"Level - Lower
Kitchen 
Dimensions - 18`11" x 13`4"Level - Main
Kitchenette 
Dimensions - 8`9" x 5`9"Level - Lower
Laundry 
Dimensions - 12`1" x 7`9"Level - Main
Walk-In Closet 
Dimensions - 7`0" x 8`6"Level - Second
Save
Ask
Tour
Hide
Share
Exterior Features
Construction Details 
StoneStucco
Exterior 
Private Yard
Fencing 
Fenced
Frontage 
9.18M 30`1"
Lot Features 
LandscapedPie Shaped LotSee Remarks
Other Structures 
Shed(s)
Patio And Porch 
DeckPatioSee Remarks
Roof 
ShingleAsphalt
Windows/Doors 
Window Coverings
Community Features
Association Amenities 
None
Additional Maintenance Fee 
$110.0
Additional Maintenance Fee Frequency 
Annually
Community Features 
None
Listing courtesy of Melissa Kost of CIR Realty

Listing information is provided by Participants of the Alberta One Realty Listing Services (Pillar 9). IDX information is provided exclusively for personal, non-commercial use, and may not be used for any purpose other than to identify prospective properties consumers may be interested in purchasing. Information is deemed reliable but not guaranteed. Copyright 2026, Alberta One Realty Listing Services (Pillar 9)
Last checked 2026-10-20 12:54 AM UTC

Neighborhood & Commute
Source: Walkscore
Save
Ask
Tour
Hide
Share