Save
Ask
Tour
Hide
Share
$685,000
19 Days On Site

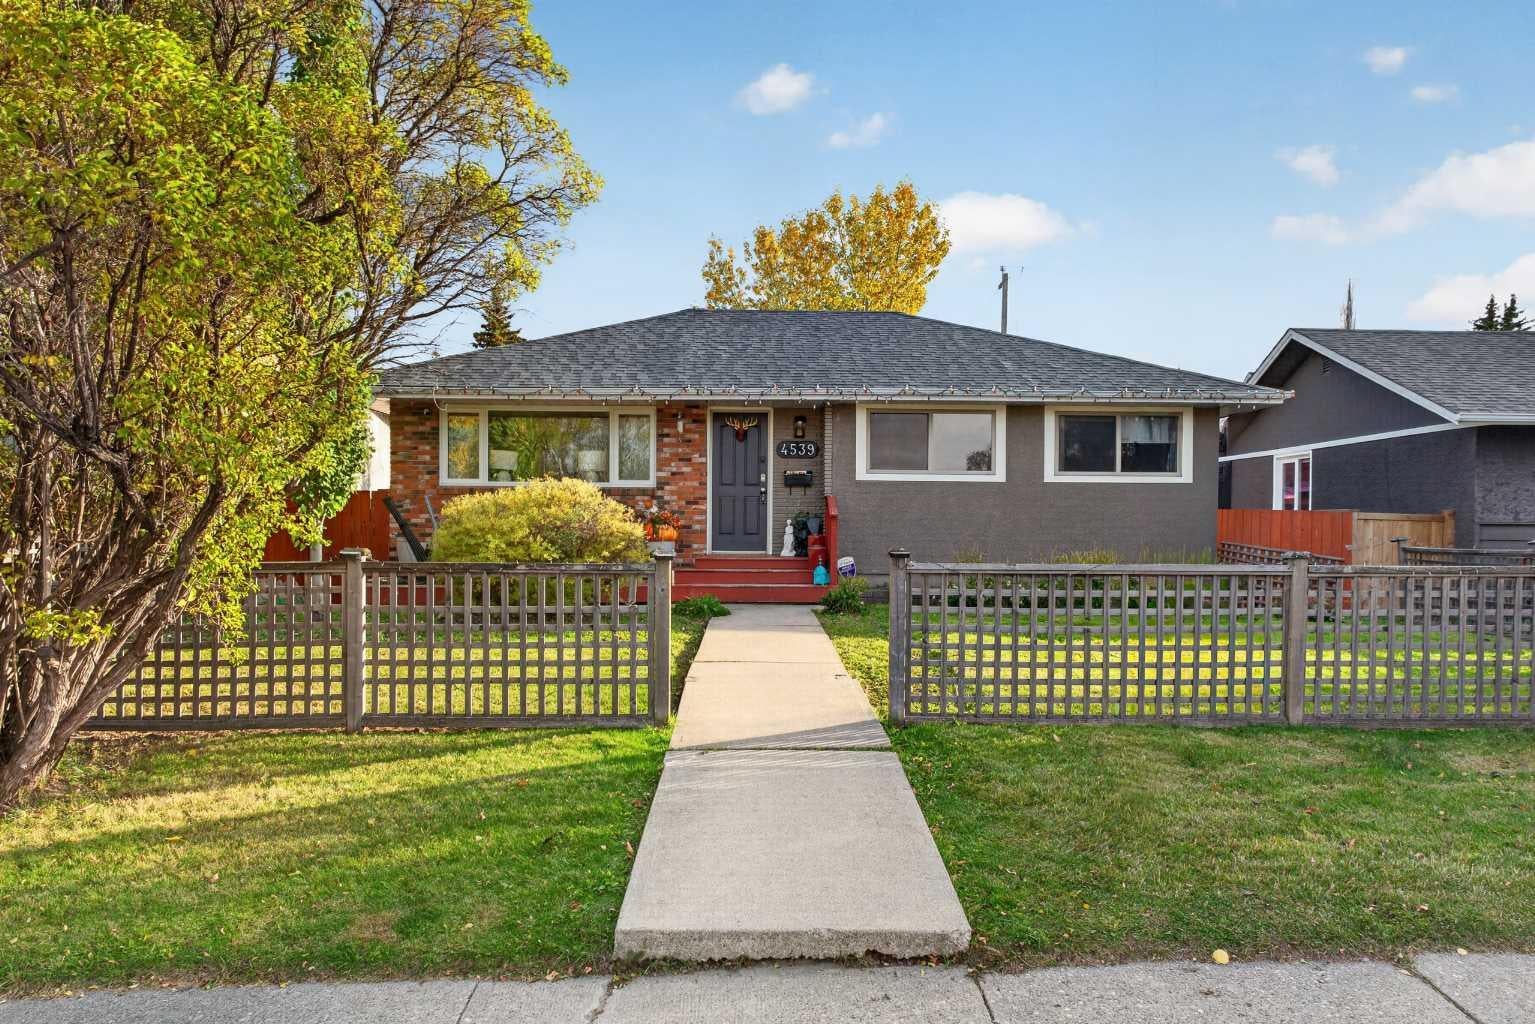
4539 26 Avenue SW
Calgary, AB T3E 0P8

For Sale|Single Family Residence|Active
5
Beds
2
Total Baths
2
Full Baths
1,007.47
SqFt
$680
/SqFt
1959
Built
Subdivision:
Glenbrook
County:
Calgary

Due to the health concerns created by Coronavirus we are offering personal 1-1 online video walkthough tours where possible.
Call Now: 403-775-6950
Is this the listing for you? We can help make it yours.
403-775-6950
4539 26 Avenue SW4539 26 Avenue SW4539 26 Avenue SW4539 26 Avenue SW
Save
Ask
Tour
Hide
Share

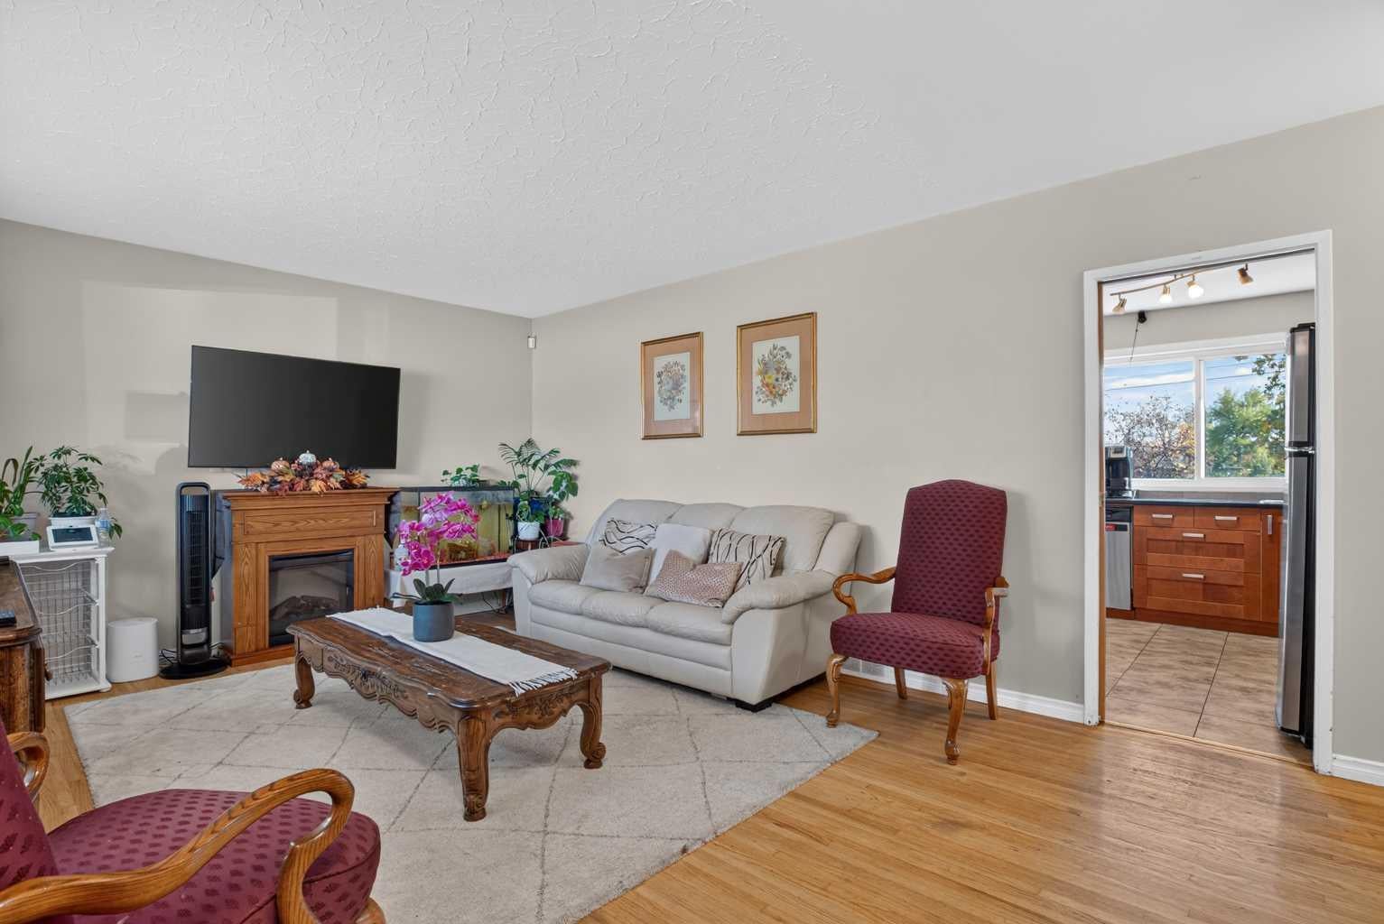
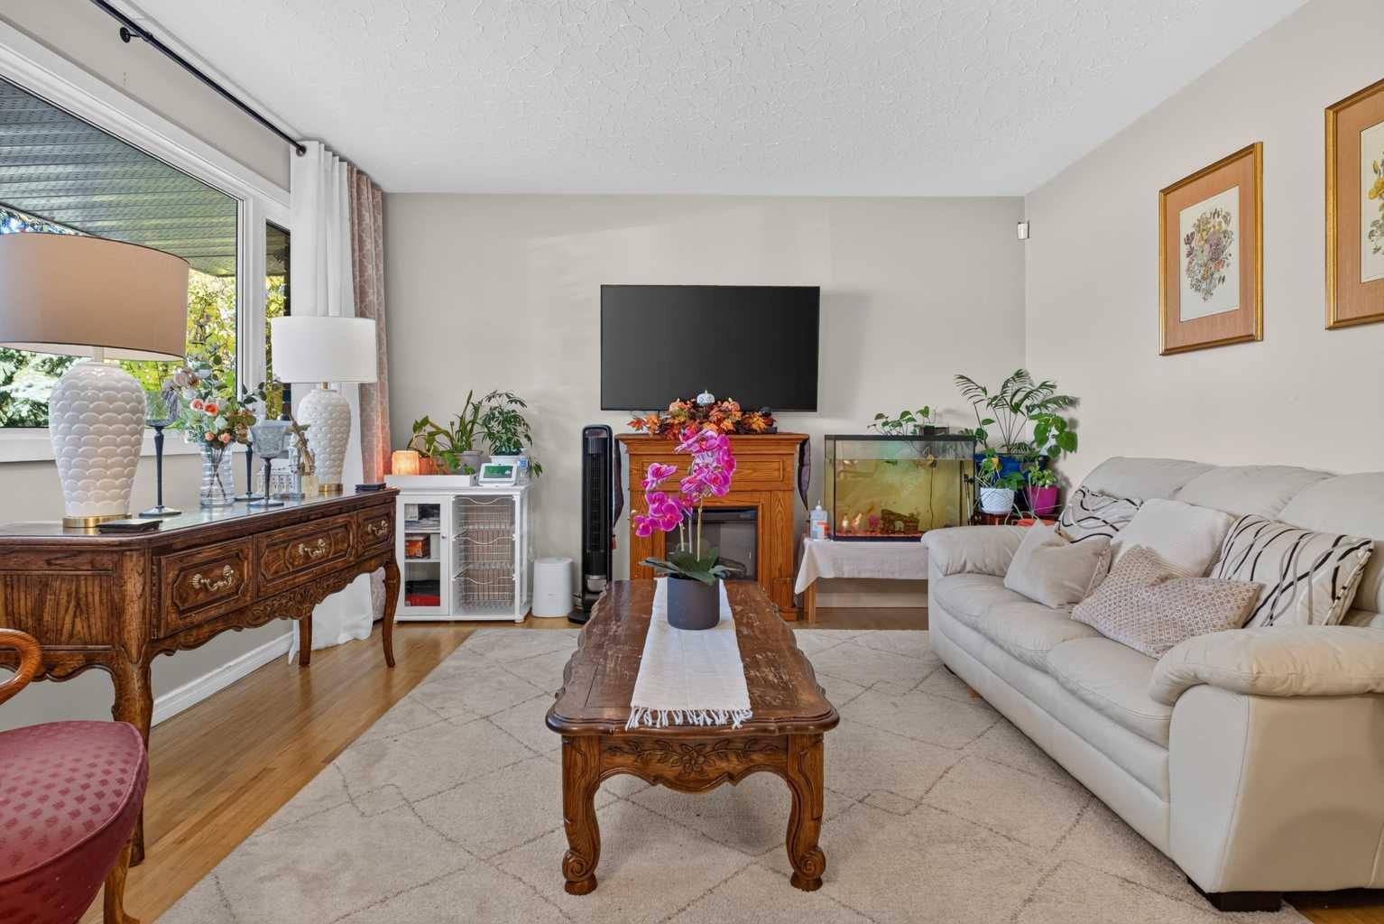
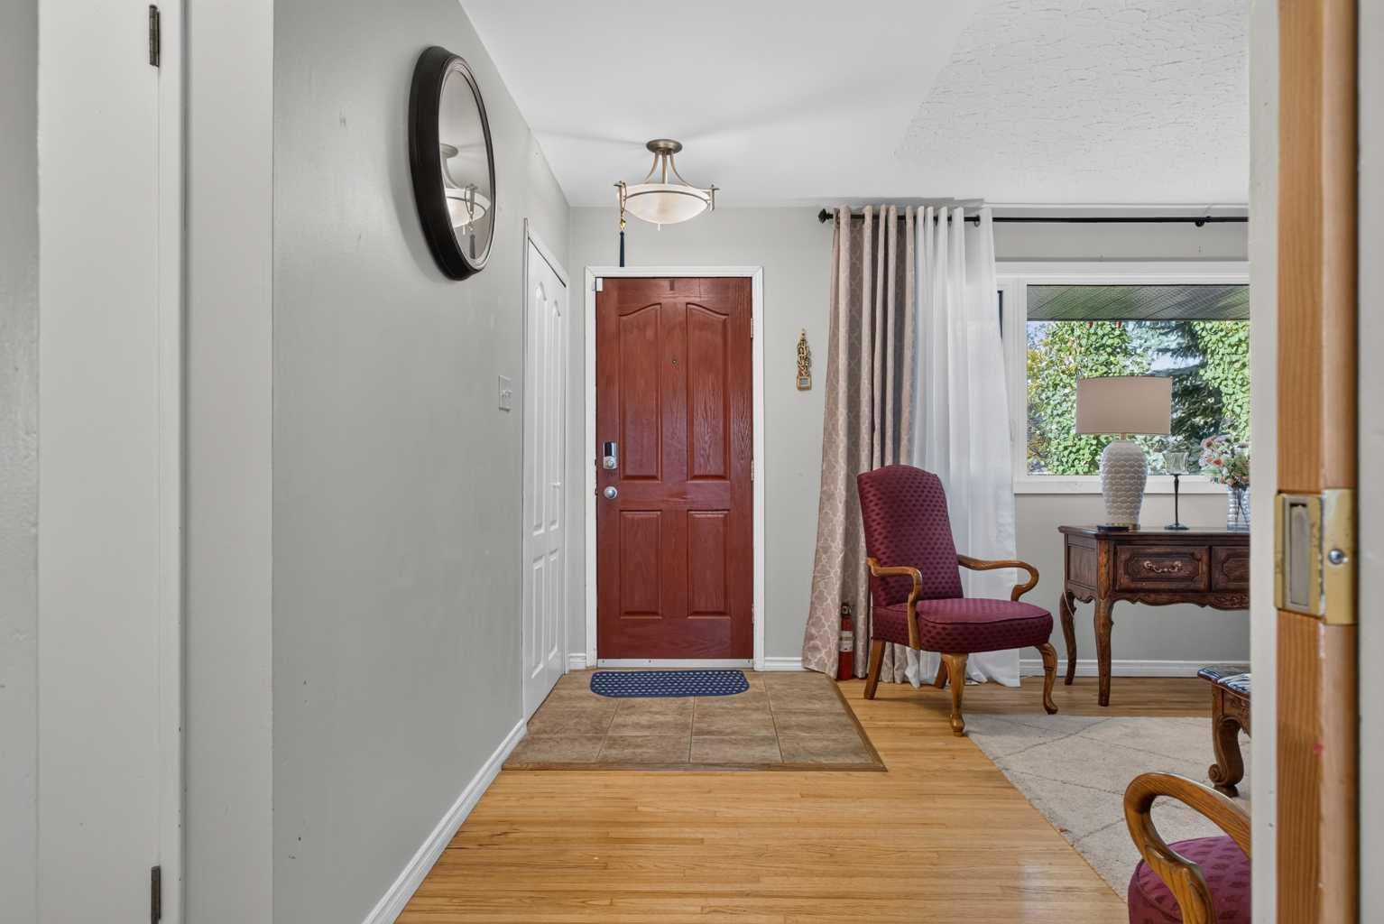
Welcome to this charming 5-bedroom bungalow offering over 1000 sq ft of main-floor living on a 50-foot wide, 5,145 sq ft lot in established Glenbrook. Behind the picket fence and front porch is a bright main floor with hardwood floors, a spacious living room, an updated kitchen with eating area, 3 bedrooms and a 4-piece bath. The finished basement adds a large family room, games room, 2 more bedrooms, a 3-piece bath and laundry. Key updates include roof (2022), furnace (2023), tankless hot water (2026), a 125-amp electrical panel and all main-floor windows replaced. Outside, enjoy a big fenced private yard with patio and garden, plus an oversized 23' x 23' double detached garage off the back lane. Walk to Glenbrook School, St. Gregory and Calgary Christian School, with parks, playgrounds and tennis courts nearby. Walking distance to the 45 Street C-Train station and minutes to Westhills, Signal Hill, Mount Royal University, Stoney Trail and downtown. Basement windows are not egress. Book your private showing today!

Save
Ask
Tour
Hide
Share
Listing Snapshot
Price 
$685,000
Days On Site 
19 Days
Bedrooms 
5
Inside Area (SqFt) 
1,007.47 sqft
Total Baths 
2
Full Baths 
2
Partial Baths 
N/A
Lot Size 
0.12 Acres
Year Built 
1959
MLS® Number 
A2349432
Status 
Active
Property Tax 
$4,448
Maintenance Fees 
N/A
Sq Ft Source 
N/A
Friends & Family
Recent Activity
3 weeks agoListing first seen on site
3 weeks agoListing updated with changes from the MLS®
General Features
Acres 
0.12
Garage 
Yes
Garage Spaces 
2
Levels 
One
Parking 
GarageGarage Door Opener
Parking Spaces 
2
Property Sub Type 
Single Family Residence
SqFt Above 
1007.47
SqFt Below 
889.45
Style 
Bungalow
Zoning 
H-GO
Interior Features
Appliances 
DishwasherDryerRefrigeratorWasherElectric Range
Basement 
FullFinished
Flooring 
HardwoodLaminateVinyl
Heating 
Forced AirNatural Gas
Interior 
Recessed Lighting
Laundry Features 
In Basement
3pc Bathroom 
Dimensions - 6`6" x 7`2"Level - Basement
4pc Bathroom 
Dimensions - 9`11" x 4`11"Level - Main
Bedroom 
Dimensions - 9`11" x 12`5"Level - Main
Den 
Dimensions - 11`0" x 9`7"Level - Basement
Furnace/Utility Room 
Dimensions - 11`6" x 8`8"Level - Basement
Game Room 
Dimensions - 14`11" x 25`2"Level - Basement
Kitchen 
Dimensions - 10`0" x 14`10"Level - Main
Living Room 
Dimensions - 12`10" x 17`7"Level - Main
Mud Room 
Dimensions - 9`7" x 4`8"Level - Main
Save
Ask
Tour
Hide
Share
Exterior Features
Construction Details 
BrickStucco
Exterior 
Other
Fencing 
Fenced
Frontage 
15.25M 50`0"
Lot Features 
Back Yard
Patio And Porch 
Front PorchPatio
Roof 
ShingleAsphalt
Community Features
Community Features 
ParkPlaygroundSidewalksStreet LightsTennis Court(s)
Listing courtesy of Rose Calvelo of eXp Realty

Listing information is provided by Participants of the Alberta One Realty Listing Services (Pillar 9). IDX information is provided exclusively for personal, non-commercial use, and may not be used for any purpose other than to identify prospective properties consumers may be interested in purchasing. Information is deemed reliable but not guaranteed. Copyright 2026, Alberta One Realty Listing Services (Pillar 9)
Last checked 2026-10-25 09:33 AM UTC

Neighborhood & Commute
Source: Walkscore
Save
Ask
Tour
Hide
Share