Save
Ask
Tour
Hide
Share
$650,000
9 Days On Site

328 19 Street NE
Calgary, AB T2E 4W9

For Sale|Single Family Residence|Active
3
Beds
2
Total Baths
2
Full Baths
1,268
SqFt
$513
/SqFt
1966
Built
Subdivision:
Mayland Heights
County:
Calgary

Due to the health concerns created by Coronavirus we are offering personal 1-1 online video walkthough tours where possible.
Call Now: 403-775-6950
Is this the listing for you? We can help make it yours.
403-775-6950
328 19 Street NE328 19 Street NE328 19 Street NE328 19 Street NE
Save
Ask
Tour
Hide
Share

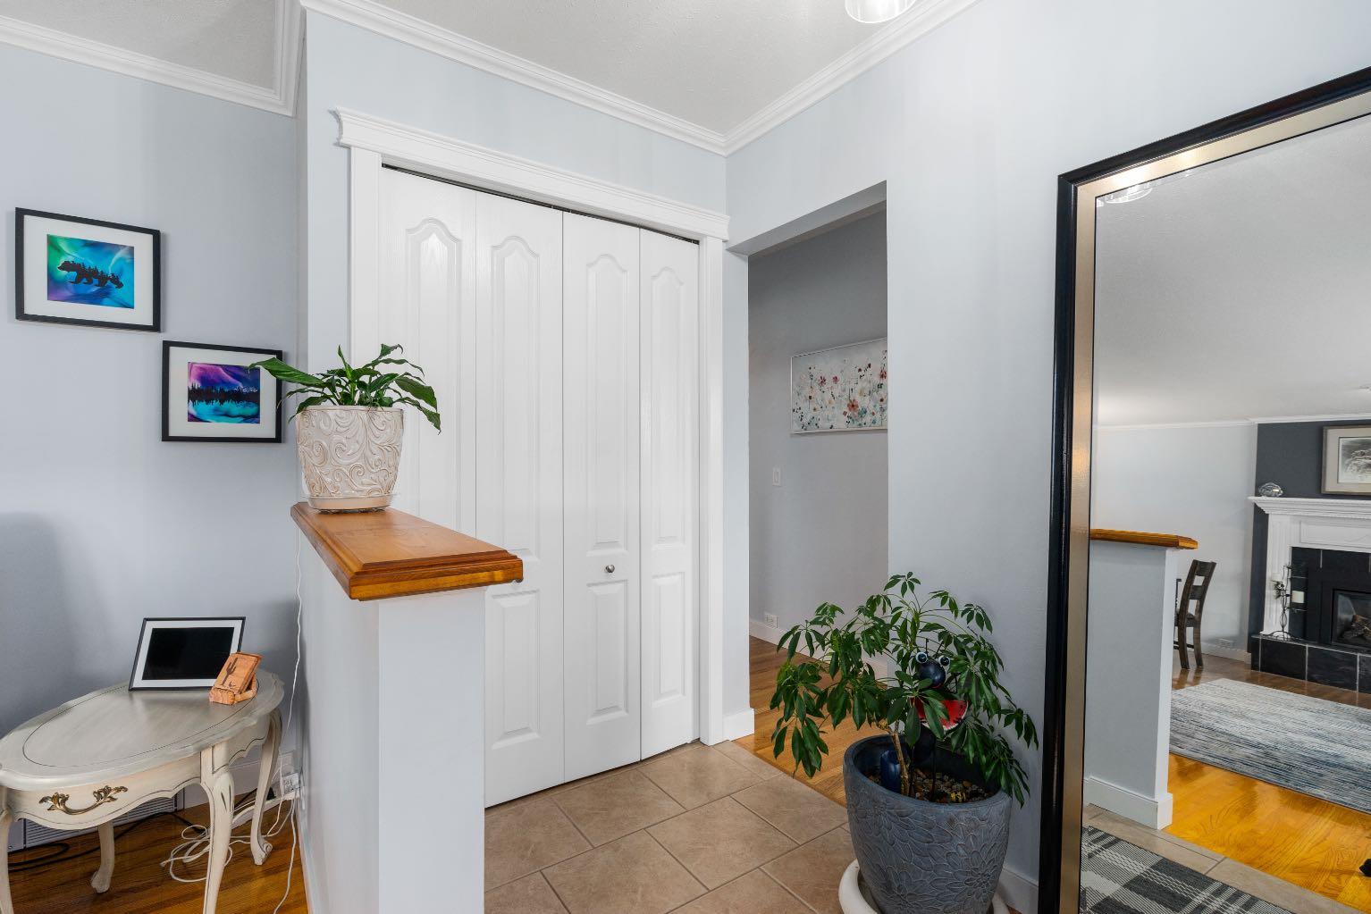
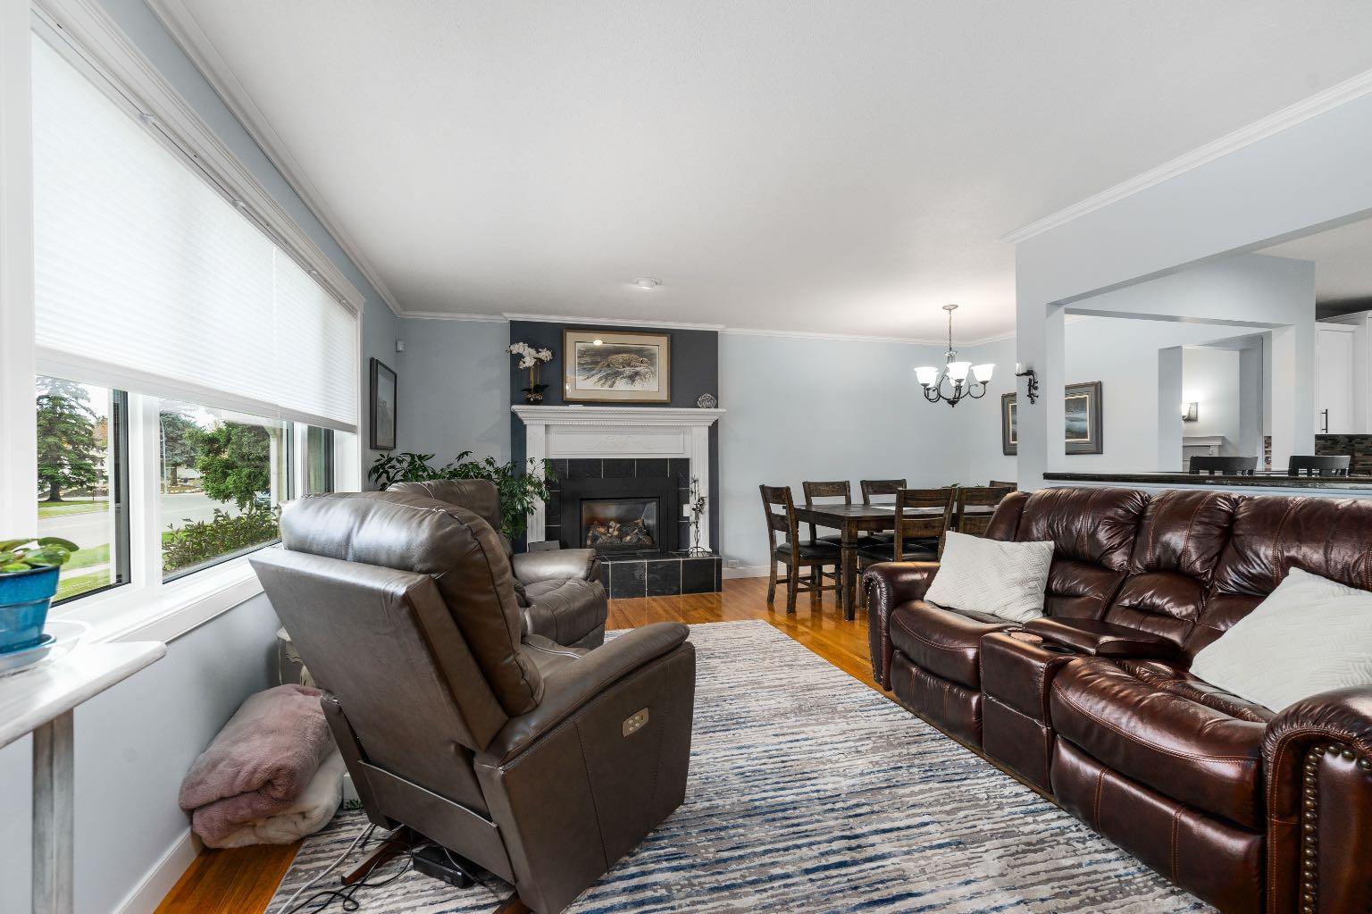
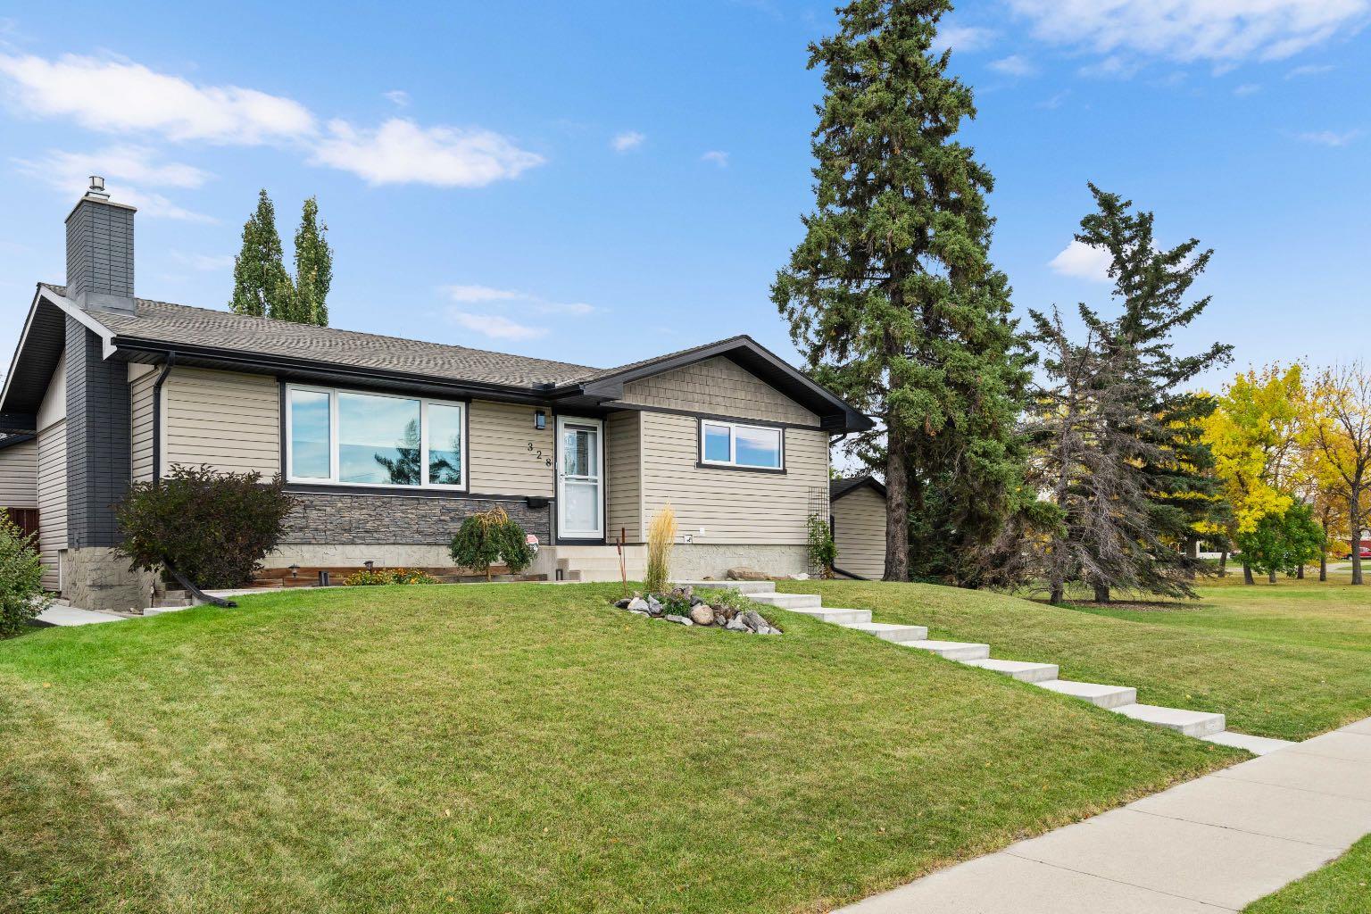
Tucked among the trees beside a park, this charming bungalow offers a fantastic combination of comfort, convenience, and character. The main floor features three bedrooms, a renovated kitchen with granite countertops and hardwood flooring, and a 4-piece bathroom. The home offers a number of valuable updates and features, including custom window coverings, a Kinetico water softener installed approximately 3 months ago, a 2023 hot water tank, and 35-year shingles installed approximately 10 years ago. Additional insulation has been added to the exterior and attic, while the garage features spray-foam wall insulation for improved efficiency. A gas fireplace adds warmth and ambiance to the main living space. One of the bedrooms offers direct access to a sunroom and create a relaxing retreat. The basement provides additional living space, a 3-piece bathroom, and convenient laundry facilities. Quick access to downtown Calgary, Deerfoot Trail, and Barlow Trail, commuting and getting around the city is easy. A wonderful opportunity to enjoy comfortable living in a peaceful, park-side setting with thoughtful upgrades and excellent access to everything Calgary has to offer.

Save
Ask
Tour
Hide
Share
Listing Snapshot
Price 
$650,000
Days On Site 
9 Days
Bedrooms 
3
Inside Area (SqFt) 
1,268 sqft
Total Baths 
2
Full Baths 
2
Partial Baths 
N/A
Lot Size 
0.15 Acres
Year Built 
1966
MLS® Number 
A2349405
Status 
Active
Property Tax 
$3,923
Maintenance Fees 
N/A
Sq Ft Source 
N/A
Friends & Family
Recent Activity
a week agoStatus changed to Active
a week agoListing updated with changes from the MLS®
a week agoListing first seen on site
General Features
Acres 
0.15
Garage 
Yes
Garage Spaces 
1
Levels 
One
Parking 
Garage
Parking Spaces 
2
Property Sub Type 
Single Family Residence
SqFt Above 
1268
SqFt Below 
1071
Style 
Bungalow
Zoning 
R-CG
Interior Features
Appliances 
DishwasherDryerElectric RangeRefrigeratorWasher
Basement 
FullFinished
Fireplace 
Yes
Fireplace Features 
GasLiving Room
Fireplaces 
1
Flooring 
HardwoodLinoleum
Heating 
Forced AirNatural Gas
Interior 
Built-in Features
Laundry Features 
In Basement
Window Features 
Window Coverings
3pc Bathroom 
Dimensions - 8`3" x 6`7"Level - Basement
4pc Bathroom 
Dimensions - 9`1" x 4`11"Level - Main
Bedroom 
Dimensions - 14`0" x 9`1"Level - Main
Bedroom - Primary 
Dimensions - 14`9" x 9`11"Level - Main
Dining Room 
Dimensions - 9`8" x 9`3"Level - Main
Exercise Room 
Dimensions - 12`8" x 10`9"Level - Basement
Family Room 
Dimensions - 36`10" x 14`10"Level - Basement
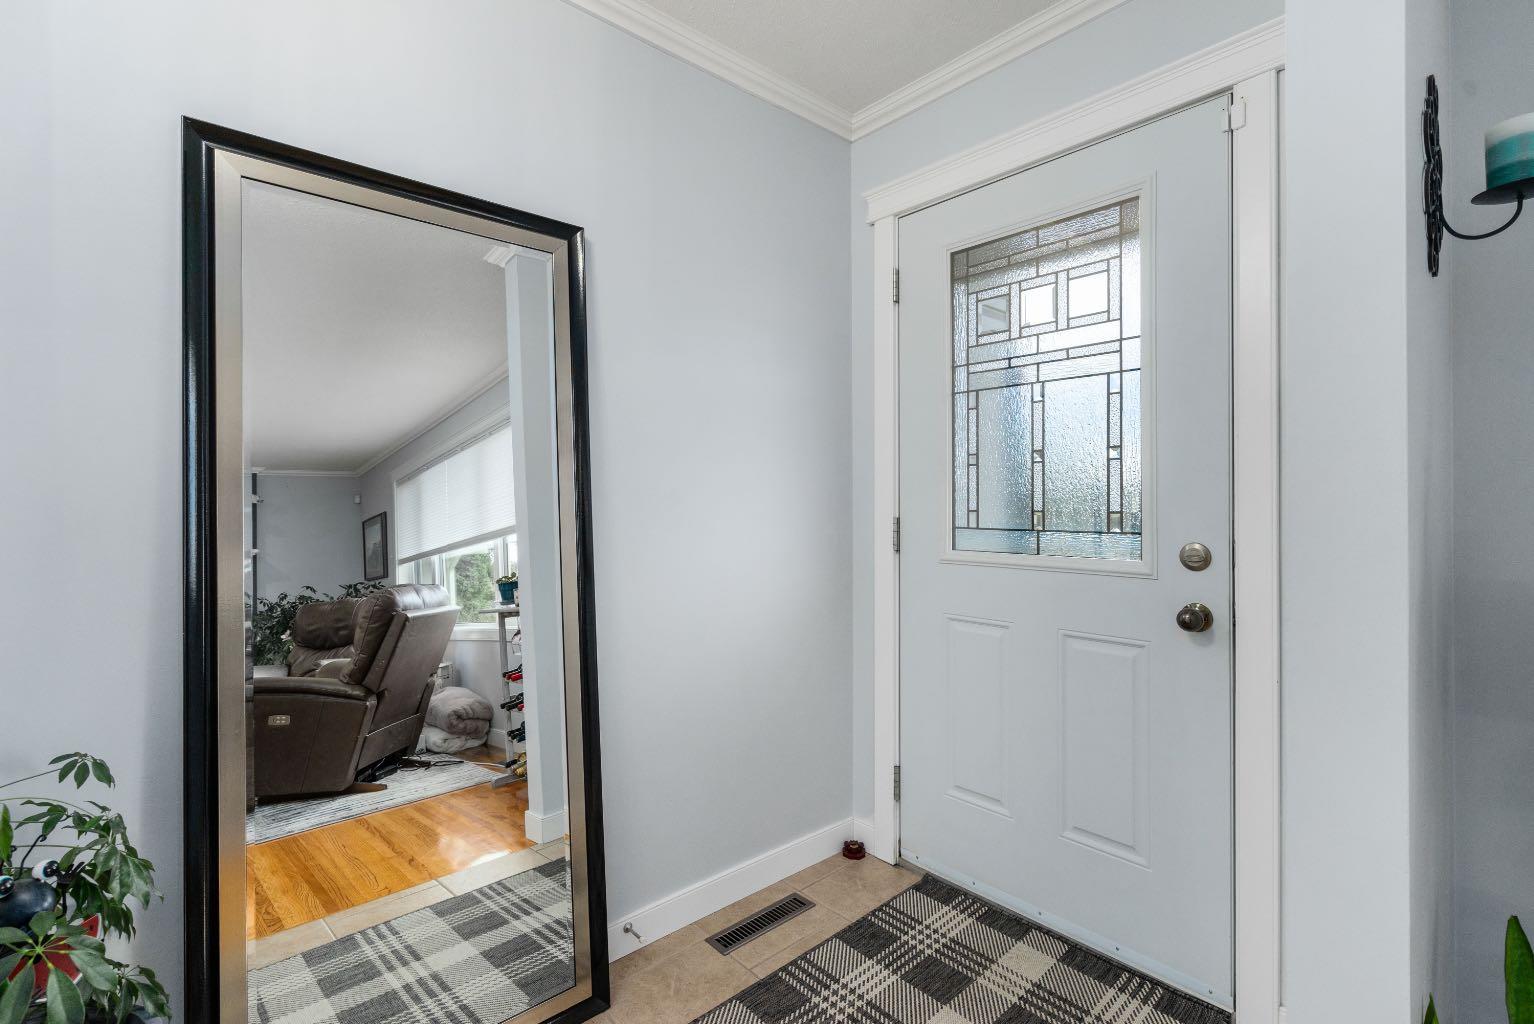
Foyer 
Dimensions - 10`0" x 4`5"Level - Main
Kitchen 
Dimensions - 13`10" x 11`11"Level - Main
Laundry 
Dimensions - 12`9" x 10`1"Level - Basement
Living Room 
Dimensions - 18`7" x 12`2"Level - Main
Storage 
Dimensions - 9`8" x 8`10"Level - Basement
Sunroom/Solarium 
Dimensions - 11`3" x 10`7"Level - Main
Save
Ask
Tour
Hide
Share
Exterior Features
Construction Details 
StuccoVinyl SidingFrame
Exterior 
None
Fencing 
Fenced
Frontage 
30.51M 100`1"
Lot Features 
Back Yard
Patio And Porch 
Other
Roof 
ShingleAsphalt
Windows/Doors 
Window Coverings
Community Features
Community Features 
ParkPlaygroundSidewalksStreet Lights
Listing courtesy of Roger Ledene of RE/MAX Complete Realty

Listing information is provided by Participants of the Alberta One Realty Listing Services (Pillar 9). IDX information is provided exclusively for personal, non-commercial use, and may not be used for any purpose other than to identify prospective properties consumers may be interested in purchasing. Information is deemed reliable but not guaranteed. Copyright 2026, Alberta One Realty Listing Services (Pillar 9)
Last checked 2026-10-11 12:45 AM UTC

Neighborhood & Commute
Source: Walkscore
Save
Ask
Tour
Hide
Share