Save
Ask
Tour
Hide
Share
$929,900
20 Days On Site

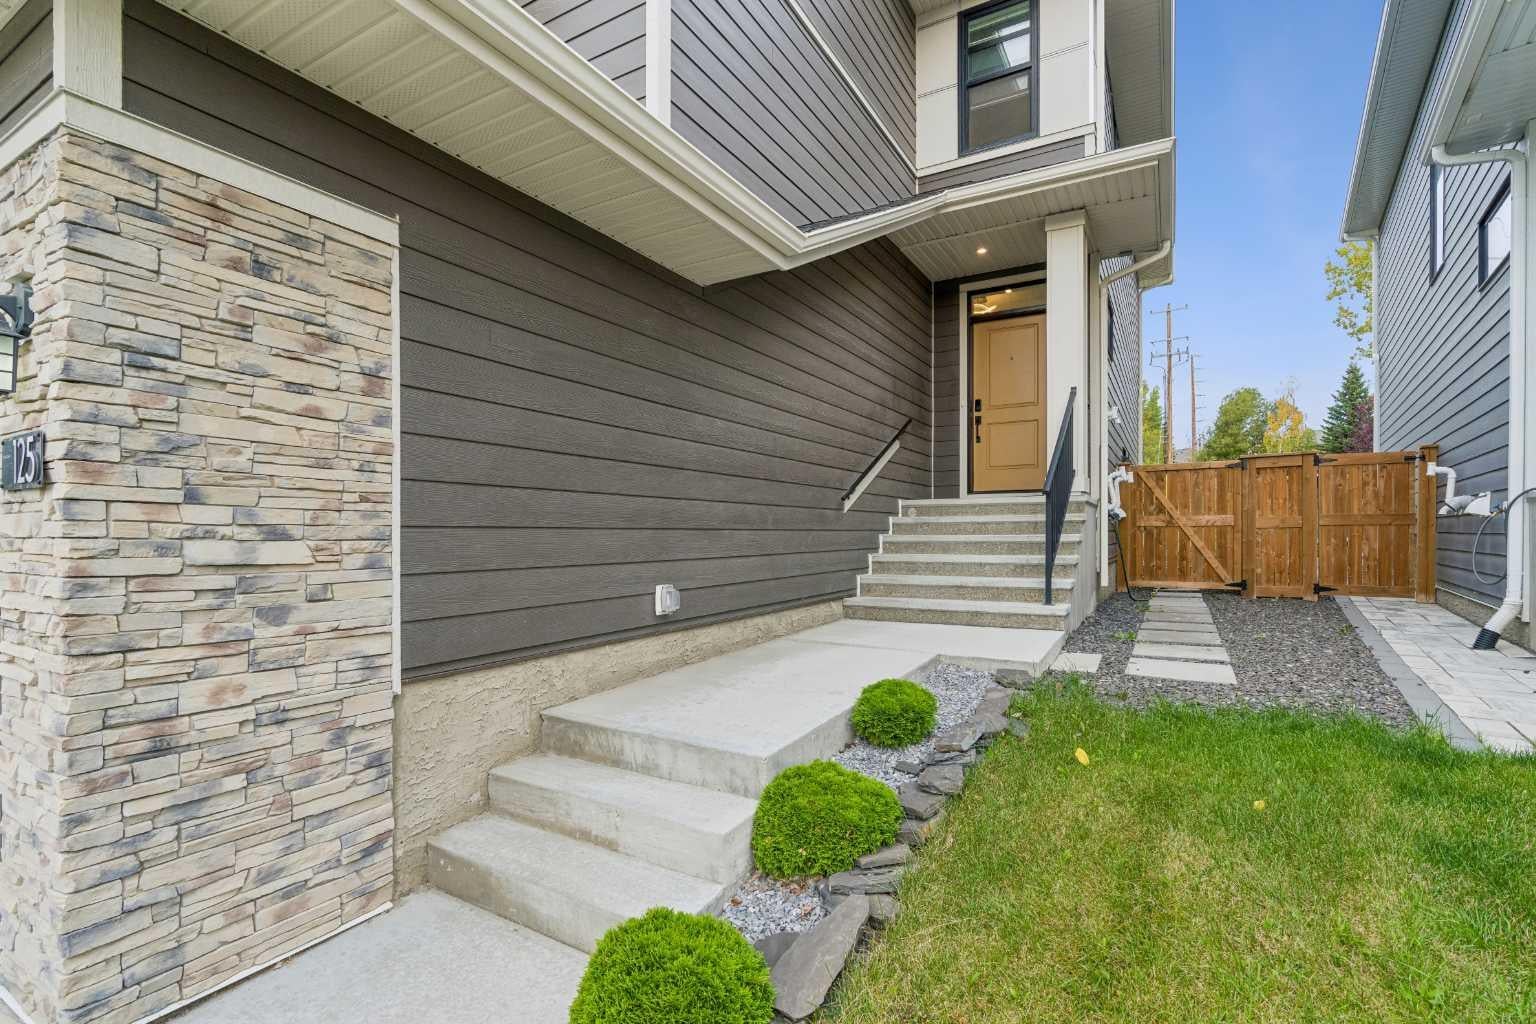
125 Harvest Hills Way NE
Calgary, AB T3K 2N7

For Sale|Single Family Residence|Active
6
Beds
4
Total Baths
4
Full Baths
2,300.01
SqFt
$404
/SqFt
2020
Built
Subdivision:
Harvest Hills
County:
Calgary

Due to the health concerns created by Coronavirus we are offering personal 1-1 online video walkthough tours where possible.
Call Now: 403-775-6950
Is this the listing for you? We can help make it yours.
403-775-6950
125 Harvest Hills Way NE125 Harvest Hills Way NE125 Harvest Hills Way NE125 Harvest Hills Way NE
Save
Ask
Tour
Hide
Share

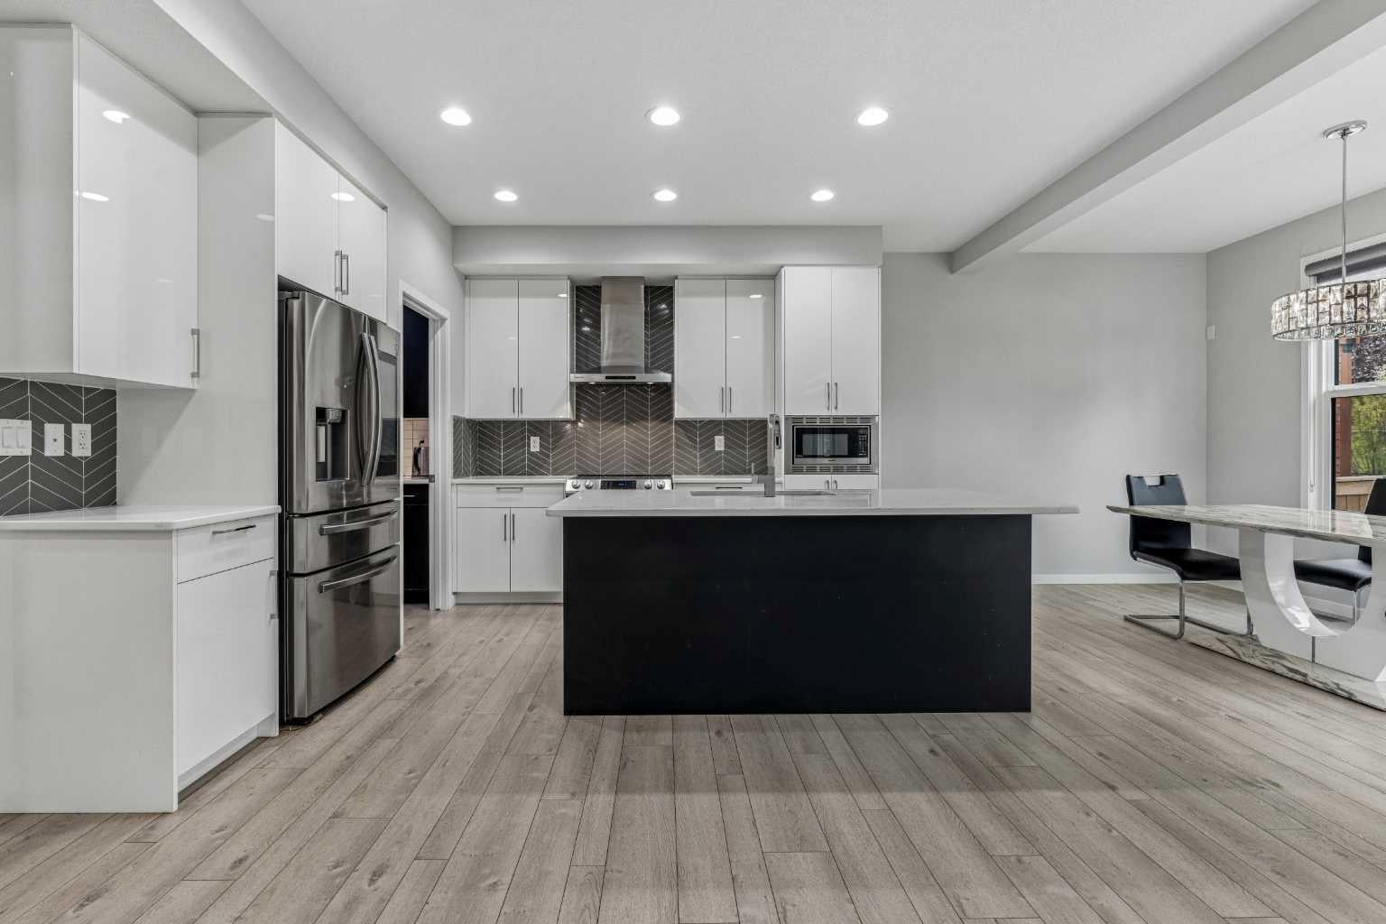
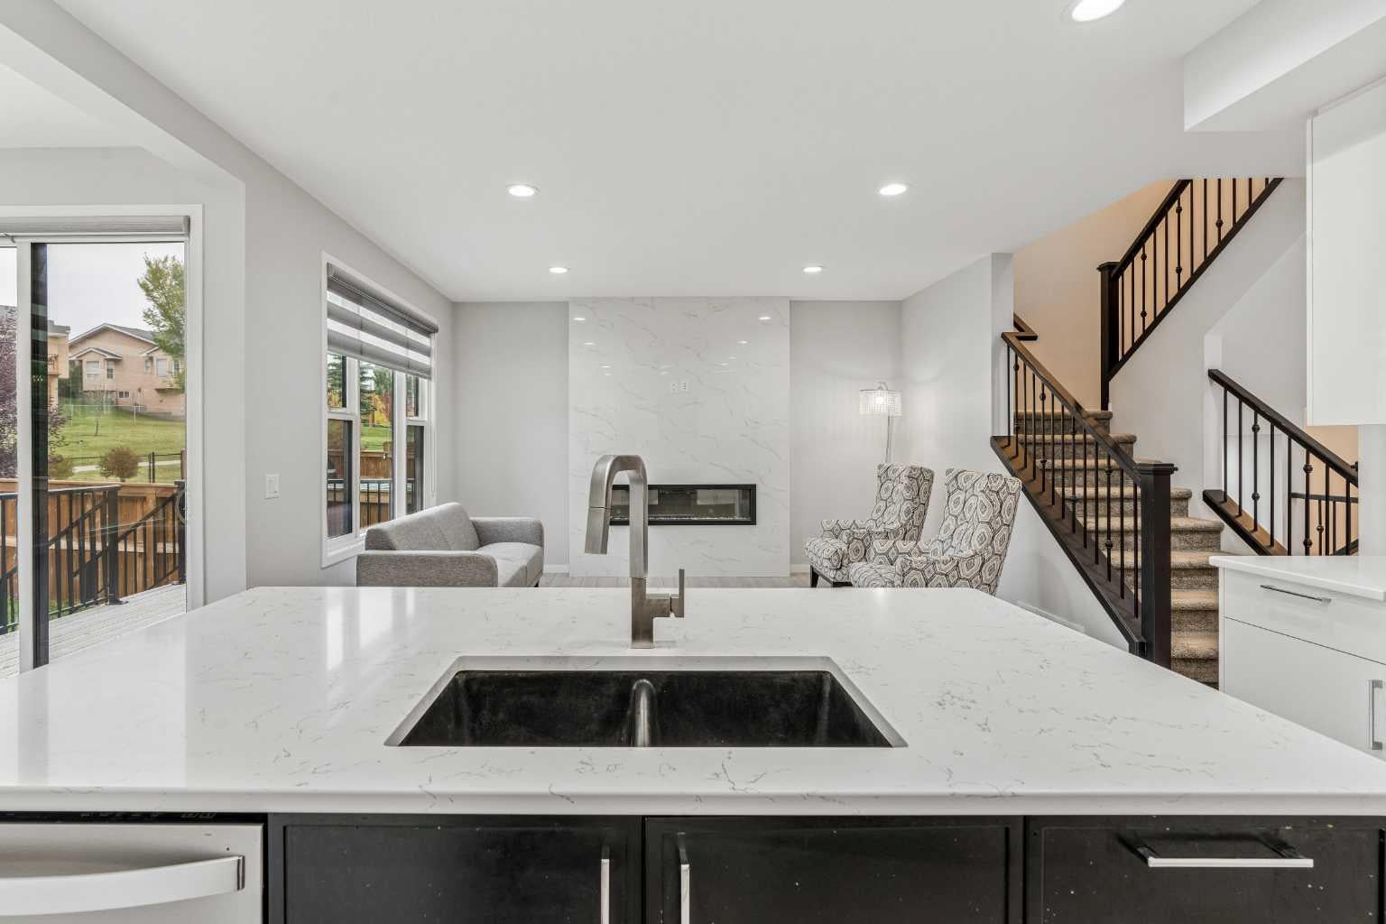
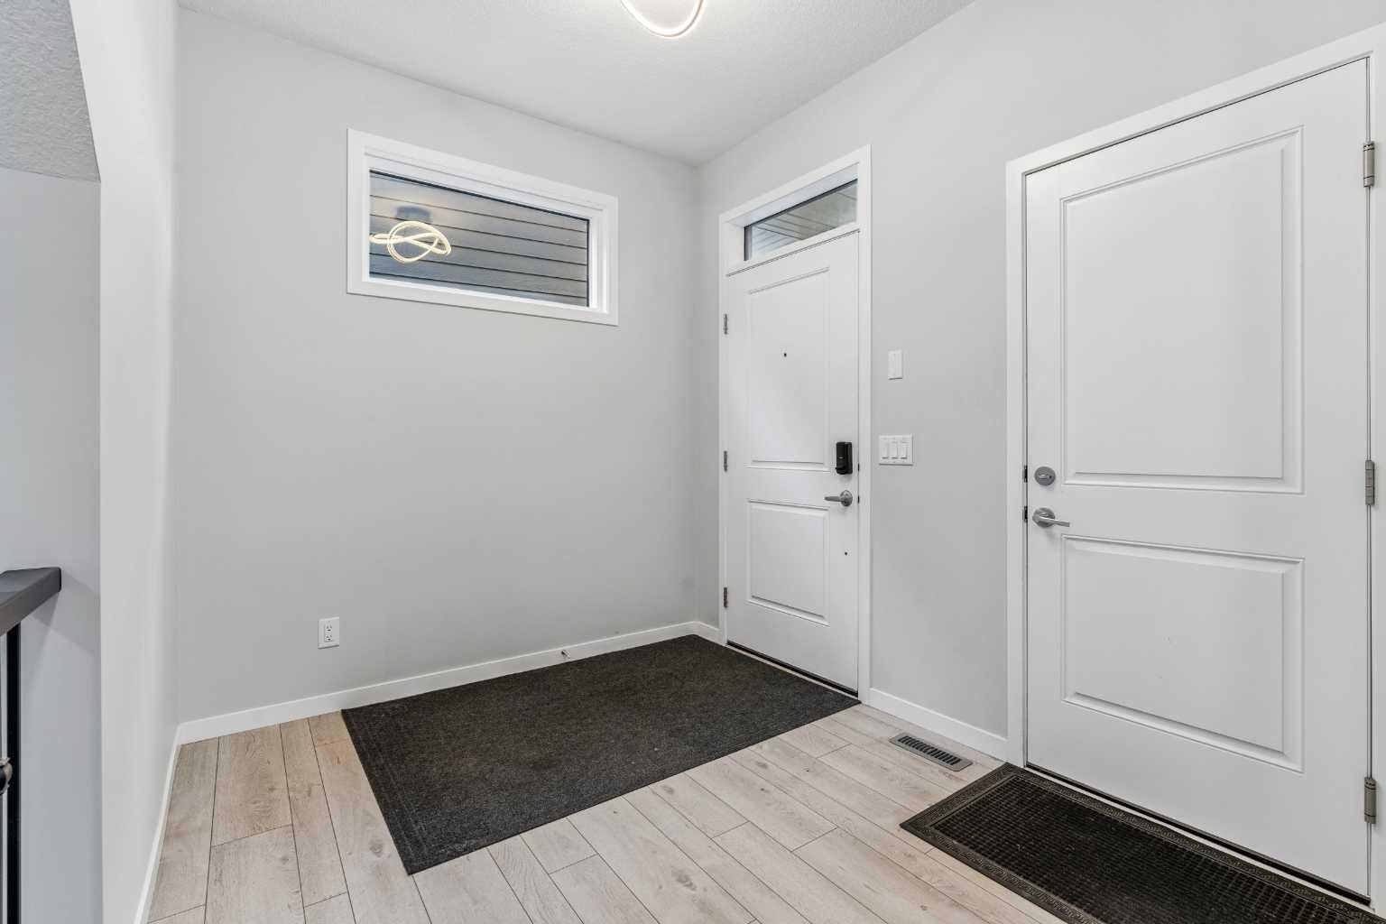
Welcome to this exceptional Cedarglen-built home in the heart of Harvest Hills. Perfectly suited for growing families or multigenerational living, this property offers a rare combination of space, functionality, and income potential. The main level features 5 bedrooms and 3 bathrooms, complemented by a spice kitchen - ideal for keeping everyday cooking separate from your main entertaining space. A fully legal 1-bedroom, 1-bathroom unit with its own separate entrance offers flexibility for extended family or a secondary income stream, making this home as practical as it is spacious. Backing directly onto a walkway, this property offers added privacy and green space right outside your door - a rare find in this sought-after community. Families will appreciate the close proximity to parks, top-rated schools, and shopping, while commuters benefit from quick access to Highway 2. Whether you're seeking room to grow, a multigenerational setup, or an income-generating opportunity, this Harvest Hills home delivers on every front.

Save
Ask
Tour
Hide
Share
Listing Snapshot
Price 
$929,900
Days On Site 
20 Days
Bedrooms 
6
Inside Area (SqFt) 
2,300.01 sqft
Total Baths 
4
Full Baths 
4
Partial Baths 
N/A
Lot Size 
0.1 Acres
Year Built 
2020
MLS® Number 
A2349296
Status 
Active
Property Tax 
$5,901.79
Maintenance Fees 
$17.5 monthly
Sq Ft Source 
N/A
Friends & Family
Recent Activity
3 weeks agoListing first seen on site
3 weeks agoListing updated with changes from the MLS®
General Features
Acres 
0.1
Attached Garage 
Yes
Garage 
Yes
Garage Spaces 
2
Levels 
Two
Parking 
Garage Door OpenerAttachedGarage
Parking Spaces 
4
Property Sub Type 
Single Family Residence
SqFt Above 
2300.01
SqFt Below 
777.25
Style 
2 Storey
Zoning 
R-G
Interior Features
Appliances 
DishwasherDryerRefrigeratorWasher
Basement 
FullFinishedExterior Entry
Cooling 
Central Air
Fireplace 
Yes
Fireplace Features 
Gas
Fireplaces 
1
Flooring 
CarpetCeramic TileHardwood
Heating 
Forced AirNatural Gas
Interior 
Kitchen IslandOpen FloorplanWalk-In Closet(s)
Laundry Features 
Laundry RoomMultiple Locations
Window Features 
Window Coverings
3pc Bathroom 
Dimensions - 8`4" x 4`11"Level - Main
4pc Bathroom 
Dimensions - 9`2" x 4`11"
5pc Bathroom 
Dimensions - 9`8" x 8`4"Level - Upper
5pc Ensuite bath 
Dimensions - 11`2" x 10`7"Level - Upper
Bedroom 
Dimensions - 11`1" x 9`11"
Bedroom - Primary 
Dimensions - 13`5" x 12`11"Level - Upper
Bonus Room 
Dimensions - 13`7" x 12`9"Level - Upper
Dining Room 
Dimensions - 13`5" x 9`8"Level - Main
Furnace/Utility Room 
Dimensions - 13`11" x 7`4"Level - Basement
Kitchen 
Dimensions - 12`4" x 10`8"Level - Main
Laundry 
Dimensions - 5`1" x 3`5"
Living Room 
Dimensions - 14`11" x 11`7"Level - Main
Spice Kitchen 
Dimensions - 8`5" x 5`4"Level - Main
Save
Ask
Tour
Hide
Share
Exterior Features
Construction Details 
Frame
Exterior 
Private Yard
Fencing 
Fenced
Frontage 
12.19M 40`0"
Lot Features 
Landscaped
Patio And Porch 
Deck
Roof 
ShingleAsphalt
Windows/Doors 
Window Coverings
Community Features
Association Amenities 
Other
Additional Maintenance Fee 
$210.0
Additional Maintenance Fee Frequency 
Annually
Community Features 
ParkPlayground
Listing courtesy of Chucks Okafor of Sotheby's International Realty Canada

Listing information is provided by Participants of the Alberta One Realty Listing Services (Pillar 9). IDX information is provided exclusively for personal, non-commercial use, and may not be used for any purpose other than to identify prospective properties consumers may be interested in purchasing. Information is deemed reliable but not guaranteed. Copyright 2026, Alberta One Realty Listing Services (Pillar 9)
Last checked 2026-10-21 06:45 AM UTC

Neighborhood & Commute
Source: Walkscore
Save
Ask
Tour
Hide
Share