


1514 25 Avenue SWCalgary, AB T2T 6Y5
Due to the health concerns created by Coronavirus we are offering personal 1-1 online video walkthough tours where possible.
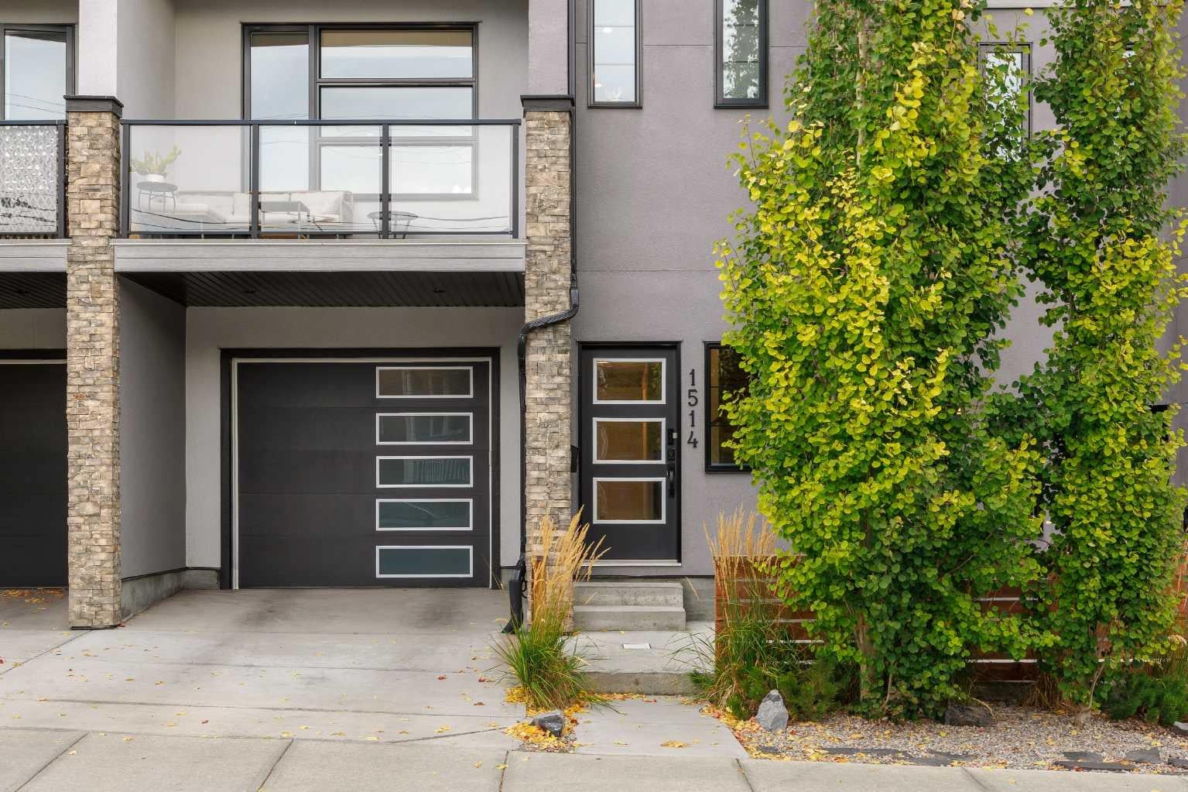
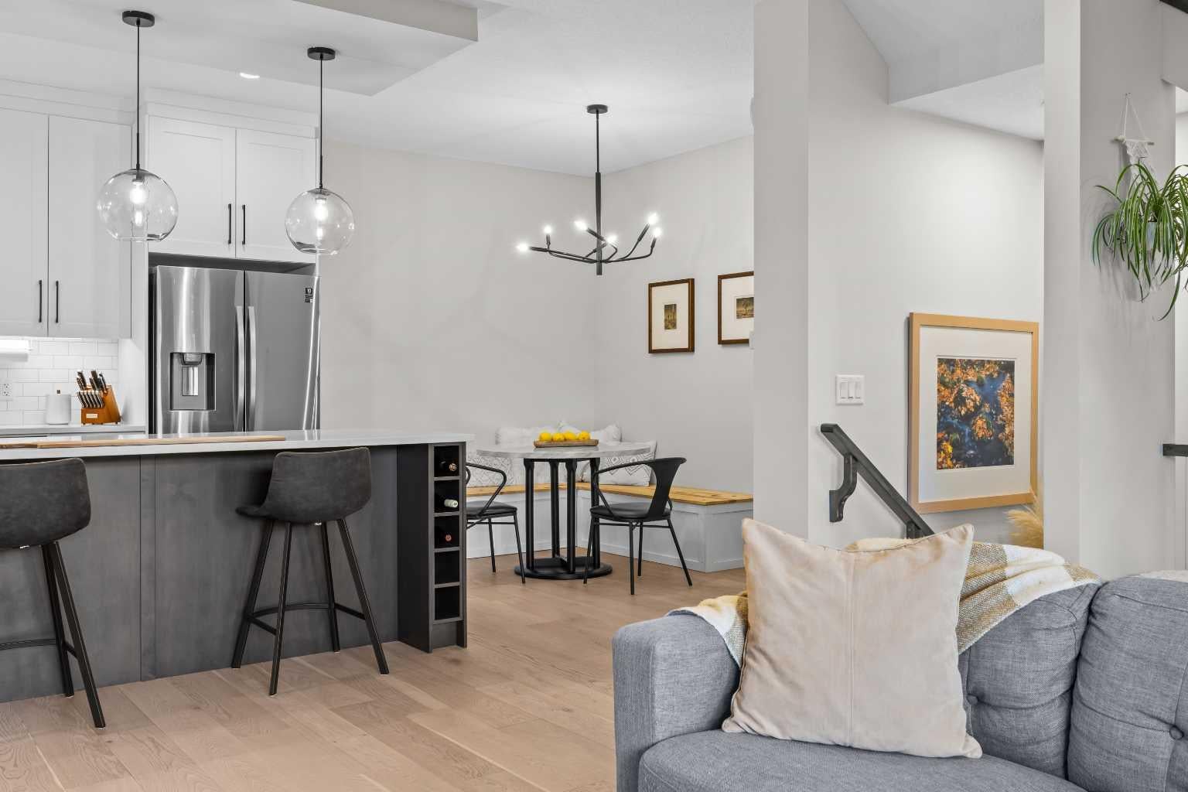
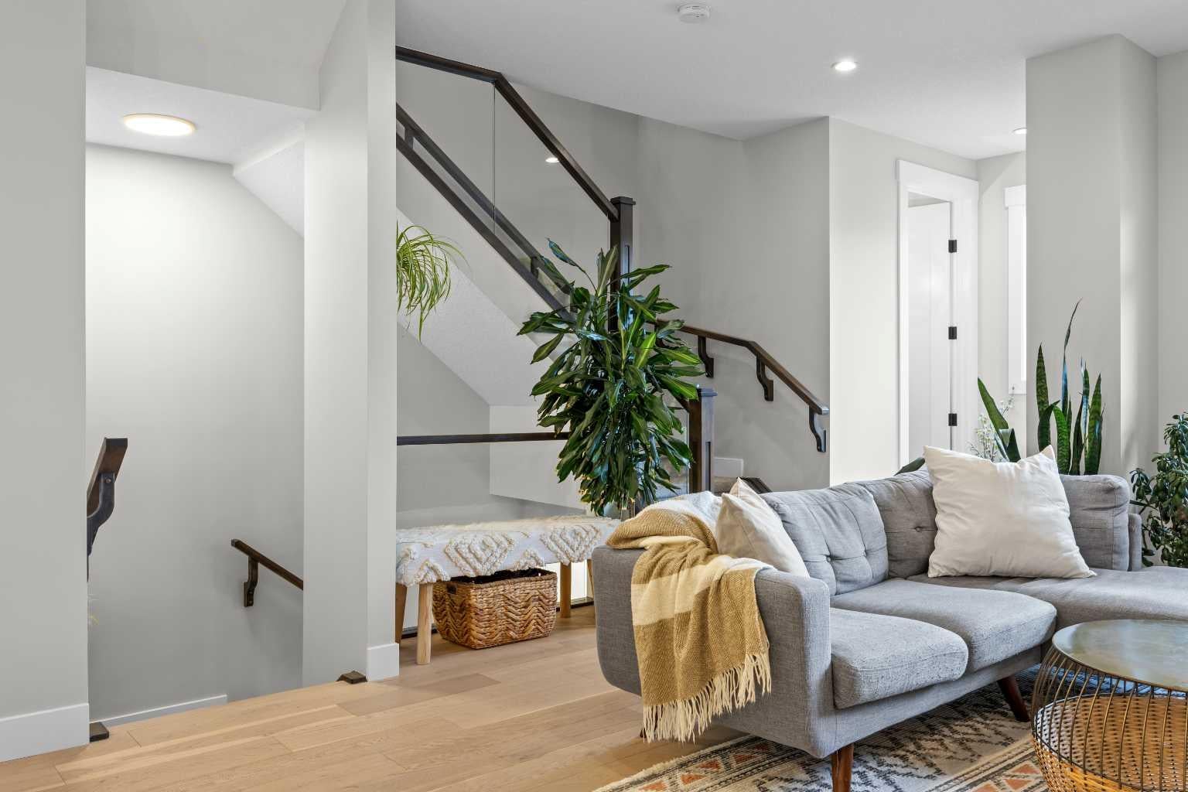
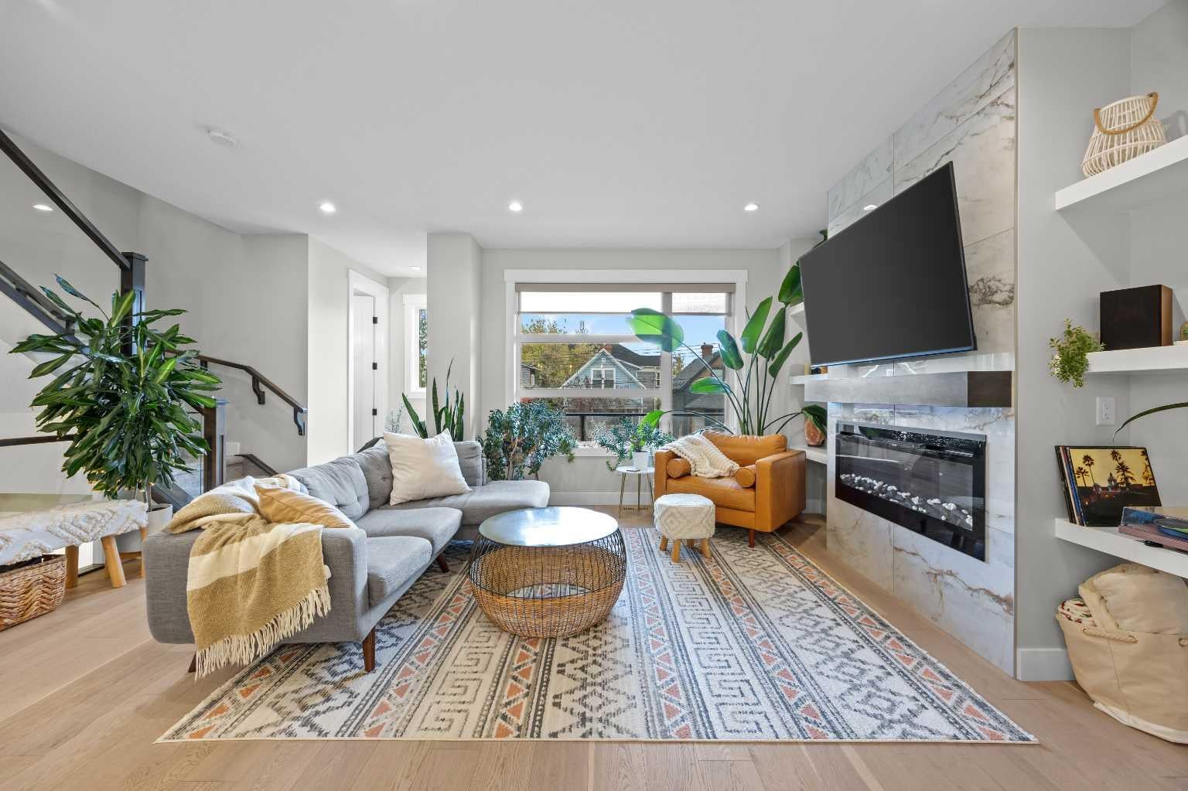
More space, more privacy, and a layout that feels more like a detached home than a typical townhome. Instead of the narrow layout most townhomes default to, the main floor is wide, bright and open, with the kitchen, dining and living spaces spanning a generous, well-connected floor plan. Elevated one level above the street, the main living area feels private, and from here you can experience the neighborhood without feeling like everyone's looking right back in. The kitchen is finished with crisp, clean cabinetry, quartz countertops, a gas range and an oversized island, with a custom built dining nook alongside made for everyday dinners, game nights and conversations that run later than planned. A fireplace with surrounding built-ins anchors the living room, a good place to settle in at the end of the day, and the south-facing balcony looks out toward the heritage homes across the street. Upstairs, the primary bedroom is especially spacious, with a large walk-in closet and private ensuite. Two additional bedrooms, a full bathroom and the laundry room round out the top floor, ideal for a family, or an office, nursery or guest room. Central air conditioning was added two years ago. You also get your own private driveway and an attached garage, with painted floors and finished walls, currently set up with a home gym while still leaving room for a vehicle. Pull in, close the garage door, and the city feels a little farther away. The street is quiet, with mature trees, no through traffic, and sits directly across from heritage homes that give the block extra character, the kind of inner-city street where you start to recognize the same faces on the sidewalk. A new children's park is being installed just across the street. Local favourites Starbucks and "Actually Pretty Good" Pizza are a one-minute walk away, while Our Daily Brett and IBU Restaurant are about five minutes away. Enjoy easy access to downtown, 17th Avenue and Marda Loop, while coming home to a quiet, low-traffic residential street. Landscaping is low-maintenance, and the home has been pet-free throughout. Condo fees are low and include snow removal, so winter mornings start with a coffee, not a shovel. It's a low maintenance, quiet inner-city townhome with a layout, garage and driveway you don't usually find at this price point, all on a street worth settling into.
| 7 hours ago | Listing first seen on site | |
| 13 hours ago | Listing updated with changes from the MLS® |

Listing information is provided by Participants of the Alberta One Realty Listing Services (Pillar 9). IDX information is provided exclusively for personal, non-commercial use, and may not be used for any purpose other than to identify prospective properties consumers may be interested in purchasing. Information is deemed reliable but not guaranteed. Copyright 2026, Alberta One Realty Listing Services (Pillar 9)
Last checked 2026-10-01 10:53 PM UTC