


123 Riverview CircleCochrane, AB T4C 1K5
Due to the health concerns created by Coronavirus we are offering personal 1-1 online video walkthough tours where possible.
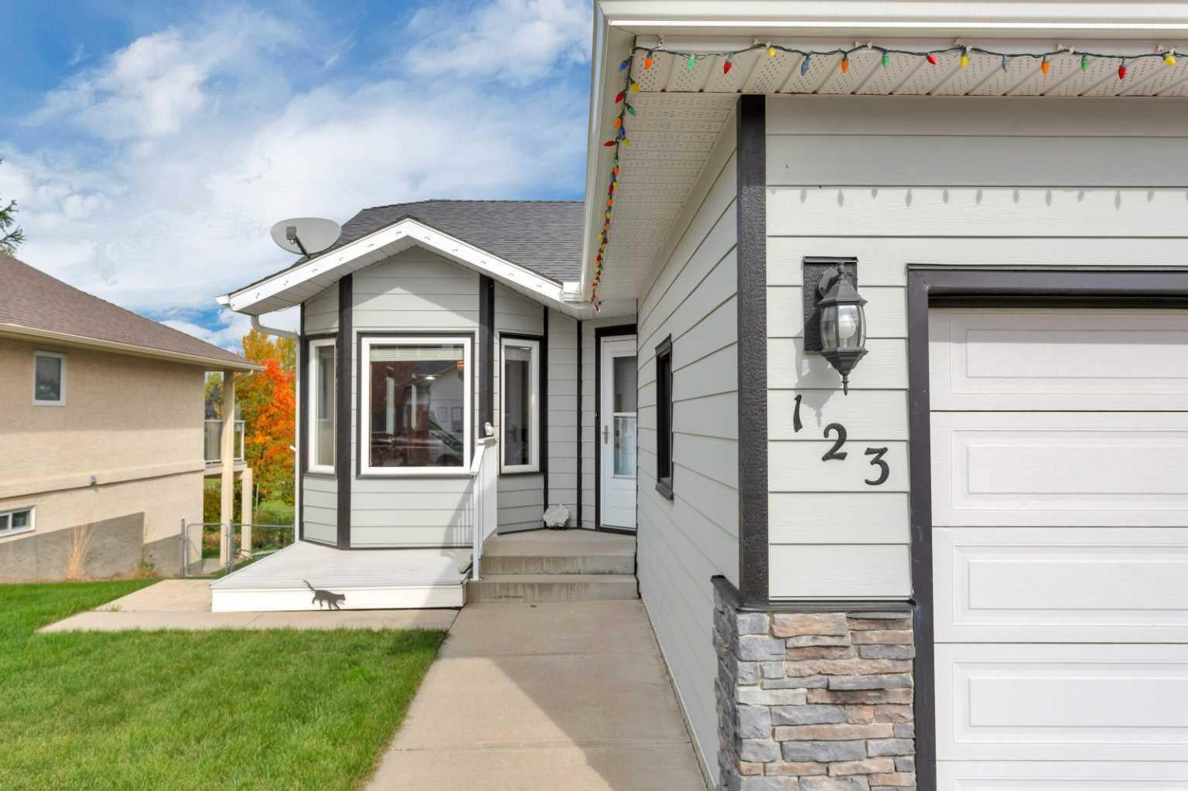
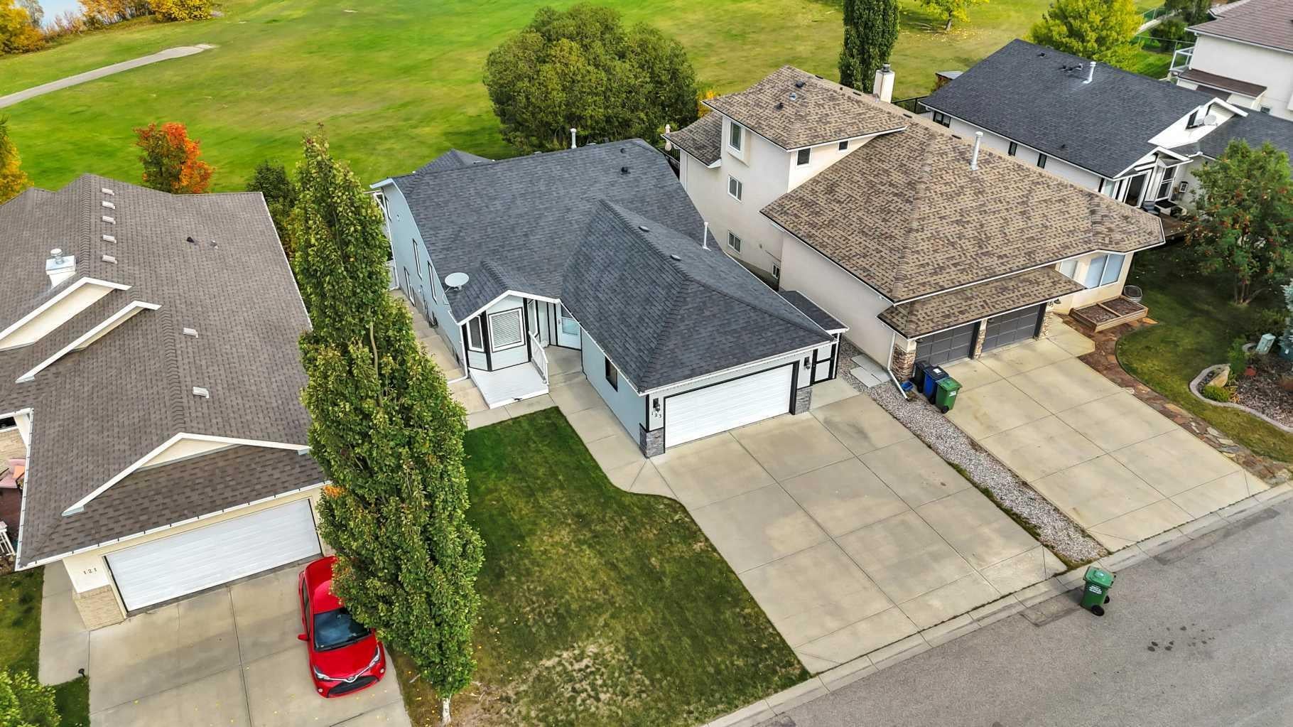
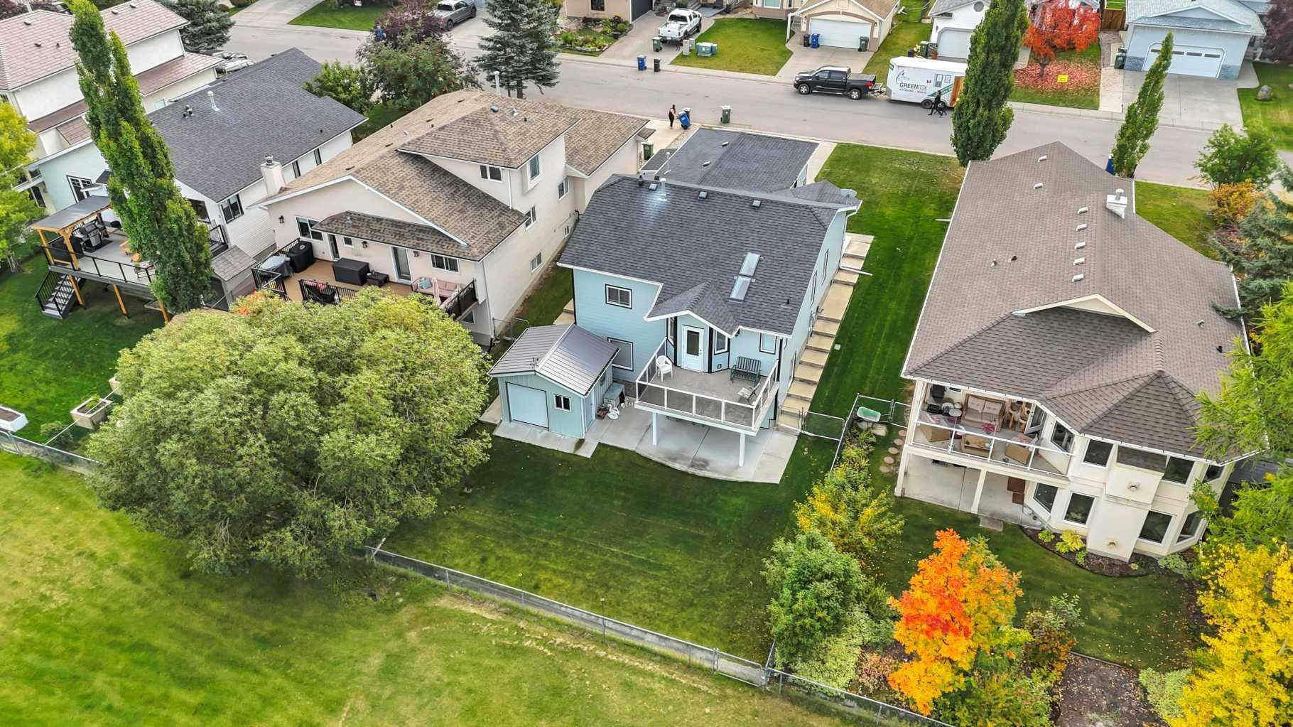
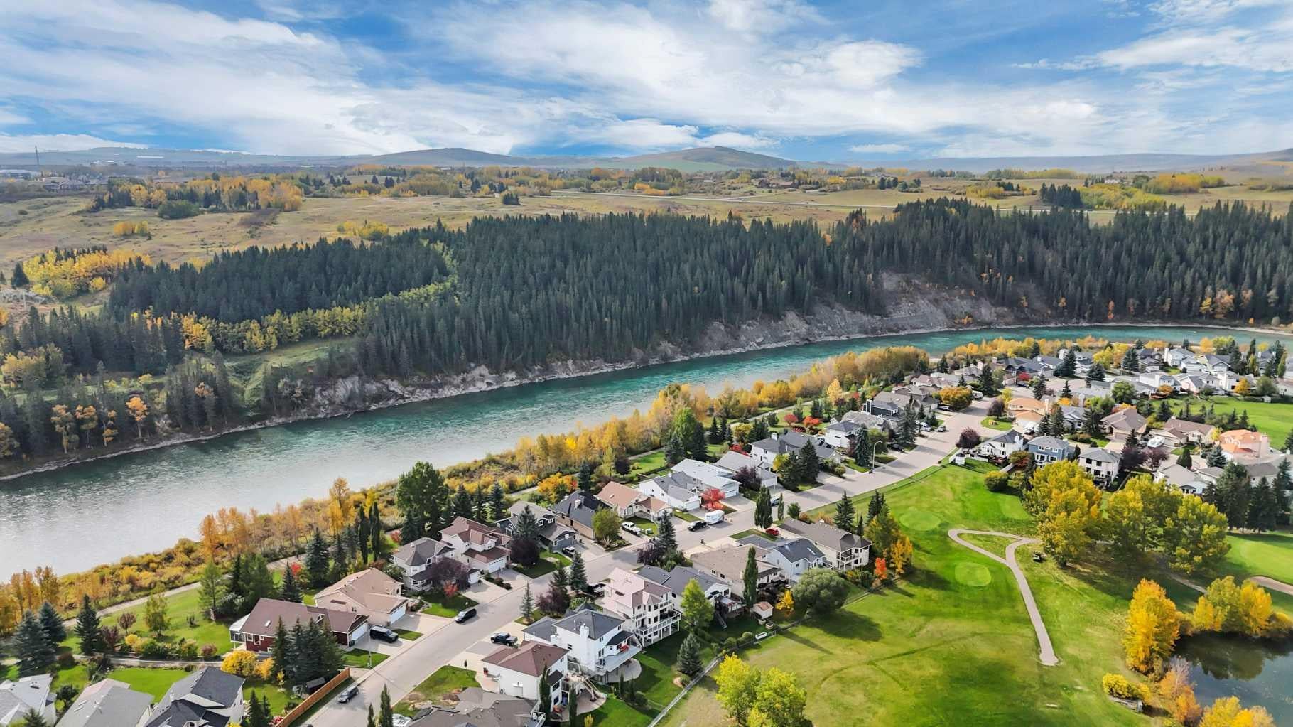
Welcome to one of Cochrane’s Most Desirable Neighbourhoods! This Beautifully Maintained Bungalow backs directly onto the Golf Course and is located just across the street from the River Pathway System—offering the perfect combination of Location, Views & Lifestyle. From the moment you walk in, this Bright & Sunny Home feels warm and inviting. The Main Floor opens into a Cozy Living Room before flowing into the Kitchen & Dining Area, where large windows overlook the Golf Course. Step outside onto the Deck—the perfect spot to enjoy your Morning Coffee while taking in the peaceful surroundings. The Main Floor features 2 Bedrooms, including a spacious Primary Bedroom with a Full Ensuite. The Second Bedroom is currently being used as an Office & Laundry Room, giving you the option to keep the convenience of Main-Floor Laundry or move the washer and dryer back downstairs to the Utility Room. The Fully Developed Walkout Basement offers plenty of additional living space with a Third Bedroom, 2-Piece Bathroom, Gym Area and a Large Rec Room complete with a Bar & Gas Fireplace. Patio doors lead directly outside to the Concrete Patio. Numerous Upgrades have been completed throughout the years, including Hardie Board Siding, Roof, New Countertops and some New Laminate Flooring. Outside, enjoy a Beautifully Maintained Yard with 2 Storage Sheds and Golf Course Views. A Fantastic Opportunity to own a Well-Maintained Walkout Bungalow in an Incredible Cochrane Location—Golf Course out back and River Paths just steps from your front door!
| 5 hours ago | Listing first seen on site | |
| 11 hours ago | Listing updated with changes from the MLS® |

Listing information is provided by Participants of the Alberta One Realty Listing Services (Pillar 9). IDX information is provided exclusively for personal, non-commercial use, and may not be used for any purpose other than to identify prospective properties consumers may be interested in purchasing. Information is deemed reliable but not guaranteed. Copyright 2026, Alberta One Realty Listing Services (Pillar 9)
Last checked 2026-10-08 03:45 AM UTC