Save
Ask
Tour
Hide
Share
$727,000
8 Days On Site

358 Skyview Ranch Way NE
Calgary, AB T3N 0B2

For Sale|Single Family Residence|Active
5
Beds
4
Total Baths
3
Full Baths
1
Partial Bath
1,751.31
SqFt
$415
/SqFt
2010
Built
Subdivision:
Skyview Ranch
County:
Calgary

Due to the health concerns created by Coronavirus we are offering personal 1-1 online video walkthough tours where possible.
Call Now: 403-775-6950
Is this the listing for you? We can help make it yours.
403-775-6950
358 Skyview Ranch Way NE358 Skyview Ranch Way NE358 Skyview Ranch Way NE358 Skyview Ranch Way NE
Save
Ask
Tour
Hide
Share

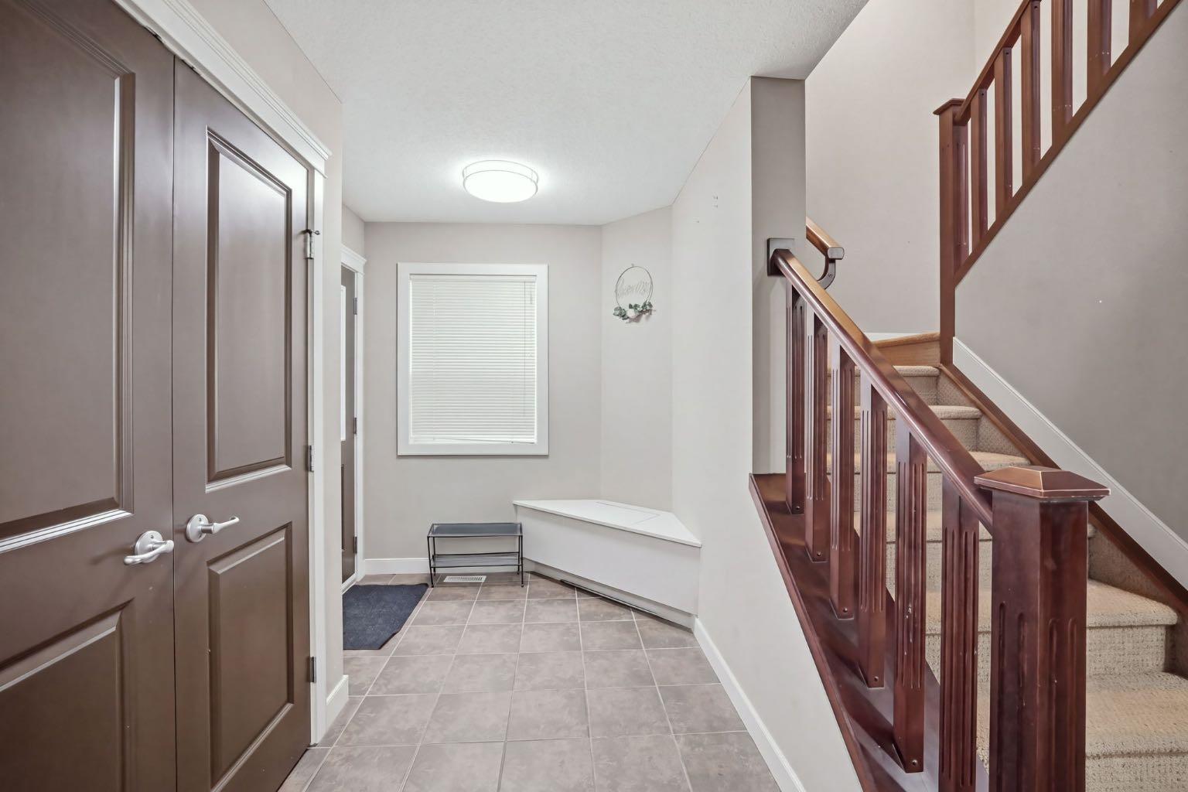
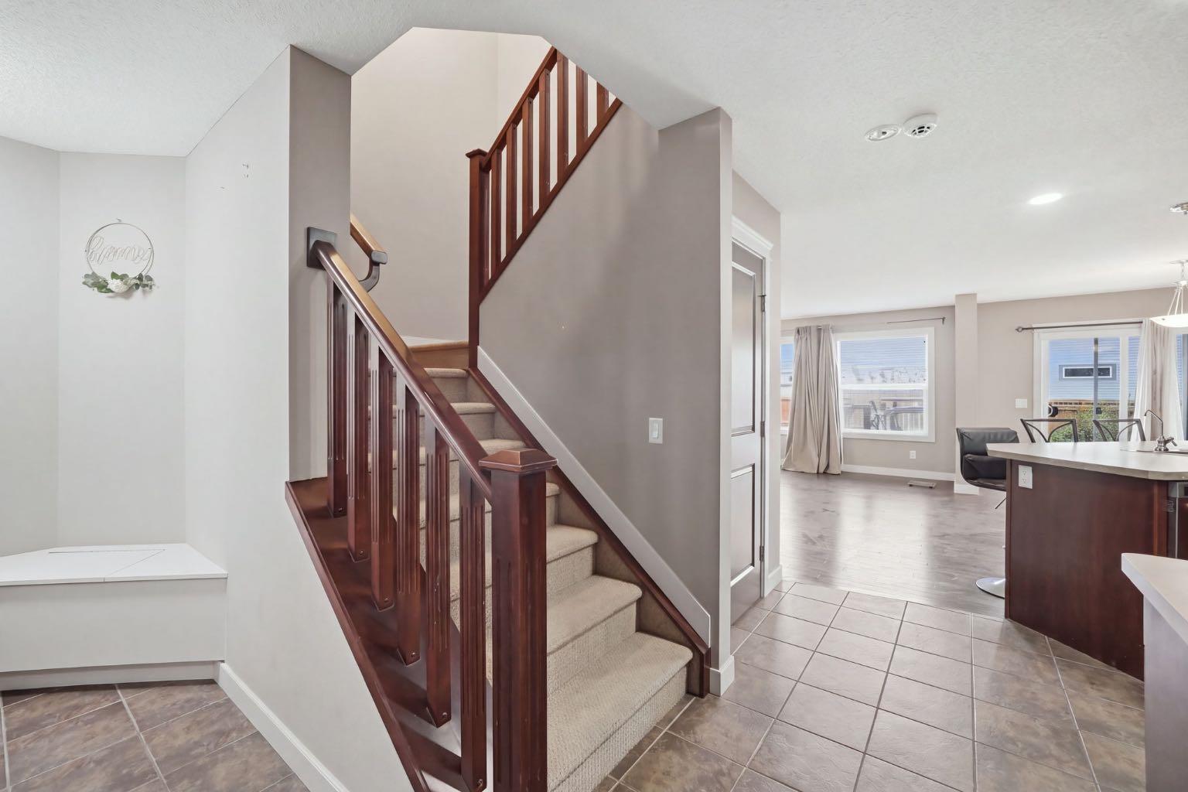
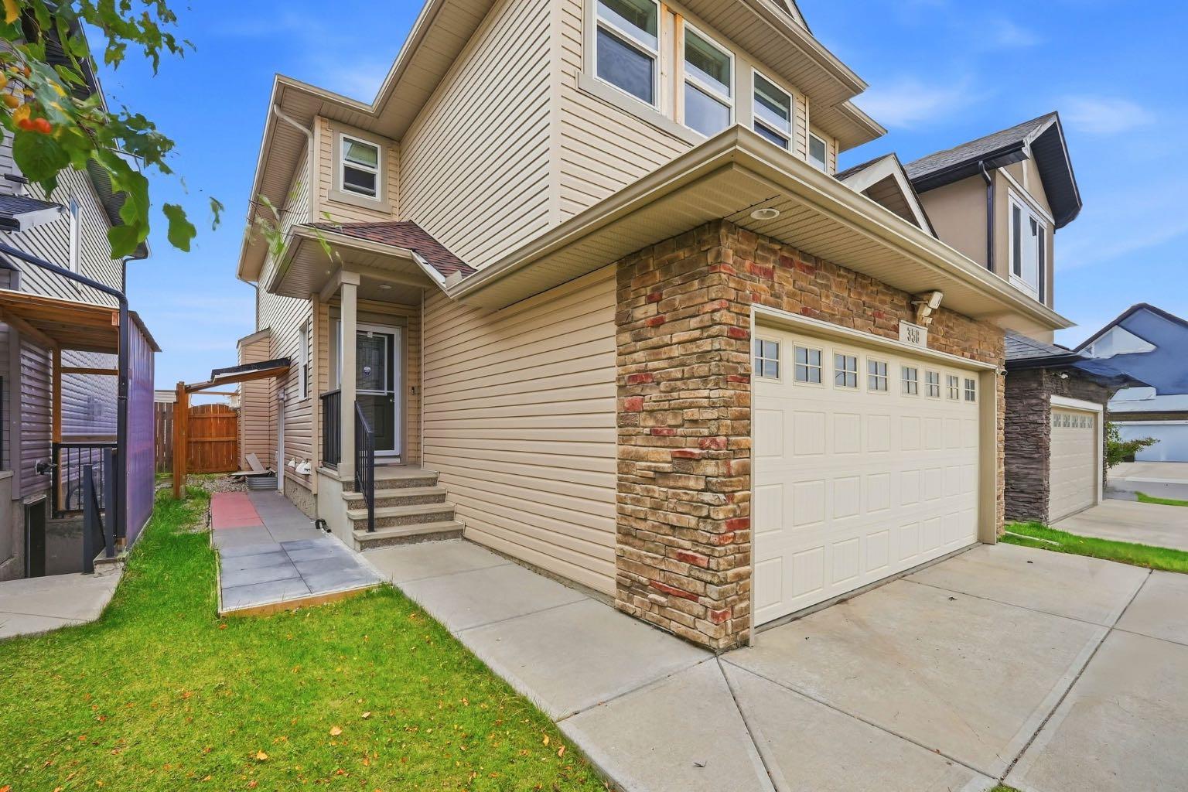
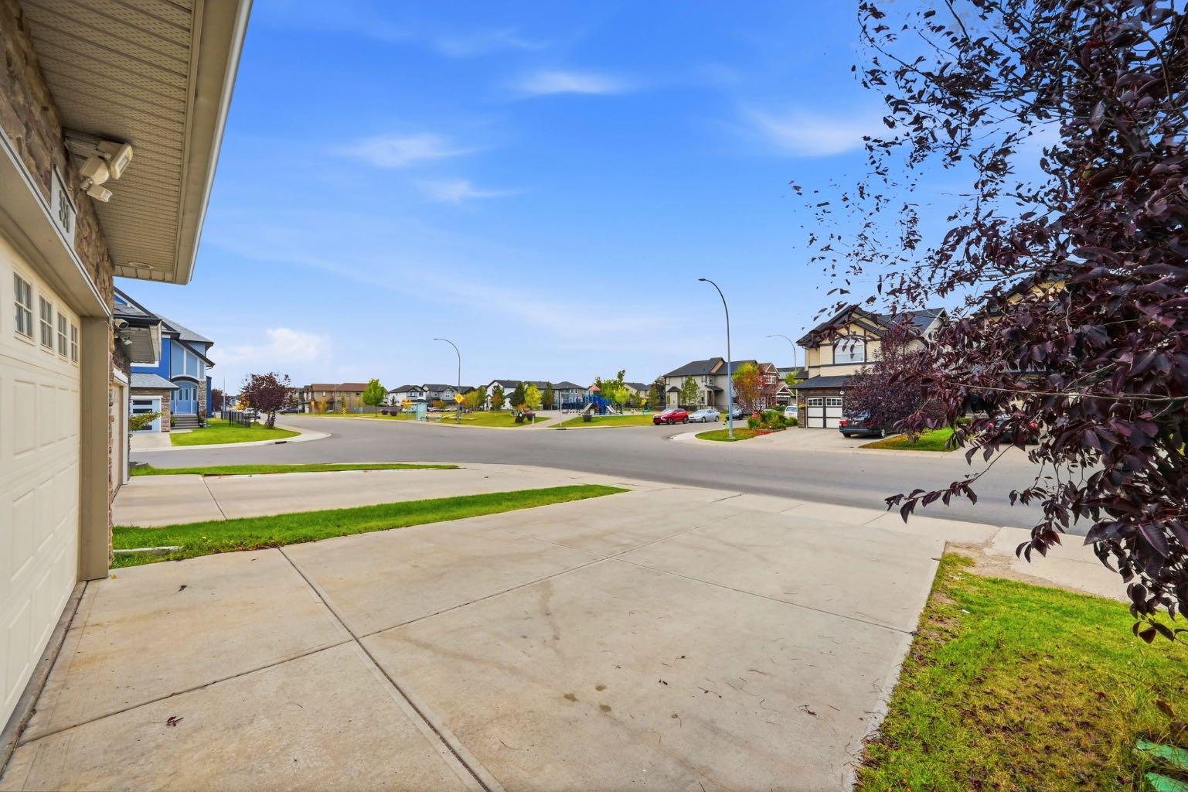
Beautifully maintained and thoughtfully designed, this impressive 2-storey home offers 3 bedrooms, a bonus room upstairs PLUS an illegal 2-bedroom basement suite with a separate entrance. The main floor welcomes you with a bright, open-concept layout featuring a seamless blend of tile and pre-finished hardwood flooring. The inviting living room showcases a stunning fireplace and oversized windows that fill the space with natural light. The spacious kitchen features rich espresso cabinetry, stainless steel appliances, a breakfast bar, ample storage and a convenient corner walk-through pantry. The adjoining dining area provides direct access to the sunny deck and spacious backyard. Upstairs, the primary bedroom is a true retreat, featuring oversized windows, a generous walk-in closet and a luxurious 5-piece ensuite with dual vanities, a corner soaker tub and separate shower. Two additional generously sized bedrooms, a 4-piece bathroom, versatile bonus room and convenient upper-floor laundry complete the upper level. The illegal 2-bedroom basement suite offers a fantastic additional living setup with two bedrooms, a full kitchen, spacious living area, 4-piece bathroom, separate laundry and a separate entrance — providing excellent flexibility for extended family, guests or additional household space. Outside, enjoy the spacious backyard, sunny deck and poured-concrete parking pad with additional parking potential for a vehicle or RV. Located in desirable Skyview Ranch, you're close to parks, playgrounds, shopping, restaurants and everyday amenities. With its functional layout, generous living spaces, separate basement setup and fantastic location, this is a home you won't want to miss! Book your private showing today.

Save
Ask
Tour
Hide
Share
Listing Snapshot
Price 
$727,000
Days On Site 
8 Days
Bedrooms 
5
Inside Area (SqFt) 
1,751.31 sqft
Total Baths 
4
Full Baths 
3
Partial Baths 
1
Lot Size 
0.09 Acres
Year Built 
2010
MLS® Number 
A2349231
Status 
Active
Property Tax 
$4,392
Maintenance Fees 
N/A
Sq Ft Source 
N/A
Friends & Family
Recent Activity
a week agoListing first seen on site
a week agoListing updated with changes from the MLS®
General Features
Acres 
0.09
Attached Garage 
Yes
Garage 
Yes
Garage Spaces 
2
Levels 
Two
Parking 
AttachedGarageDrivewayGarage Door Opener
Parking Spaces 
2
Property Sub Type 
Single Family Residence
SqFt Above 
1751.31
SqFt Below 
673.03
Style 
2 Storey
Zoning 
R-G
Interior Features
Appliances 
DishwasherDryerRefrigeratorWasherWasher/Dryer StackedWater SoftenerElectric Range
Basement 
FullFinishedExterior Entry
Fireplace 
Yes
Fireplace Features 
Gas
Fireplaces 
1
Flooring 
CarpetHardwoodTileVinyl
Heating 
Forced AirNatural Gas
Interior 
Breakfast BarDouble VanityOpen FloorplanPantrySoaking Tub
Laundry Features 
Laundry RoomUpper Level
Window Features 
Window Coverings
2pc Bathroom 
Dimensions - 5`10" x 4`9"Level - Main
4pc Bathroom 
Dimensions - 7`6" x 7`8"Level - Basement
5pc Ensuite bath 
Dimensions - 9`4" x 11`11"Level - Upper
Bedroom 
Dimensions - 11`9" x 10`5"Level - Upper
Bedroom - Primary 
Dimensions - 14`8" x 12`7"Level - Upper
Dining Room 
Dimensions - 15`10" x 9`4"Level - Main
Family Room 
Dimensions - 14`5" x 13`3"Level - Upper
Foyer 
Dimensions - 7`5" x 12`3"Level - Main
Furnace/Utility Room 
Dimensions - 10`0" x 11`9"Level - Basement
Game Room 
Dimensions - 9`8" x 9`11"Level - Basement
Kitchen 
Dimensions - 5`10" x 8`2"Level - Basement
Laundry 
Dimensions - 6`11" x 5`3"Level - Upper
Living Room 
Dimensions - 16`9" x 11`10"Level - Main
Walk-In Closet 
Dimensions - 12`4" x 4`2"Level - Upper
Save
Ask
Tour
Hide
Share
Exterior Features
Construction Details 
StoneVinyl SidingFrame
Exterior 
None
Fencing 
Fenced
Frontage 
10.42M 34`2"
Lot Features 
Back YardRectangular Lot
Patio And Porch 
Deck
Roof 
ShingleAsphalt
Windows/Doors 
Window Coverings
Community Features
Community Features 
ParkPlaygroundSidewalks
Listing courtesy of Hariom Bhardwaj of Brilliant Realty

Listing information is provided by Participants of the Alberta One Realty Listing Services (Pillar 9). IDX information is provided exclusively for personal, non-commercial use, and may not be used for any purpose other than to identify prospective properties consumers may be interested in purchasing. Information is deemed reliable but not guaranteed. Copyright 2026, Alberta One Realty Listing Services (Pillar 9)
Last checked 2026-10-11 12:39 AM UTC

Neighborhood & Commute
Source: Walkscore
Save
Ask
Tour
Hide
Share